
116 835 Heritage Green Saskatoon, Saskatchewan S7H 5S5

$449,900Maintenance,
$479 Monthly
Maintenance,
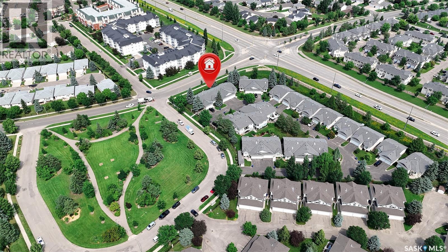
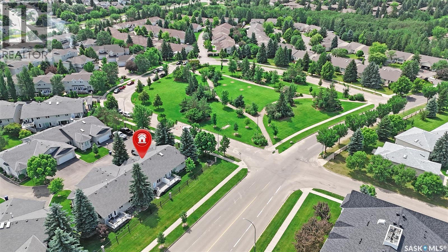
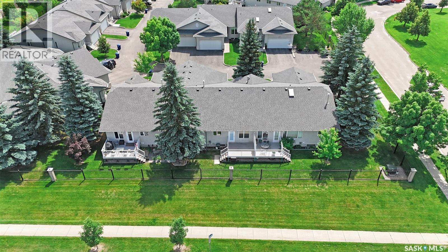
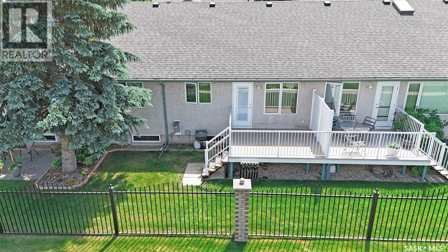
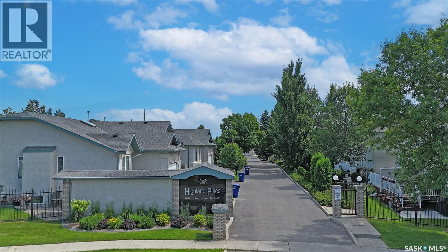
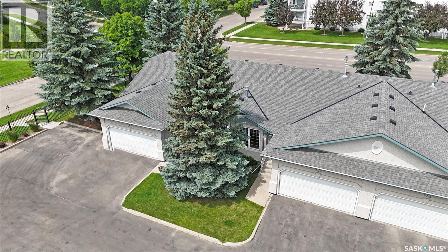
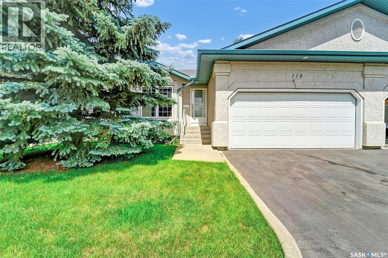
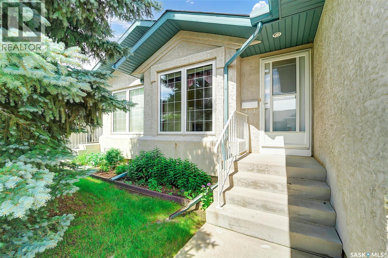
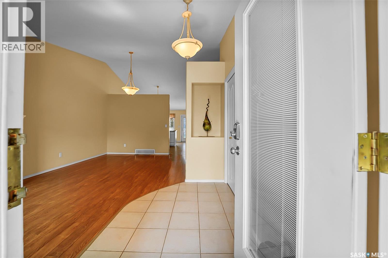
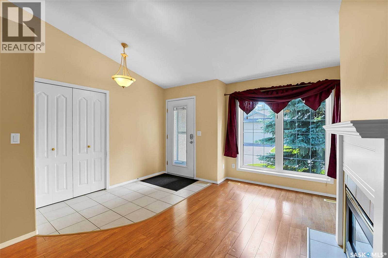
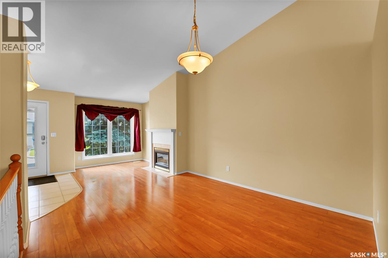
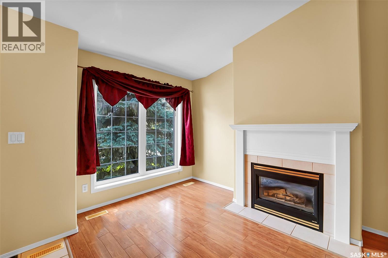
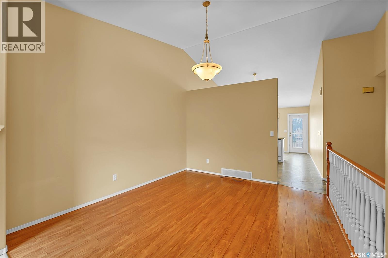
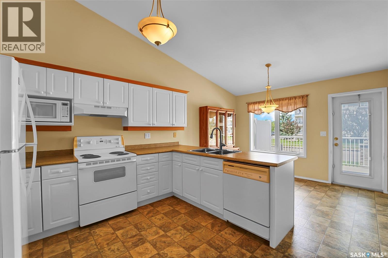
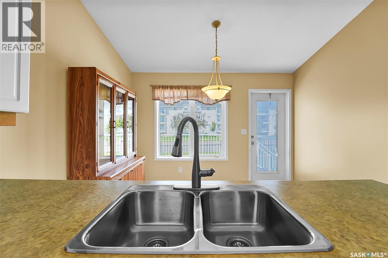
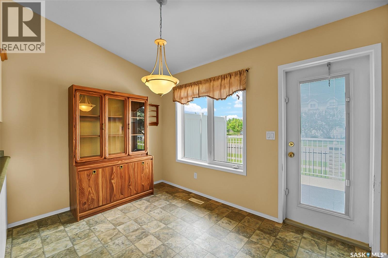
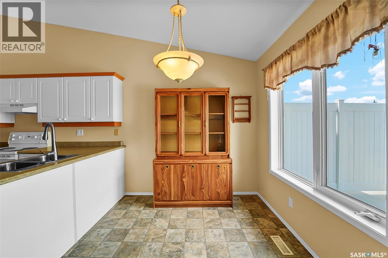
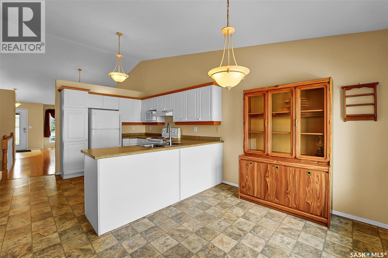
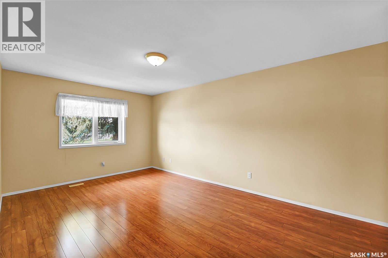
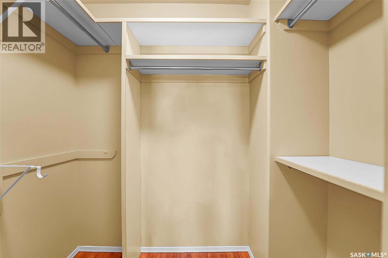
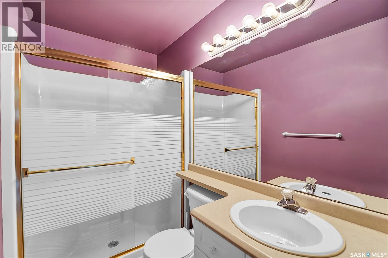
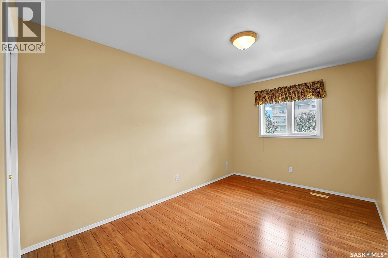
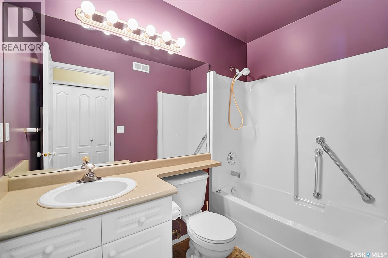
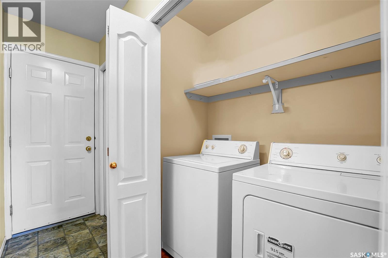
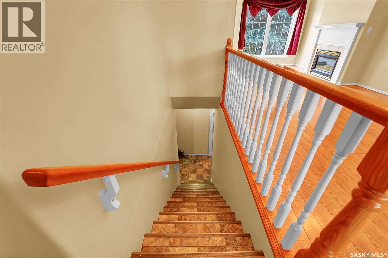
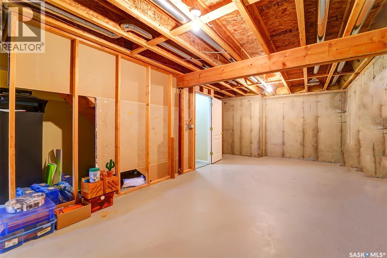
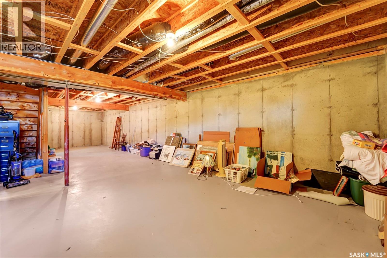
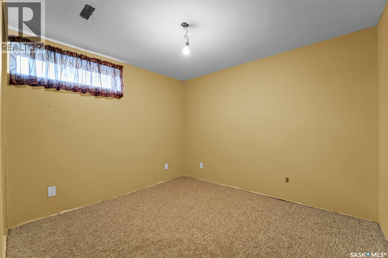
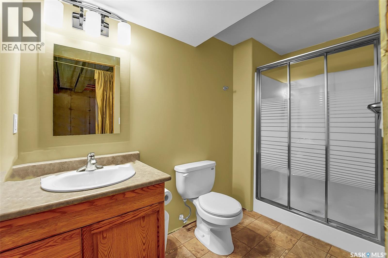
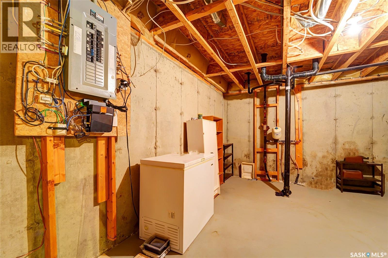
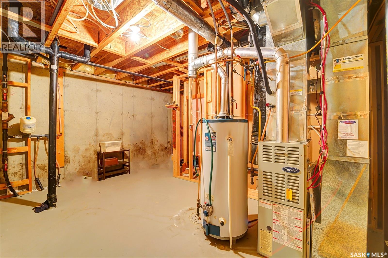
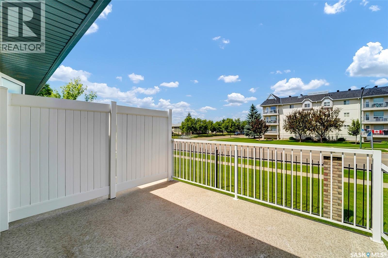
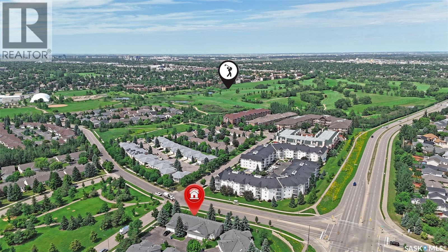
$479 MonthlyWelcome to this exceptional bungalow townhouse in the highly sought-after, gated community of Highland Place. As you enter the complex, a canopy of mature trees welcomes you, creating a quiet, park-like atmosphere. Spanning 1,195 square feet, this home greets you with dramatic vaulted ceilings and a spacious foyer that flows seamlessly into the bright living room, kitchen, and dining area, which features direct access to a newly renovated deck and beautiful backyard greenspace. The thoughtfully designed main level offers the ultimate convenience with main-floor laundry, direct entry to the double attached garage, a spacious second bedroom, and a lovely primary bedroom complete with a walk-in closet and a private three-piece ensuite. Downstairs, the partially developed basement adds fantastic versatility with a third guest bedroom, an additional three-piece bathroom, and lots of storage space. Offering gated security, low-maintenance living, nearby walking paths, and incredible value, this beautiful property is a must-see. As per the Seller’s direction, all offers will be presented on 07/20/2026 4:00PM. (id:62370)
Property Details
| MLS® Number | SK042573 |
| Property Type | Single Family |
| Neigbourhood | Wildwood |
| Community Features | Pets Allowed With Restrictions |
| Structure | Deck |
Building
| Bathroom Total | 3 |
| Bedrooms Total | 3 |
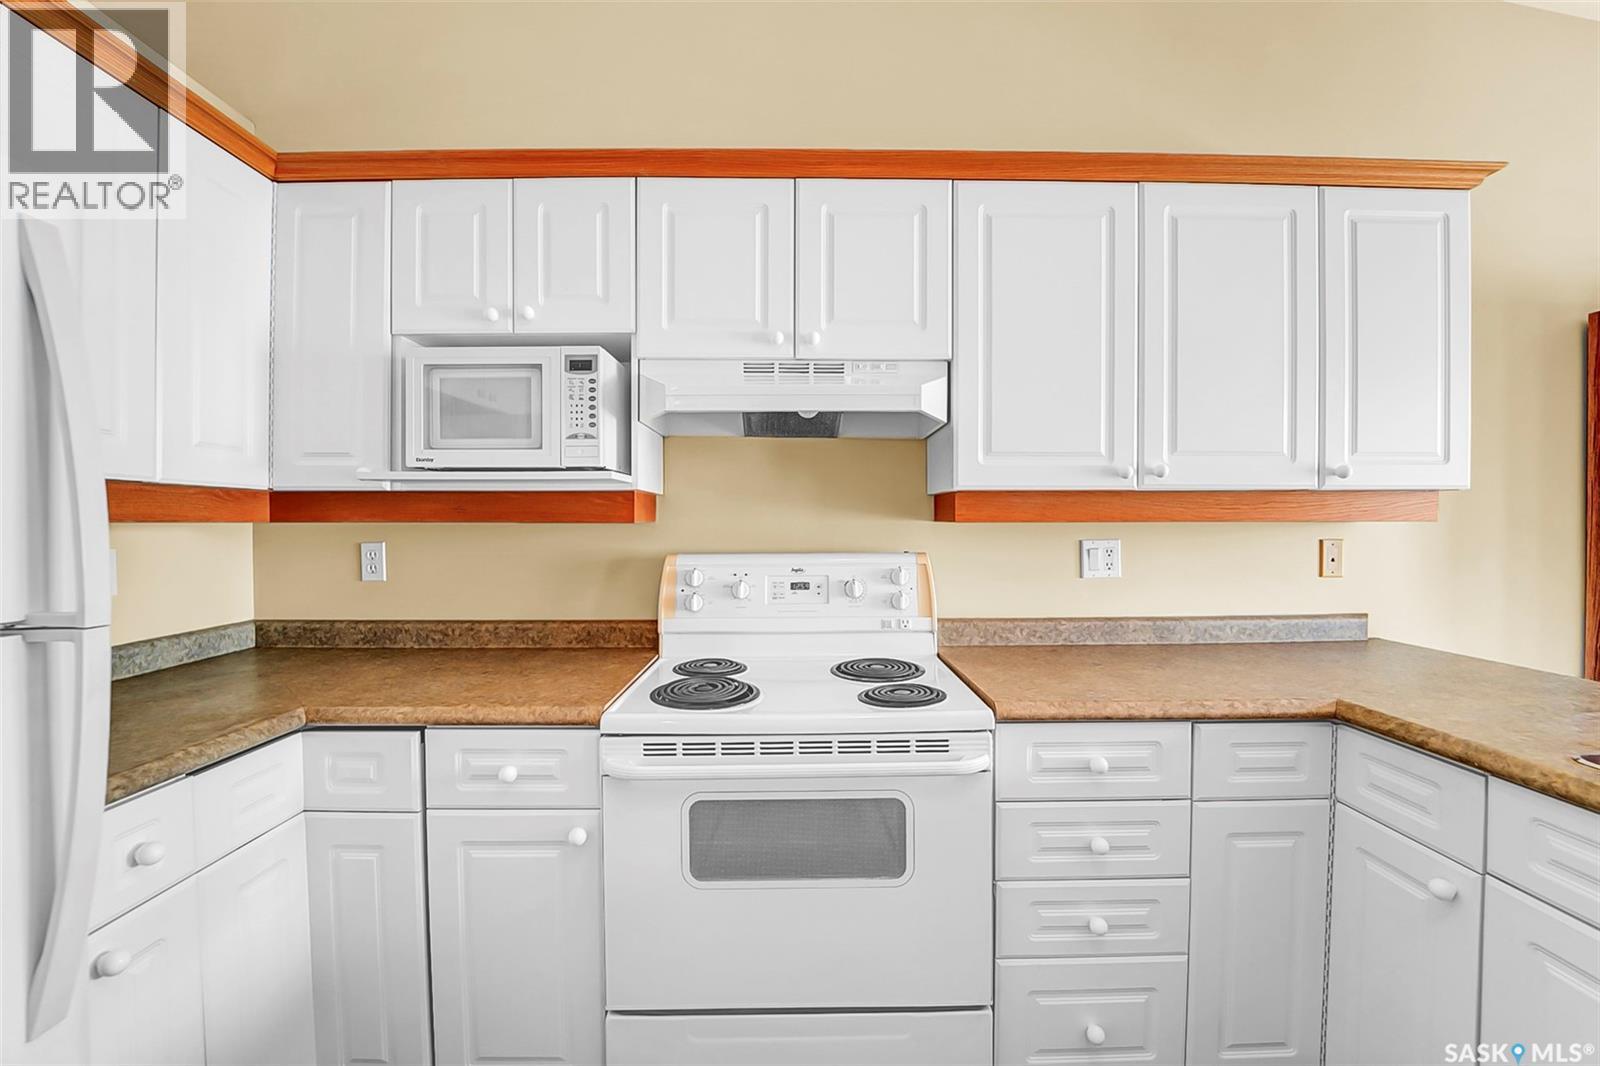
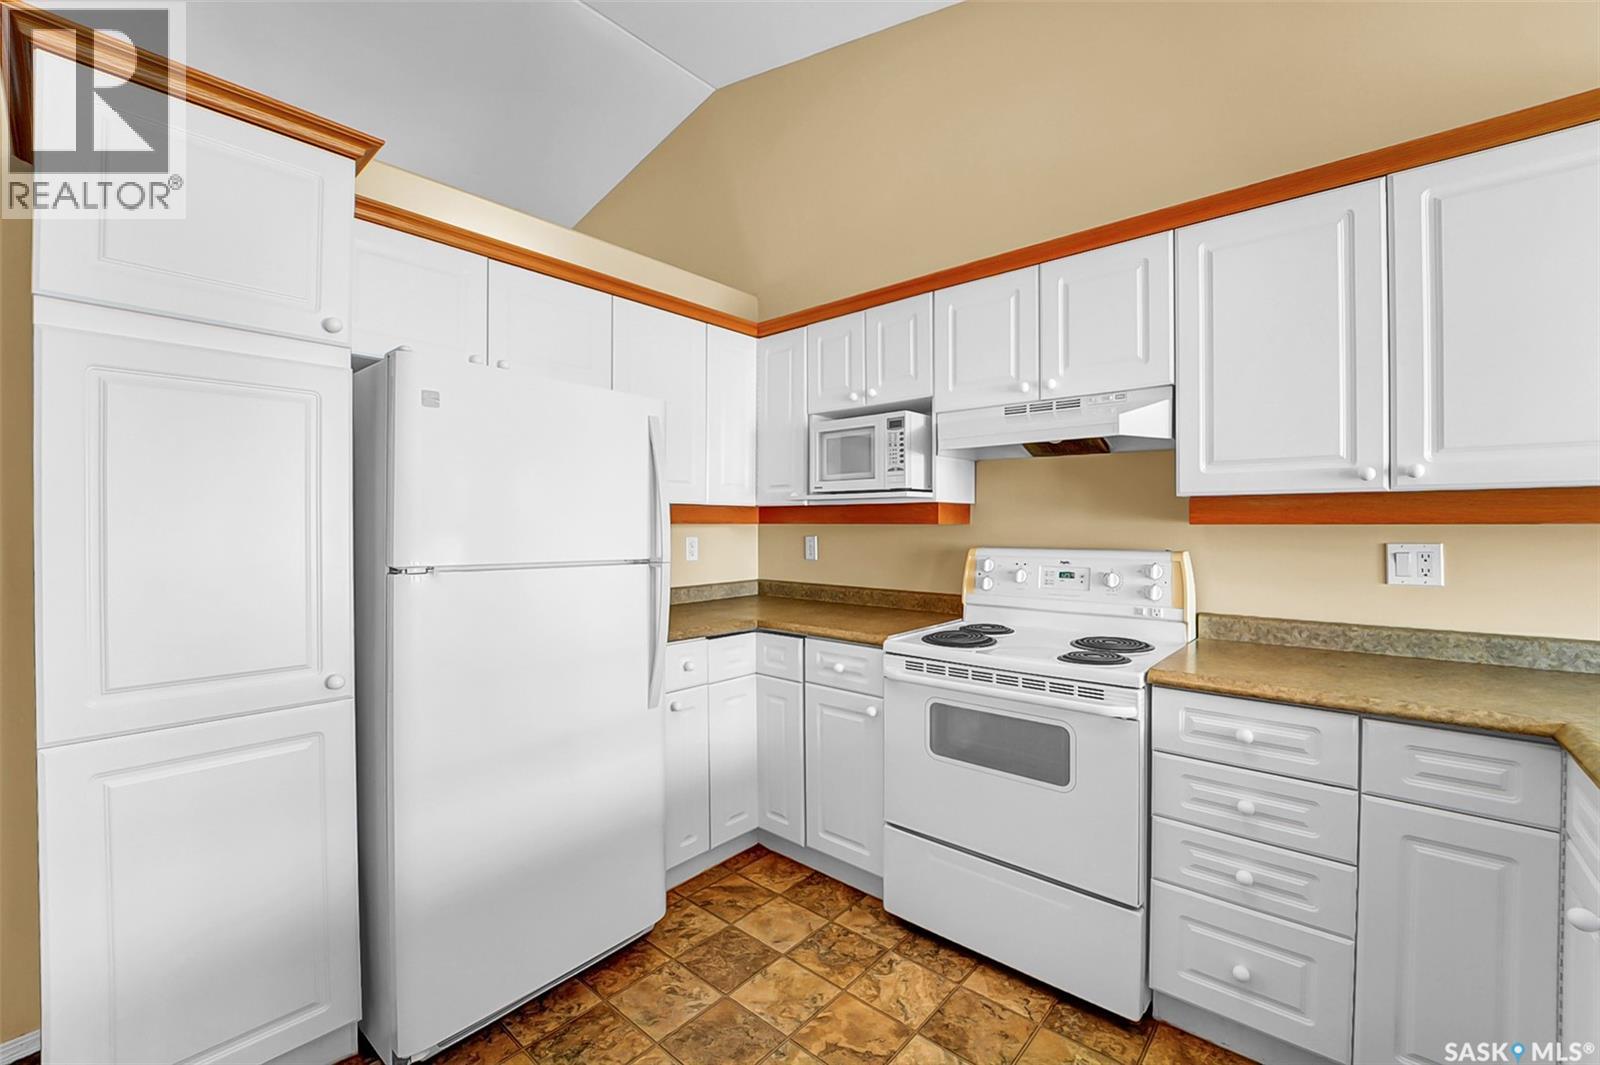
| Appliances | Washer, Refrigerator, Dishwasher, Dryer, Microwave, Window Coverings, Hood Fan, Stove |
| Basement Development | Partially Finished |
| Basement Type | Full (partially Finished) |
| Constructed Date | 1999 |
| Construction Style Attachment | Attached |
| Cooling Type | Central Air Conditioning |
| Fireplace Fuel | Gas |
| Fireplace Present | Yes |
| Fireplace Type | Conventional |
| Heating Fuel | Natural Gas |
| Heating Type | Forced Air |
| Size Interior | 1,195 Ft2 |
| Type | Row / Townhouse |
Parking
| Attached Garage | |
| Other | |
| Parking Space(s) | 4 |
Land
| Acreage | No |
| Landscape Features | Lawn |
Rooms
| Level | Type | Length | Width | Dimensions |
|---|---|---|---|---|
| Basement | Bedroom | 9 ft ,11 in | 10 ft ,6 in | 9 ft ,11 in x 10 ft ,6 in |
| Basement | 3pc Bathroom | Measurements not available | ||
| Main Level | Living Room | 11 ft ,2 in | 21 ft | 11 ft ,2 in x 21 ft |
| Main Level | Dining Room | 8 ft ,1 in | 11 ft ,5 in | 8 ft ,1 in x 11 ft ,5 in |
| Main Level | Kitchen | 11 ft ,1 in | 11 ft ,5 in | 11 ft ,1 in x 11 ft ,5 in |
| Main Level | Bedroom | 11 ft ,8 in | 13 ft ,8 in | 11 ft ,8 in x 13 ft ,8 in |
| Main Level | Bedroom | 11 ft ,1 in | 16 ft ,10 in | 11 ft ,1 in x 16 ft ,10 in |
| Main Level | 3pc Bathroom | Measurements not available | ||
| Main Level | 4pc Bathroom | Measurements not available | ||
| Main Level | Laundry Room | Measurements not available |



The trademarks REALTOR®, REALTORS®, and the REALTOR® logo are controlled by The Canadian Real Estate Association (CREA) and identify real estate professionals who are members of CREA. The trademarks MLS®, Multiple Listing Service® and the associated logos are owned by The Canadian Real Estate Association (CREA) and identify the quality of services provided by real estate professionals who are members of CREA. The trademark DDF® is owned by The Canadian Real Estate Association (CREA) and identifies CREA's Data Distribution Facility (DDF®)
July 14 2026 11:39:50
Saskatchewan REALTORS® Association
Century 21 Fusion