
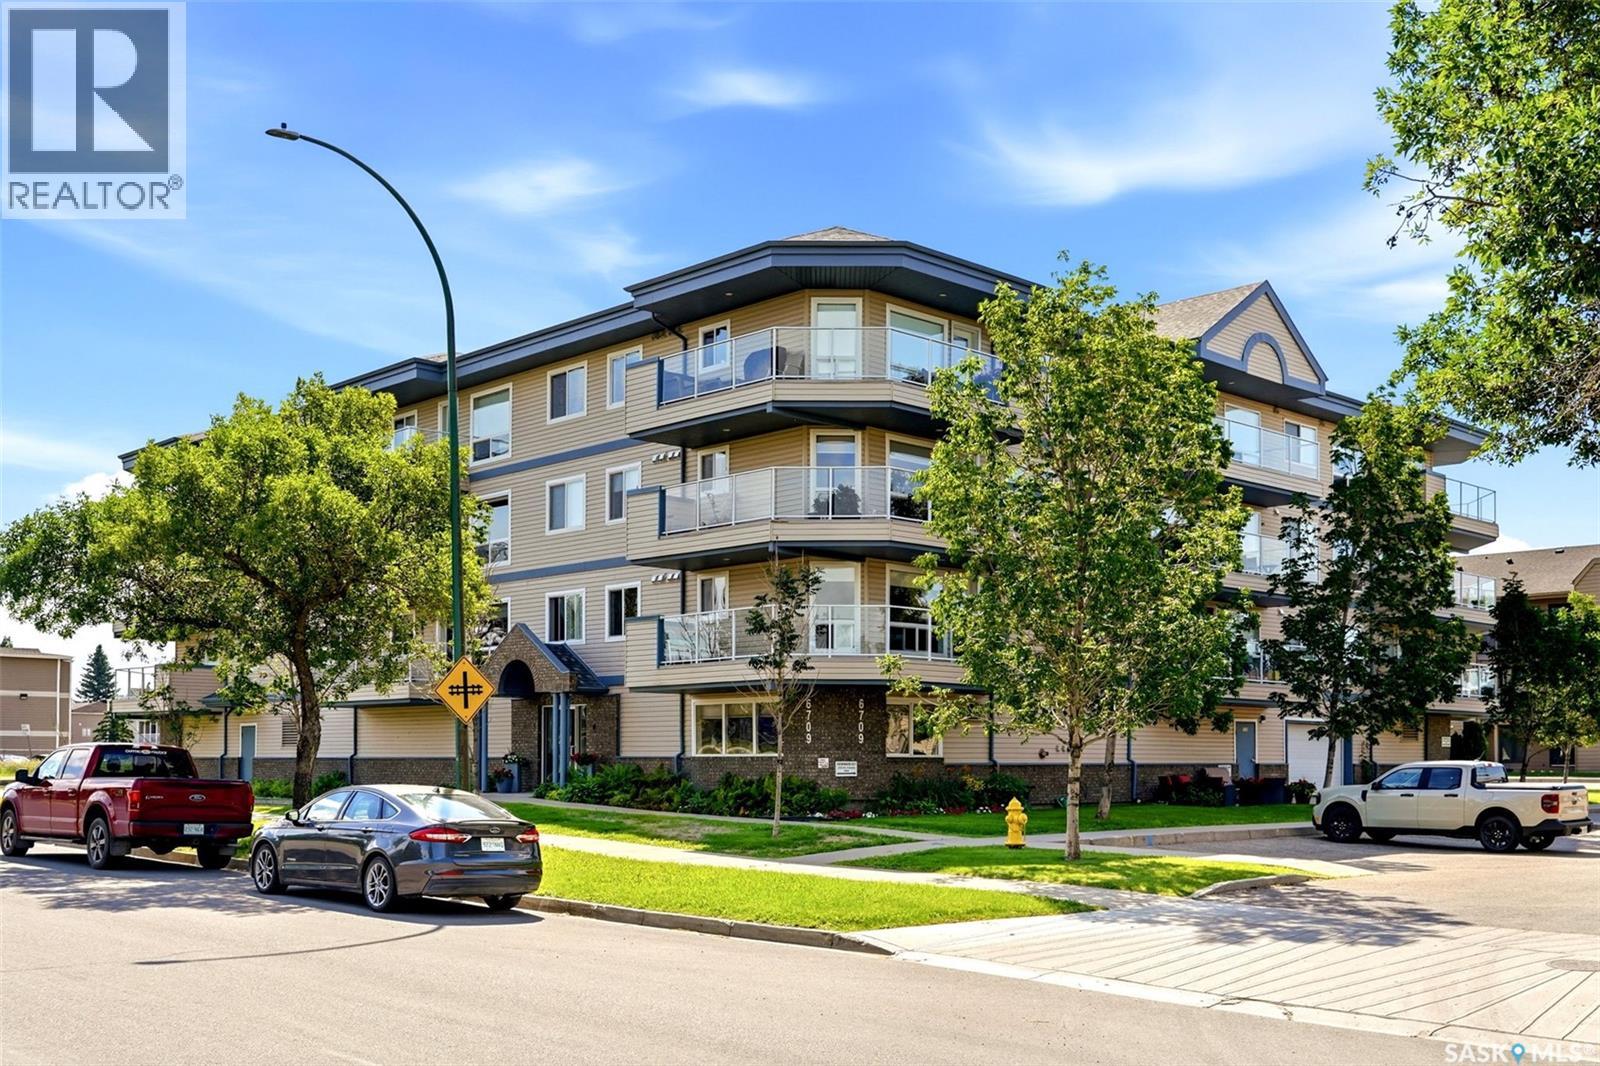
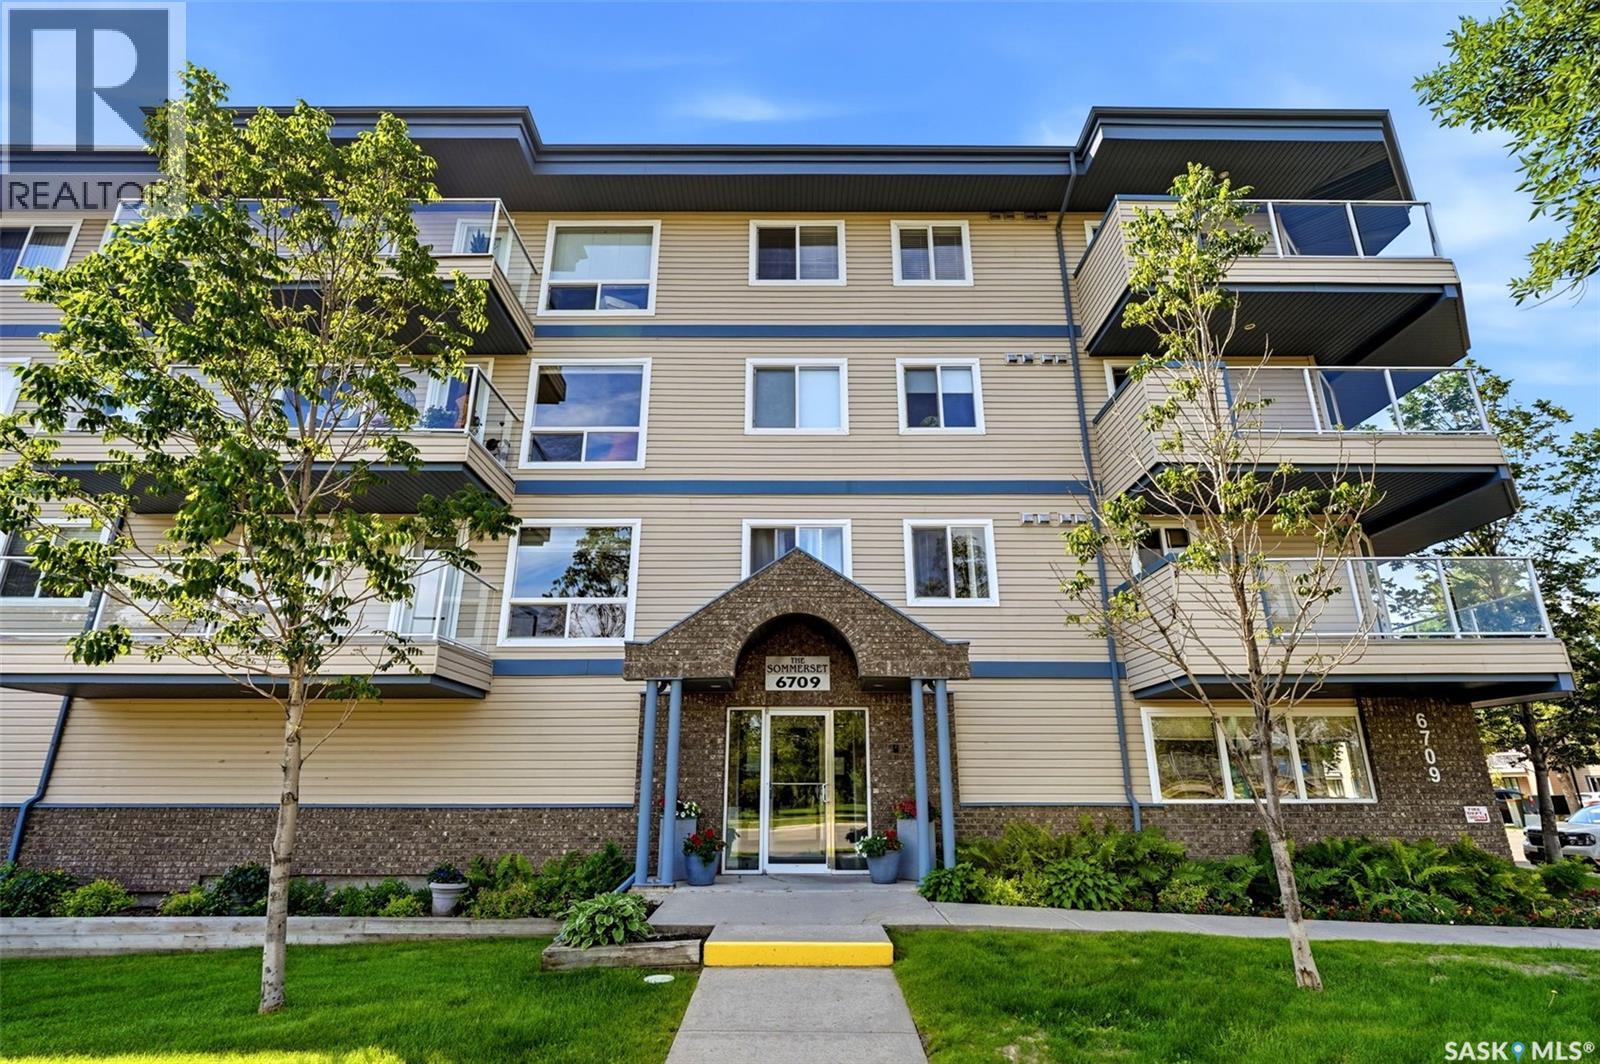
303 6709 Rochdale Boulevard Regina, Saskatchewan S4X 2X2

$315,000Maintenance,
$490.77 Monthly
Maintenance,
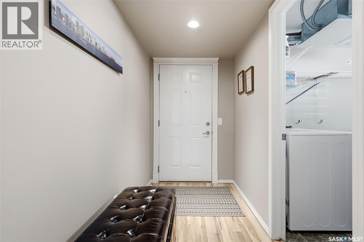
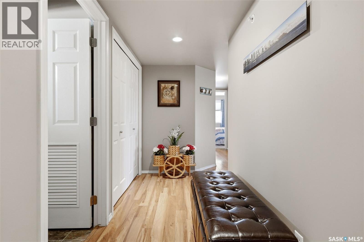
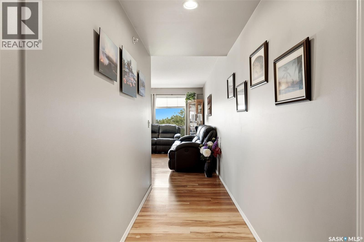
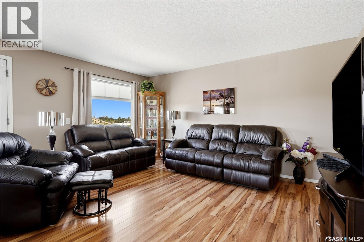
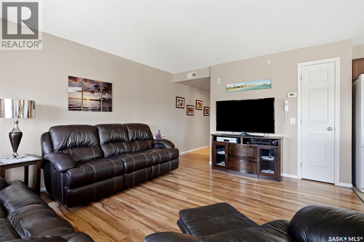
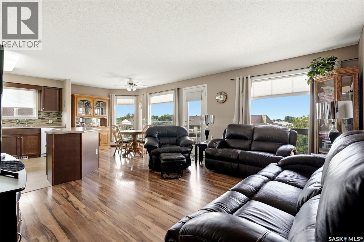
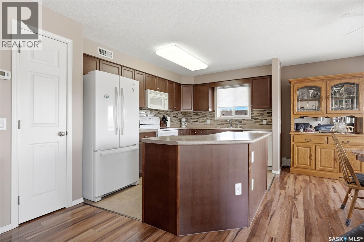
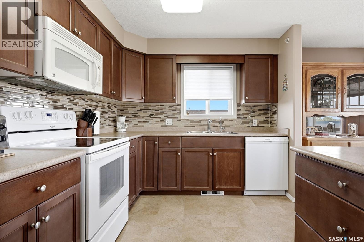
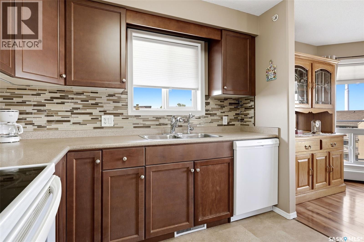
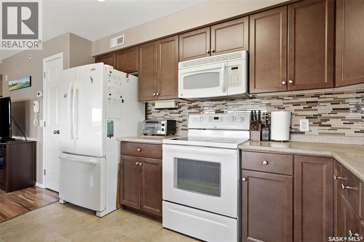
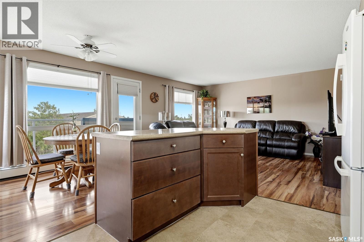
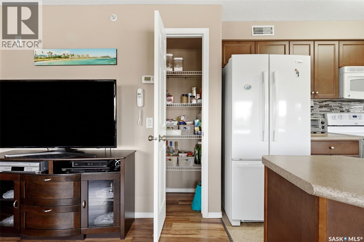
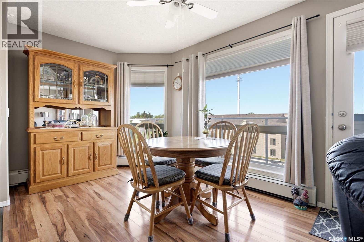
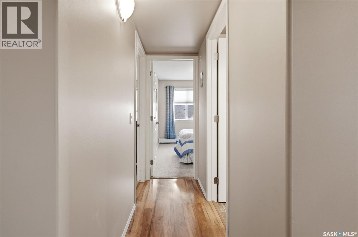
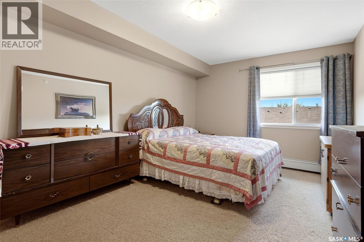
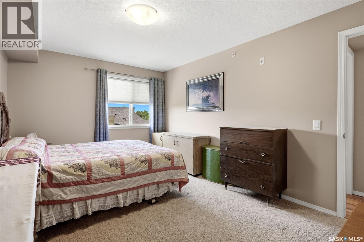
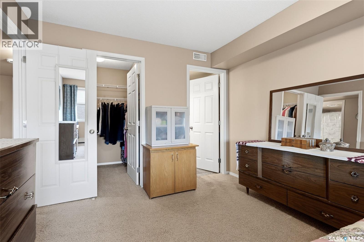
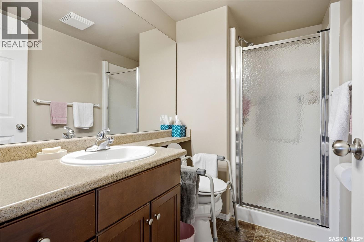
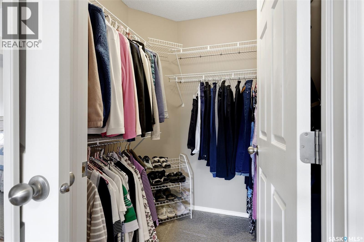
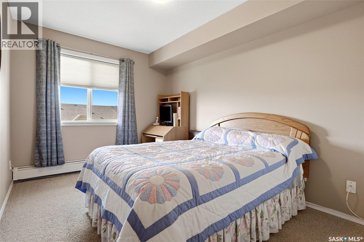
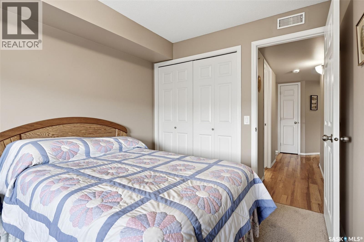
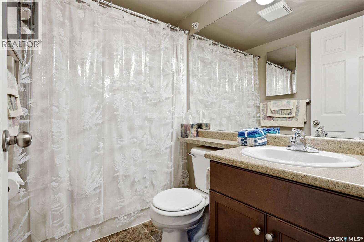
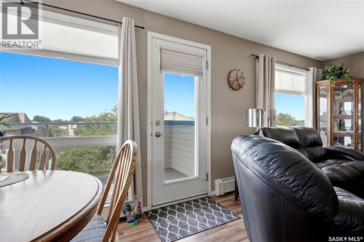
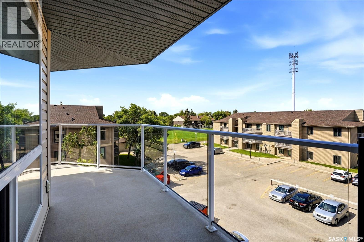
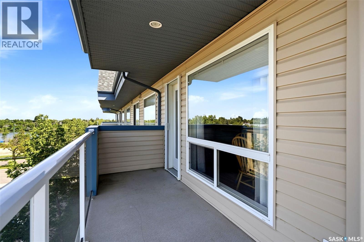
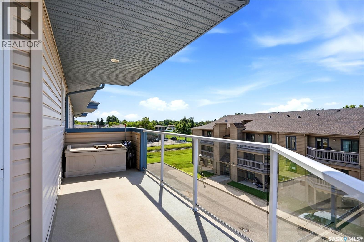
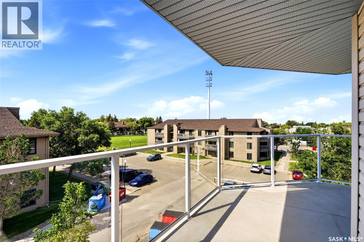
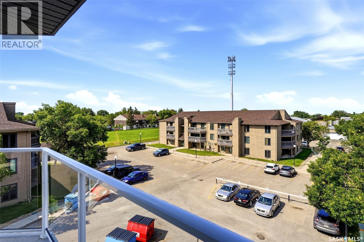
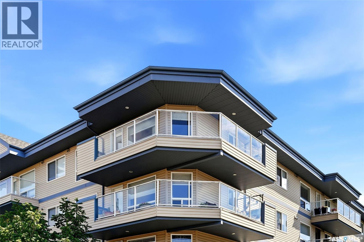
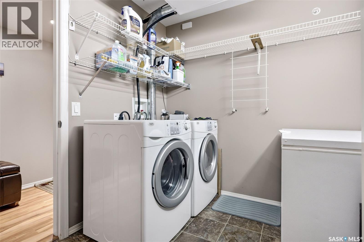
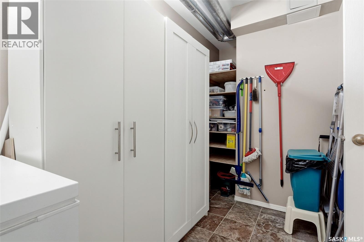
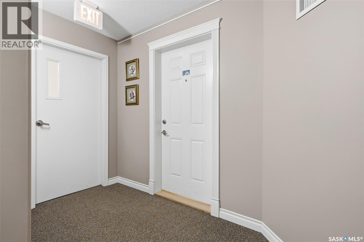
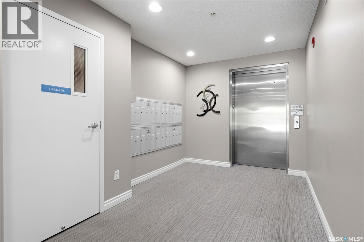
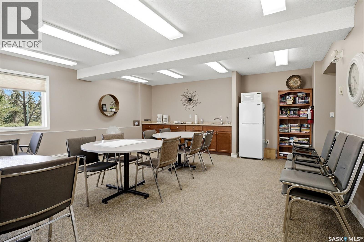
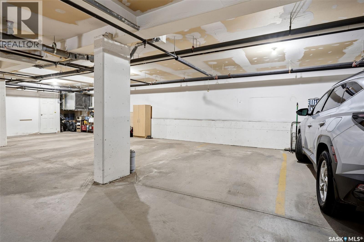
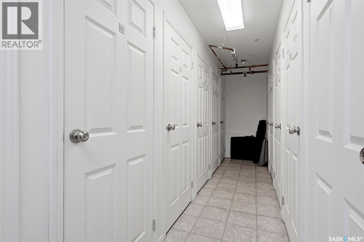
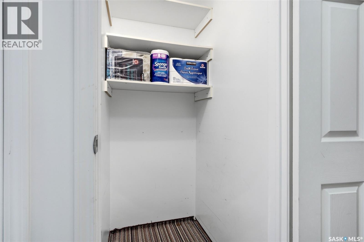
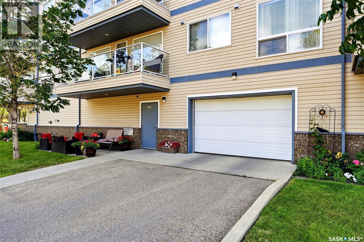
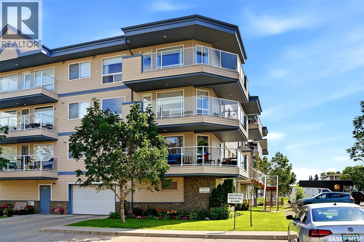
$490.77 MonthlyWelcome to this top-floor condo unit featuring a wrap-around balcony with desirable south and west facing exposure. This spacious home offers an open concept layout that seamlessly connects the kitchen, dining, and living areas. The kitchen is well appointed with maple cabinetry, a pantry, lazy Susan, and an island with convenient pull-out drawers. A window above the sink brings in natural light, enhancing the space. The dining area accommodates a cabinet or hutch and provides direct access to the balcony through garden doors. Down the hall, the primary bedroom features a walk-in closet and a 3-piece ensuite. The unit is completed by a second bedroom, a 4-piece bathroom, and a large laundry and storage room. Additional highlights include one heated, grade-level parking stall with a separate storage unit. All appliances and window coverings are included. Residents also enjoy access to a building amenity room. Ideally located across from the North West Leisure Centre, with nearby walking paths, library, and a variety of shopping amenities. This is a great opportunity if you are looking for a condo lifestyle! As per the Seller’s direction, all offers will be presented on 07/19/2026 6:00PM. (id:62370)
Property Details
| MLS® Number | SK042542 |
| Property Type | Single Family |
| Neigbourhood | Rochdale Park |
| Community Features | Pets Not Allowed |
| Features | Elevator, Wheelchair Access, Balcony |
Building
| Bathroom Total | 2 |
| Bedrooms Total | 2 |
| Appliances | Washer, Refrigerator, Intercom, Dishwasher, Dryer, Microwave, Freezer, Window Coverings, Garage Door Opener Remote(s), Stove |
| Architectural Style | Low Rise |
| Constructed Date | 2007 |
| Cooling Type | Central Air Conditioning |
| Heating Fuel | Natural Gas |
| Heating Type | Hot Water |
| Size Interior | 1,060 Ft2 |
| Type | Apartment |
Parking
| Underground | 1 |
| Other | |
| Heated Garage | |
| Parking Space(s) | 1 |
Land
| Acreage | No |
| Landscape Features | Lawn, Underground Sprinkler |
Rooms
| Level | Type | Length | Width | Dimensions |
|---|---|---|---|---|
| Main Level | Living Room | 12 ft | 15 ft | 12 ft x 15 ft |
| Main Level | Dining Room | 12'1" x 8'1" | ||
| Main Level | Kitchen | 12'1" x 9'3" | ||
| Main Level | Primary Bedroom | 15'1" x 10'7" | ||
| Main Level | 3pc Ensuite Bath | Measurements not available | ||
| Main Level | Bedroom | 11'10" x 1'10" | ||
| Main Level | 4pc Bathroom | Measurements not available | ||
| Main Level | Laundry Room | 11'4" x 7'7" |



The trademarks REALTOR®, REALTORS®, and the REALTOR® logo are controlled by The Canadian Real Estate Association (CREA) and identify real estate professionals who are members of CREA. The trademarks MLS®, Multiple Listing Service® and the associated logos are owned by The Canadian Real Estate Association (CREA) and identify the quality of services provided by real estate professionals who are members of CREA. The trademark DDF® is owned by The Canadian Real Estate Association (CREA) and identifies CREA's Data Distribution Facility (DDF®)
July 14 2026 07:11:39
Saskatchewan REALTORS® Association
Realty Executives Diversified Realty