
418 Bayfield Crescent Saskatoon, Saskatchewan S7V 1E6

$589,900
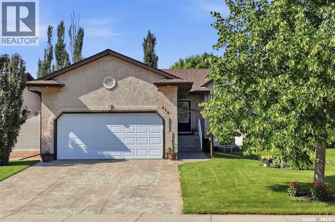
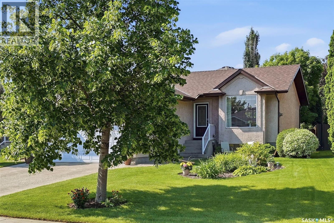
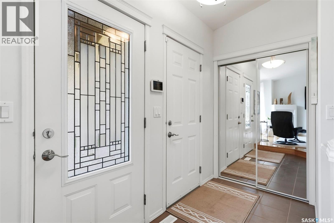
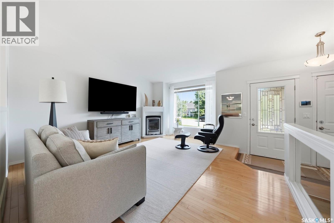
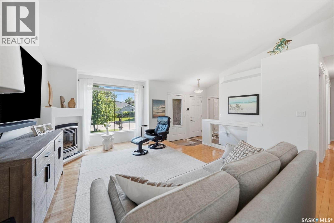
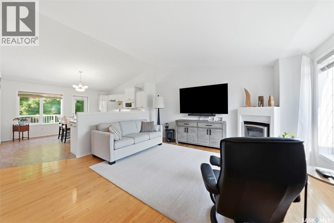
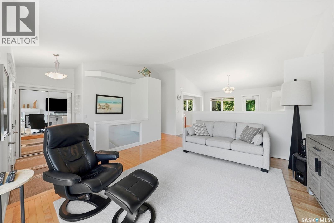
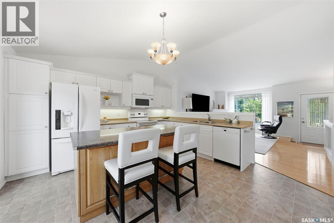
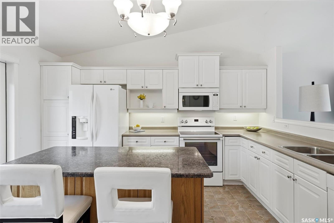
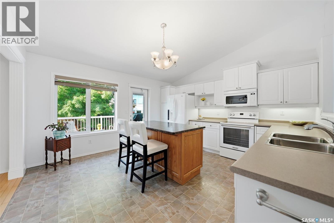
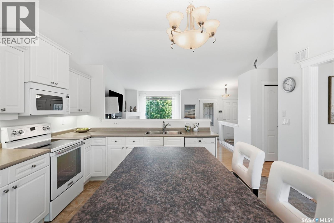
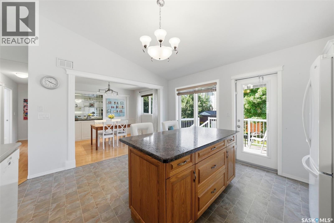
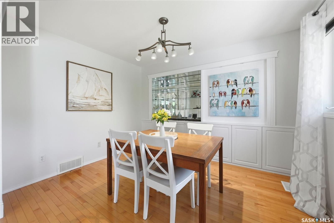
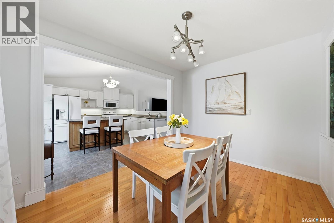
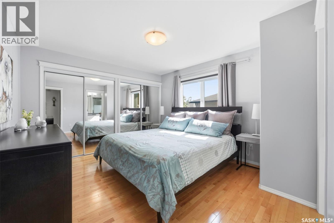
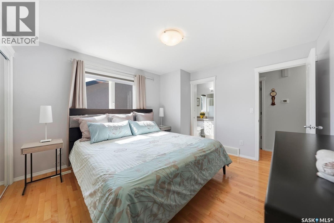
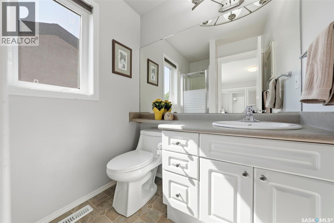
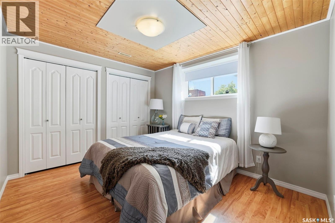
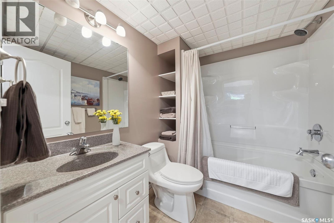
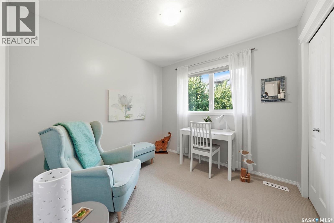
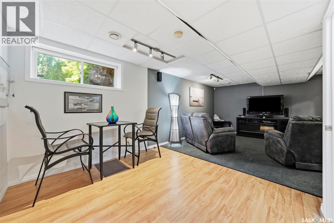
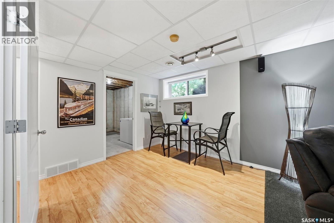
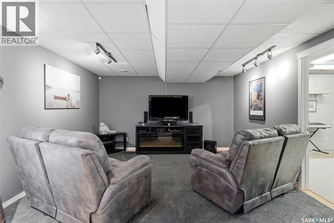
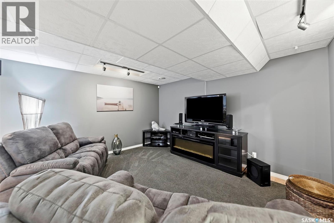
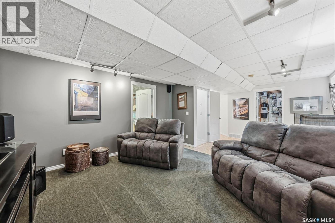
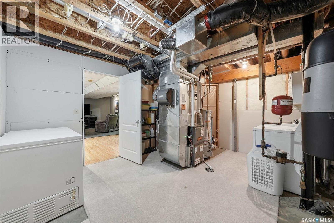
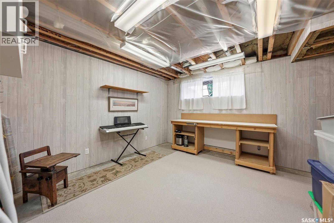
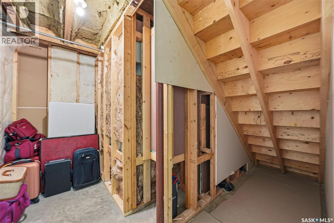
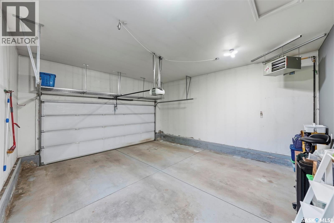
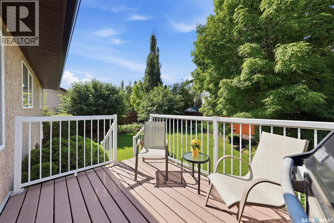
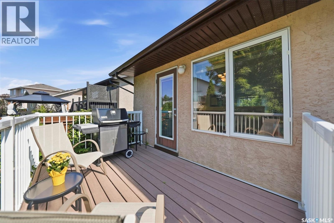
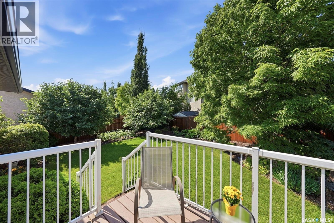
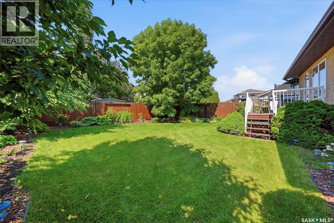
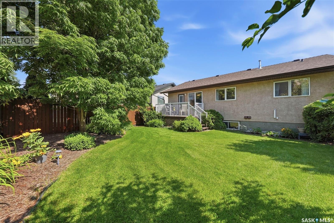
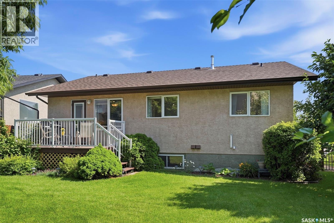
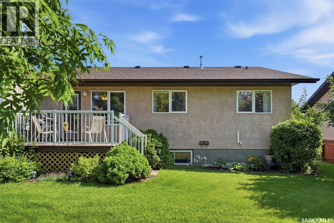
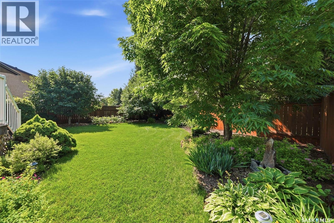
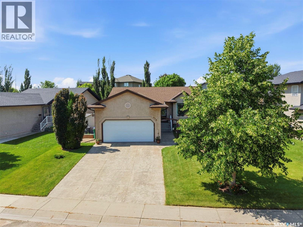
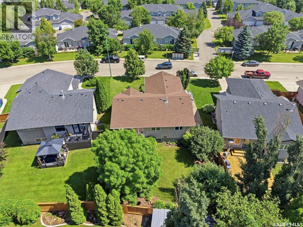
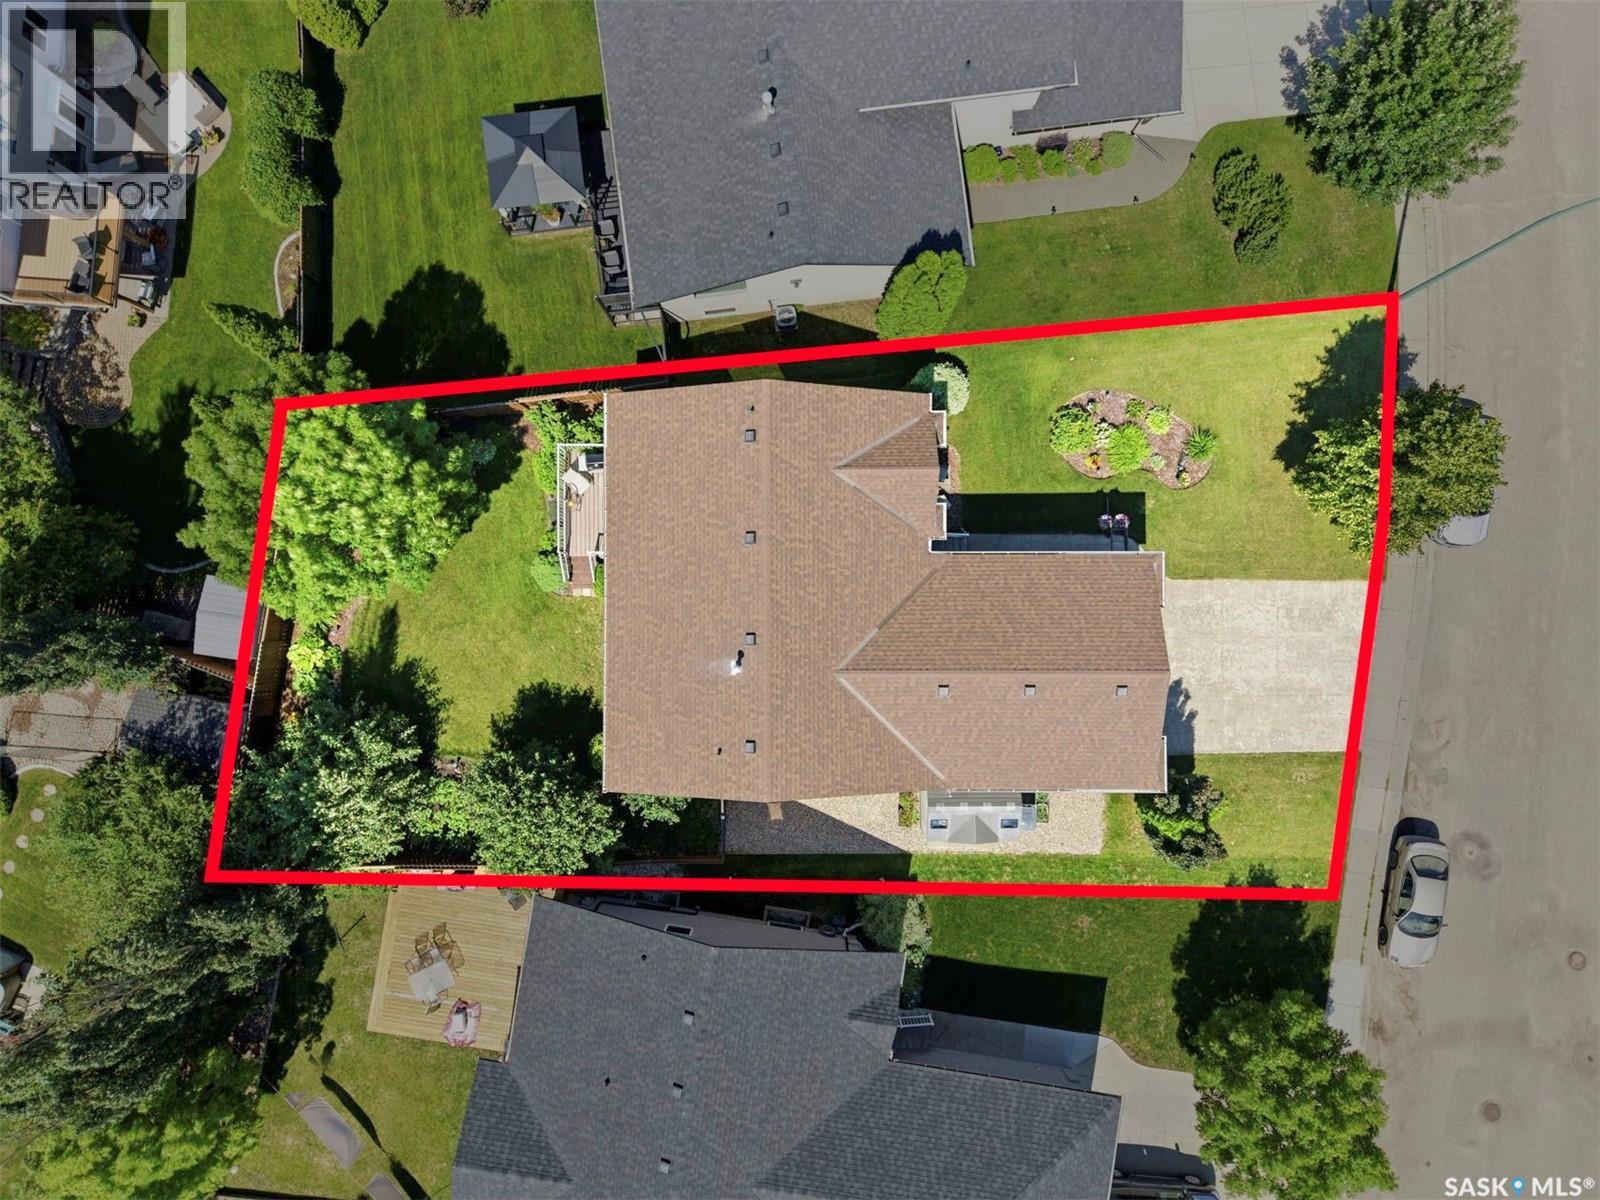
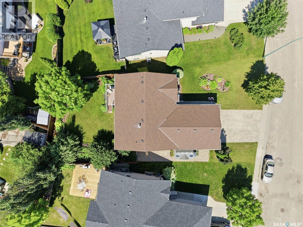
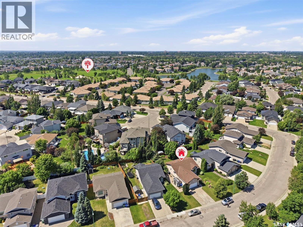
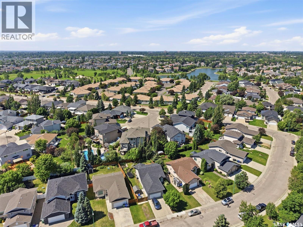
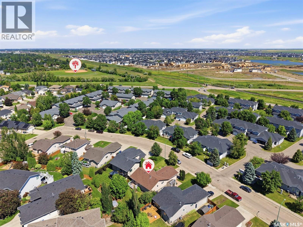
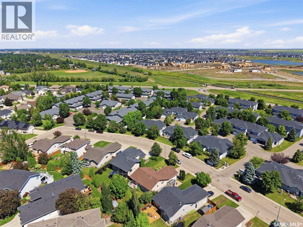
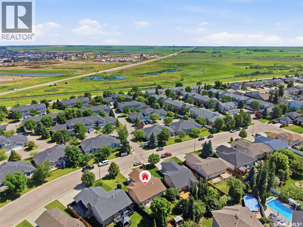
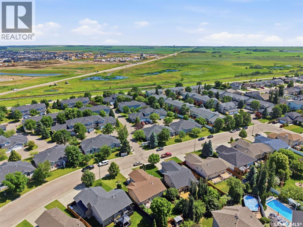
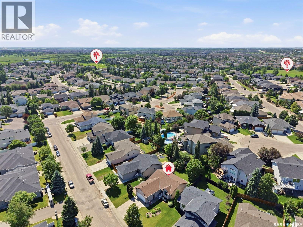
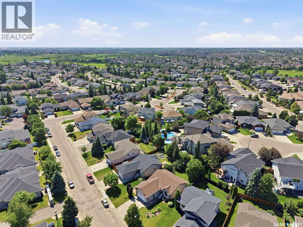
Welcome to this beautiful and well maintained home in Briarwood! The bright and open main floor of this bungalow features a welcoming living room, spacious kitchen with centre island and vaulted ceilings. The kitchen is open to the converted dining area and also has patio door access to the fully and thoughtfully landscaped backyard. There are two bedrooms on the main floor, with the primary having 2 large closets and a 3 piece ensuite. Another full bathroom rounds out this level. Downstairs, your family will enjoy the large family room, 2 very generous bedrooms, and full bathroom. This home has a double attached heated garage which you will be sure to appreciate during the colder months. This location is within a short walk of the Briarwood pond, walking paths, playground, spray park and more. There are no disappointments here, call your REALTOR® to view today! Presentation of offers on Friday July 17 at 2:00pm. As per the Seller’s direction, all offers will be presented on 07/17/2026 2:00PM. (id:62370)
Property Details
| MLS® Number | SK042376 |
| Property Type | Single Family |
| Neigbourhood | Briarwood |
| Features | Treed |
| Structure | Deck |
Building
| Bathroom Total | 3 |
| Bedrooms Total | 4 |
| Appliances | Washer, Refrigerator, Dishwasher, Dryer, Microwave, Humidifier, Garage Door Opener Remote(s), Storage Shed, Stove |
| Architectural Style | Bungalow |
| Basement Development | Finished |
| Basement Type | Full (finished) |
| Constructed Date | 2003 |
| Construction Style Attachment | Detached |
| Cooling Type | Central Air Conditioning |
| Fireplace Fuel | Gas |
| Fireplace Present | Yes |
| Fireplace Type | Conventional |
| Heating Fuel | Natural Gas |
| Heating Type | Forced Air |
| Stories Total | 1 |
| Size Interior | 1,095 Ft2 |
| Type | House |
Parking
| Attached Garage | |
| Heated Garage | |
| Parking Space(s) | 4 |
Land
| Acreage | No |
| Fence Type | Fence |
| Landscape Features | Lawn, Underground Sprinkler |
| Size Irregular | 6303.00 |
| Size Total | 6303 Sqft |
| Size Total Text | 6303 Sqft |
Rooms
| Level | Type | Length | Width | Dimensions |
|---|---|---|---|---|
| Basement | Family Room | 13 ft | 13 ft | 13 ft x 13 ft |
| Basement | Bedroom | 13 ft | 12 ft | 13 ft x 12 ft |
| Basement | Bedroom | 10 ft | Measurements not available x 10 ft | |
| Basement | 4pc Bathroom | Measurements not available | ||
| Main Level | Living Room | 14 ft | 14 ft | 14 ft x 14 ft |
| Main Level | Kitchen | 13 ft | 14 ft | 13 ft x 14 ft |
| Main Level | Dining Room | 11 ft | 11 ft x Measurements not available | |
| Main Level | Bedroom | 11 ft | 11 ft x Measurements not available | |
| Main Level | 3pc Ensuite Bath | Measurements not available | ||
| Main Level | Bedroom | 9 ft | 9 ft | 9 ft x 9 ft |
| Main Level | 4pc Bathroom | Measurements not available |



The trademarks REALTOR®, REALTORS®, and the REALTOR® logo are controlled by The Canadian Real Estate Association (CREA) and identify real estate professionals who are members of CREA. The trademarks MLS®, Multiple Listing Service® and the associated logos are owned by The Canadian Real Estate Association (CREA) and identify the quality of services provided by real estate professionals who are members of CREA. The trademark DDF® is owned by The Canadian Real Estate Association (CREA) and identifies CREA's Data Distribution Facility (DDF®)
July 14 2026 08:16:19
Saskatchewan REALTORS® Association
Century 21 Fusion