
400 4th Street Star City, Saskatchewan S0E 1P0

$67,900
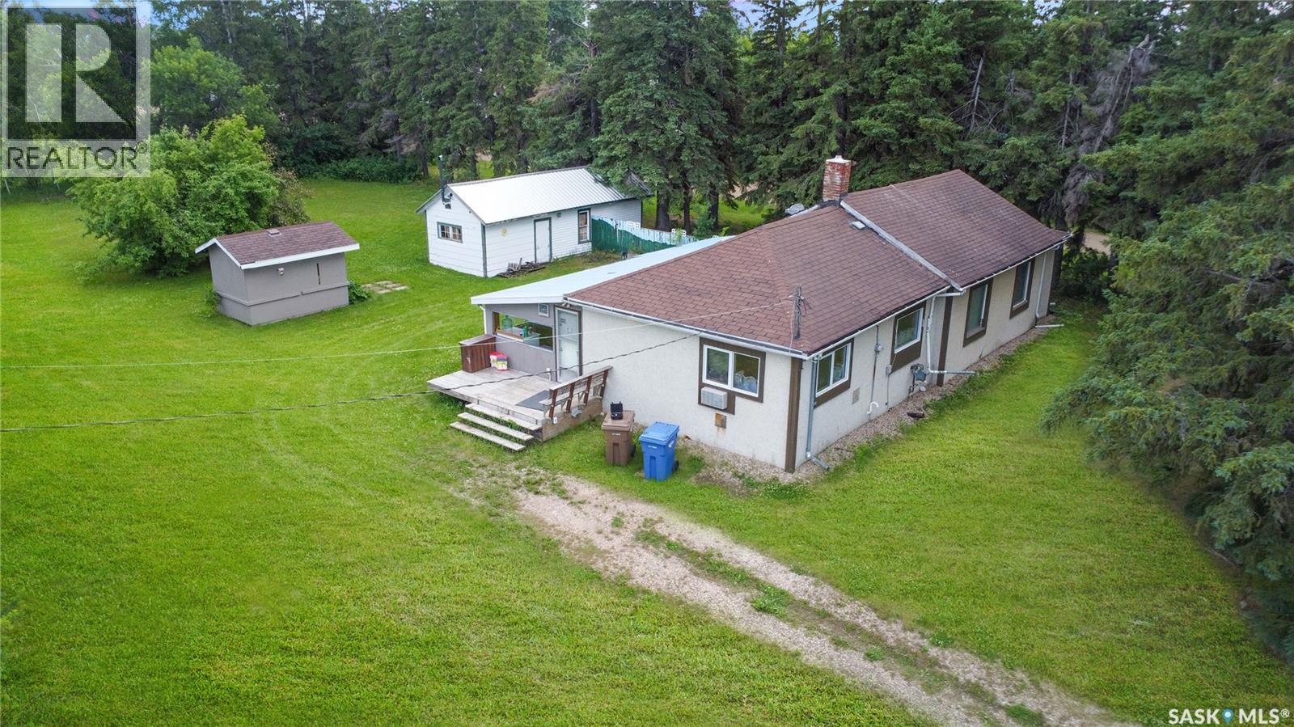
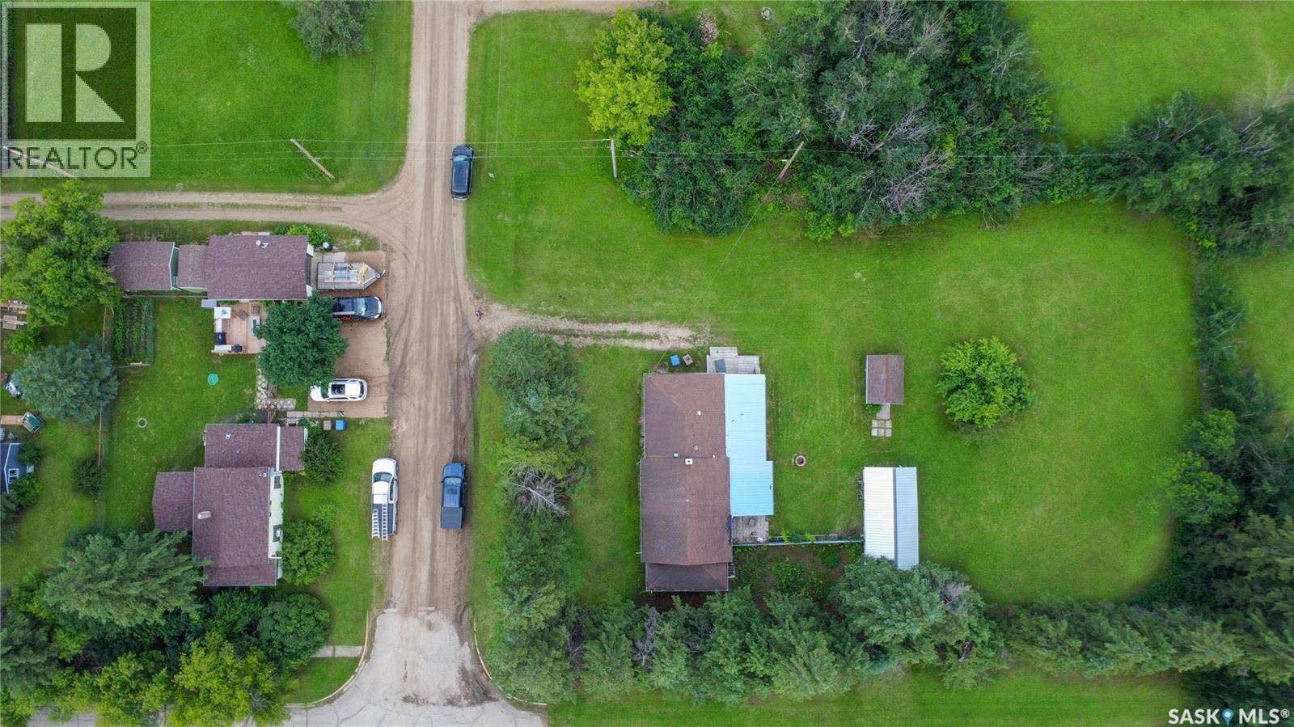
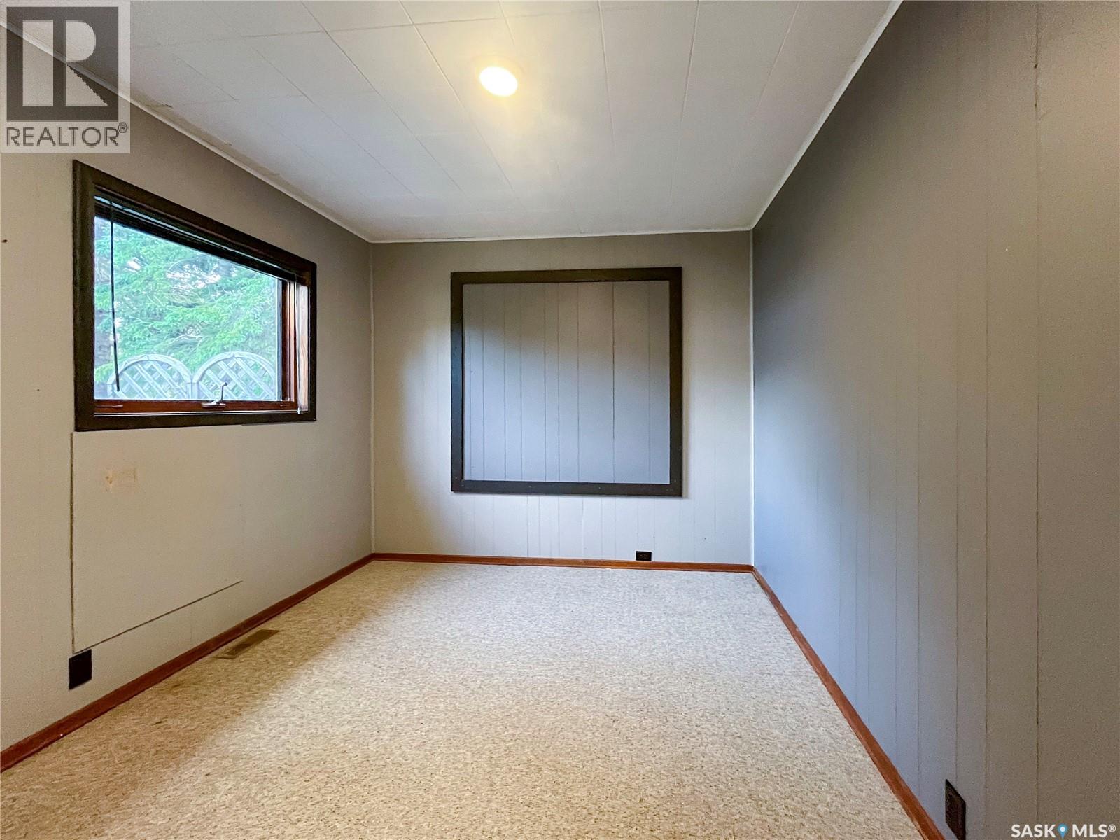
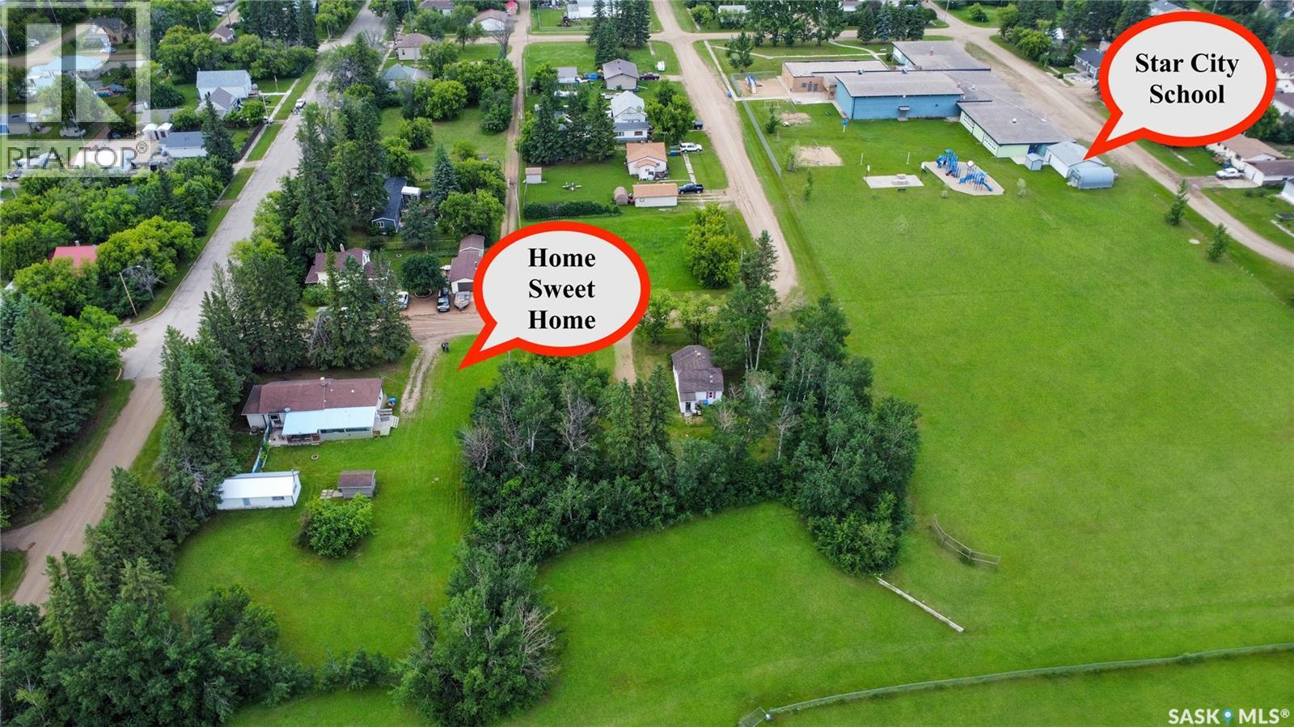
Nestled between Melfort and Tisdale, the welcoming community of Star City offers the perfect blend of small-town charm and country living. Whether you're discovering this hidden gem for the first time or you've been patiently waiting for an opportunity to live closer to family and friends, this property deserves a look. This well-positioned starter home is located just half a block from the school, making it an ideal choice for young families. Even better, the property is perfectly flat—so your kids won't grow up telling stories about having to walk uphill both ways to school! Situated on more than half an acre, this property provides endless opportunities to enjoy the outdoors. There's plenty of room for children to play, pets to roam, gardens to grow, or simply to relax and enjoy the peace and quiet of small-town life. With so much open space, it feels like having your own private park right outside the door. If you've been searching for an affordable home with room to breathe, a family-friendly location, and the comfort of a close-knit community, this Star City property could be exactly what you've been looking for. Come experience the lifestyle that only Star City can offer. (id:62370)
Property Details
| MLS® Number | SK042482 |
| Property Type | Single Family |
| Features | Treed, Corner Site, Other, Rectangular |
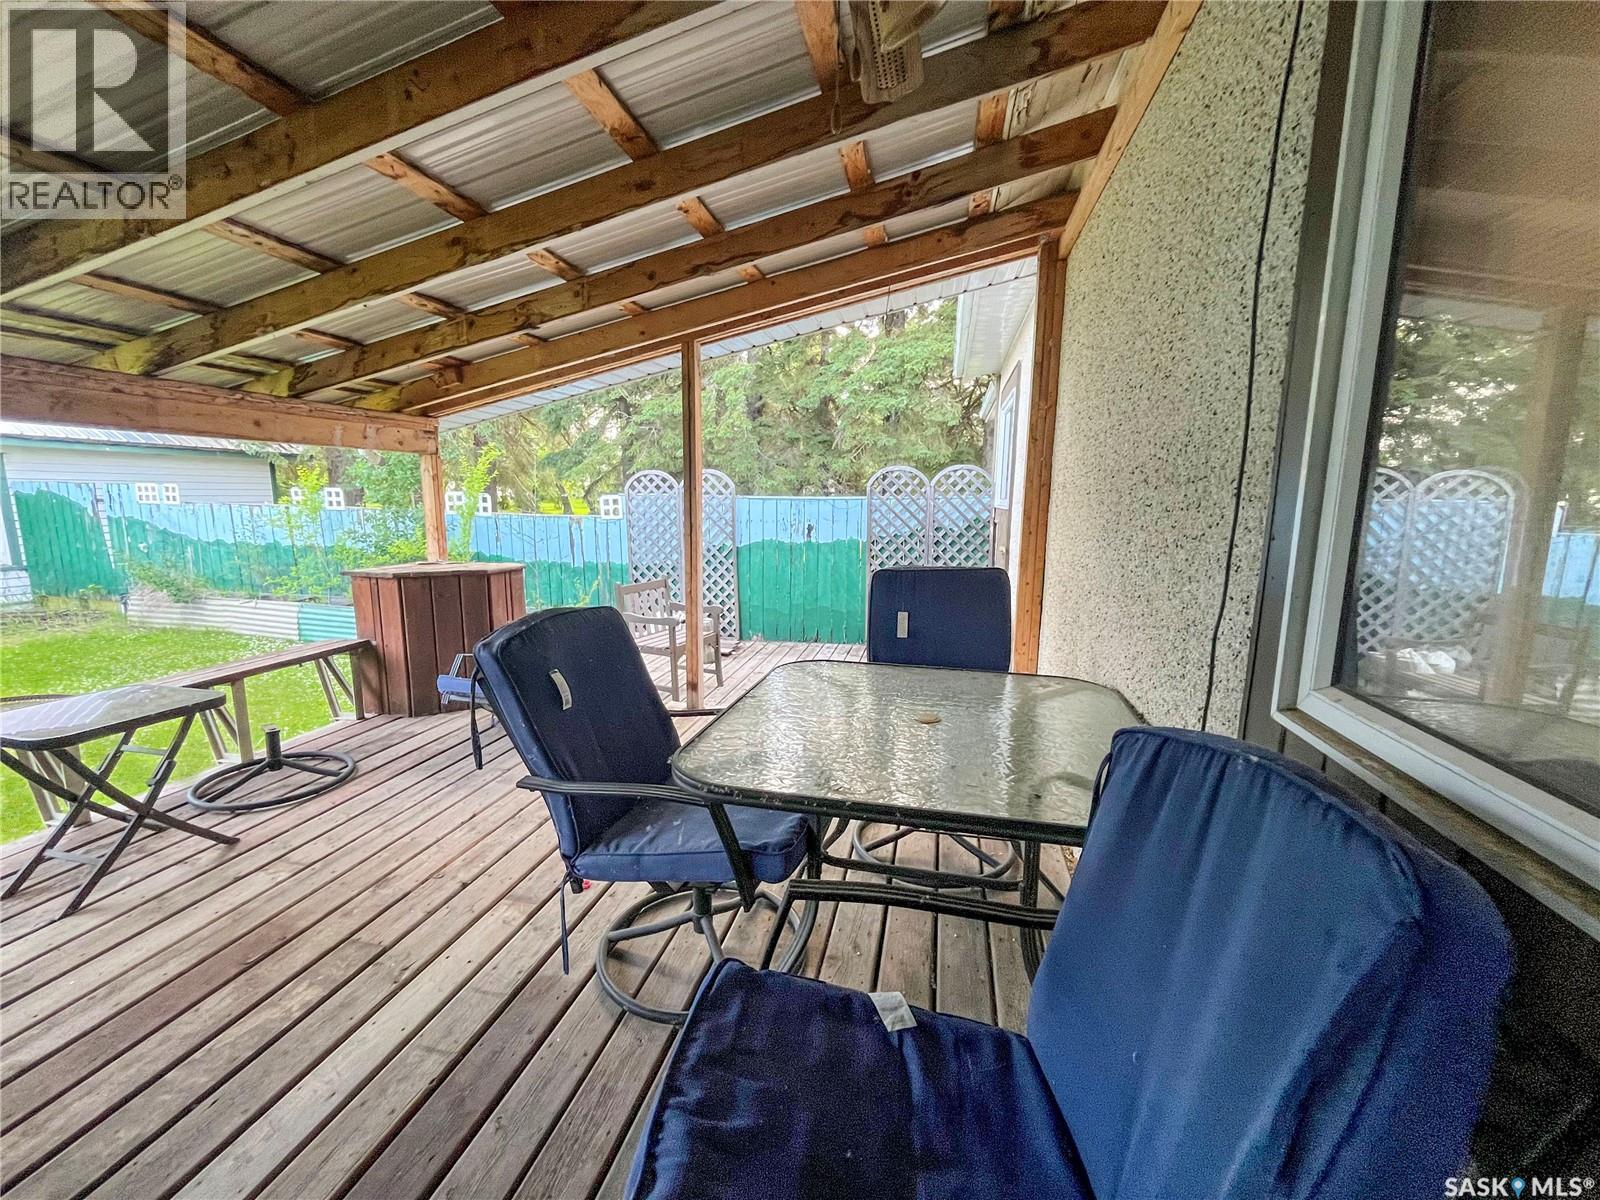
| Structure | Deck |
Building
| Bathroom Total | 1 |
| Bedrooms Total | 2 |
| Appliances | Refrigerator, Freezer, Window Coverings, Storage Shed, Stove |
| Architectural Style | Bungalow |
| Constructed Date | 1921 |
| Construction Style Attachment | Detached |
| Fireplace Fuel | Wood |
| Fireplace Present | Yes |
| Fireplace Type | Conventional |
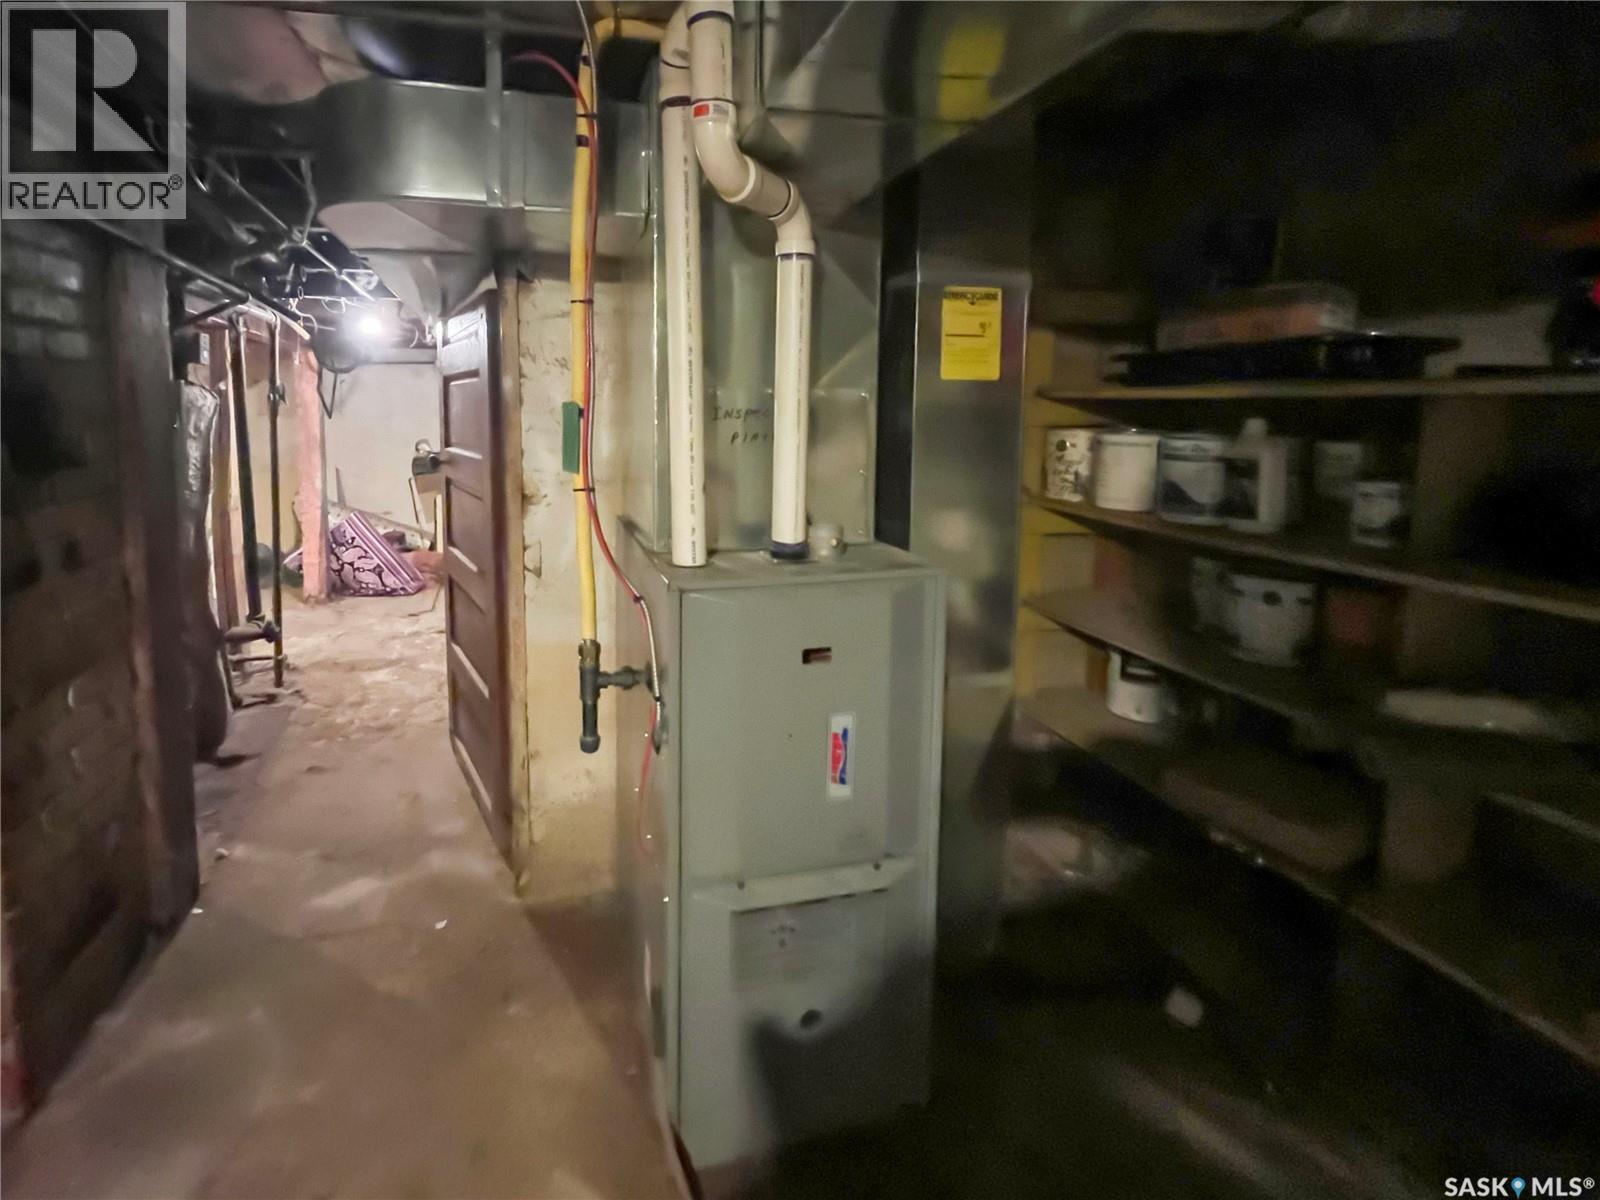
| Heating Type | Other |
| Stories Total | 1 |
| Size Interior | 1,052 Ft2 |
| Type | House |
Parking
| Detached Garage | |
| Gravel | |
| Parking Space(s) | 6 |
Land
| Acreage | No |
| Fence Type | Partially Fenced |
| Landscape Features | Lawn, Garden Area |
| Size Frontage | 130 Ft |
| Size Irregular | 0.60 |
| Size Total | 0.6 Ac |
| Size Total Text | 0.6 Ac |
Rooms
| Level | Type | Length | Width | Dimensions |
|---|---|---|---|---|
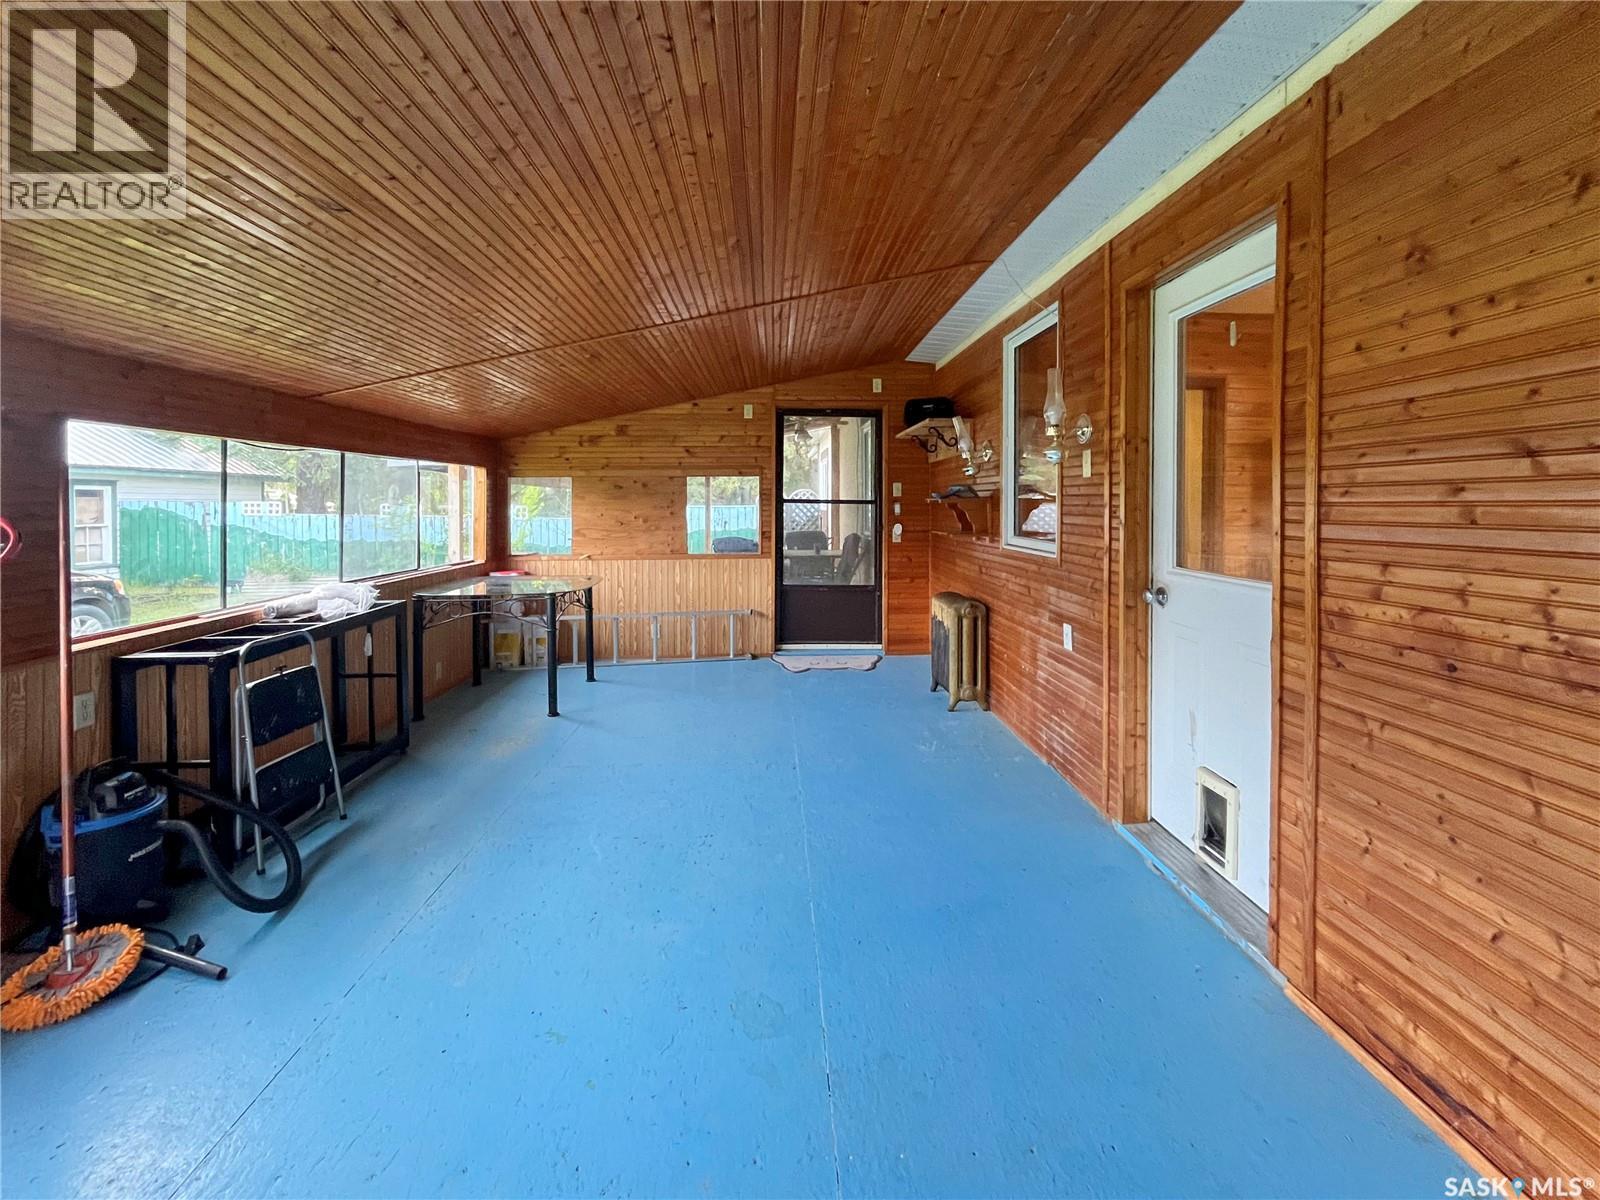
| Main Level | Sunroom | 11'8" x 23'5" | ||
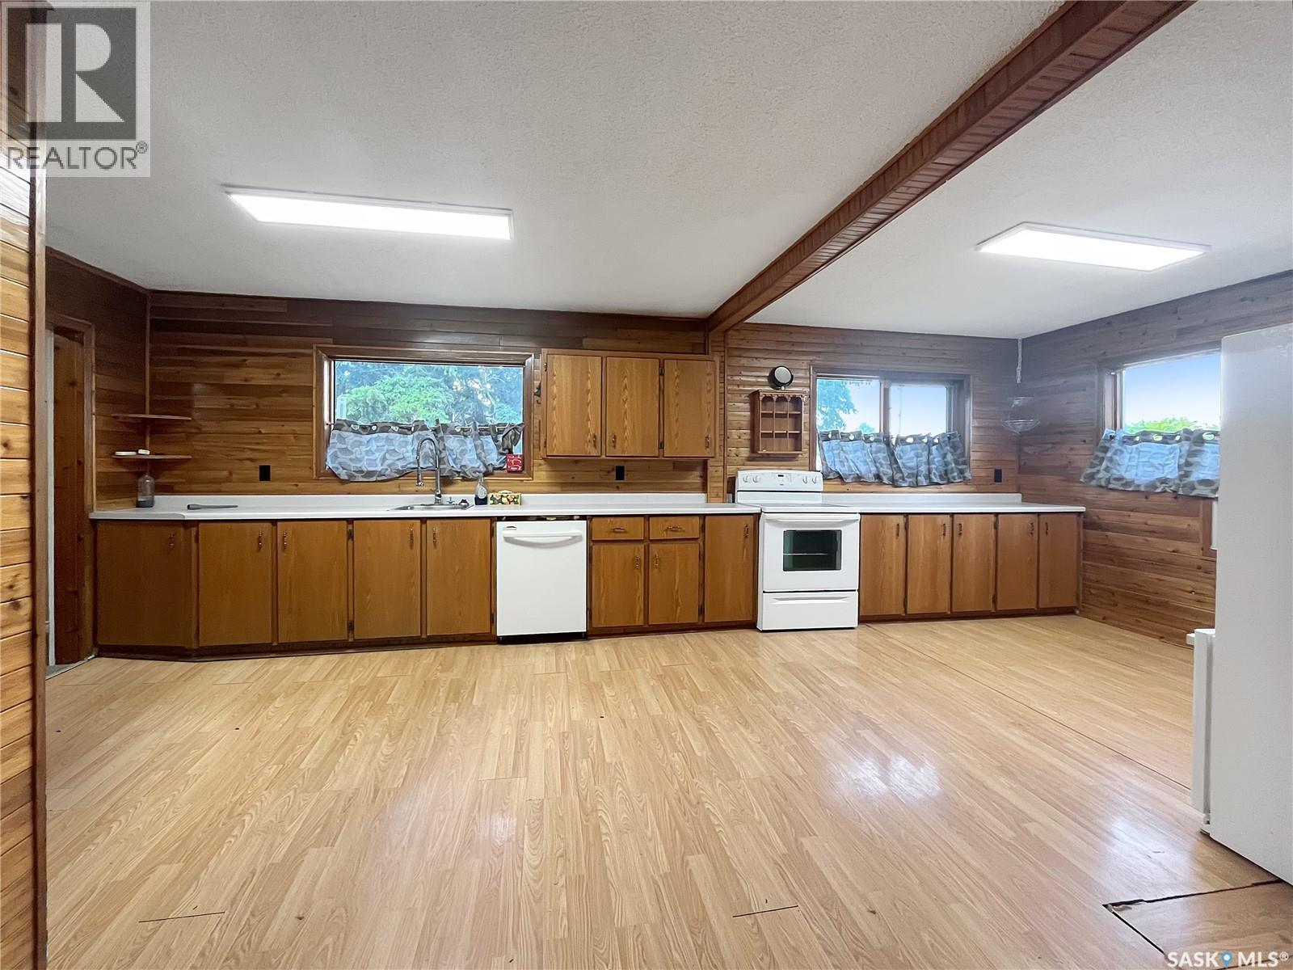
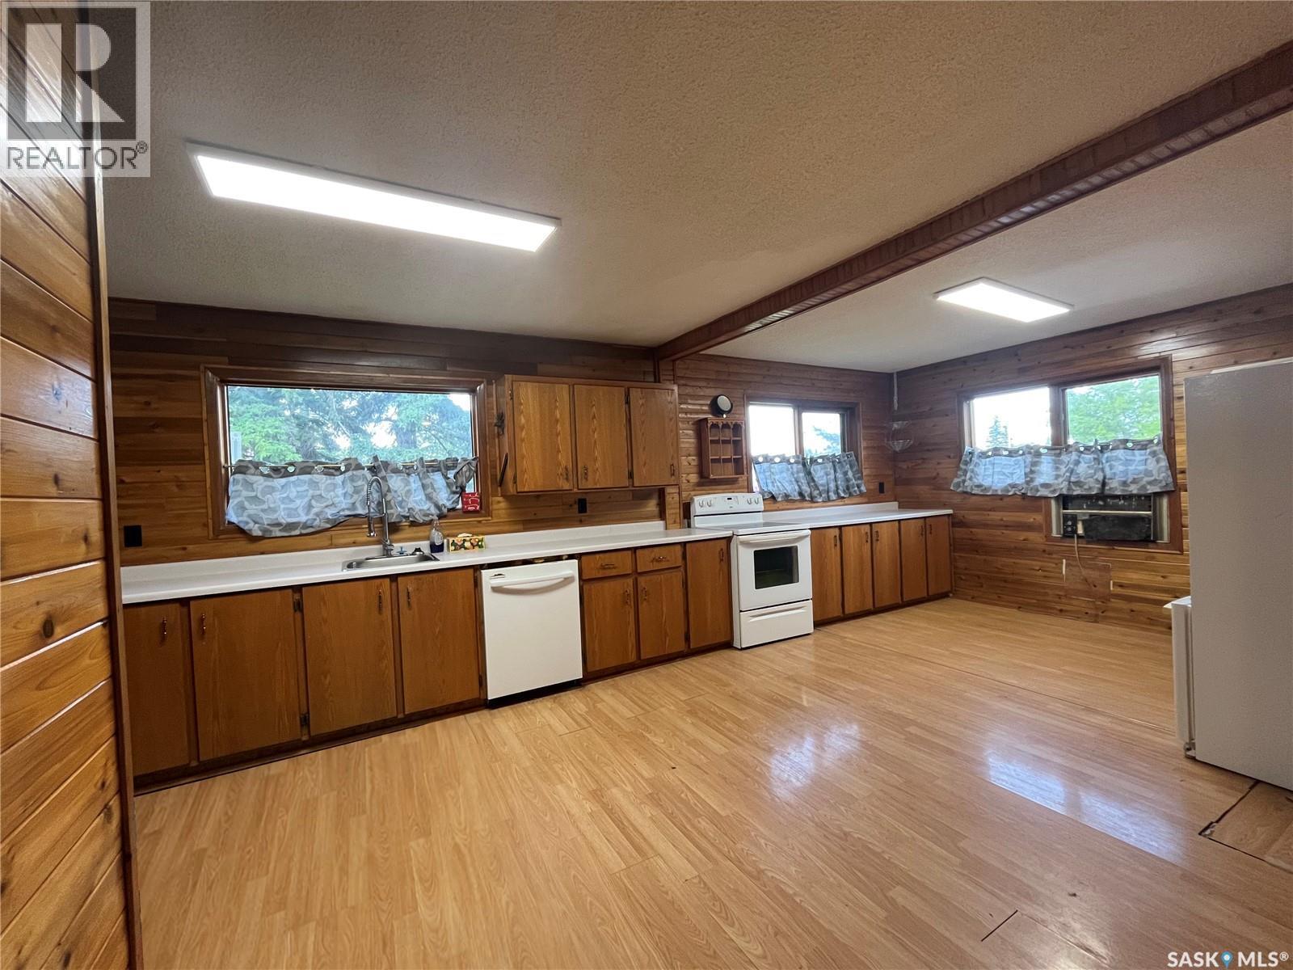
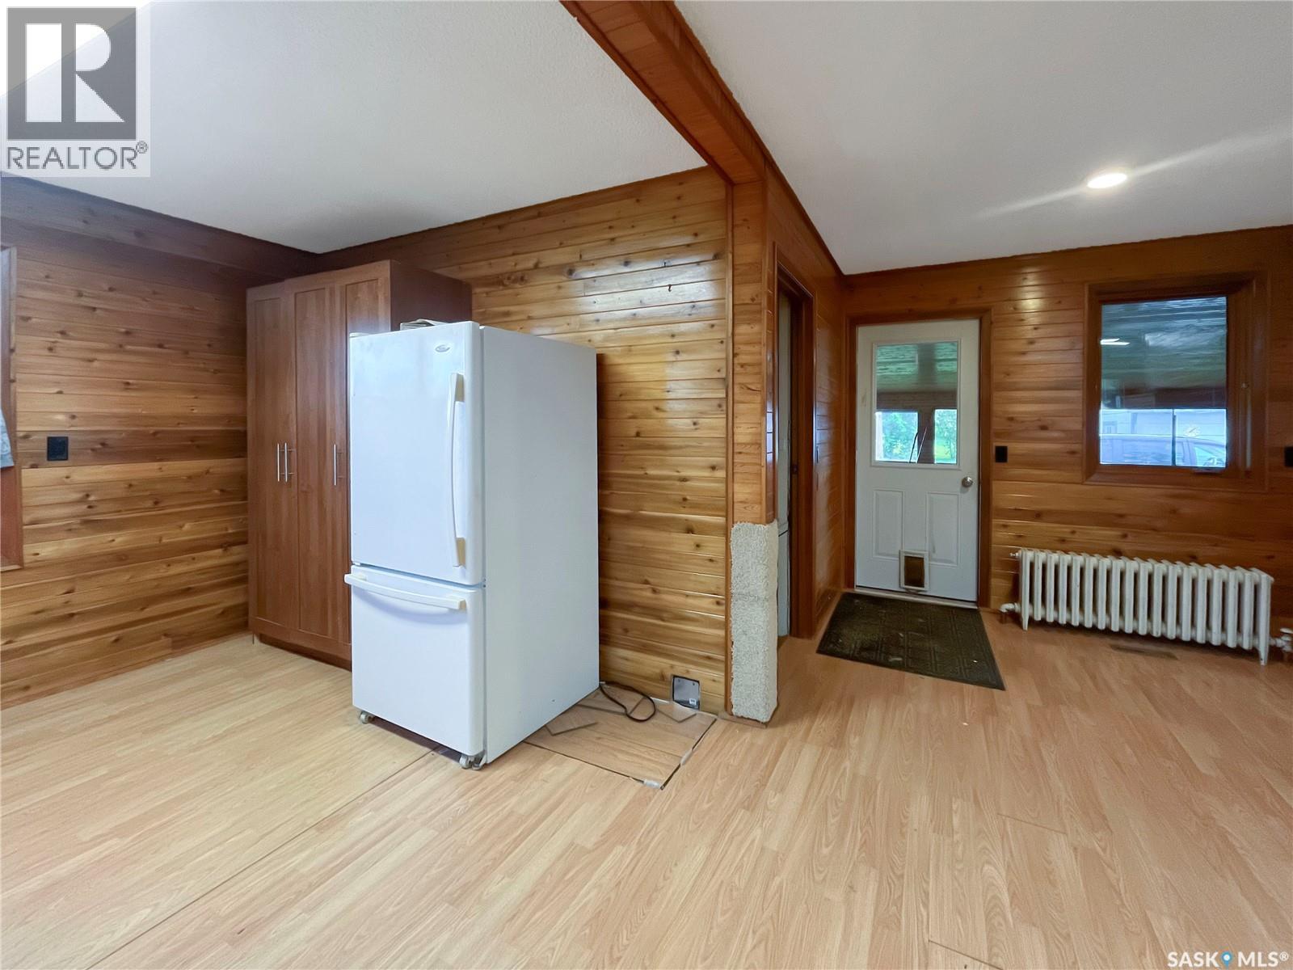
| Main Level | Kitchen/dining Room | 15' x 23'6" | ||
| Main Level | Living Room | 13'2" x 11'4" | ||
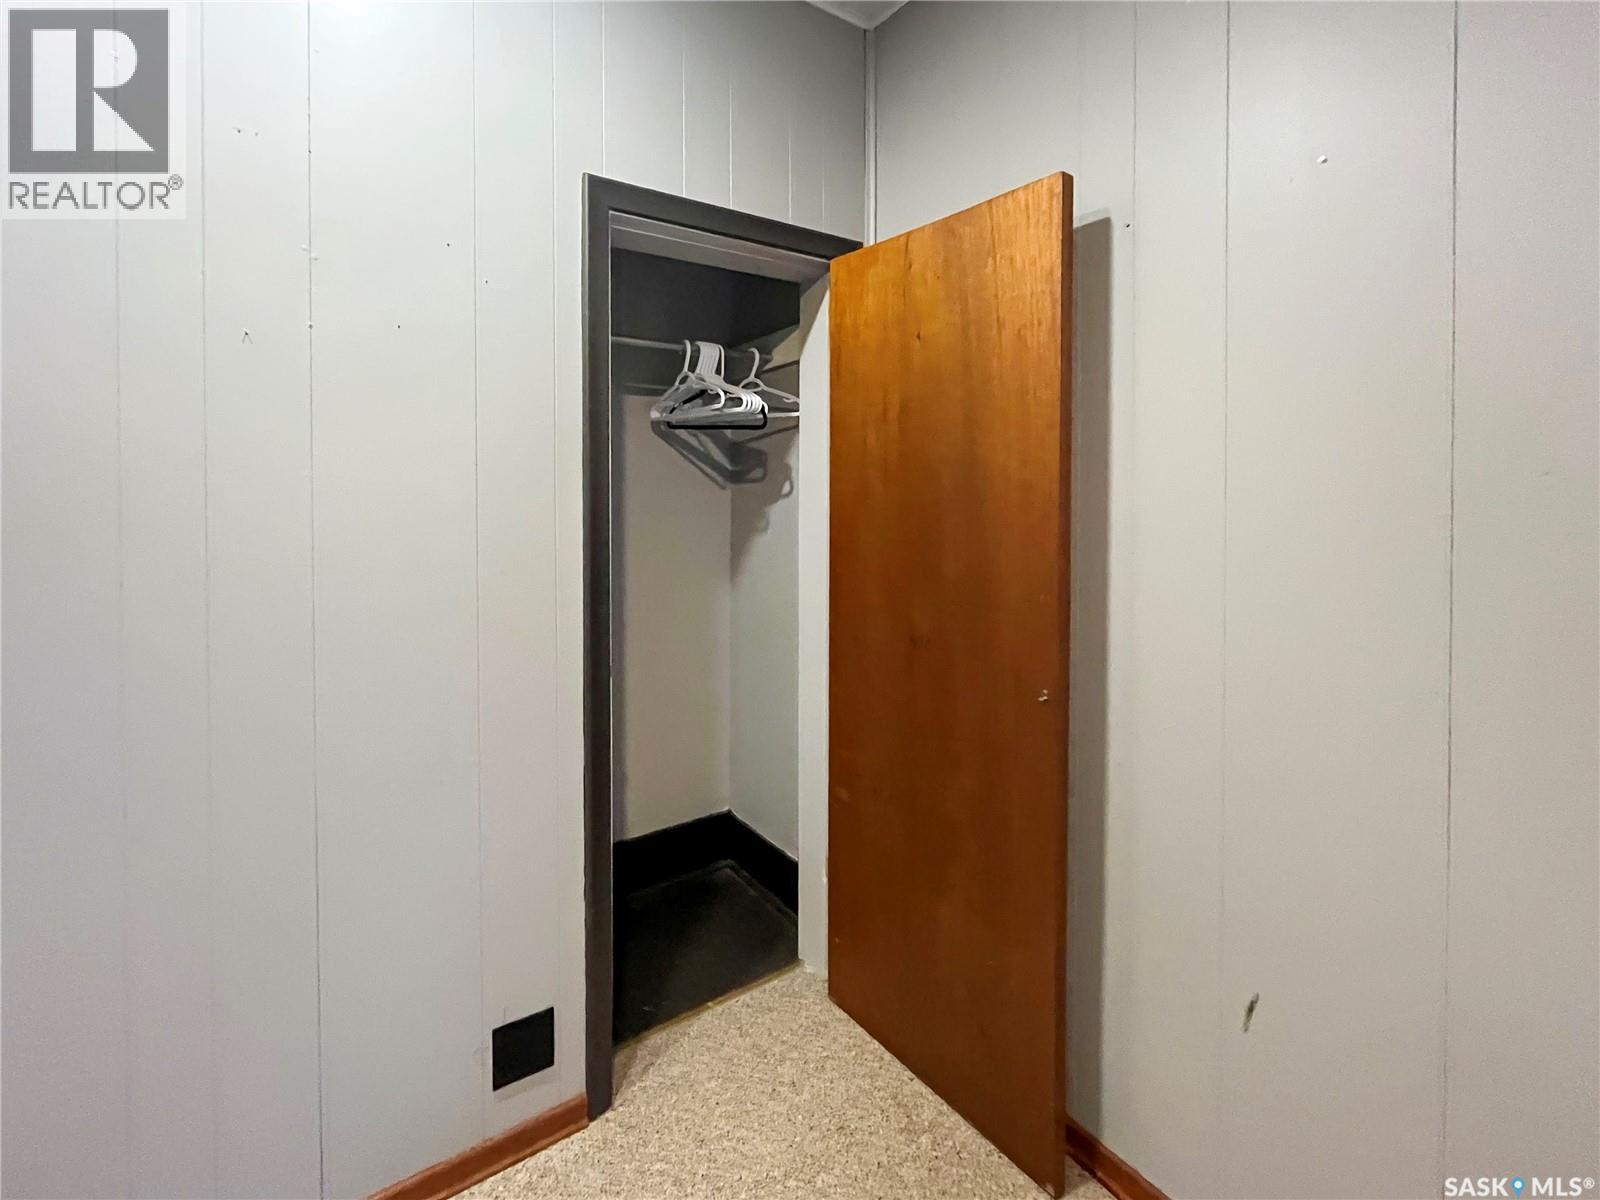
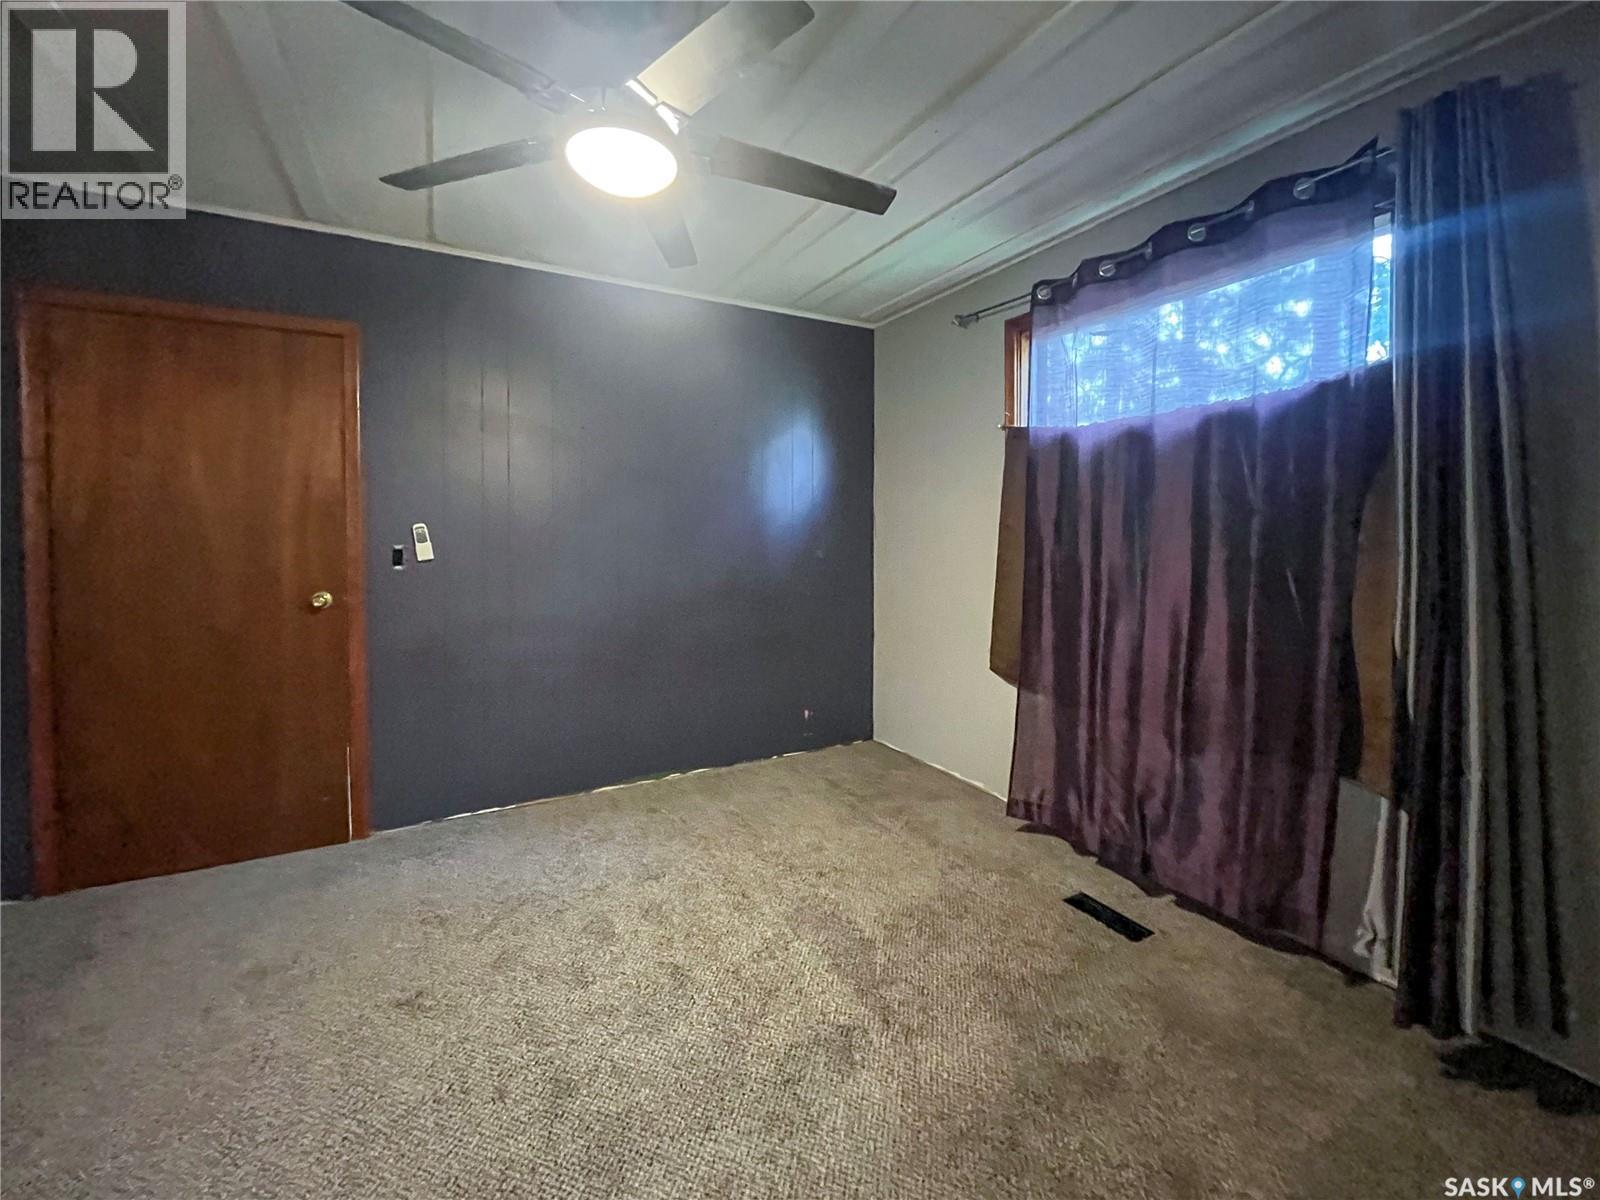
| Main Level | Primary Bedroom | 11'5" x 11'5" | ||
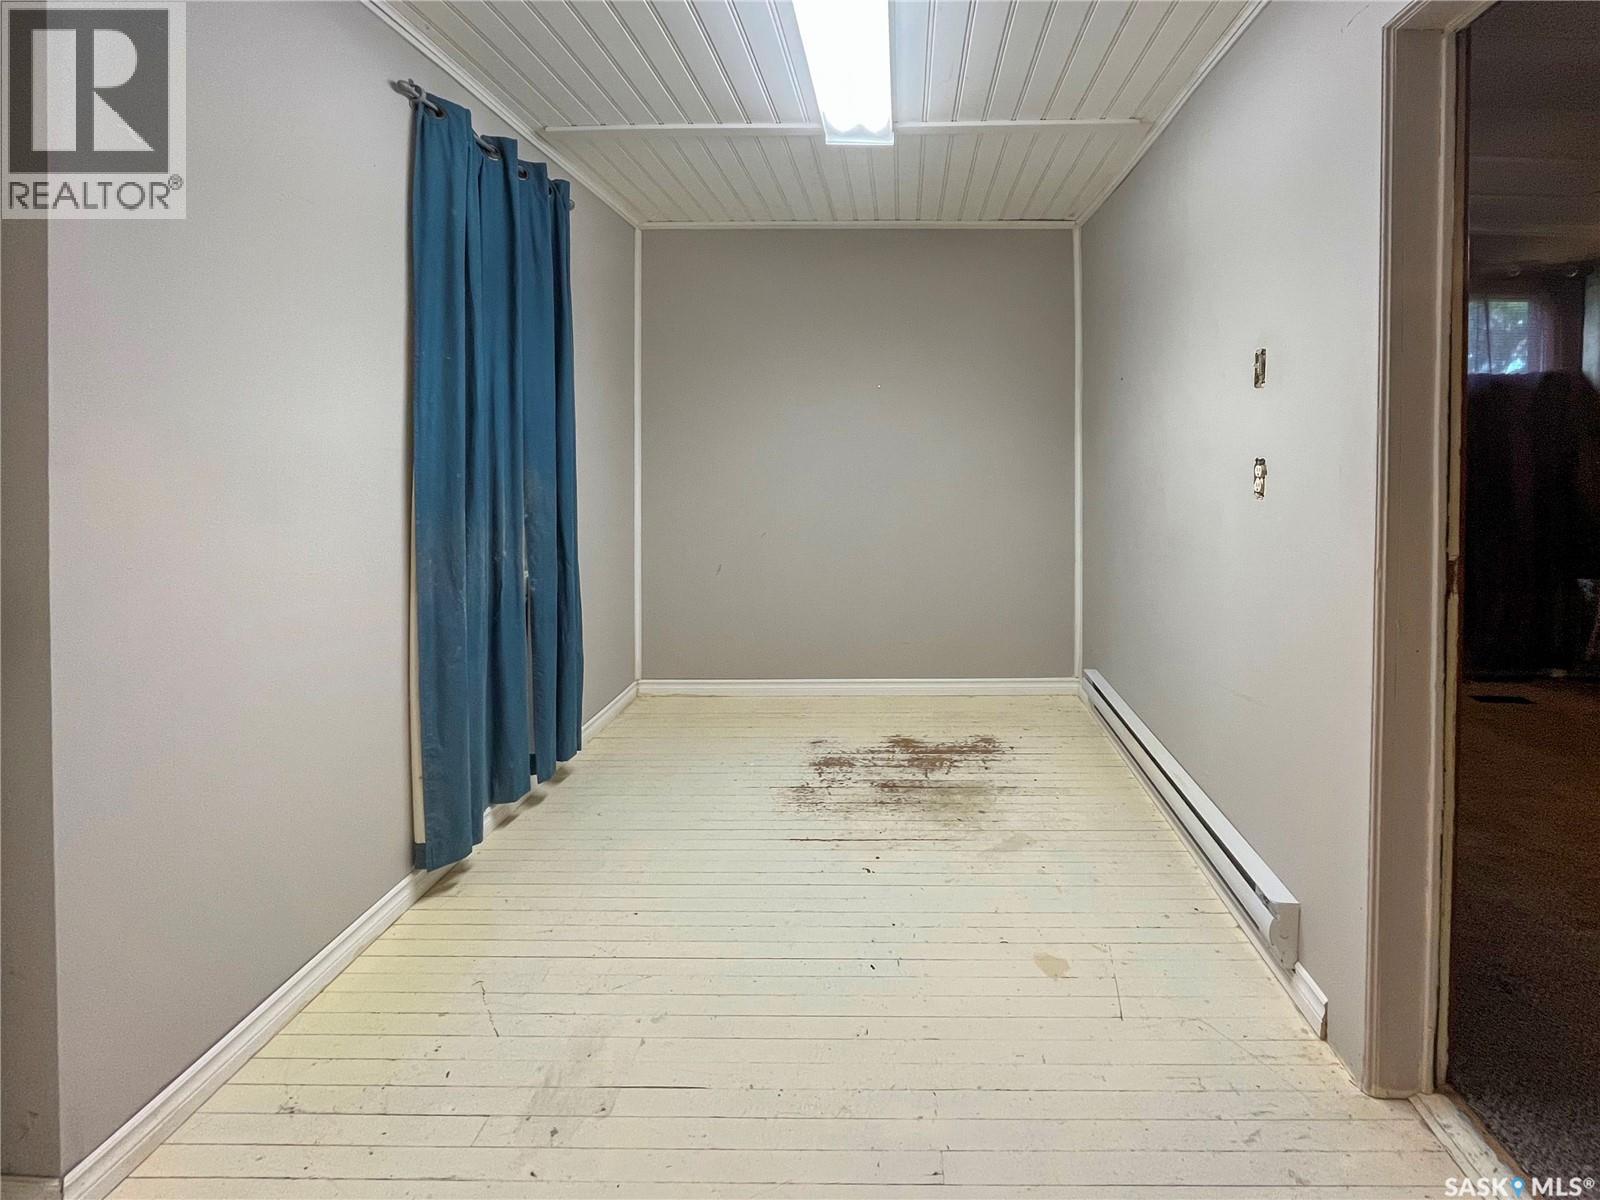
| Main Level | Enclosed Porch | 11'6" x 7'4" | ||
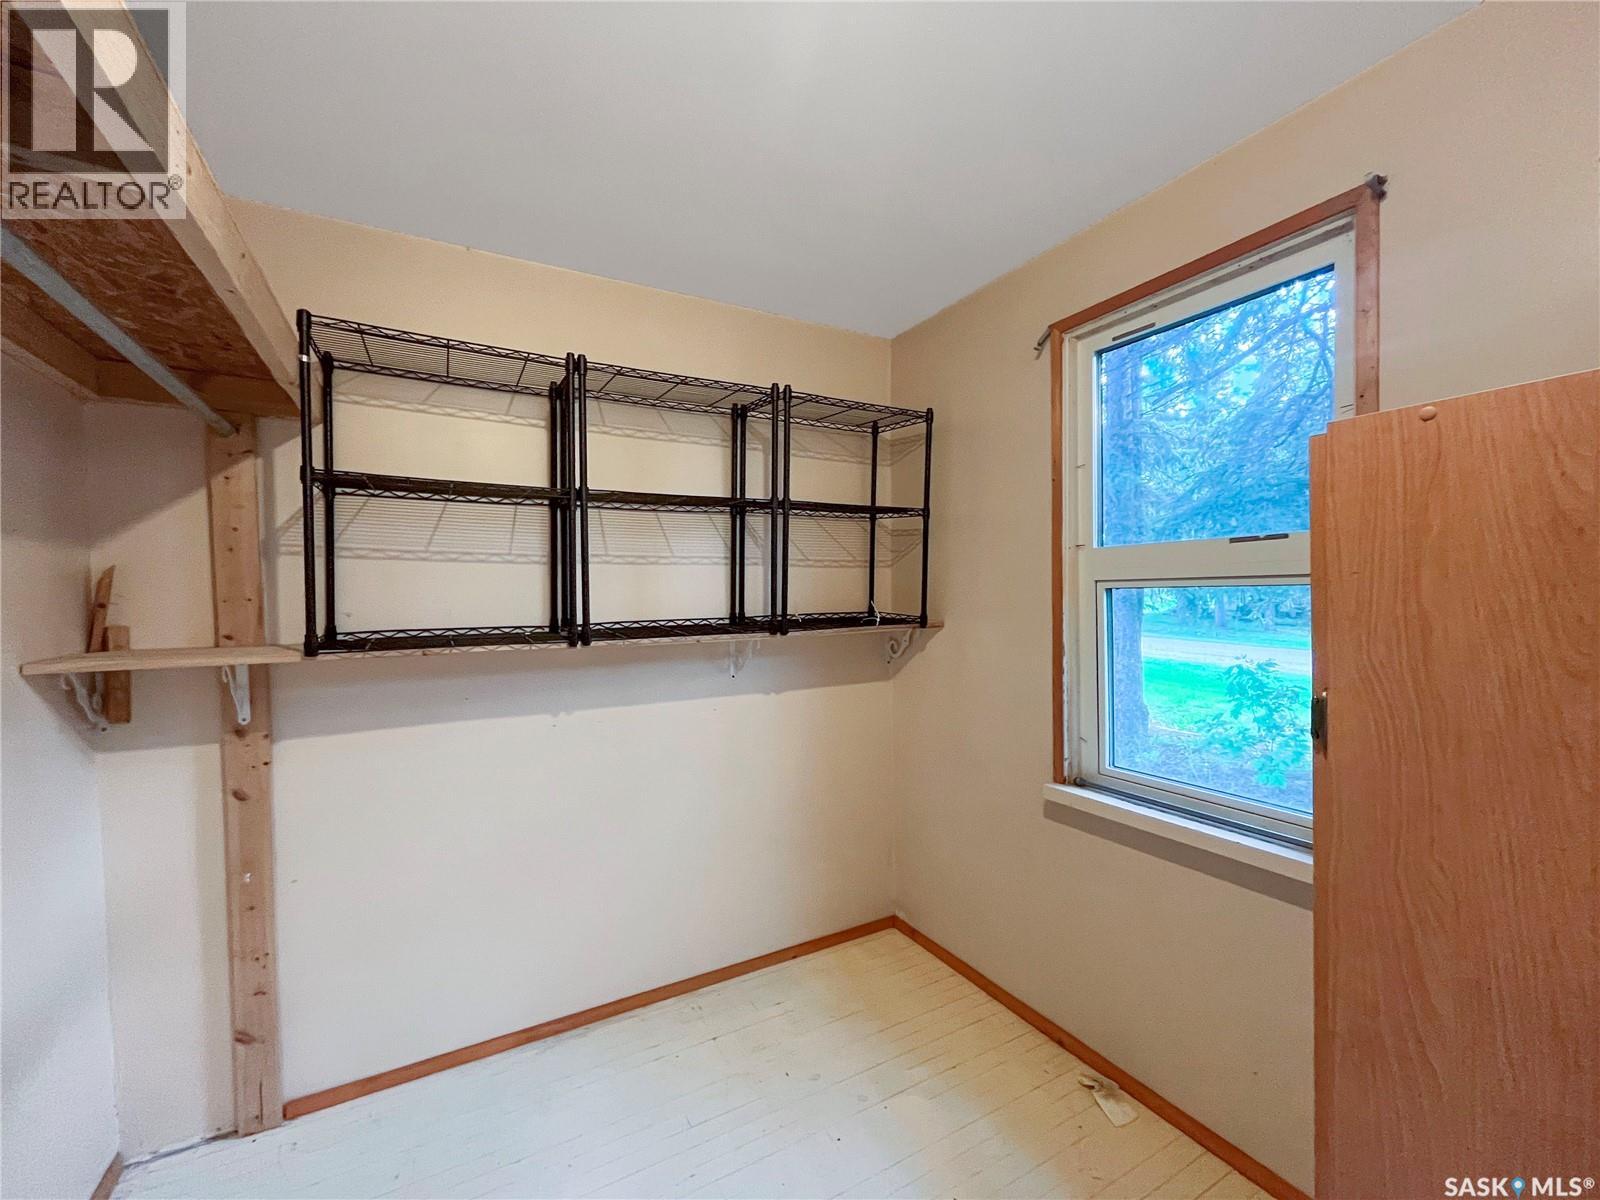
| Main Level | Storage | 7'7" x 7'3" | ||
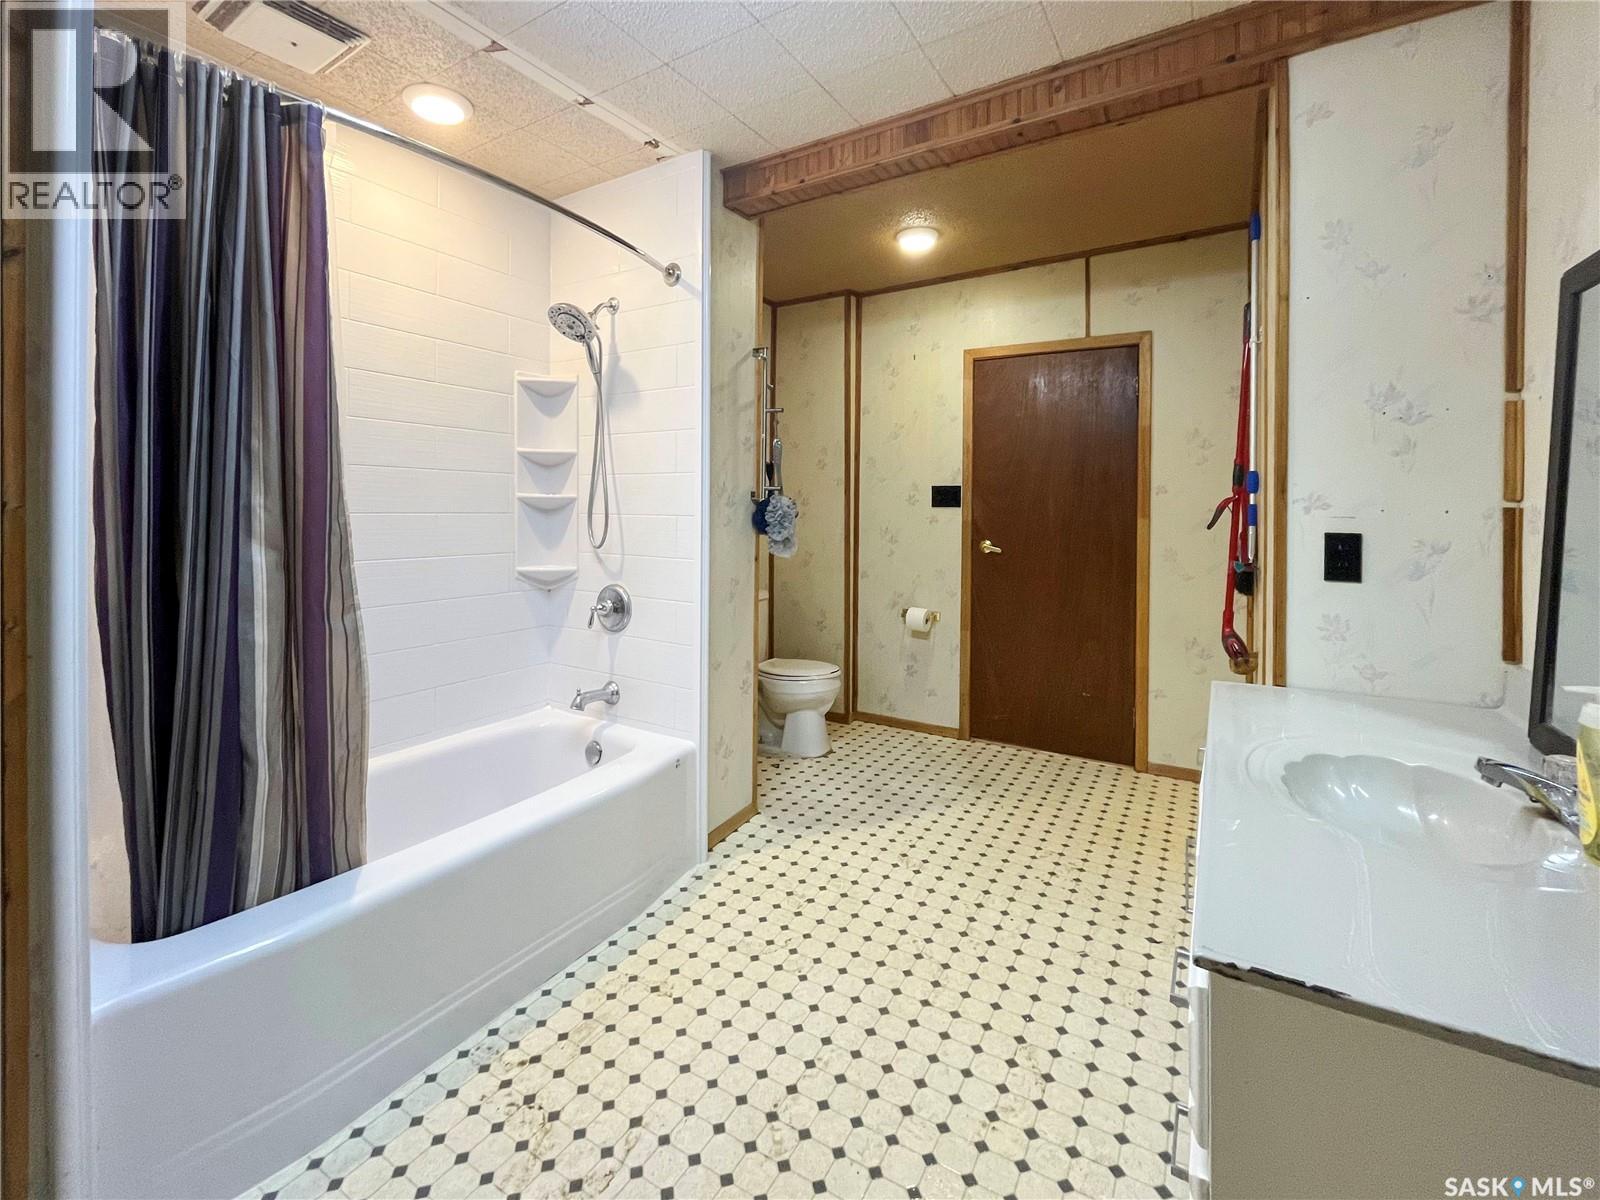
| Main Level | 4pc Bathroom | 13'10" x 7'3" | ||
| Main Level | Bedroom | 9'5" x 11'6" |



The trademarks REALTOR®, REALTORS®, and the REALTOR® logo are controlled by The Canadian Real Estate Association (CREA) and identify real estate professionals who are members of CREA. The trademarks MLS®, Multiple Listing Service® and the associated logos are owned by The Canadian Real Estate Association (CREA) and identify the quality of services provided by real estate professionals who are members of CREA. The trademark DDF® is owned by The Canadian Real Estate Association (CREA) and identifies CREA's Data Distribution Facility (DDF®)
July 14 2026 04:11:38
Saskatchewan REALTORS® Association
Exp Realty