
28 Alice Crescent North Grove, Saskatchewan S0H 4C0

$509,900
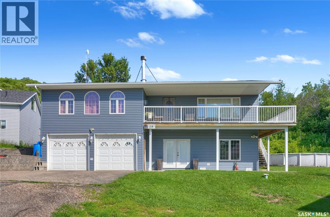
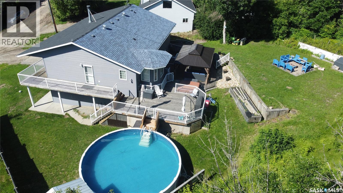
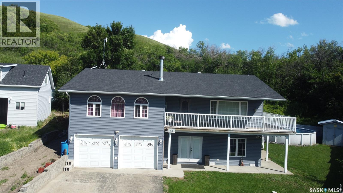
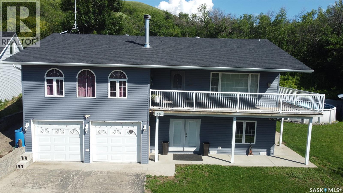
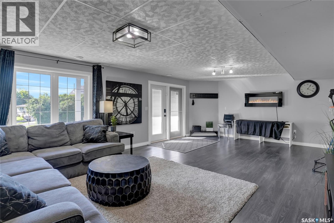
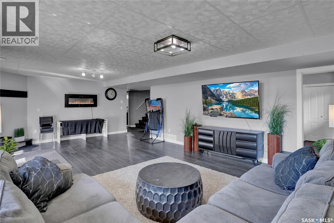
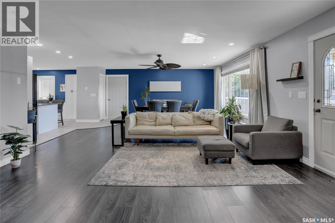
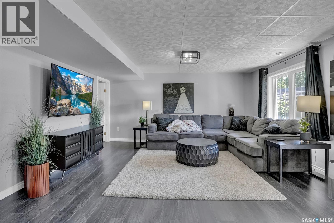
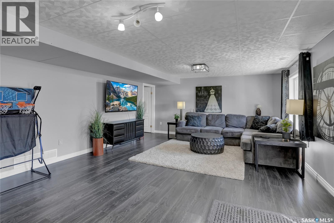
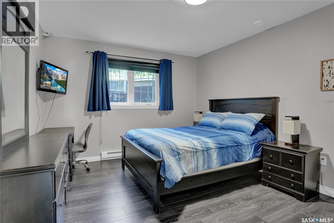
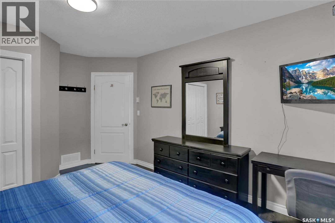
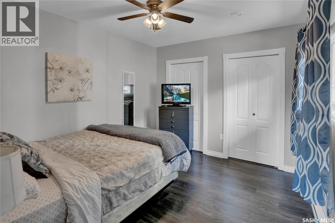
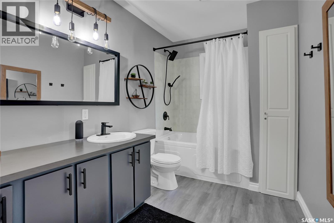
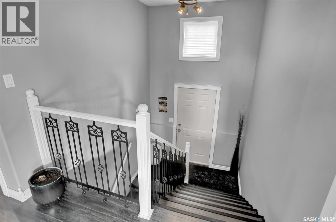
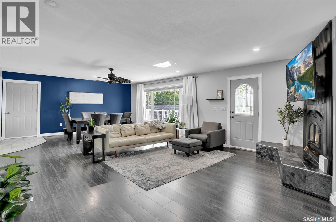
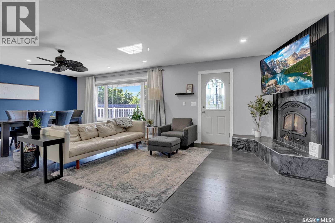
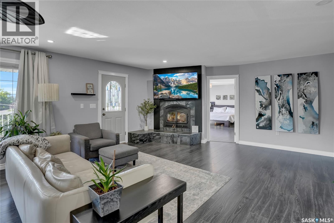
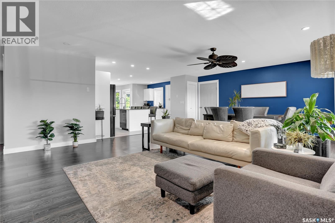
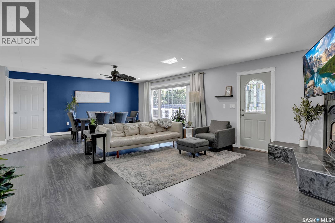
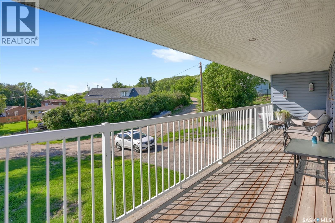
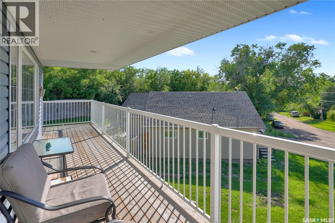
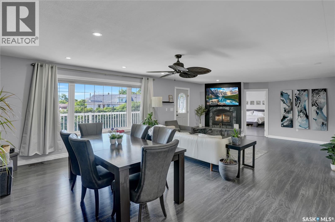
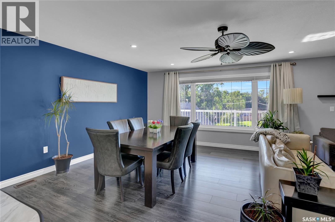
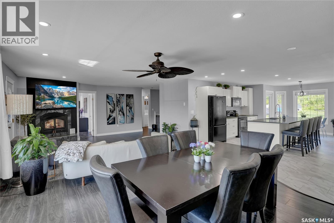
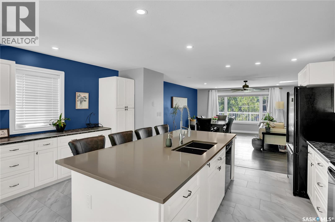
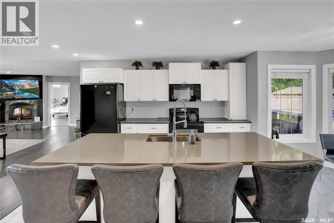
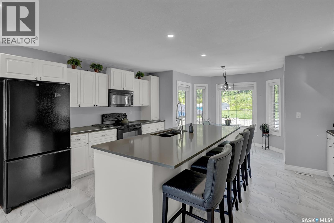
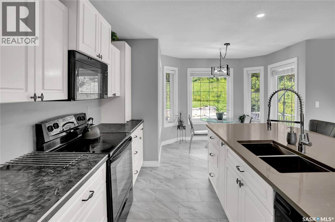
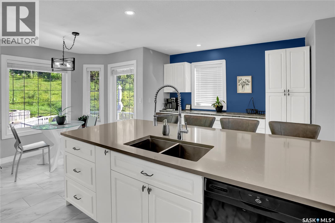
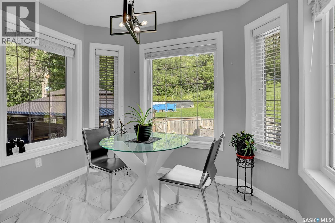
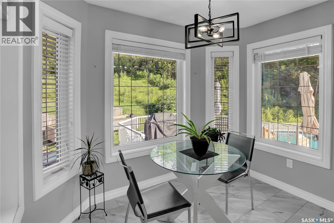
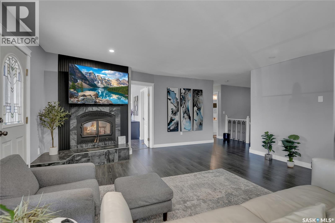
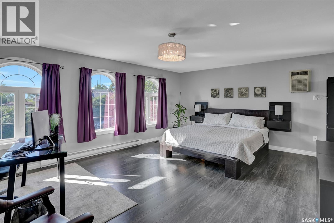
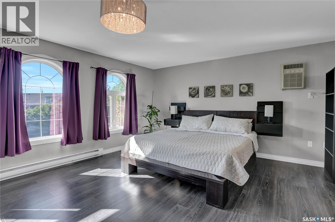
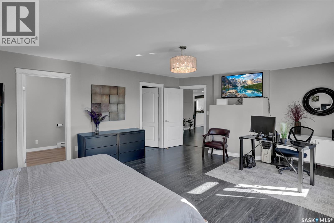
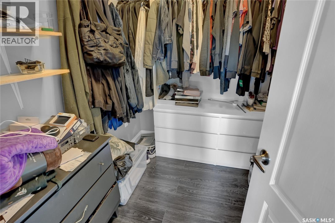
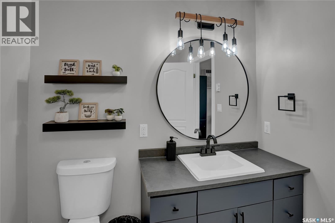
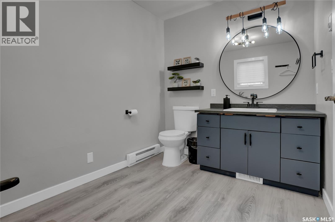
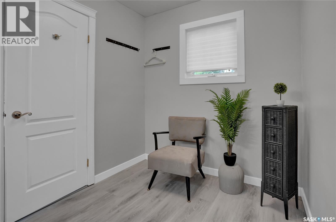
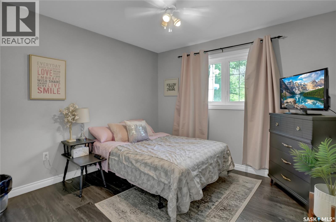
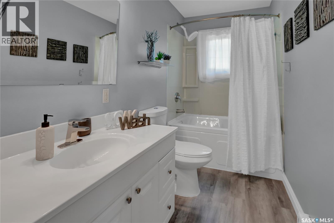
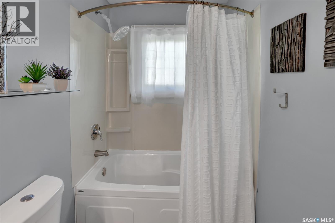
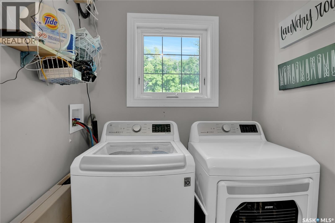
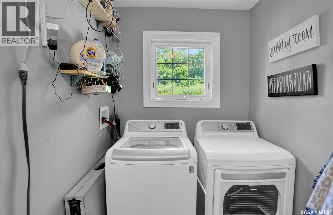
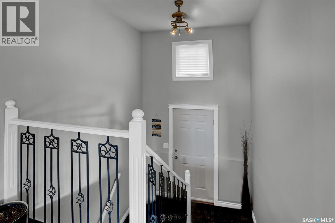
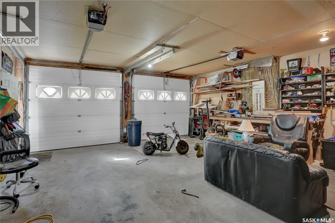
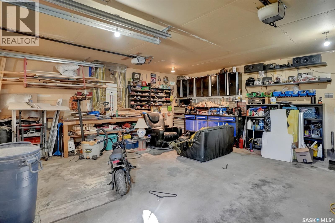
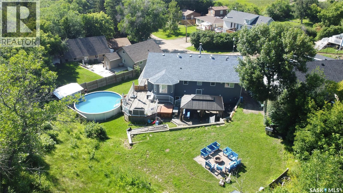
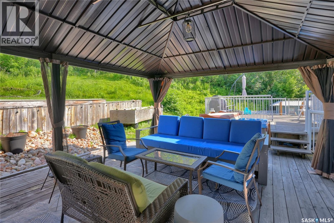
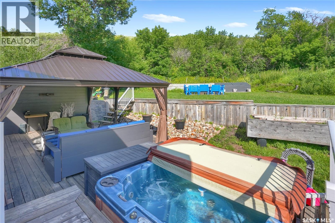
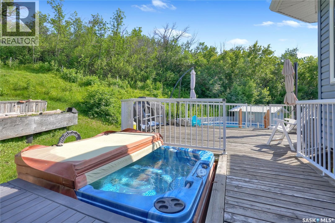
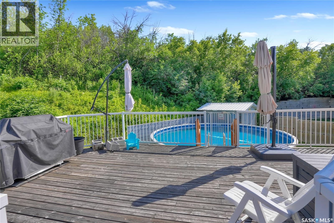
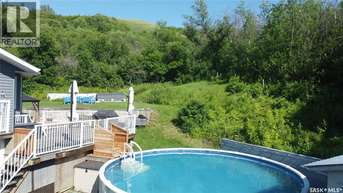
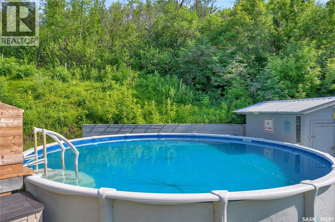
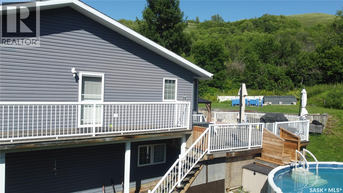
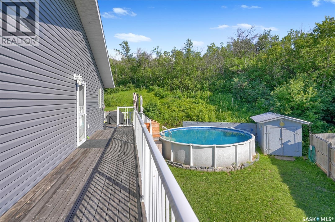
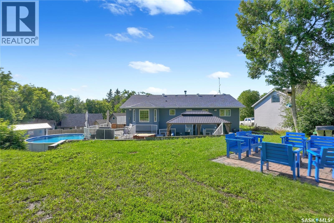
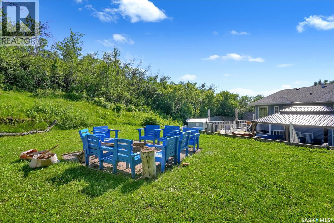
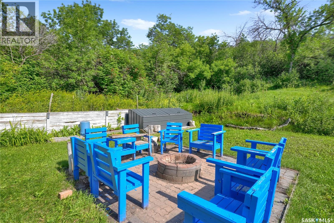
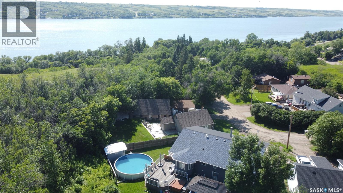
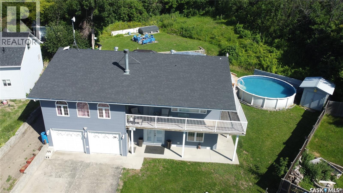
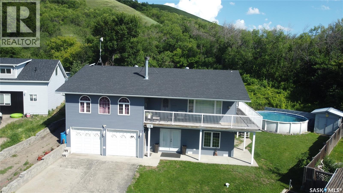
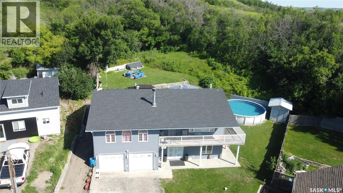
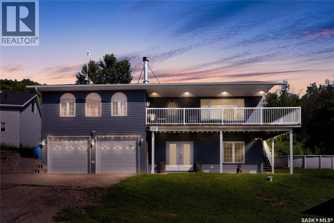
Discover this remarkable 2 Storey Walkout home nestled on a generous lot backing onto the scenic rolling hills of North Grove at Buffalo Pound Lake. Built in 2004, this full 4 season residence is move-in ready, offering year-round comfort or the perfect getaway retreat. As you step inside through the covered front entrance, you're greeted by a bright, open-concept layout. The ground floor features a spacious family room enhanced by a large window and luxury laminate flooring that flows throughout the home. This level also includes 2 bedrooms and a bathroom. Lead to the 2nd floor, you'll find an expansive and airy living space. The luxury laminate flooring continues, seamlessly connecting the living room to the dining area. A charming wood-burning fireplace (sold as is) adds warmth to the ambiance, while a door opens onto a balcony perfect for enjoying the views. This balcony wraps around to the back deck, further extending your outdoor living space. This The floor also boasts a crisp, white updated kitchen with a center island, ample cabinetry, and a delightful bistro nook surrounded by windows overlooking the deck and yard. 2 bedrooms on this level include a spacious primary suite with a walk-in closet & ensuite. A full bath and a convenient laundry room complete this floor. The backyard is an oasis for fun, entertaining and relaxation, featuring a deck with a gazebo & a built-in hot tub, leading to an above-ground pool. The lush greenery & rolling hills provide both privacy & tranquility. Enjoy evenings by the firepit, creating memorable campfire experiences. This complete package includes a dbl. att. insulated garage & additional parking for an RV or boat. New Owners can apply for a 16ft space at the water for their own dock. School Buses run to Lindale and High Schools. MOVE IN READY to enjoy your LAKE LIFE LIVING! CLICK ON THE MULTI MEDIA LINK FOR A FULL VISUAL TOUR and call today for your private tour to live more beautifully. (id:62370)
Property Details
| MLS® Number | SK042405 |
| Property Type | Single Family |
| Neigbourhood | Buffalo Pound Lake |
| Features | Treed, Irregular Lot Size, Balcony, Double Width Or More Driveway |
| Pool Type | Pool |
| Structure | Deck |
Building
| Bathroom Total | 3 |
| Bedrooms Total | 4 |
| Appliances | Washer, Refrigerator, Dishwasher, Dryer, Microwave, Window Coverings, Garage Door Opener Remote(s), Storage Shed, Stove |
| Architectural Style | 2 Level |
| Constructed Date | 2004 |
| Construction Style Attachment | Detached |
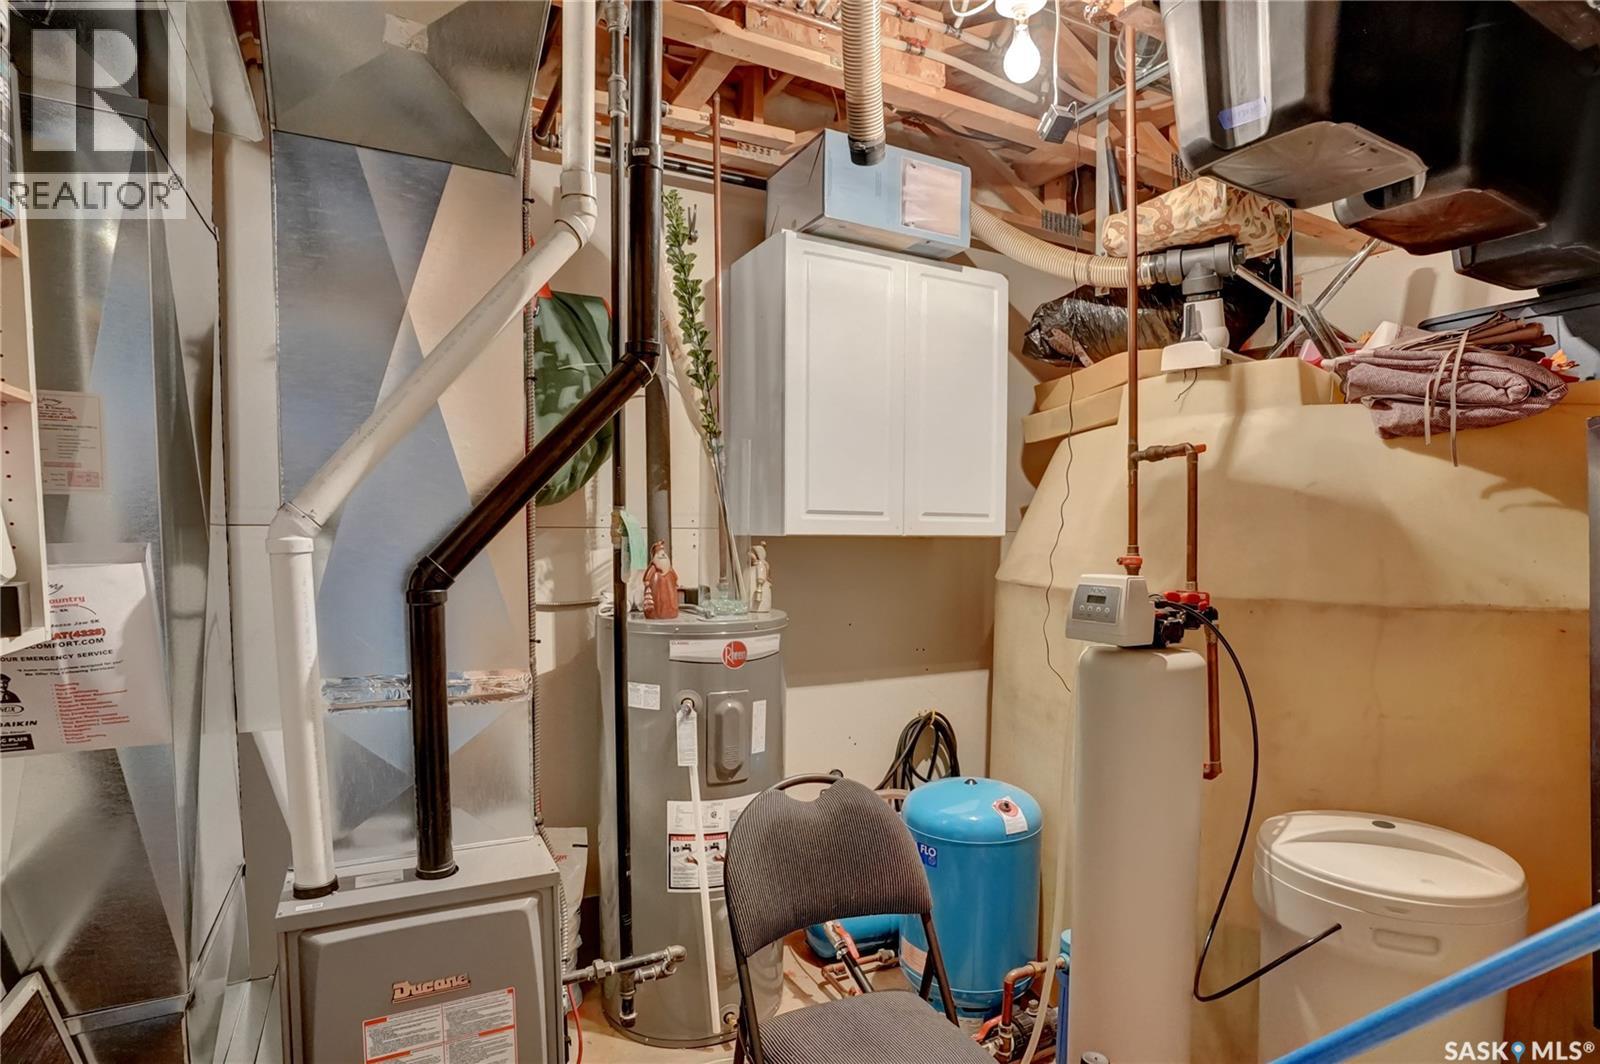
| Cooling Type | Wall Unit |
| Fireplace Fuel | Wood |
| Fireplace Present | Yes |
| Fireplace Type | Conventional |
| Heating Fuel | Natural Gas |
| Heating Type | Forced Air |
| Stories Total | 2 |
| Size Interior | 2,224 Ft2 |
| Type | House |
Parking
| Attached Garage | |
| Parking Space(s) | 5 |
Land
| Acreage | No |
| Landscape Features | Lawn |
| Size Irregular | 13500.00 |
| Size Total | 13500 Sqft |
| Size Total Text | 13500 Sqft |
Rooms
| Level | Type | Length | Width | Dimensions |
|---|---|---|---|---|
| Second Level | Living Room | 17 ft ,5 in | 17 ft ,5 in | 17 ft ,5 in x 17 ft ,5 in |
| Second Level | Dining Room | 13 ft ,7 in | 11 ft | 13 ft ,7 in x 11 ft |
| Second Level | Kitchen | 16 ft ,2 in | 14 ft | 16 ft ,2 in x 14 ft |
| Second Level | Dining Room | 9 ft ,5 in | 64 ft | 9 ft ,5 in x 64 ft |
| Second Level | Primary Bedroom | 18 ft ,1 in | 15 ft ,10 in | 18 ft ,1 in x 15 ft ,10 in |
| Second Level | 2pc Ensuite Bath | 9 ft ,7 in | 7 ft ,6 in | 9 ft ,7 in x 7 ft ,6 in |
| Second Level | Other | 8 ft | 6 ft ,1 in | 8 ft x 6 ft ,1 in |
| Second Level | Bedroom | 10 ft ,7 in | 10 ft ,4 in | 10 ft ,7 in x 10 ft ,4 in |
| Second Level | 4pc Bathroom | 10 ft ,5 in | 4 ft ,11 in | 10 ft ,5 in x 4 ft ,11 in |
| Second Level | Laundry Room | 13 ft ,5 in | 5 ft ,5 in | 13 ft ,5 in x 5 ft ,5 in |
| Second Level | Storage | x x x | ||
| Main Level | Foyer | 8 ft | 4 ft | 8 ft x 4 ft |
| Main Level | Family Room | 16 ft ,1 in | 25 ft | 16 ft ,1 in x 25 ft |
| Main Level | Bedroom | 14 ft ,3 in | 11 ft ,5 in | 14 ft ,3 in x 11 ft ,5 in |
| Main Level | Bedroom | 11 ft ,9 in | 10 ft ,1 in | 11 ft ,9 in x 10 ft ,1 in |
| Main Level | 4pc Bathroom | 10 ft ,5 in | 6 ft ,9 in | 10 ft ,5 in x 6 ft ,9 in |
| Main Level | Storage | x x x | ||
| Main Level | Other | 14 ft ,11 in | 8 ft ,11 in | 14 ft ,11 in x 8 ft ,11 in |



The trademarks REALTOR®, REALTORS®, and the REALTOR® logo are controlled by The Canadian Real Estate Association (CREA) and identify real estate professionals who are members of CREA. The trademarks MLS®, Multiple Listing Service® and the associated logos are owned by The Canadian Real Estate Association (CREA) and identify the quality of services provided by real estate professionals who are members of CREA. The trademark DDF® is owned by The Canadian Real Estate Association (CREA) and identifies CREA's Data Distribution Facility (DDF®)
July 29 2026 02:41:01
Saskatchewan REALTORS® Association
Global Direct Realty Inc.