
4962 Marigold Drive Regina, Saskatchewan S4X 4P6

$289,900Maintenance,
$410 Monthly
Maintenance,
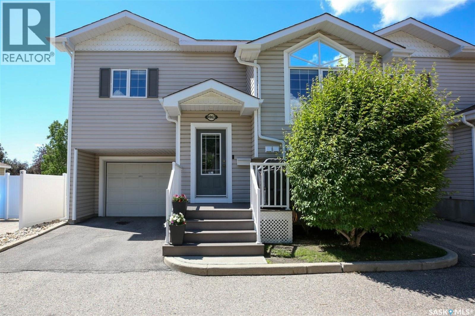
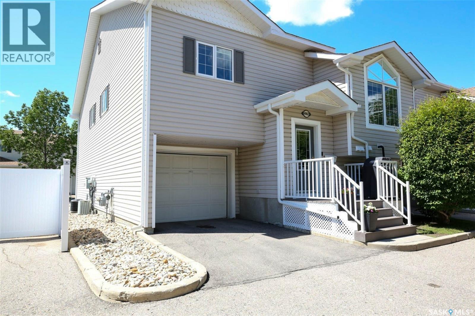
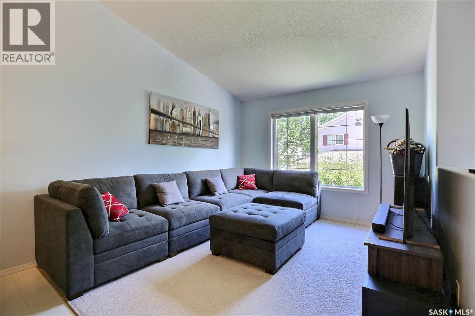
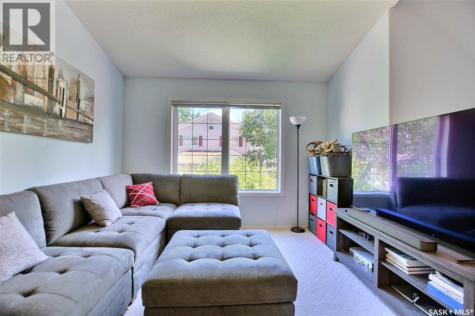
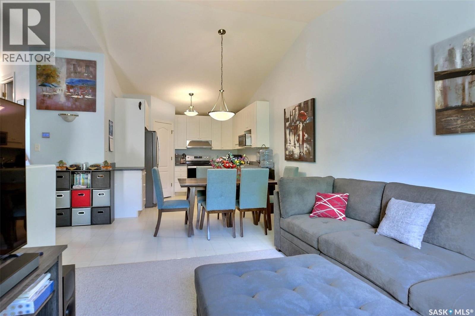
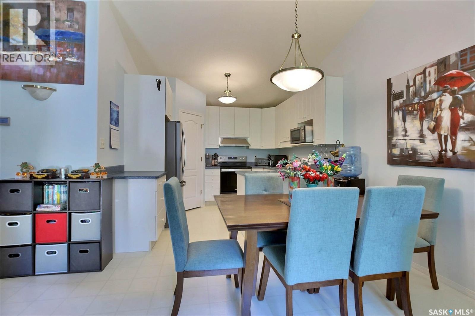
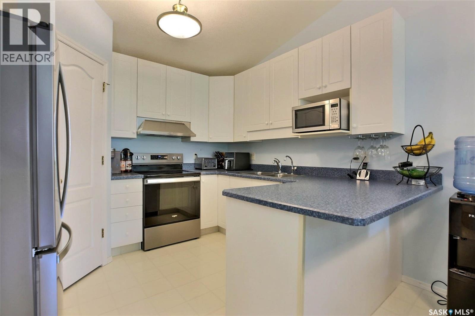
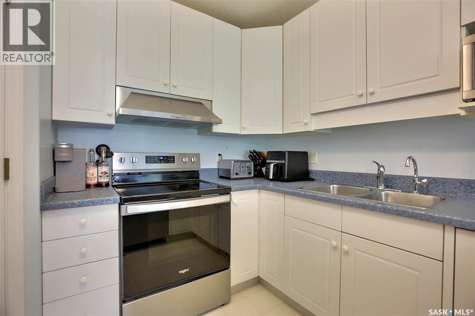
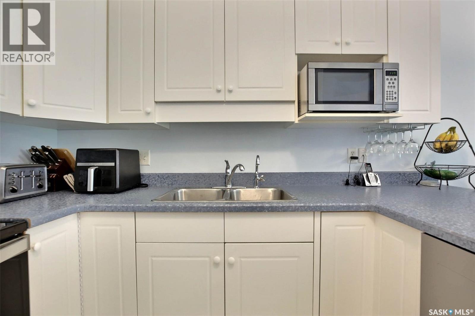
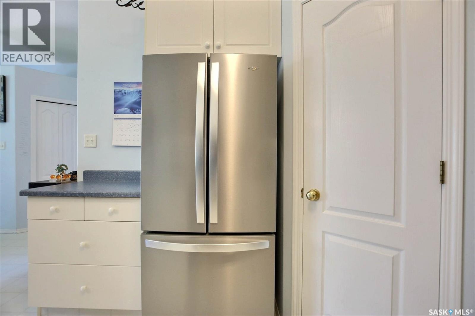
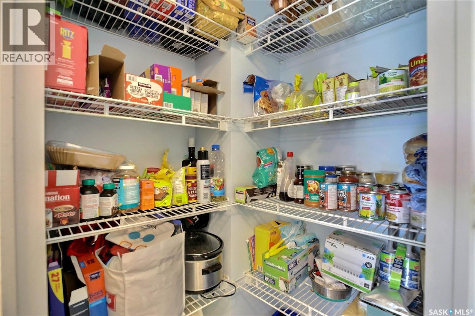
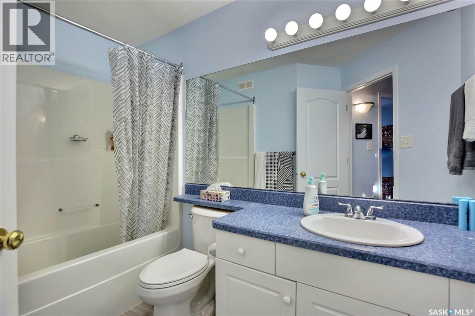
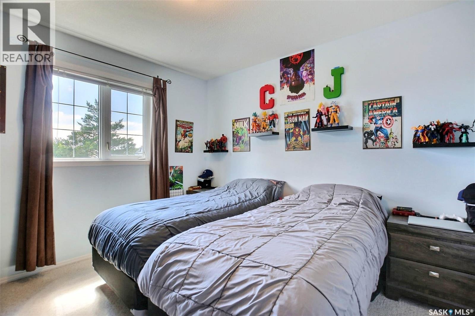
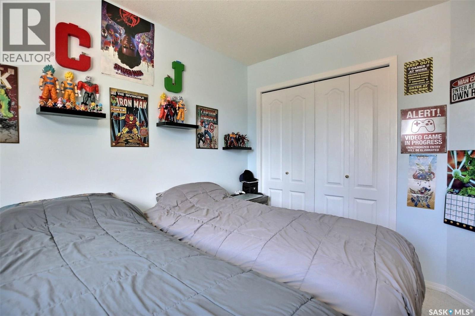
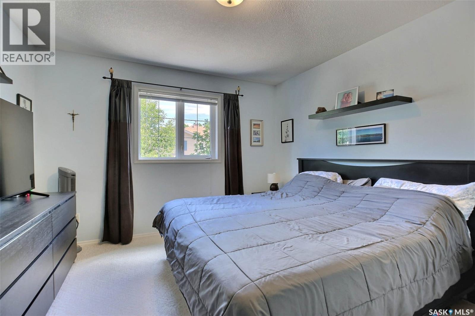
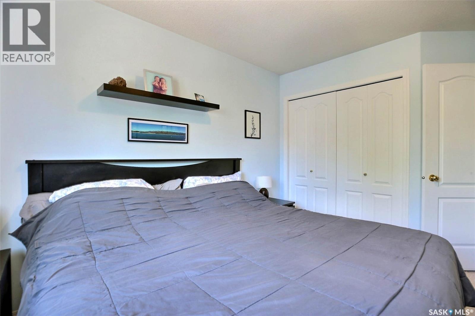
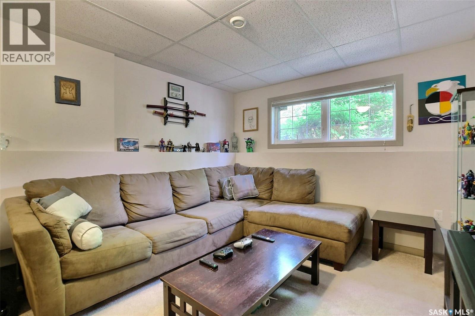
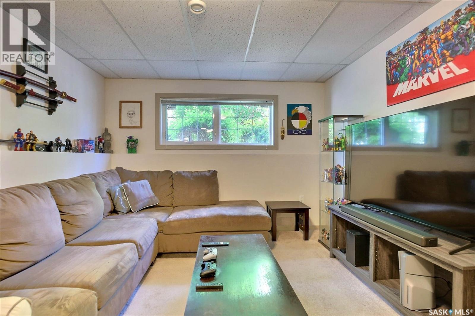
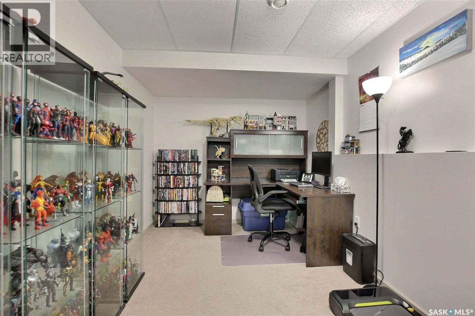
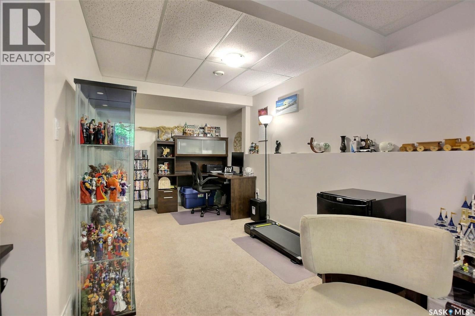
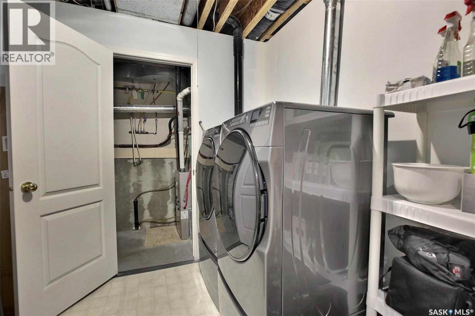
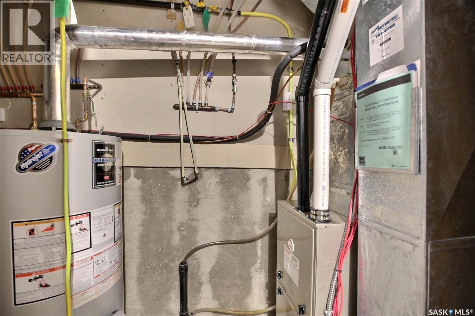
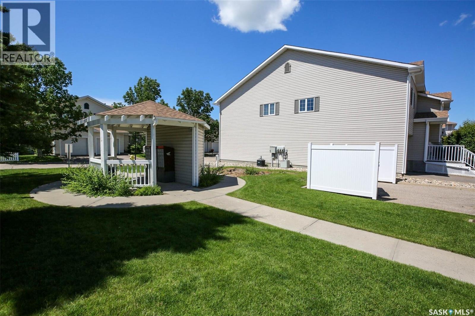
$410 MonthlyVery well maintained and renovated end unit condo with single attached garage located in desirable established complex. Spacious front entry leads to wide open floorplan. Large living room with east facing picture window is flooded with natural light. Well appointed kitchen features new stainless appliances, loads of white cabinetry and counterspace, handy pantry and peninsula style island with eating bar open to separate dining room that will accommodate large family gatherings. Few steps up leads to primary bedroom also with east view, 2nd bedroom is generously sized and renovated main bath with new vinyl plank flooring. Lower level offers fully developed oversized rec room that could easily be converted to 3rd bdrm and family area. Laundry room also with newer washer/dryer on pedestals and handy inside entry to attached garage. Rough ins are there for a future 3pc bath and plenty of storage. Many upgrades including but not limited to: new furnace (2yrs) smart home wired including WiFi thermostat, doorbell, exterior lights and garage door openers. Newer appliances and C/Air. Complex is extremely well managed with meticulous grounds and plenty of greenspace, plus ideally located within walking distance to shopping, schools, bus routes, restaurants and more! Perfect for first time, step down or investment buyer. Call today! (id:62370)
Property Details
| MLS® Number | SK042281 |
| Property Type | Single Family |
| Neigbourhood | Garden Ridge |
| Community Features | Pets Allowed With Restrictions |
| Features | Treed, Corner Site, Rectangular |
Building
| Bathroom Total | 1 |
| Bedrooms Total | 2 |
| Appliances | Washer, Refrigerator, Dishwasher, Dryer, Microwave, Alarm System, Window Coverings, Garage Door Opener Remote(s), Stove |
| Architectural Style | Bi-level |
| Basement Development | Partially Finished |
| Basement Type | Full (partially Finished) |
| Constructed Date | 2001 |
| Construction Style Attachment | Attached |
| Cooling Type | Central Air Conditioning |
| Fire Protection | Alarm System |
| Heating Fuel | Natural Gas |
| Heating Type | Forced Air |
| Size Interior | 868 Ft2 |
| Type | Row / Townhouse |
Parking
| Attached Garage | |
| Surfaced | 1 |
| Other | |
| Parking Space(s) | 2 |
Land
| Acreage | No |
| Landscape Features | Lawn |
| Size Irregular | 0.00 |
| Size Total | 0.00 |
| Size Total Text | 0.00 |
Rooms
| Level | Type | Length | Width | Dimensions |
|---|---|---|---|---|
| Basement | Other | 11 ft ,6 in | 27 ft | 11 ft ,6 in x 27 ft |
| Main Level | Living Room | 11 ft | 10 ft | 11 ft x 10 ft |
| Main Level | Kitchen | 18 ft | 11 ft | 18 ft x 11 ft |
| Main Level | Primary Bedroom | 12 ft | 11 ft | 12 ft x 11 ft |
| Main Level | Bedroom | 10 ft | 11 ft | 10 ft x 11 ft |
| Main Level | 4pc Bathroom | Measurements not available |



The trademarks REALTOR®, REALTORS®, and the REALTOR® logo are controlled by The Canadian Real Estate Association (CREA) and identify real estate professionals who are members of CREA. The trademarks MLS®, Multiple Listing Service® and the associated logos are owned by The Canadian Real Estate Association (CREA) and identify the quality of services provided by real estate professionals who are members of CREA. The trademark DDF® is owned by The Canadian Real Estate Association (CREA) and identifies CREA's Data Distribution Facility (DDF®)
July 14 2026 02:00:51
Saskatchewan REALTORS® Association
Sutton Group - Results Realty