
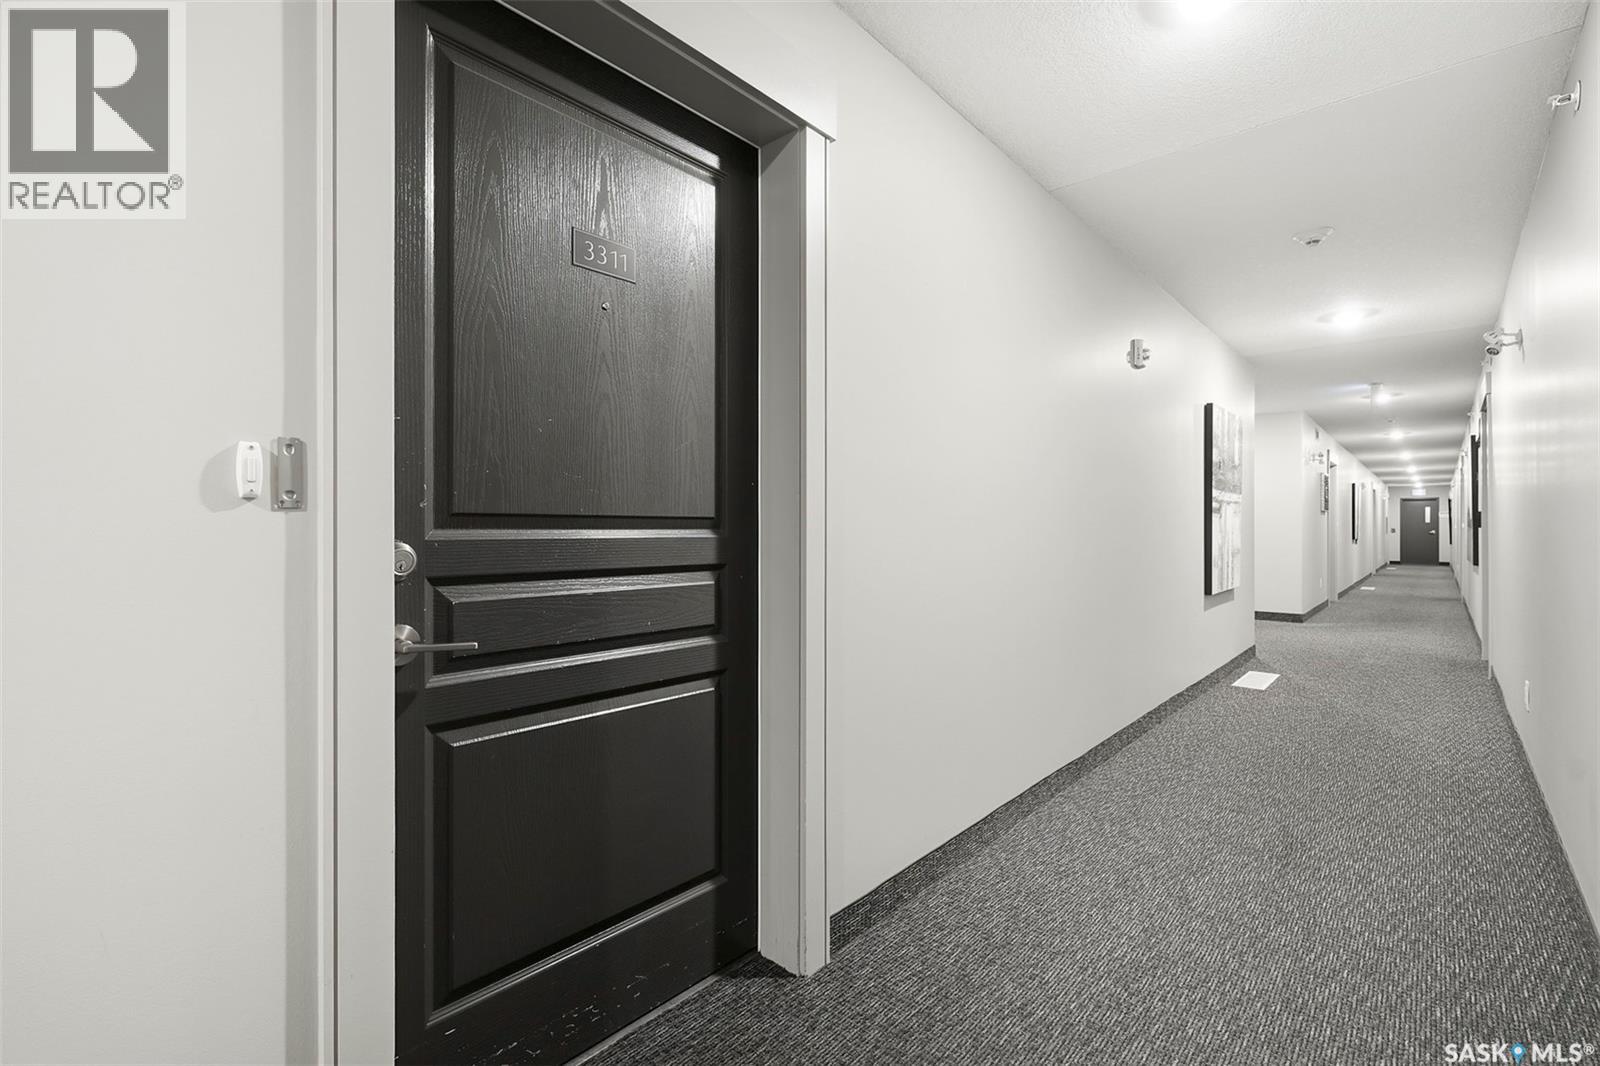
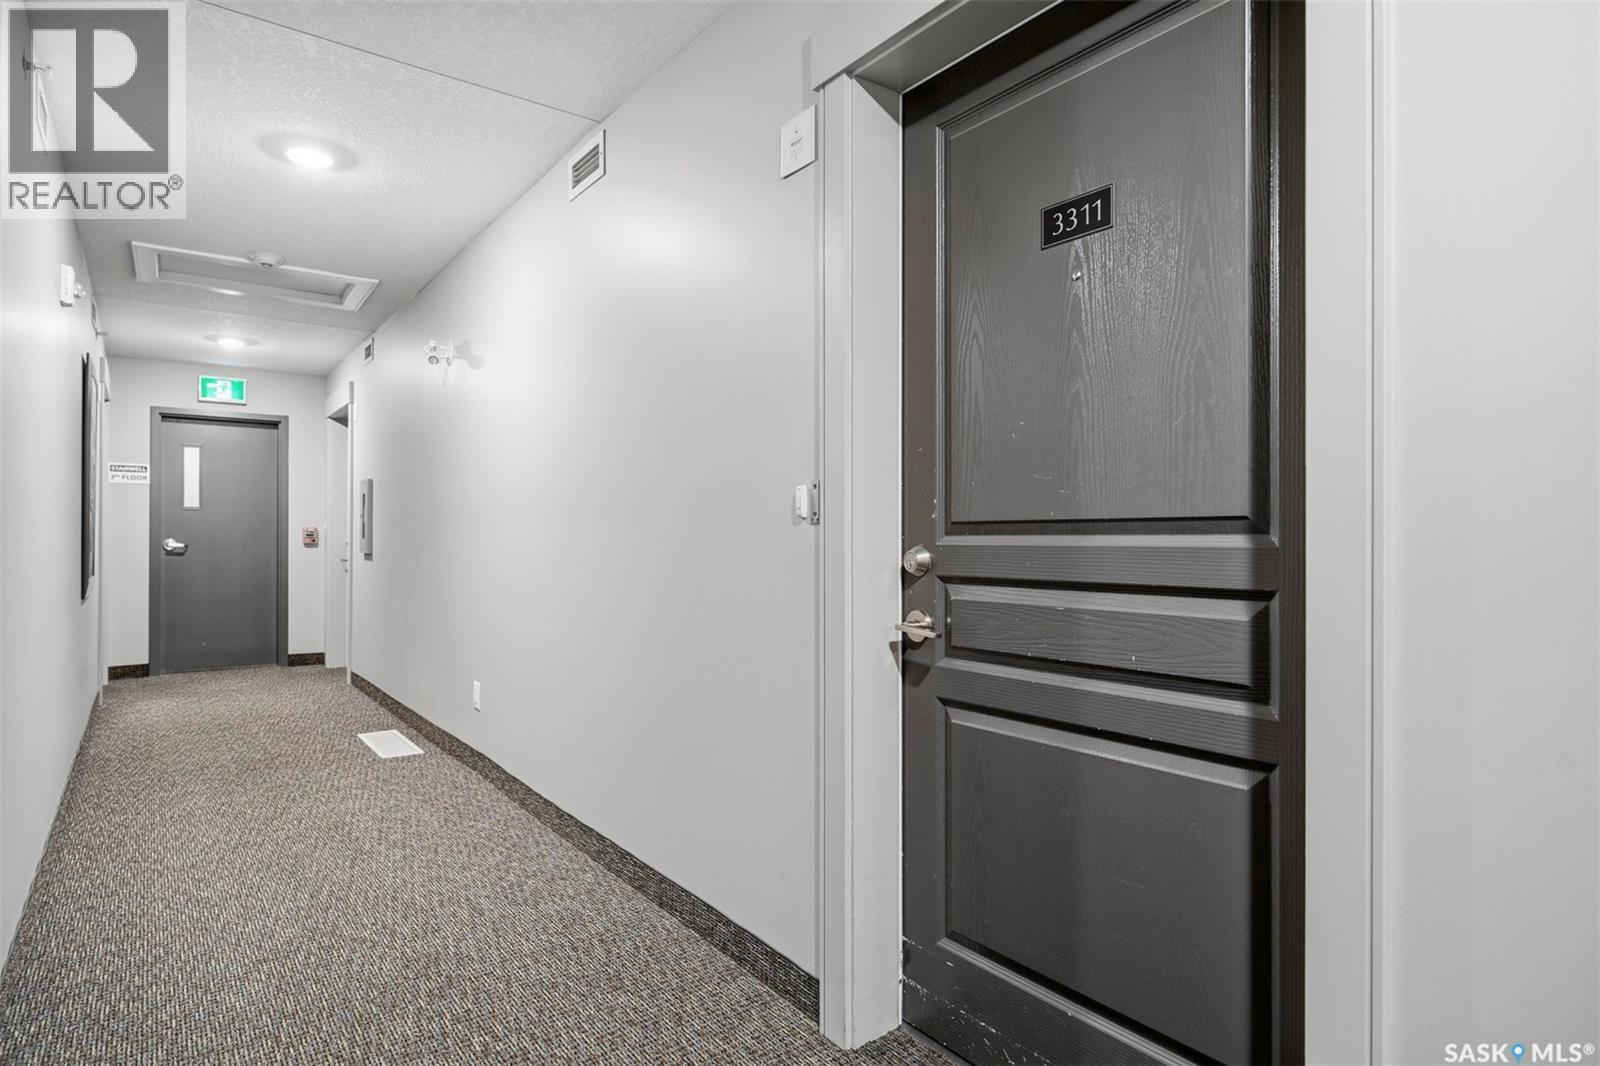
3311 106 Willis Crescent Saskatoon, Saskatchewan S7T 0Y6

$279,900Maintenance,
$525.46 Monthly
Maintenance,
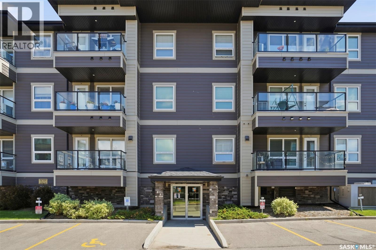
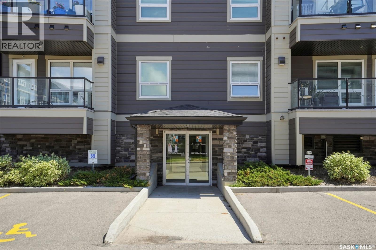
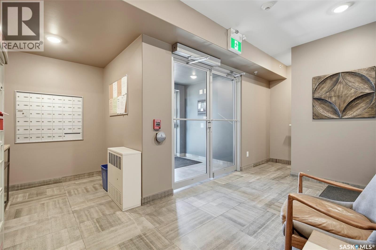
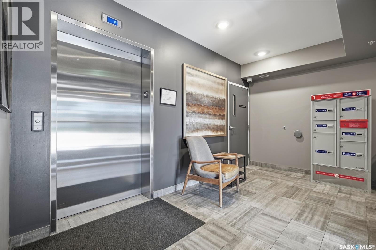
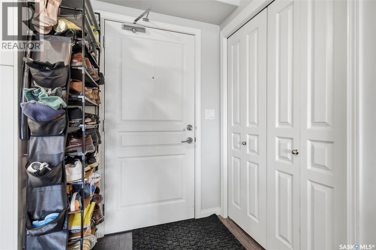
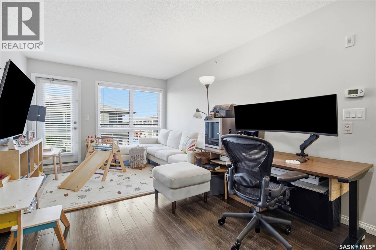
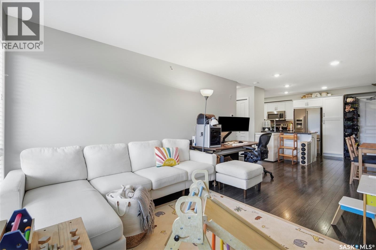
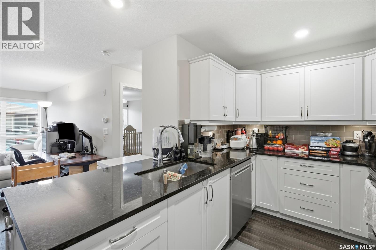
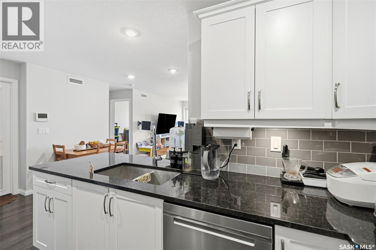
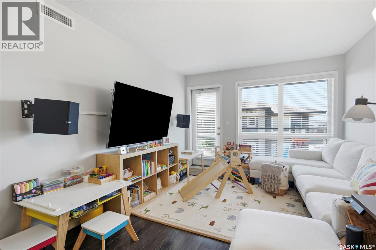
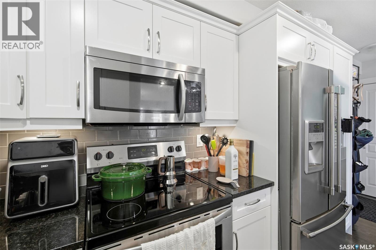
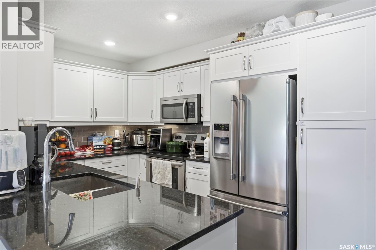
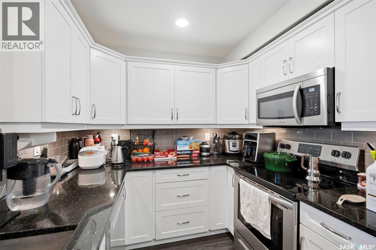
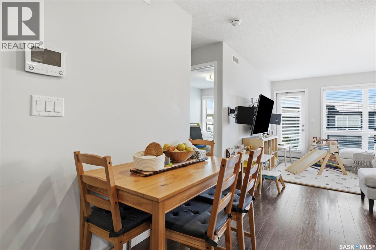
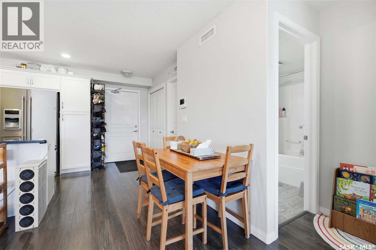
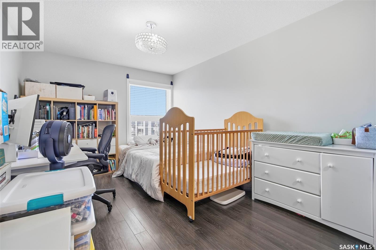
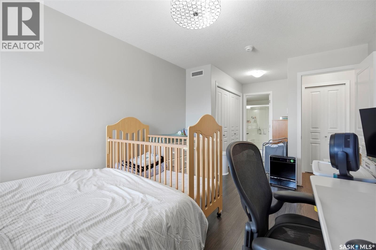
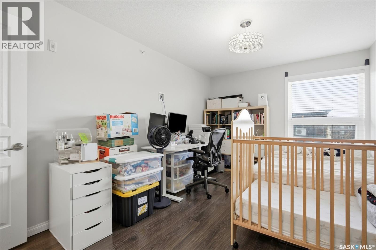
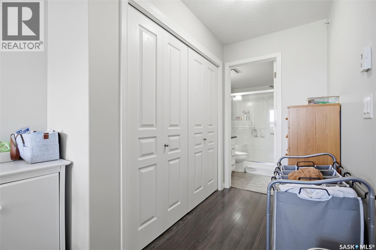
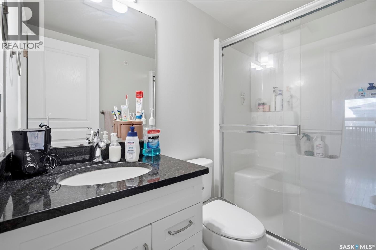
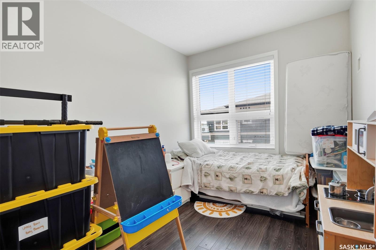
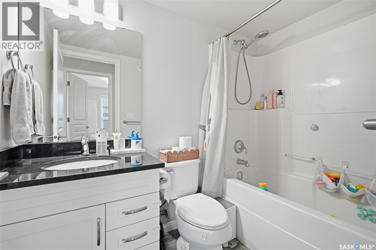
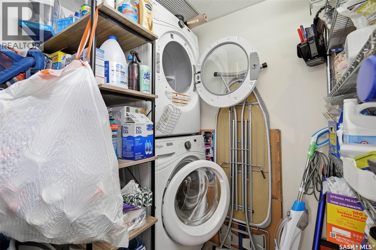
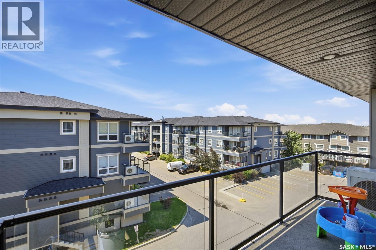
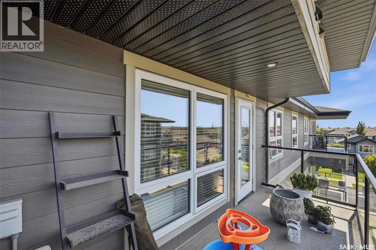
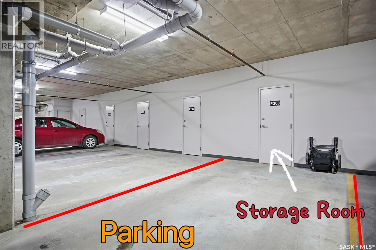
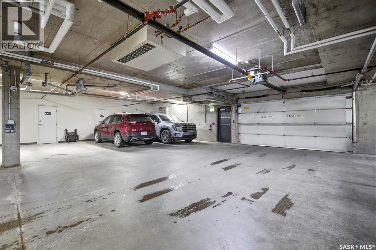
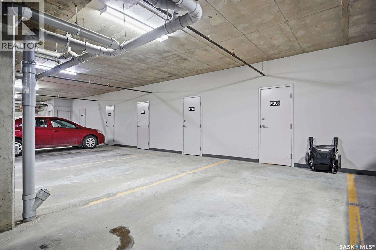
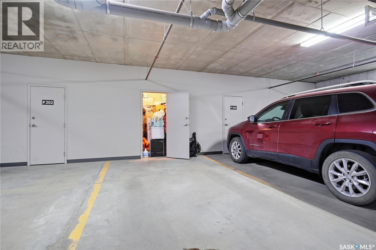
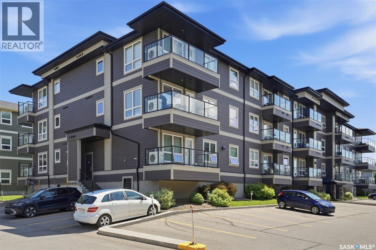
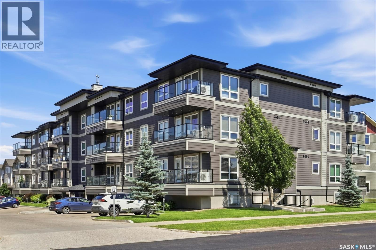
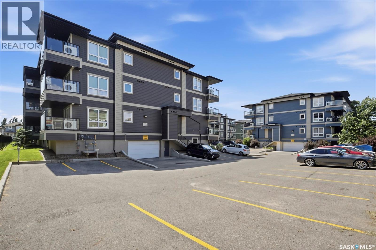
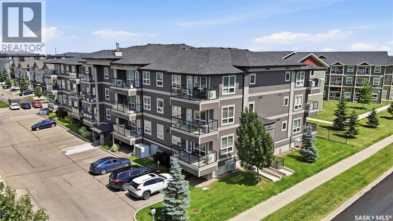
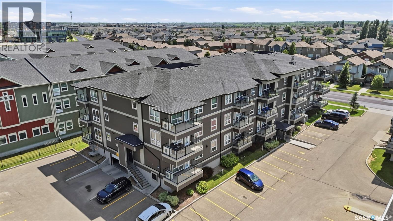
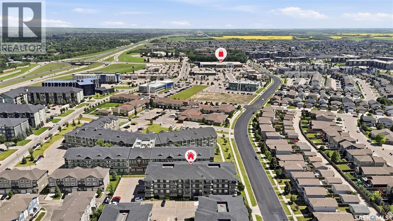
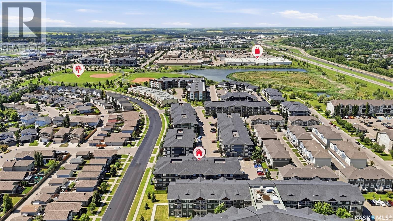
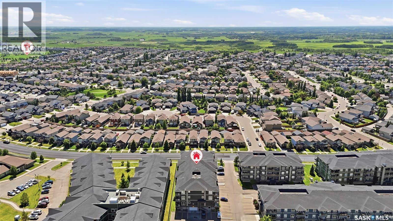
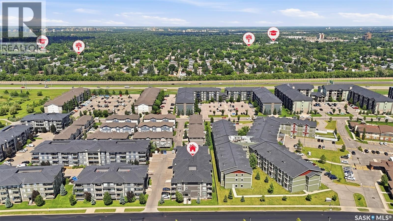
$525.46 MonthlyWelcome to this stunning two-bedroom, two-bathroom condominium in Saskatoon’s desirable Stonebridge neighbourhood—smoke-free, pet-free, and lovingly maintained. Perched on the top floor, huge balcony sized 15 by 6 The open-concept kitchen, living areas, and bathrooms are finished with elegant granite, offering timeless beauty and lasting durability. The thoughtfully designed split-bedroom layout ensures privacy, with a master suite featuring an organized closet and an ensuite shower, while the main bathroom offers a relaxing tub—and both bathrooms are warmed by luxurious heated floors. Step out onto your balcony and savour breathtaking sunsets over morning coffee or evening drinks. Inside air conditioning ensures summer round comfort, and the unit includes a built in dishwasher and in-suite laundry for everyday convenience. The heated underground parking spot comes with a valuable storage locker—a rare bonus. The building also offers a secure video intercom, parcel boxes, and entrance cameras. Enjoy walkable access to Sobeys, the library, parks, restaurants, and transit; families will appreciate the nearby K-8 schools, with a bus stop just steps away (direct service to the university). Small pets are welcome, and condo fees cover water, gas, maintenance, and reserves. This is the comfortable, carefree lifestyle you’ve been waiting for—welcome home. (id:62370)
Open House
This property has open houses!
4:30 pm
Ends at:6:00 pm
2:30 pm
Ends at:4:00 pm
Property Details
| MLS® Number | SK041719 |
| Property Type | Single Family |
| Neigbourhood | Stonebridge |
| Community Features | Pets Allowed With Restrictions |
| Features | Treed, Elevator, Wheelchair Access, Balcony |
Building
| Bathroom Total | 2 |
| Bedrooms Total | 2 |
| Appliances | Washer, Refrigerator, Intercom, Dishwasher, Dryer, Microwave, Window Coverings, Garage Door Opener Remote(s), Stove |
| Architectural Style | Low Rise |
| Constructed Date | 2017 |
| Cooling Type | Central Air Conditioning |
| Heating Type | Hot Water, In Floor Heating |
| Size Interior | 913 Ft2 |
| Type | Apartment |
Parking
| Underground | 1 |
| Other | |
| Parking Space(s) | 1 |
Land
| Acreage | No |
| Landscape Features | Lawn, Underground Sprinkler |
Rooms
| Level | Type | Length | Width | Dimensions |
|---|---|---|---|---|
| Main Level | Kitchen | 9 ft ,1 in | 11 ft | 9 ft ,1 in x 11 ft |
| Main Level | Dining Room | 6 ft | 6 ft | 6 ft x 6 ft |
| Main Level | Living Room | 11 ft ,1 in | 15 ft | 11 ft ,1 in x 15 ft |
| Main Level | Primary Bedroom | 10 ft | 15 ft | 10 ft x 15 ft |
| Main Level | 4pc Bathroom | 7 ft | 5 ft | 7 ft x 5 ft |
| Main Level | Bedroom | 11 ft | 8 ft ,3 in | 11 ft x 8 ft ,3 in |
| Main Level | 3pc Bathroom | 7 ft | 5 ft | 7 ft x 5 ft |
| Main Level | Laundry Room | 8 ft | 6 ft | 8 ft x 6 ft |



The trademarks REALTOR®, REALTORS®, and the REALTOR® logo are controlled by The Canadian Real Estate Association (CREA) and identify real estate professionals who are members of CREA. The trademarks MLS®, Multiple Listing Service® and the associated logos are owned by The Canadian Real Estate Association (CREA) and identify the quality of services provided by real estate professionals who are members of CREA. The trademark DDF® is owned by The Canadian Real Estate Association (CREA) and identifies CREA's Data Distribution Facility (DDF®)
July 14 2026 06:19:41
Saskatchewan REALTORS® Association
Royal LePage Varsity