
Widespread Acres South Qu'appelle Rm No. 157, Saskatchewan S0G 3E0

$1,090,000
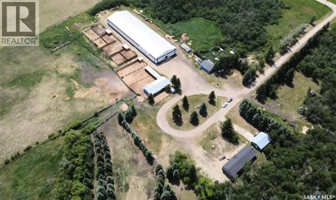
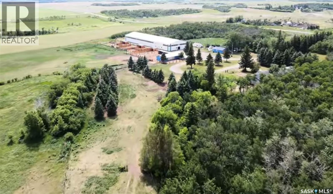
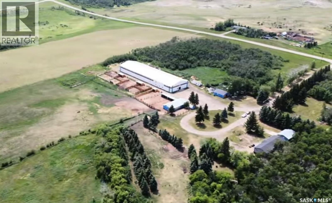
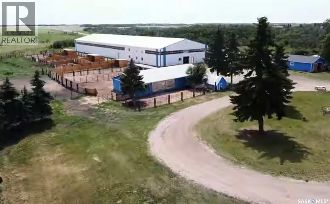
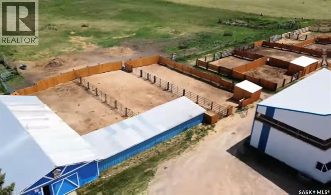
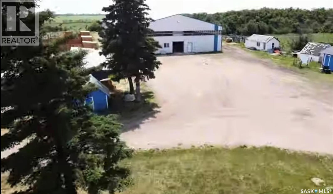
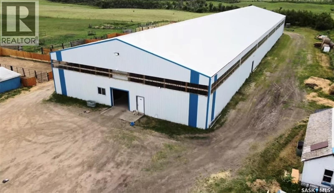
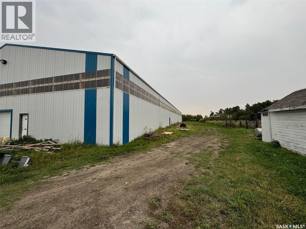
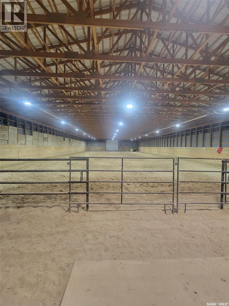
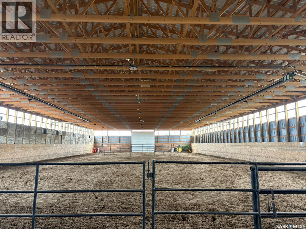
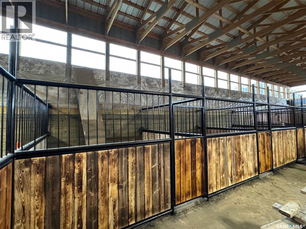
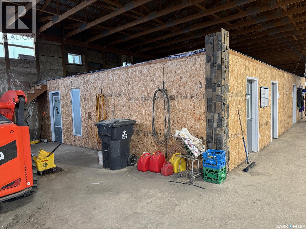
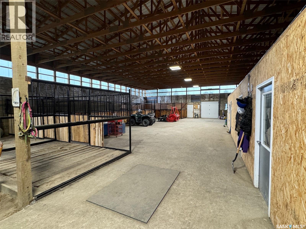
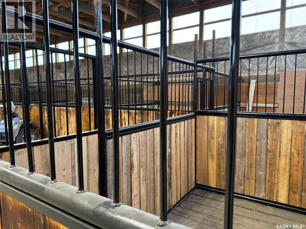
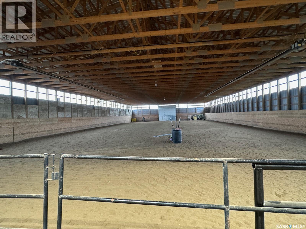
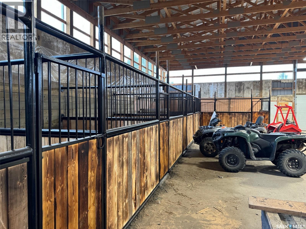
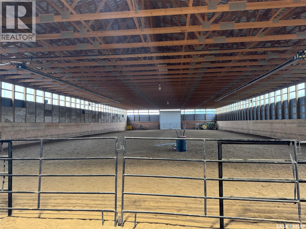
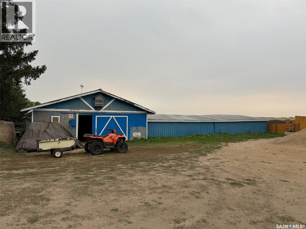
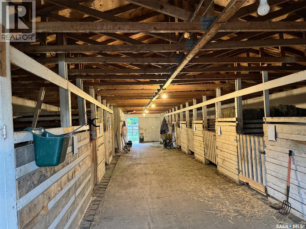
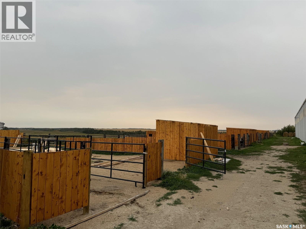
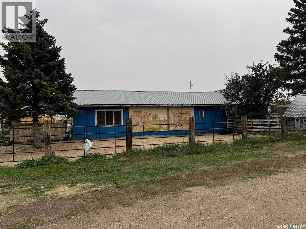
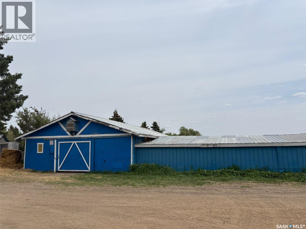
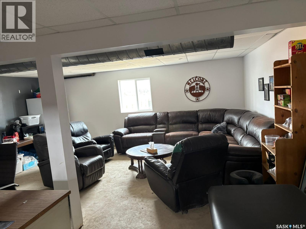
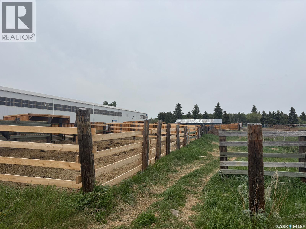
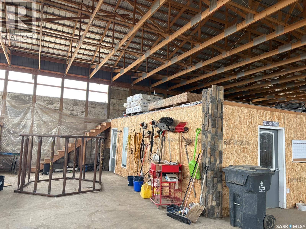
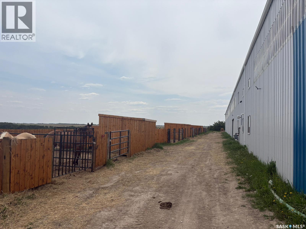
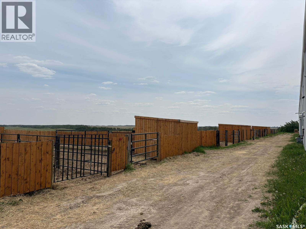
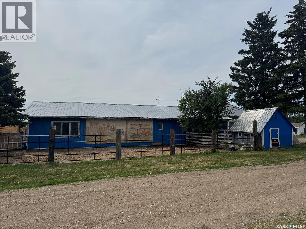
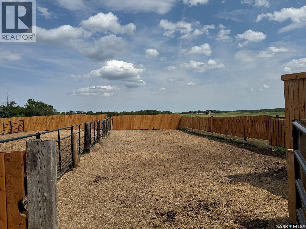
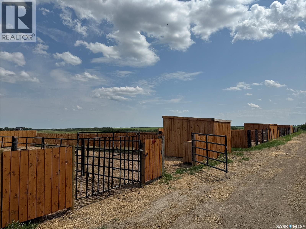
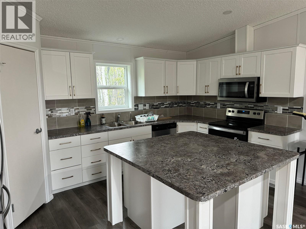
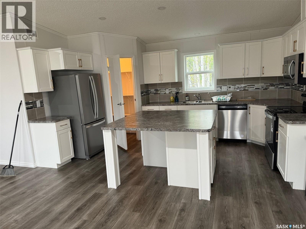
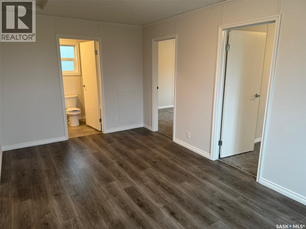
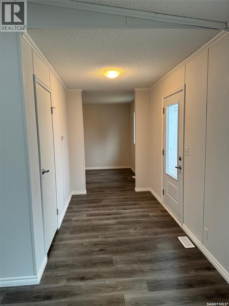
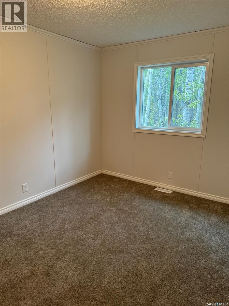
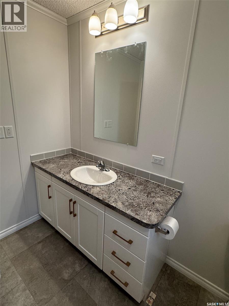
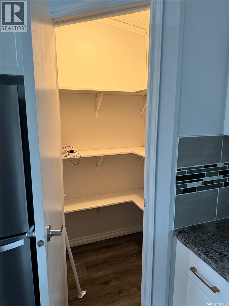
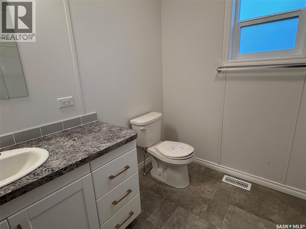
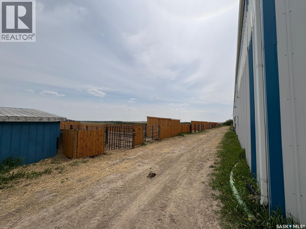
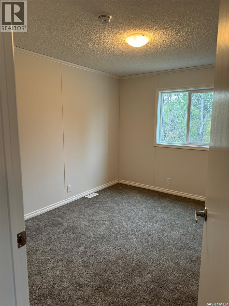
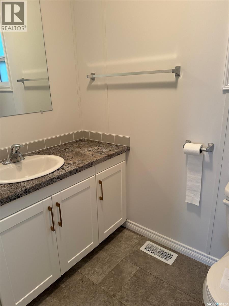
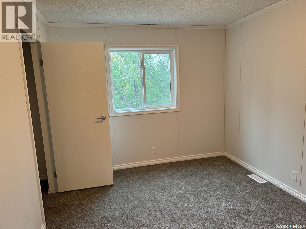
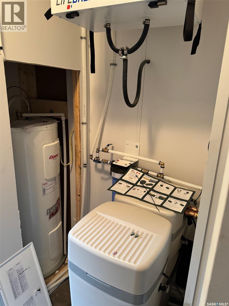
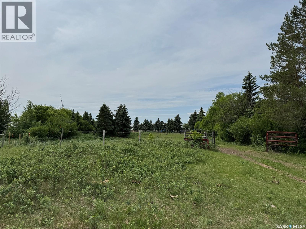
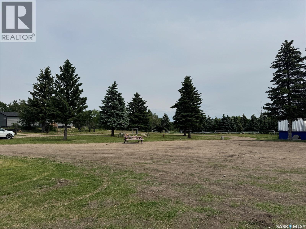
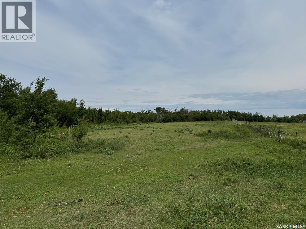
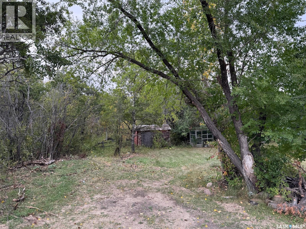
Discover an exceptional opportunity to own a fully operational equestrian facility on 80 private acres, conveniently located just 25 minutes from Costco in East Regina and only 3 kilometres north of McLean. Offering the perfect blend of country serenity and city convenience, this property is ideal for horse enthusiasts, trainers, breeders, or those seeking a peaceful rural lifestyle with income potential. At the heart of the property is an impressive 240’ x 70’ enclosed and heated riding arena, designed for year-round use. The facility features 11 indoor boarding stalls, a comfortable office and lounge, bathrooms, a tack room, and a partially completed mezzanine ready to be finished as a suite, additional offices, or viewing area. Originally constructed at a cost of approximately $750,000, with over $40,000 in subsequent upgrades, the replacement value today would be substantially higher. The original blue barn provides 8 additional stalls, while 10 outdoor paddocks offer ample space for boarding, training, or personal horses. A dependable well supplies abundant water for both household and equestrian needs. Other outbuildings include an insulated 30’ x 30’ garage, a second insulated 24’ x 28’ garage, a moveable bunkhouse, providing storage, workshop space, or upgrade it for accommodations for guests or staff. Completing the property is a 2024 modular bungalow offering over 1,700 square feet of modern living space. The home features 4 bedrooms, 2 full bathrooms, a spacious family room, and an open-concept kitchen complete with a large island, pantry, and abundant cabinetry. Whether you’re looking to expand an established equestrian business, create your own private horse paradise, or simply embrace the peace and beauty of country living, this property offers endless possibilities and a rare opportunity with lifestyle, business potential, and outstanding facilities. (id:62370)
Property Details
| MLS® Number | SK042396 |
| Property Type | Single Family |
| Community Features | School Bus |
| Features | Acreage, Treed, Rolling, Rectangular |
Building
| Bathroom Total | 2 |
| Bedrooms Total | 4 |
| Appliances | Refrigerator, Dishwasher, Microwave, Stove |
| Architectural Style | Bungalow |
| Basement Type | Crawl Space |
| Constructed Date | 2024 |
| Heating Fuel | Natural Gas |
| Heating Type | Forced Air |
| Stories Total | 1 |
| Size Interior | 1,728 Ft2 |
| Type | Manufactured Home |
Parking
| Detached Garage | |
| Gravel | |
| Parking Space(s) | 12 |
Land
| Acreage | Yes |
| Fence Type | Fence, Partially Fenced |
| Landscape Features | Garden Area |
| Size Irregular | 80.00 |
| Size Total | 80 Ac |
| Size Total Text | 80 Ac |
Rooms
| Level | Type | Length | Width | Dimensions |
|---|---|---|---|---|
| Main Level | Family Room | 9 ft ,10 in | 17 ft ,2 in | 9 ft ,10 in x 17 ft ,2 in |
| Main Level | Bedroom | 12 ft ,2 in | 10 ft | 12 ft ,2 in x 10 ft |
| Main Level | Bedroom | 12 ft ,2 in | 9 ft ,9 in | 12 ft ,2 in x 9 ft ,9 in |
| Main Level | 4pc Bathroom | Measurements not available | ||
| Main Level | Living Room | 21 ft ,3 in | 13 ft ,2 in | 21 ft ,3 in x 13 ft ,2 in |
| Main Level | Kitchen | 15 ft ,10 in | 9 ft ,11 in | 15 ft ,10 in x 9 ft ,11 in |
| Main Level | Laundry Room | 9 ft ,2 in | 8 ft ,5 in | 9 ft ,2 in x 8 ft ,5 in |
| Main Level | Primary Bedroom | 12 ft ,2 in | 17 ft ,2 in | 12 ft ,2 in x 17 ft ,2 in |
| Main Level | 4pc Ensuite Bath | Measurements not available | ||
| Main Level | Bedroom | 13 ft ,6 in | 9 ft ,4 in | 13 ft ,6 in x 9 ft ,4 in |



The trademarks REALTOR®, REALTORS®, and the REALTOR® logo are controlled by The Canadian Real Estate Association (CREA) and identify real estate professionals who are members of CREA. The trademarks MLS®, Multiple Listing Service® and the associated logos are owned by The Canadian Real Estate Association (CREA) and identify the quality of services provided by real estate professionals who are members of CREA. The trademark DDF® is owned by The Canadian Real Estate Association (CREA) and identifies CREA's Data Distribution Facility (DDF®)
July 13 2026 05:16:13
Saskatchewan REALTORS® Association
Century 21 Dome Realty Inc.