
8903 Thomas Avenue North Battleford, Saskatchewan S9A 3H4

$299,900
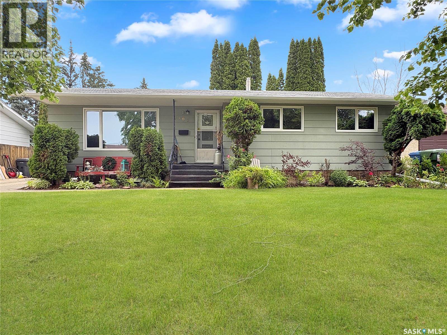
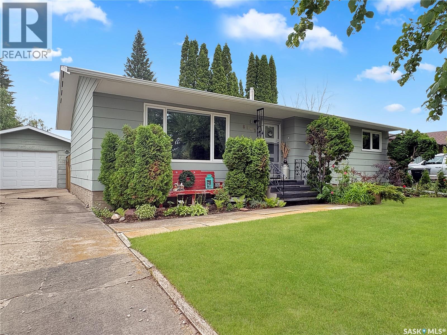
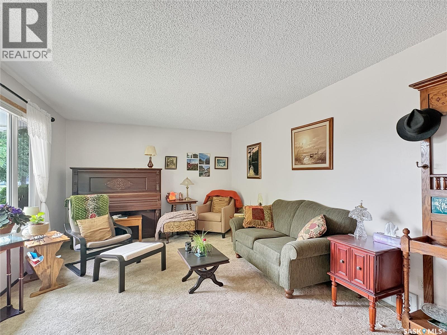
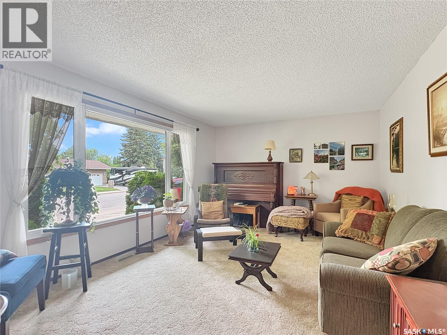
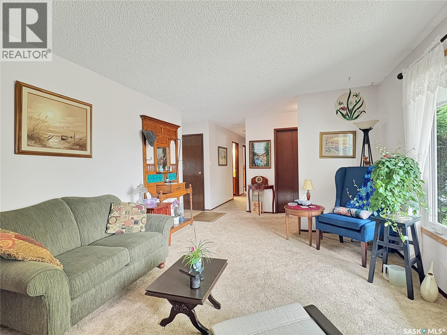
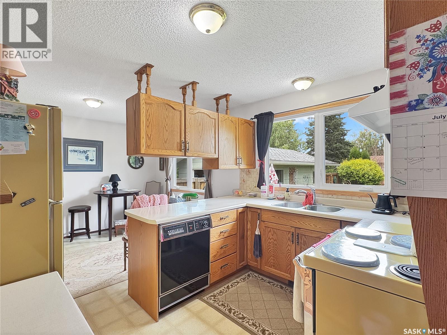
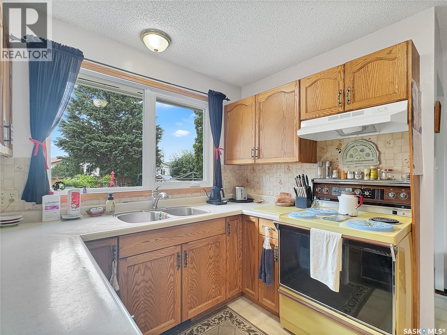
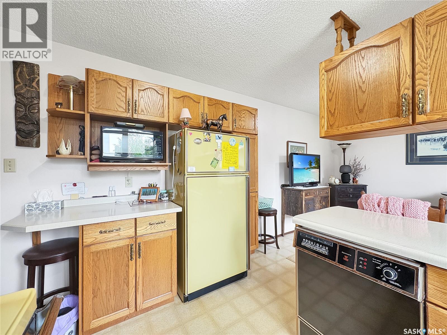
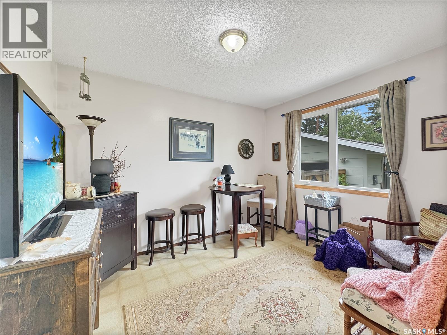
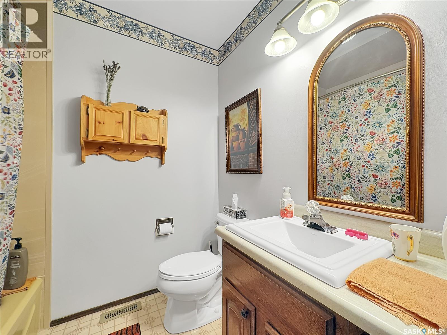
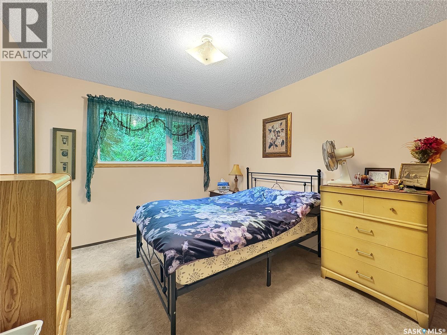
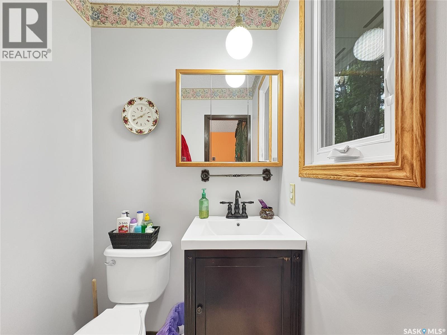
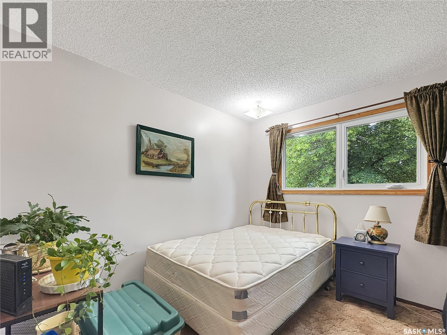
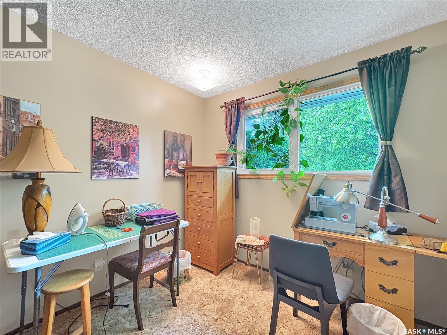
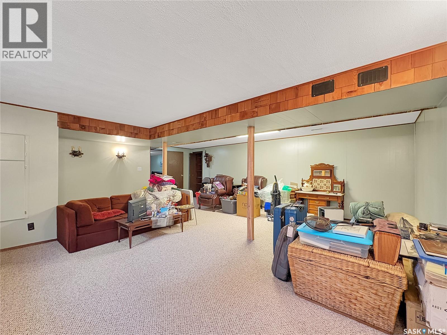
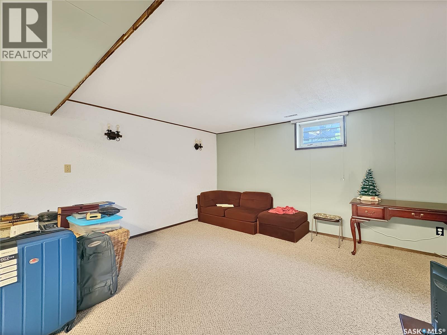
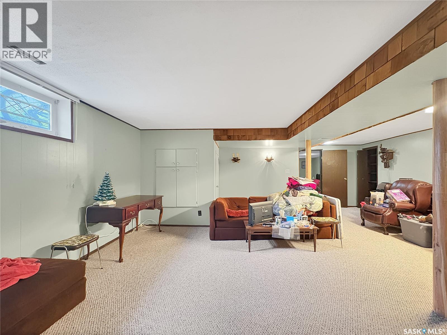
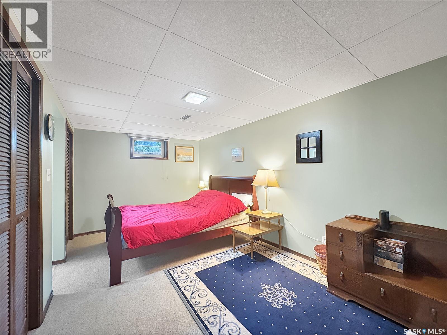
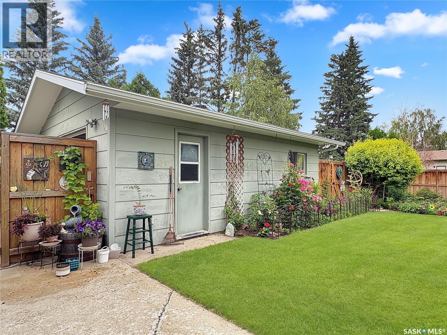
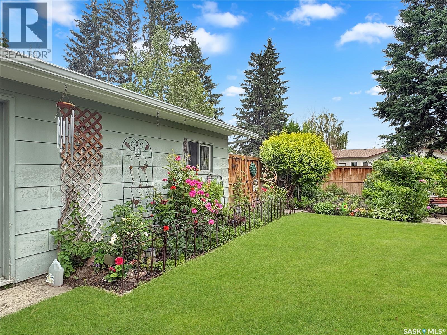
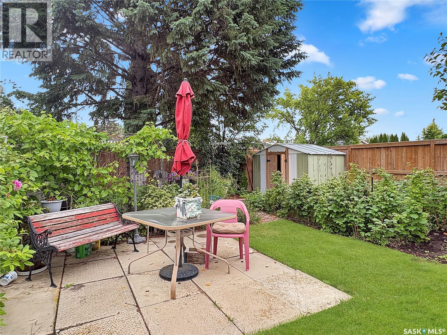
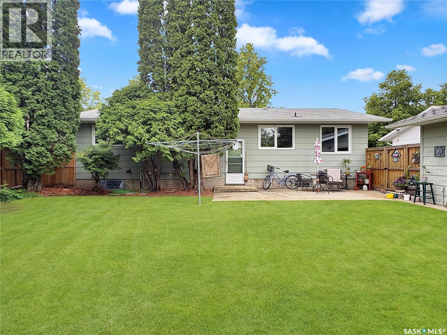
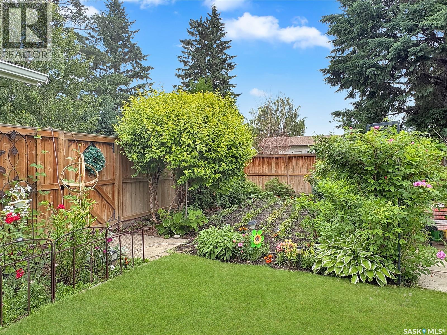
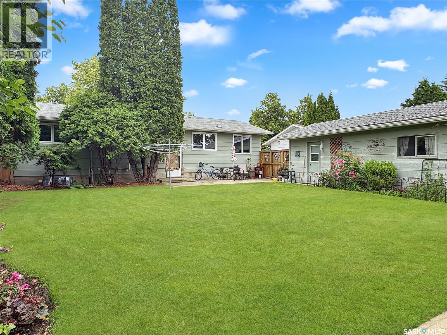
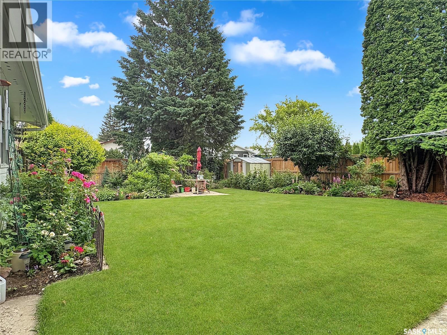
Welcome to this beautifully maintained family home, lovingly cared for by the same owner for the past 30 years! Nestled in an incredibly quiet and desirable location, this 4-bedroom, 3-bathroom home offers the perfect combination of comfort, space, and thoughtful updates. The main floor features three spacious bedrooms and two bathrooms, including a primary suite complete with its own convenient 2-piece ensuite. Downstairs you’ll find an oversized fourth bedroom, a 3-piece bathroom, and a large family room—ideal for movie nights, entertaining, or giving the kids their own space. Numerous updates provide peace of mind, including shingles on the house (2020), furnace and central air conditioning (2024), windows and eavestroughs (2006), and a water softener (2014). Outside, a single detached garage adds extra storage and convenience. Step into the backyard and discover your own private oasis. This magical garden is bursting with established fruit and berry plants, including Saskatoon berries, apples, strawberries, grapes, cherries, blueberries, haskap berries, and rhubarb—a true paradise for gardeners and anyone who appreciates fresh, homegrown produce. If you’ve been searching for a solid, well-loved home in an exceptional location with a one-of-a-kind backyard, this is one you won’t want to miss! As per the Seller’s direction, all offers will be presented on 07/16/2026 5:00PM. (id:62370)
Property Details
| MLS® Number | SK042354 |
| Property Type | Single Family |
| Neigbourhood | Maher Park |
| Features | Treed, Rectangular |
| Structure | Patio(s) |
Building
| Bathroom Total | 3 |
| Bedrooms Total | 4 |
| Appliances | Washer, Refrigerator, Dishwasher, Dryer, Freezer, Window Coverings, Garage Door Opener Remote(s), Hood Fan, Storage Shed, Stove |
| Architectural Style | Bungalow |
| Basement Development | Finished |
| Basement Type | Full (finished) |
| Constructed Date | 1977 |
| Construction Style Attachment | Detached |
| Cooling Type | Central Air Conditioning |
| Heating Fuel | Natural Gas |
| Heating Type | Forced Air |
| Stories Total | 1 |
| Size Interior | 1,100 Ft2 |
| Type | House |
Parking
| Detached Garage | |
| Parking Space(s) | 3 |
Land
| Acreage | No |
| Fence Type | Fence |
| Landscape Features | Lawn, Garden Area |
| Size Frontage | 64 Ft |
| Size Irregular | 7680.00 |
| Size Total | 7680 Sqft |
| Size Total Text | 7680 Sqft |
Rooms
| Level | Type | Length | Width | Dimensions |
|---|---|---|---|---|
| Basement | Bedroom | 9 ft ,3 in | 17 ft ,6 in | 9 ft ,3 in x 17 ft ,6 in |
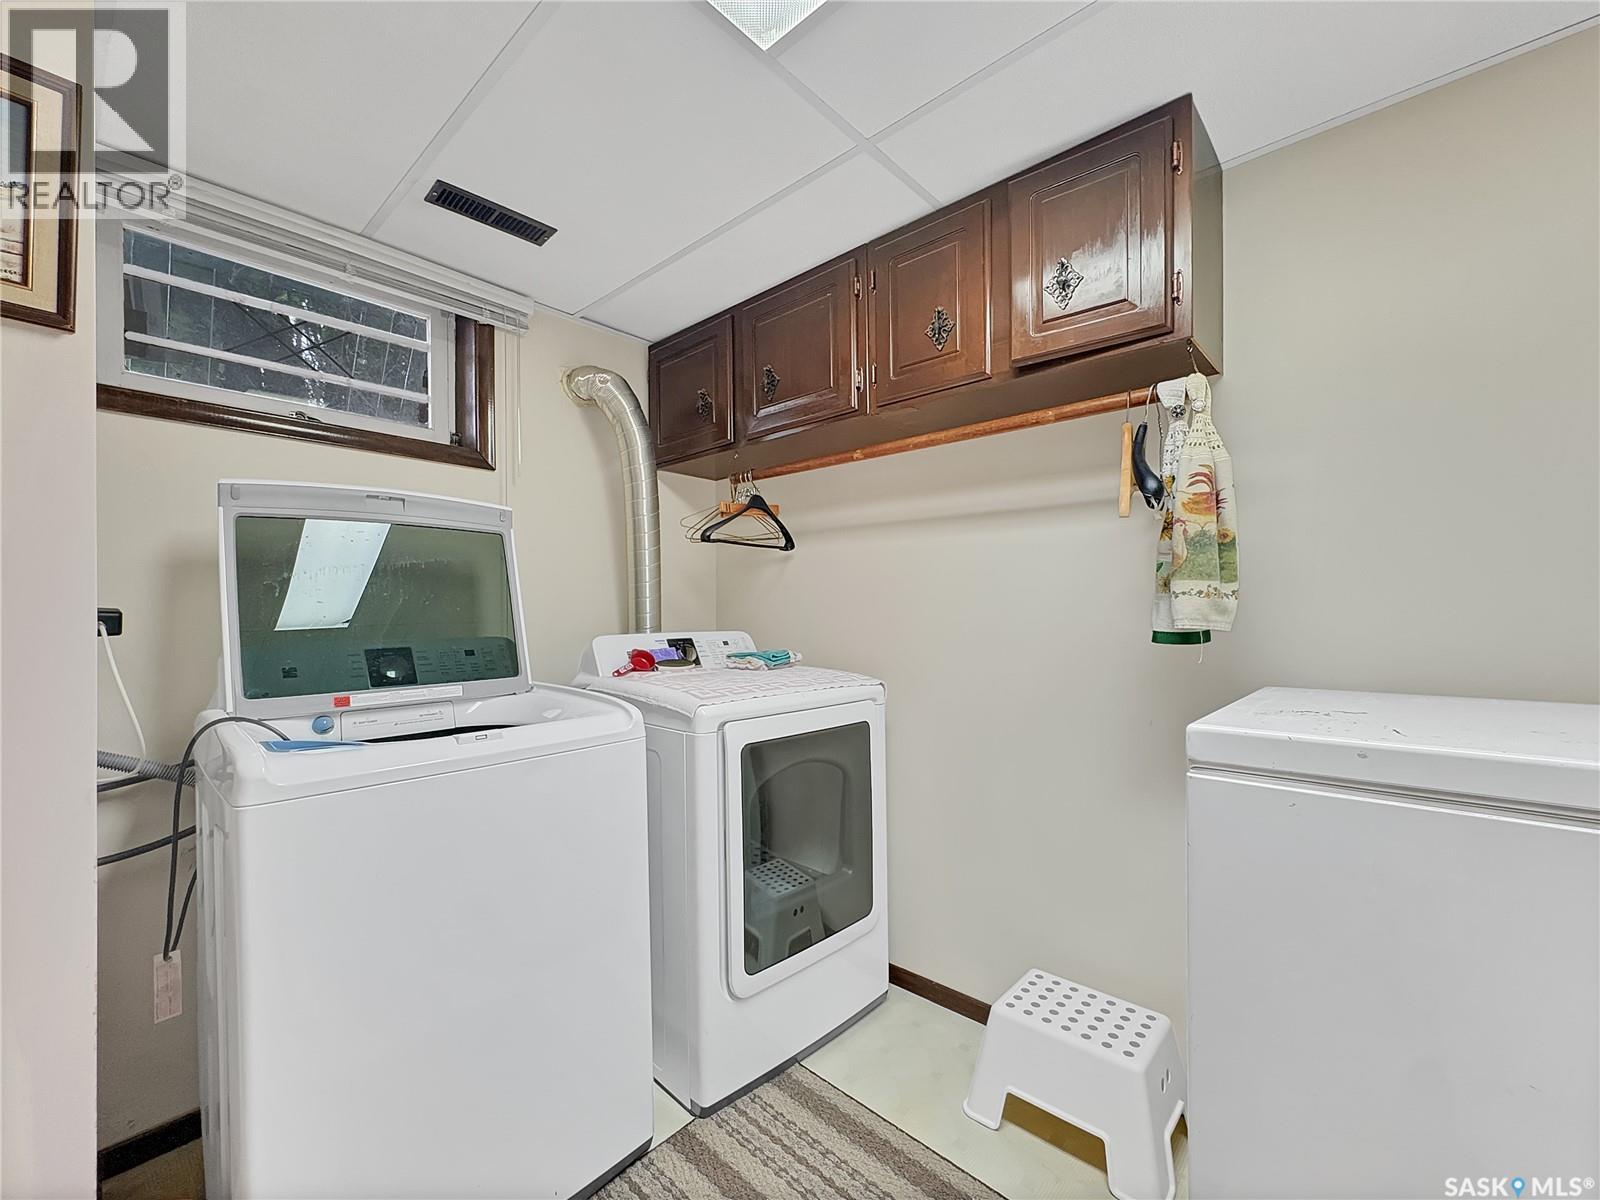
| Basement | Laundry Room | 7 ft ,5 in | 14 ft ,4 in | 7 ft ,5 in x 14 ft ,4 in |
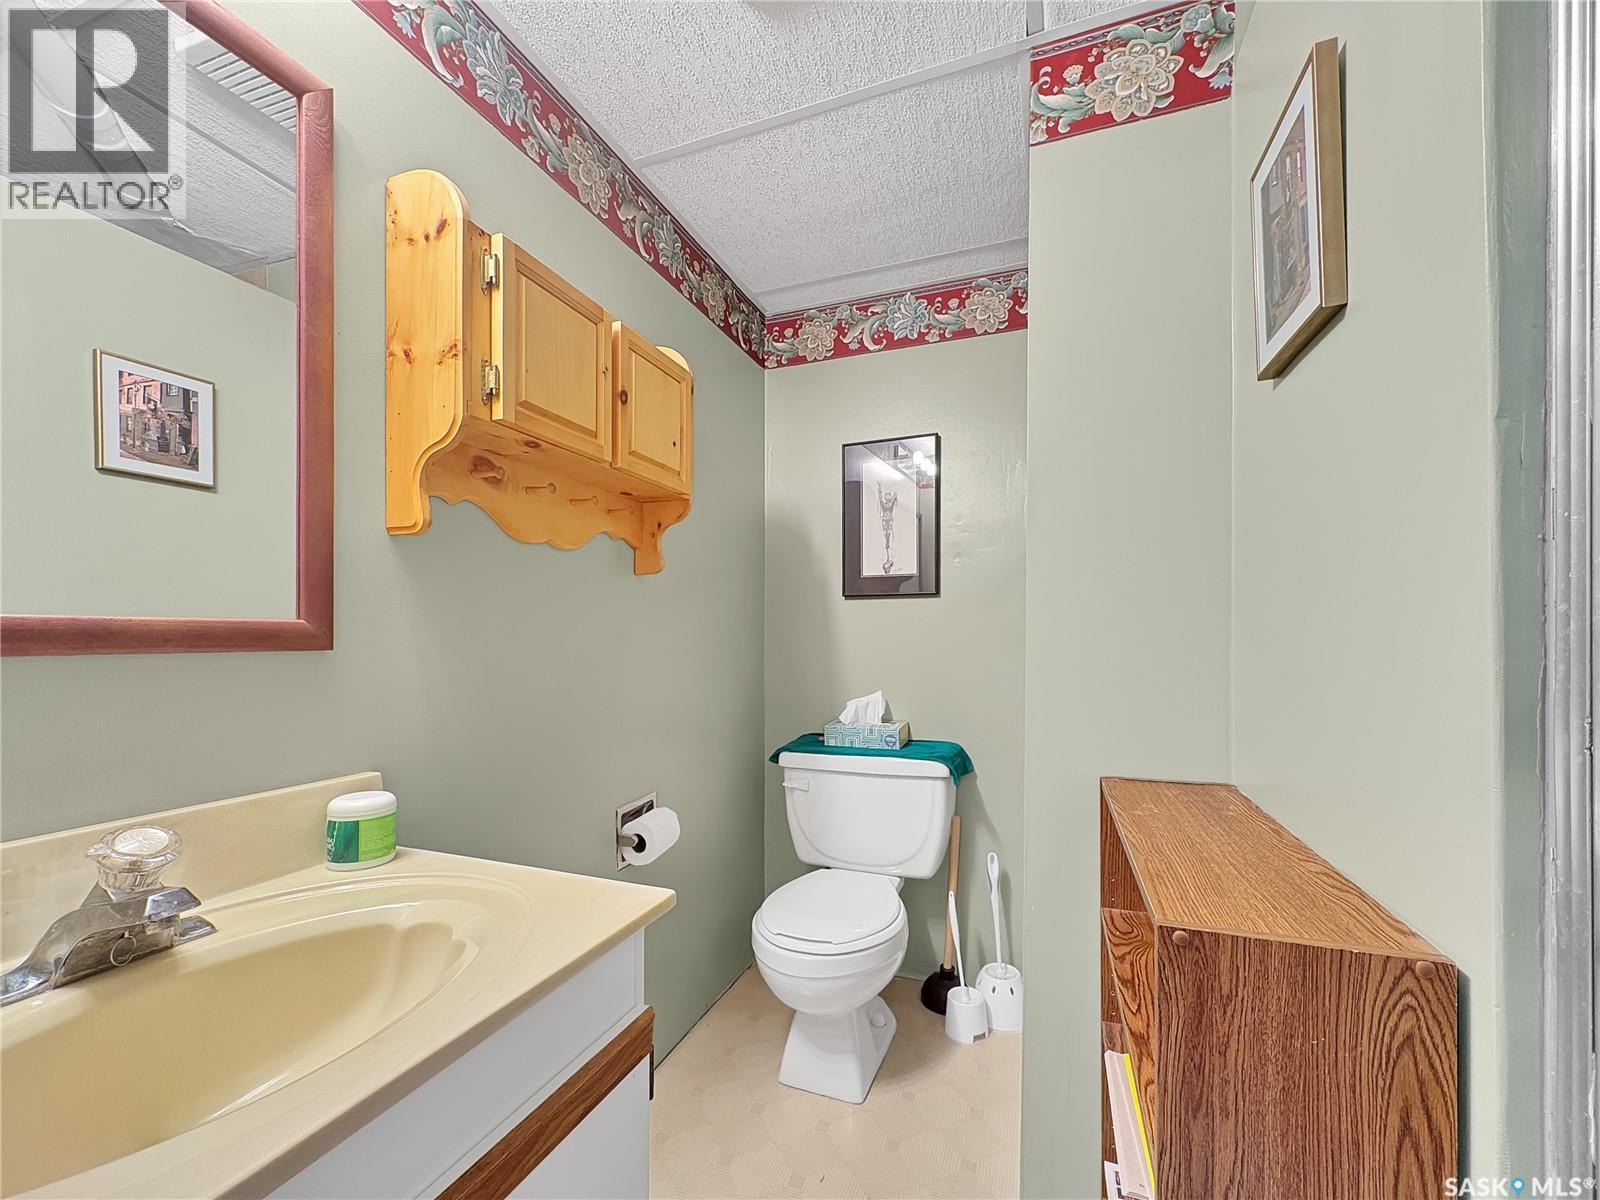
| Basement | 3pc Bathroom | 3 ft ,9 in | 6 ft ,6 in | 3 ft ,9 in x 6 ft ,6 in |
| Basement | Family Room | 21 ft ,11 in | 20 ft ,4 in | 21 ft ,11 in x 20 ft ,4 in |
| Main Level | Living Room | 12 ft ,6 in | 17 ft ,4 in | 12 ft ,6 in x 17 ft ,4 in |
| Main Level | Kitchen | 8 ft ,3 in | 11 ft | 8 ft ,3 in x 11 ft |
| Main Level | Dining Room | 9 ft ,2 in | 12 ft ,5 in | 9 ft ,2 in x 12 ft ,5 in |
| Main Level | Bedroom | 10 ft | 9 ft ,11 in | 10 ft x 9 ft ,11 in |
| Main Level | 4pc Bathroom | 4 ft ,9 in | 6 ft ,9 in | 4 ft ,9 in x 6 ft ,9 in |
| Main Level | Bedroom | 9 ft ,7 in | 9 ft | 9 ft ,7 in x 9 ft |
| Main Level | Primary Bedroom | 10 ft ,4 in | 11 ft ,6 in | 10 ft ,4 in x 11 ft ,6 in |
| Main Level | 2pc Ensuite Bath | 4 ft ,6 in | 5 ft ,3 in | 4 ft ,6 in x 5 ft ,3 in |



The trademarks REALTOR®, REALTORS®, and the REALTOR® logo are controlled by The Canadian Real Estate Association (CREA) and identify real estate professionals who are members of CREA. The trademarks MLS®, Multiple Listing Service® and the associated logos are owned by The Canadian Real Estate Association (CREA) and identify the quality of services provided by real estate professionals who are members of CREA. The trademark DDF® is owned by The Canadian Real Estate Association (CREA) and identifies CREA's Data Distribution Facility (DDF®)
July 14 2026 02:11:55
Saskatchewan REALTORS® Association
Dream Realty Sk