
318 Chubb Cove Saskatoon, Saskatchewan S7T 0E6

$535,000
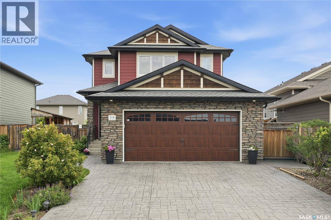
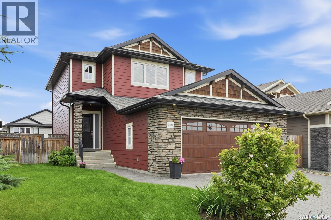
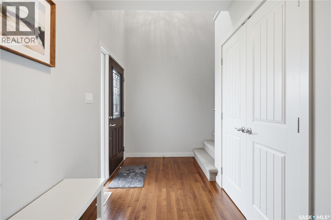
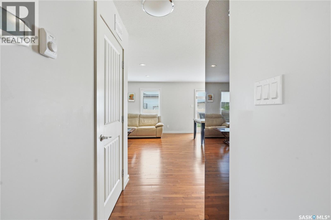
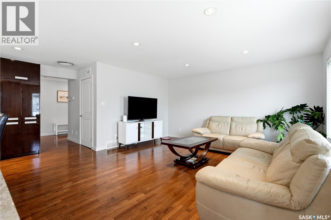
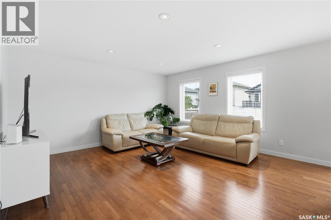
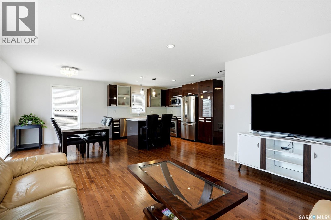
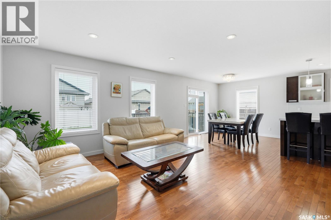
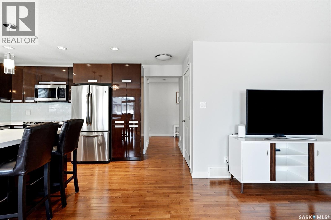
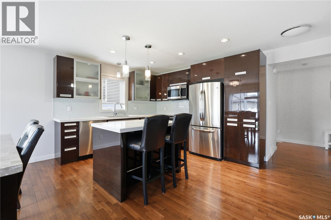
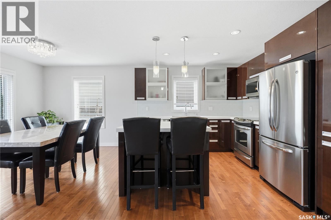
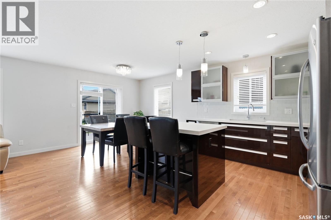
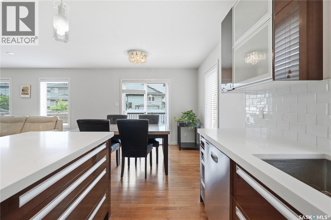
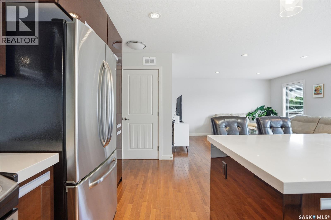
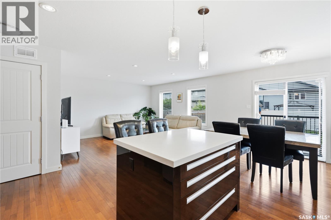
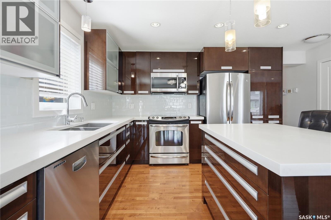
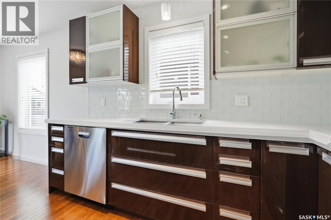
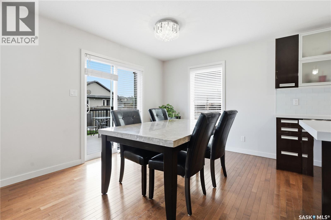
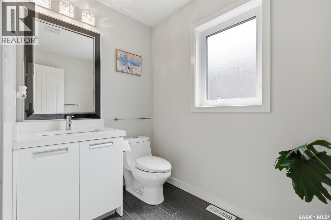
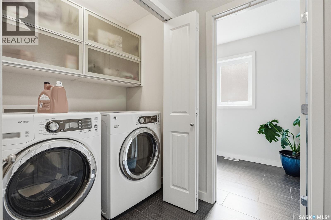
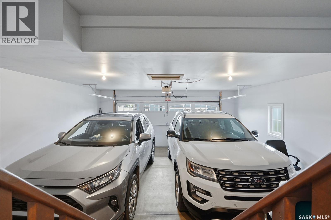
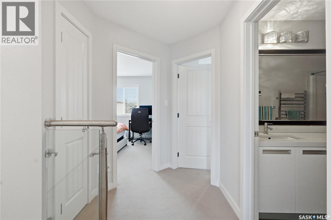
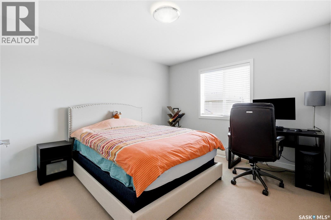
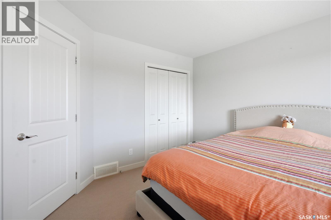
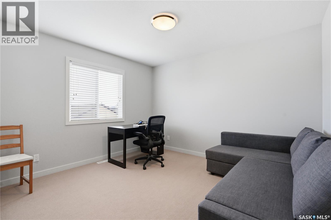
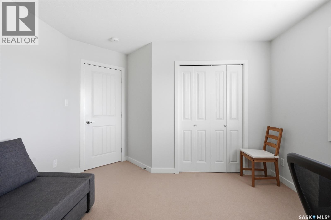
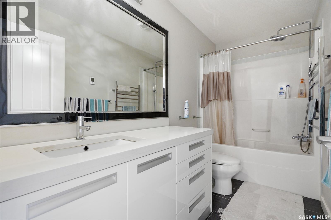
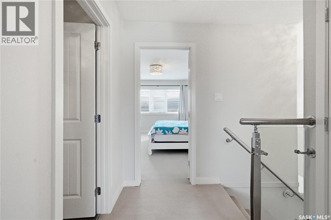
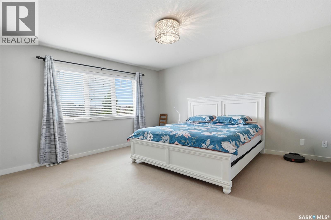
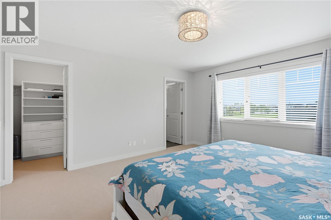
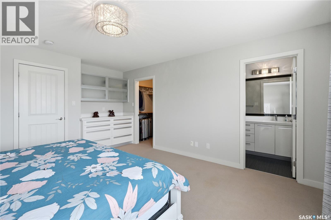
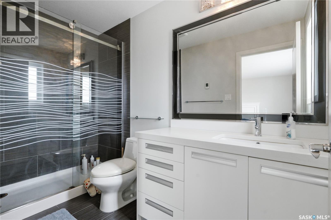
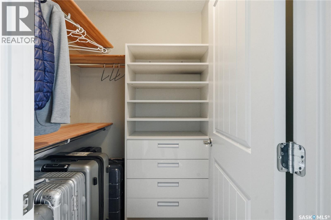
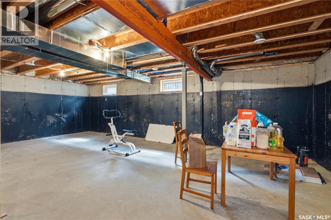
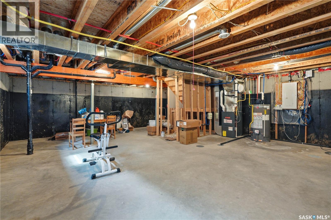
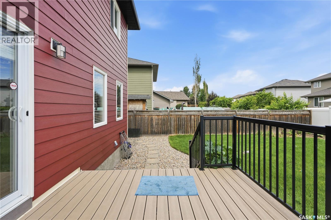
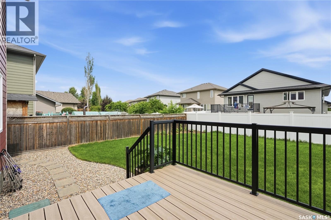
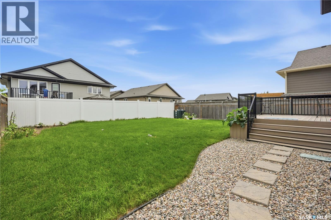
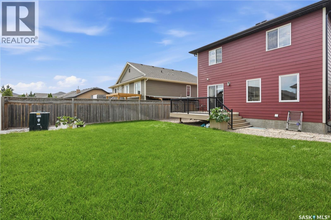
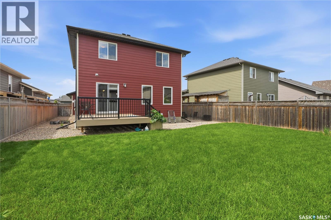
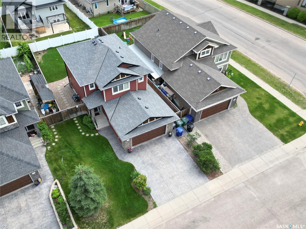
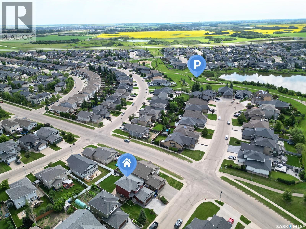
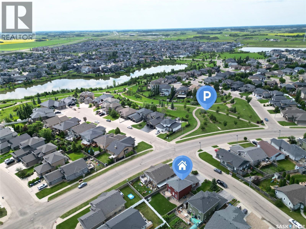
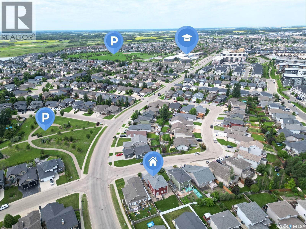
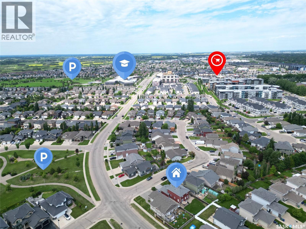
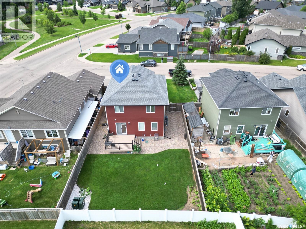
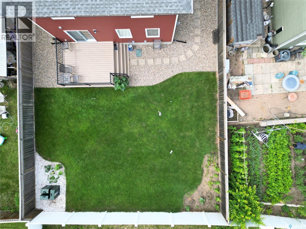
Welcome to 318 Chubb Cove, a beautifully maintained two-storey home nestled on a quiet crescent in the highly desirable community of Stonebridge. Ideally located just steps from scenic walking paths and the elementary school, this 1,649 sq. ft. home offers the perfect combination of style, comfort, and convenience. Featuring 3 bedrooms and 3 bathrooms, this home is loaded with quality upgrades throughout. The bright, open-concept main floor showcases rich hardwood flooring, while the bathrooms are enhanced with heated tile floors and heated towel racks for everyday luxury. The stunning kitchen is designed for both entertaining and daily living, offering a large island, quartz countertops, glass tile backsplash, elegant New York-style cabinetry, and a spacious wrap-around pantry. The adjoining dining area opens through garden doors to a beautifully landscaped, fully fenced backyard complete with a maintenance-free composite deck and underground sprinklers—perfect for relaxing or hosting family and friends. Thoughtfully designed with an abundance of built-in storage throughout, this home maximizes both functionality and organization. Upstairs, the spacious primary suite features a large walk-in closet and a private 3-piece ensuite, while two additional bedrooms and a full bathroom provide plenty of room for the whole family. Additional features include central air conditioning, central vacuum rough-in, all major appliances included, an unfinished basement ready for your personal touch, a stamped concrete driveway, and a fully insulated double attached garage. The attractive exterior is beautifully finished with decorative stone accents and durable Hardie board siding, providing exceptional curb appeal. This move-in-ready home offers outstanding value in one of Saskatoon's most sought-after neighbourhoods. Don't miss your opportunity to make this exceptional Stonebridge property your next home. (id:62370)
Property Details
| MLS® Number | SK042169 |
| Property Type | Single Family |
| Neigbourhood | Stonebridge |
| Features | Treed, Rectangular, Double Width Or More Driveway, Sump Pump |
| Structure | Deck |
Building
| Bathroom Total | 3 |
| Bedrooms Total | 3 |
| Appliances | Washer, Refrigerator, Dishwasher, Dryer, Microwave, Humidifier, Window Coverings, Garage Door Opener Remote(s), Central Vacuum - Roughed In, Stove |
| Architectural Style | 2 Level |
| Basement Development | Unfinished |
| Basement Type | Full (unfinished) |
| Constructed Date | 2013 |
| Construction Style Attachment | Detached |
| Cooling Type | Central Air Conditioning, Air Exchanger |
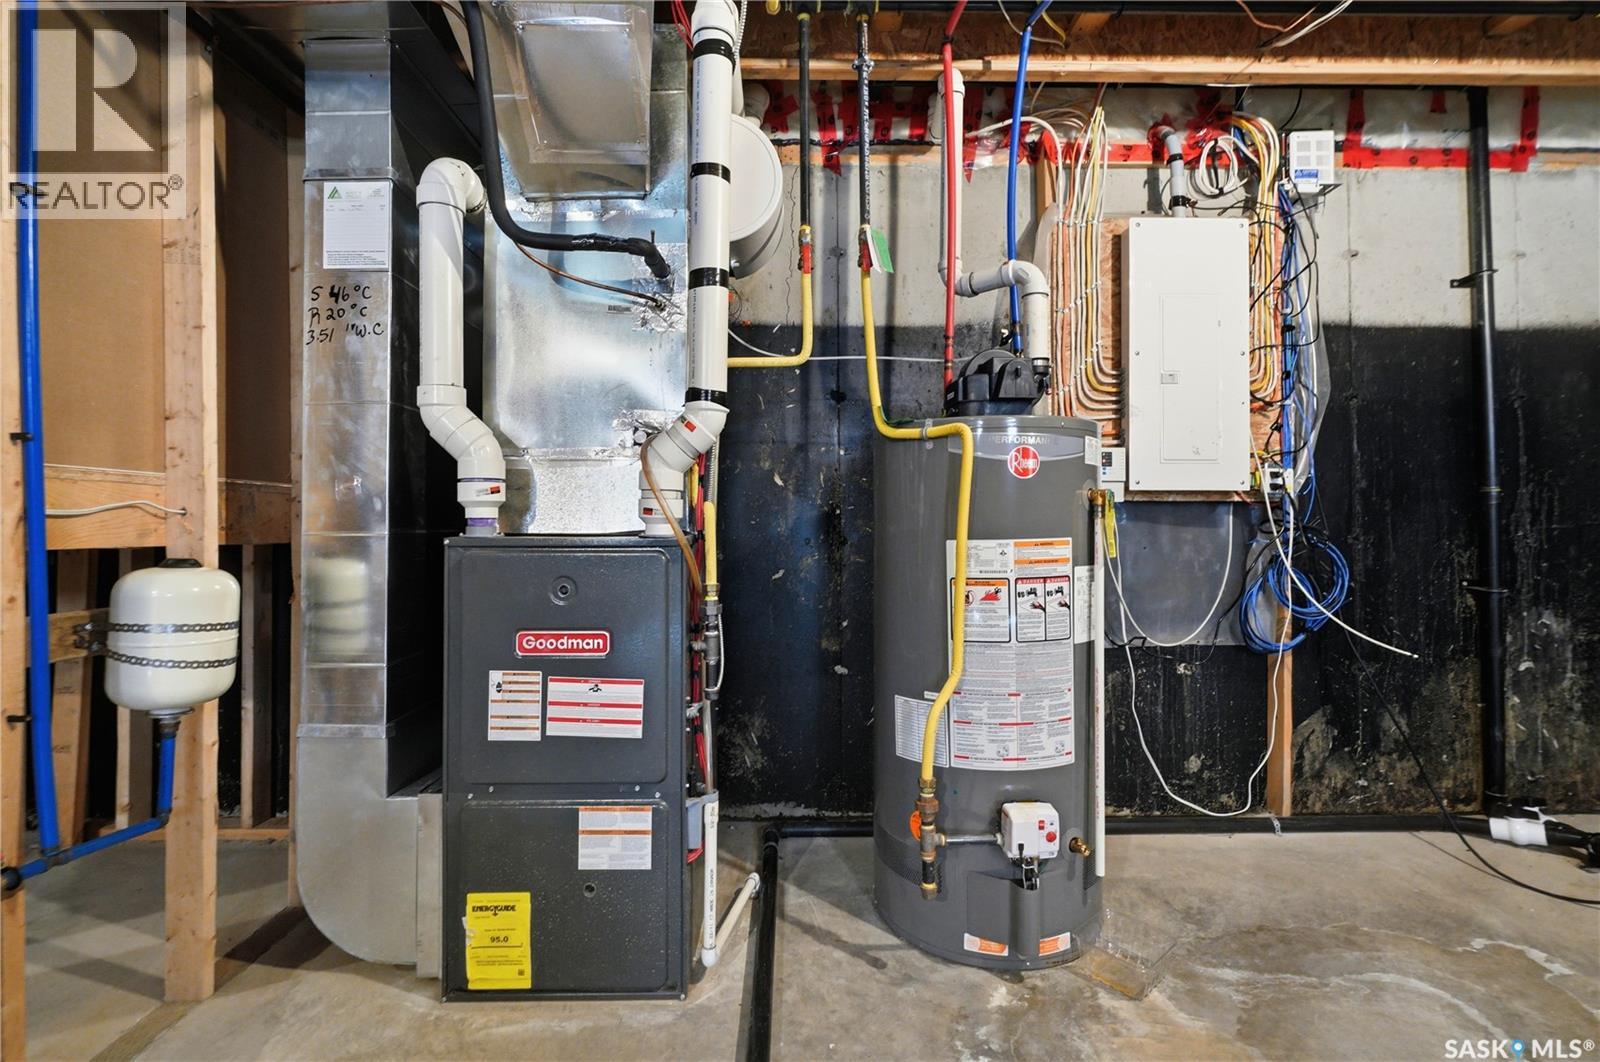
| Heating Fuel | Natural Gas |
| Heating Type | Forced Air |
| Stories Total | 2 |
| Size Interior | 1,605 Ft2 |
| Type | House |
Parking
| Attached Garage | |
| Parking Space(s) | 4 |
Land
| Acreage | No |
| Fence Type | Fence |
| Landscape Features | Lawn, Garden Area |
| Size Irregular | 5283.00 |
| Size Total | 5283 Sqft |
| Size Total Text | 5283 Sqft |
Rooms
| Level | Type | Length | Width | Dimensions |
|---|---|---|---|---|
| Second Level | Primary Bedroom | 13'07 x 14'11 | ||
| Second Level | 3pc Ensuite Bath | Measurements not available | ||
| Second Level | Bedroom | 10'11 x 11'11 | ||
| Second Level | Bedroom | 12'10 x 11'03 | ||
| Second Level | 4pc Bathroom | Measurements not available | ||
| Basement | Other | Measurements not available | ||
| Main Level | Foyer | 13'03 x 5'09 | ||
| Main Level | Living Room | 9'10 x 14'11 | ||
| Main Level | Kitchen | 10'07 x 11'06 | ||
| Main Level | Dining Room | 11'08 x 9'04 | ||
| Main Level | 2pc Bathroom | Measurements not available | ||
| Main Level | Laundry Room | Measurements not available |



The trademarks REALTOR®, REALTORS®, and the REALTOR® logo are controlled by The Canadian Real Estate Association (CREA) and identify real estate professionals who are members of CREA. The trademarks MLS®, Multiple Listing Service® and the associated logos are owned by The Canadian Real Estate Association (CREA) and identify the quality of services provided by real estate professionals who are members of CREA. The trademark DDF® is owned by The Canadian Real Estate Association (CREA) and identifies CREA's Data Distribution Facility (DDF®)
July 14 2026 02:16:16
Saskatchewan REALTORS® Association
L&t Realty Ltd.