
405 455 Rempel Lane Saskatoon, Saskatchewan S7T 0R9

$386,600Maintenance,
$385.11 Monthly
Maintenance,
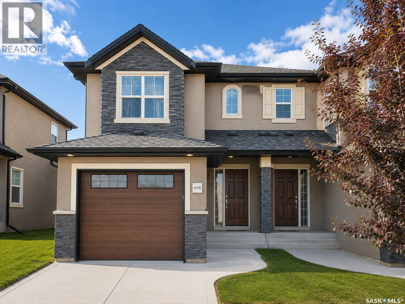
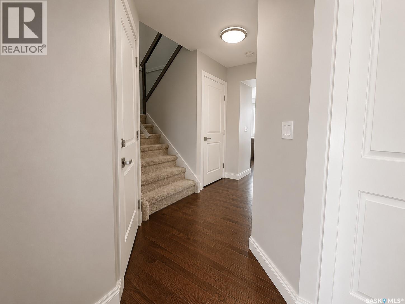
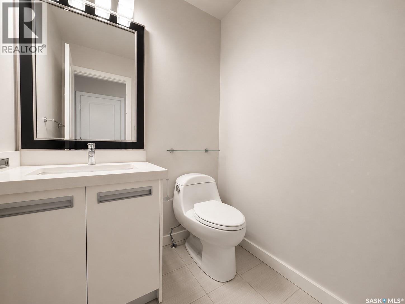
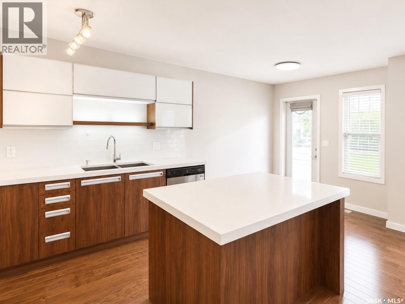
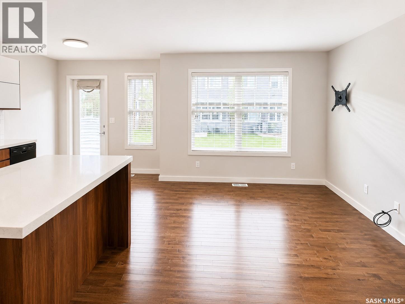
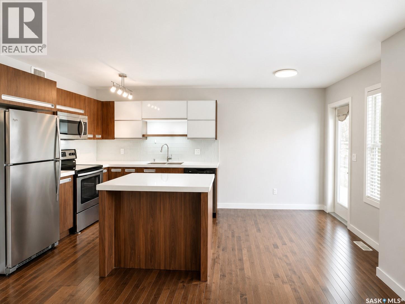
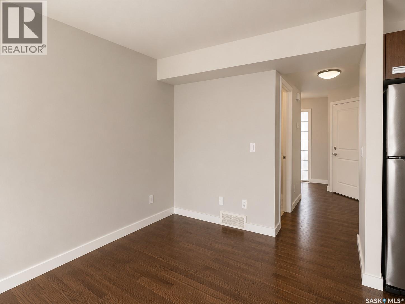
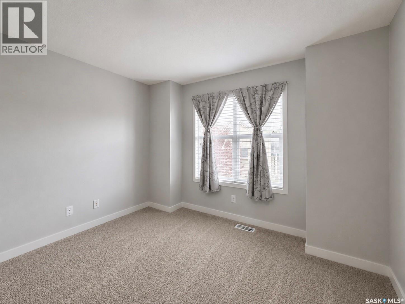
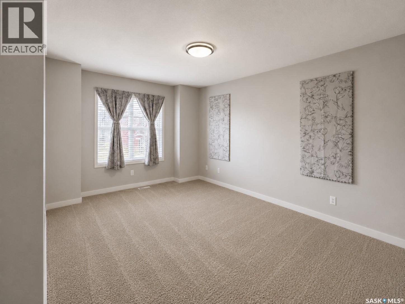
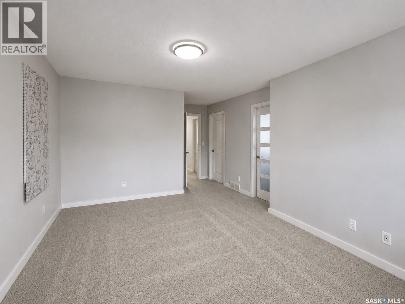
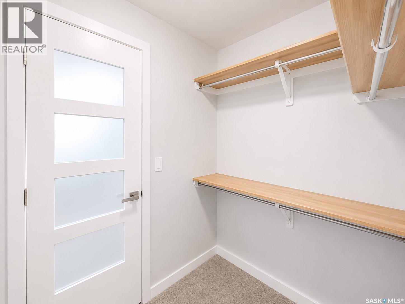
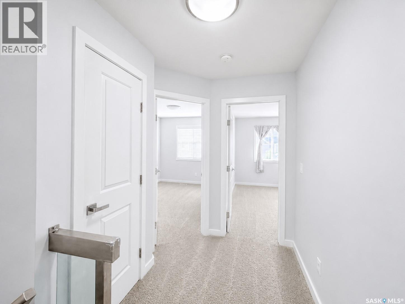
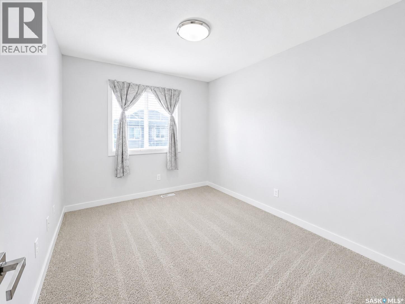
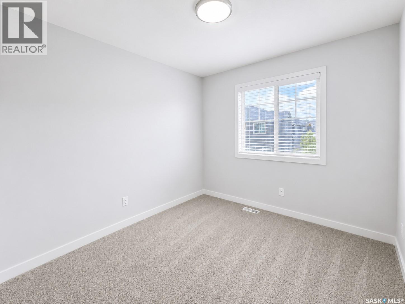
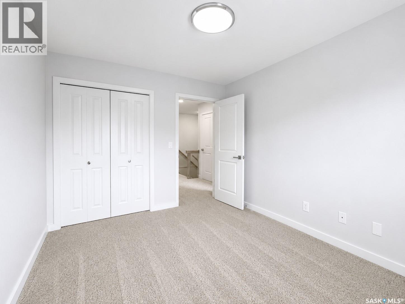
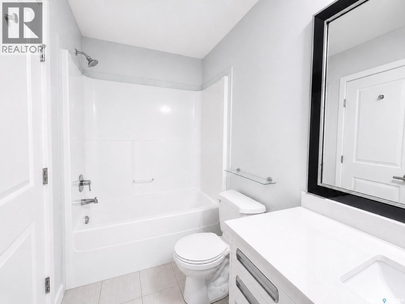
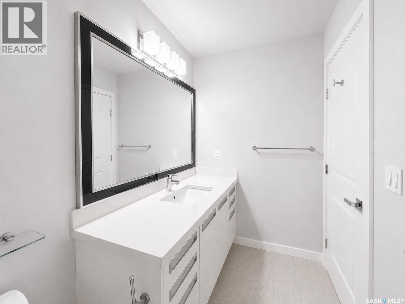
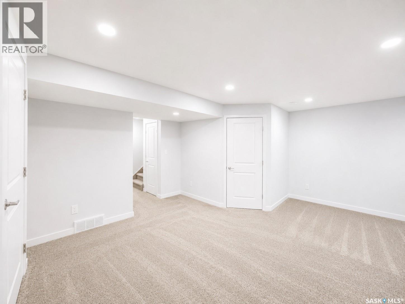
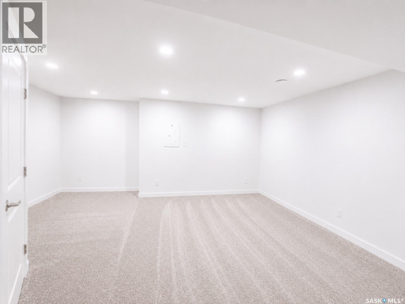
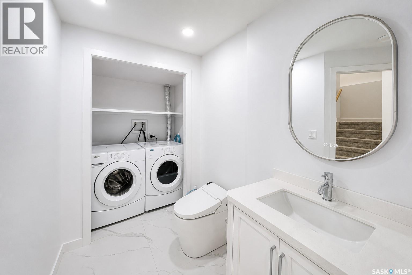
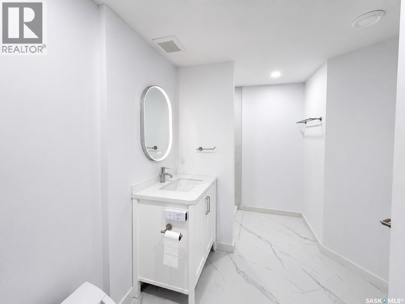
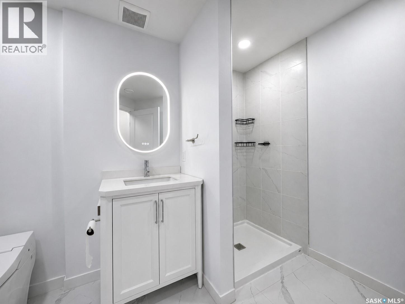
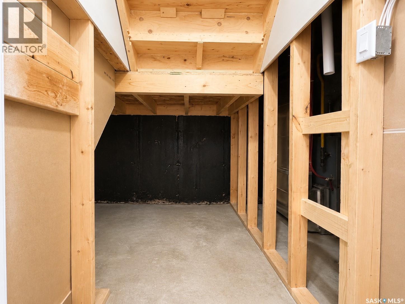
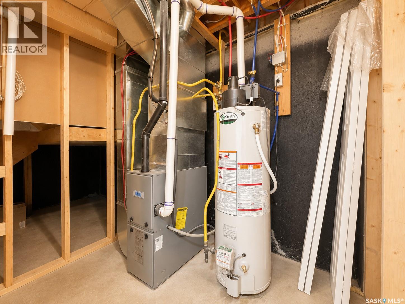
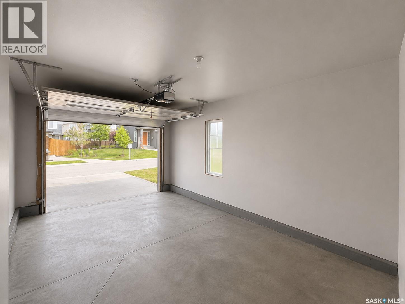
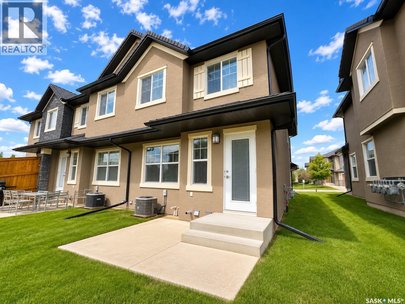
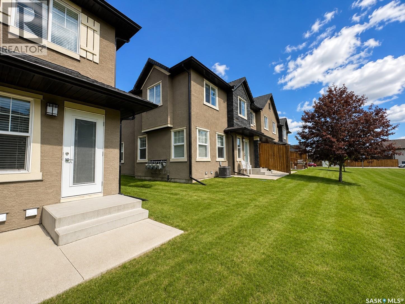
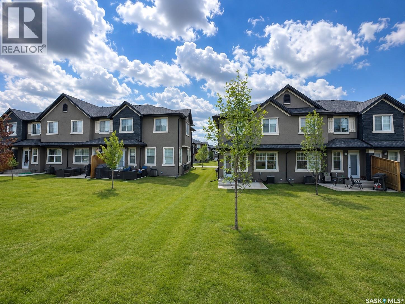
$385.11 MonthlyWelcome to this beautifully maintained townhouse in the highly sought after Stonebridge community, offering an exceptional combination of location, comfort, and modern updates. The main floor features elegant hardwood flooring, an open and functional layout, and the convenience of an attached single garage. Upstairs, you'll find three generously sized bedrooms and two full bathrooms, all finished with warm, comfortable carpeting. The spacious primary suite is filled with natural light from its many windows and offers a bright, airy retreat. The secondary bedrooms are also well lit and inviting. The newly finished basement adds valuable living space, perfect for a family room, home office, or guest area. A beautifully appointed bathroom with a modern smart toilet provides an extra touch of luxury. Ideally located in one of Saskatoon's most desirable neighbourhoods, this home is close to parks, schools, shopping, restaurants, and all the amenities Stonebridge has to offer. Move in and enjoy stylish, low maintenance living in a vibrant community. (id:62370)
Property Details
| MLS® Number | SK042367 |
| Property Type | Single Family |
| Neigbourhood | Stonebridge |
| Community Features | Pets Allowed With Restrictions |
| Features | Treed |
| Structure | Patio(s) |
Building
| Bathroom Total | 3 |
| Bedrooms Total | 3 |
| Appliances | Washer, Refrigerator, Dishwasher, Dryer, Microwave, Window Coverings, Garage Door Opener Remote(s), Stove |
| Architectural Style | 2 Level |
| Basement Development | Finished |
| Basement Type | Full (finished) |
| Constructed Date | 2013 |
| Construction Style Attachment | Attached |
| Heating Fuel | Natural Gas |
| Heating Type | Forced Air |
| Stories Total | 2 |
| Size Interior | 1,265 Ft2 |
| Type | Row / Townhouse |
Parking
| Attached Garage | |
| Parking Space(s) | 2 |
Land
| Acreage | No |
| Landscape Features | Lawn |
Rooms
| Level | Type | Length | Width | Dimensions |
|---|---|---|---|---|
| Second Level | Primary Bedroom | 11 ft ,6 in | 13 ft ,6 in | 11 ft ,6 in x 13 ft ,6 in |
| Second Level | Bedroom | 9 ft | 11 ft | 9 ft x 11 ft |
| Second Level | Bedroom | 9 ft | 11 ft ,7 in | 9 ft x 11 ft ,7 in |
| Second Level | 4pc Bathroom | Measurements not available | ||
| Basement | Laundry Room | Measurements not available | ||
| Basement | Family Room | 20 ft | 17 ft | 20 ft x 17 ft |
| Basement | Other | Measurements not available | ||
| Main Level | 2pc Bathroom | Measurements not available | ||
| Main Level | Kitchen | 7 ft ,9 in | 6 ft ,2 in | 7 ft ,9 in x 6 ft ,2 in |
| Main Level | Living Room | 10 ft | 16 ft | 10 ft x 16 ft |
| Main Level | Dining Room | 8 ft ,1 in | 8 ft ,7 in | 8 ft ,1 in x 8 ft ,7 in |



The trademarks REALTOR®, REALTORS®, and the REALTOR® logo are controlled by The Canadian Real Estate Association (CREA) and identify real estate professionals who are members of CREA. The trademarks MLS®, Multiple Listing Service® and the associated logos are owned by The Canadian Real Estate Association (CREA) and identify the quality of services provided by real estate professionals who are members of CREA. The trademark DDF® is owned by The Canadian Real Estate Association (CREA) and identifies CREA's Data Distribution Facility (DDF®)
July 13 2026 12:11:21
Saskatchewan REALTORS® Association
Boyes Group Realty Inc.