
601 3814 Dewdney Avenue E Regina, Saskatchewan S4Z 0A6

$259,900Maintenance,
$380 Monthly
Maintenance,
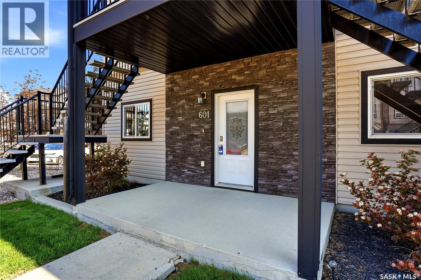
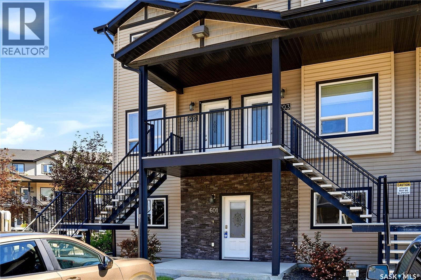
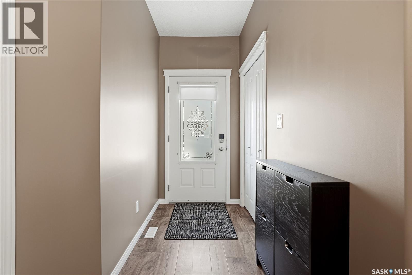
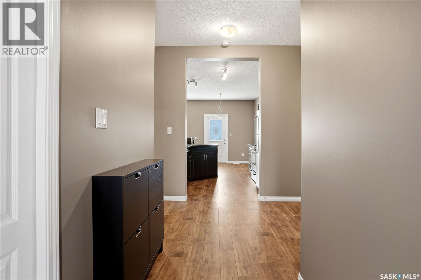
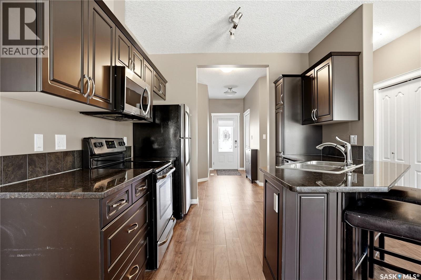
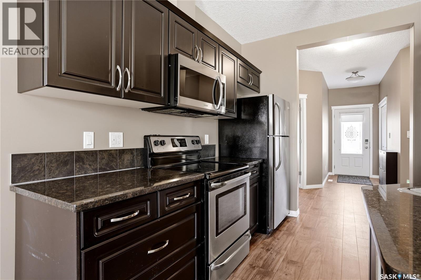
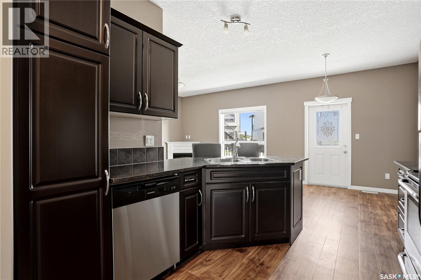
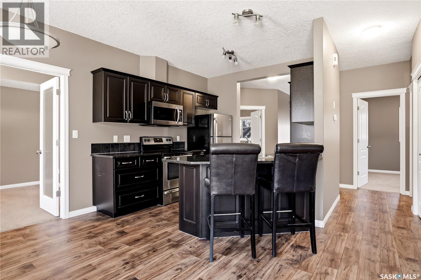
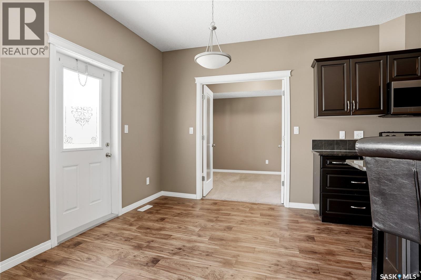
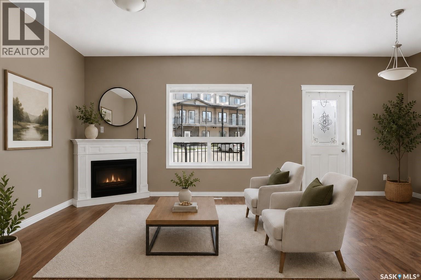
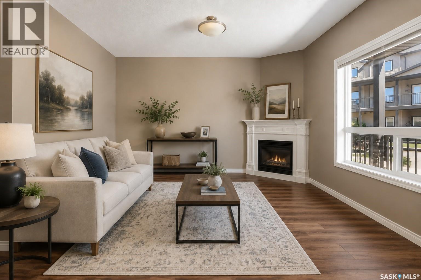
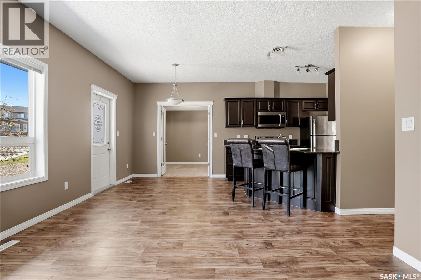
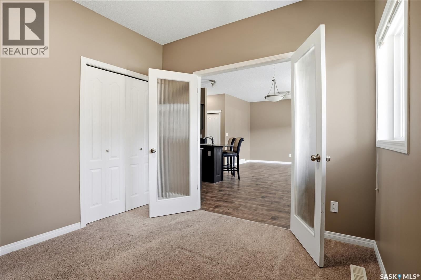
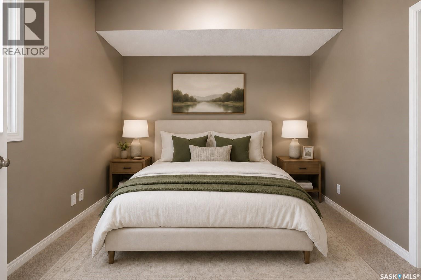
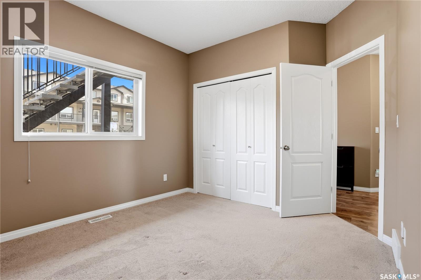
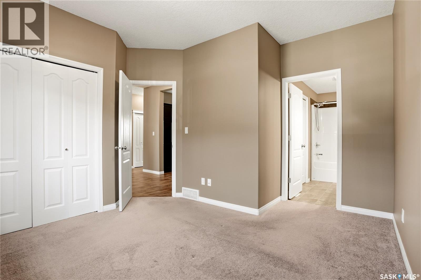
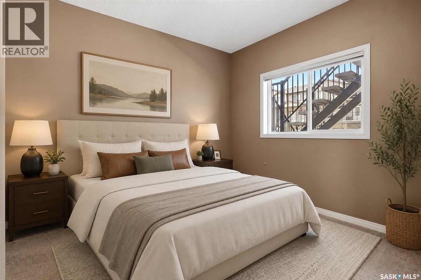
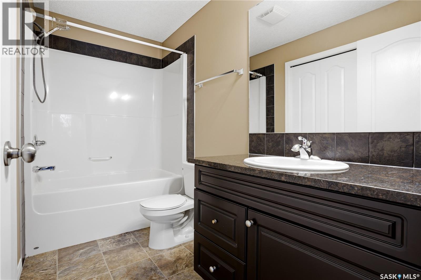
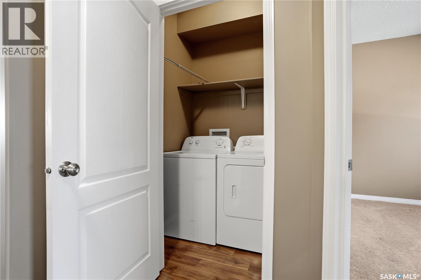
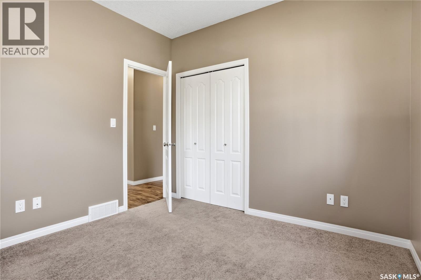
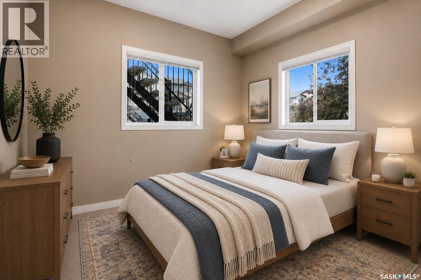
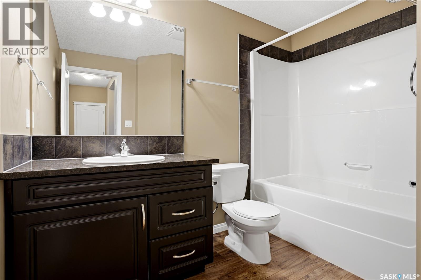
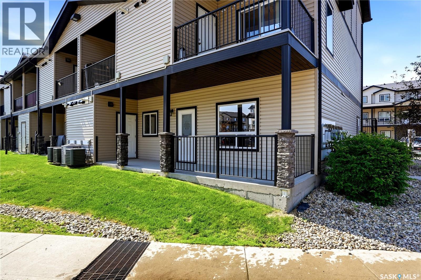
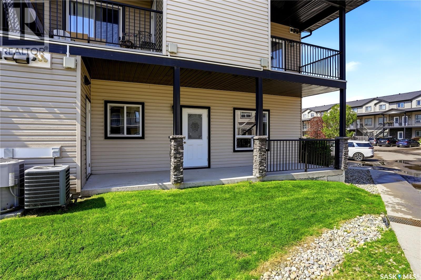
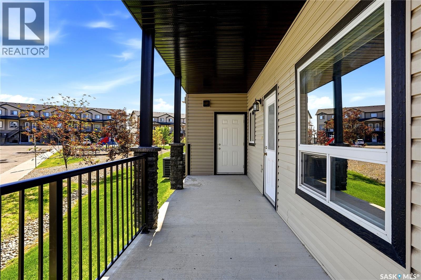
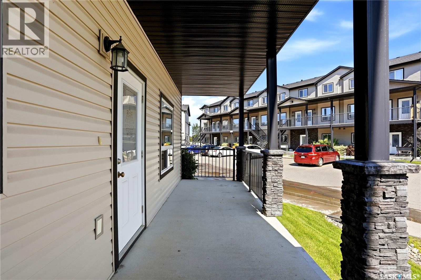
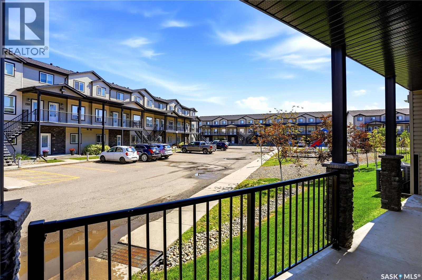
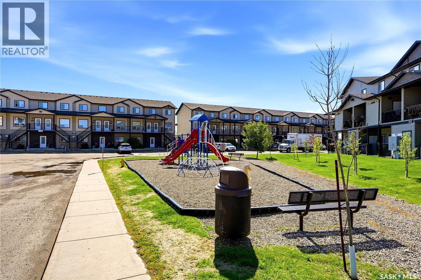
$380 MonthlyWelcome to your new home located at #601-3814 Dewdney Avenue E. Situated in Eastgate Villas, this inviting end unit condo is located near shopping, restaurant and other eastend amenities. As you enter this thoughtfully designed one level condo, you're greeted with a spacious kitchen, dining and living room. The kitchen features plenty of cabinetry, counterspace, granite countertops, a wall pantry and an eat up island. The dining room opens directly onto a large patio and includes a storage area. The generous sized living room is well lit and includes an electric fireplace. The comfortable primary bedroom includes a 4 piece ensuite. The home is complete with two additional well sized bedrooms, a 4-piece bathroom, a spacious hallway closet, and a laundry room. This move in ready condo also includes two surface parking stalls (#601 and #43), a storage locker, ample visitor parking, and a playground within the complex. Don't miss the opportunity to make this beautiful condo yours! (id:62370)
Property Details
| MLS® Number | SK042258 |
| Property Type | Single Family |
| Neigbourhood | East Pointe Estates |
| Community Features | Pets Allowed With Restrictions |
| Features | Sump Pump |
| Structure | Patio(s), Playground |
Building
| Bathroom Total | 2 |
| Bedrooms Total | 3 |
| Appliances | Washer, Refrigerator, Dishwasher, Dryer, Microwave, Window Coverings, Stove |
| Basement Development | Not Applicable |
| Basement Type | Crawl Space (not Applicable) |
| Constructed Date | 2012 |
| Construction Style Attachment | Attached |
| Cooling Type | Central Air Conditioning |
| Fireplace Fuel | Electric |
| Fireplace Present | Yes |
| Fireplace Type | Conventional |
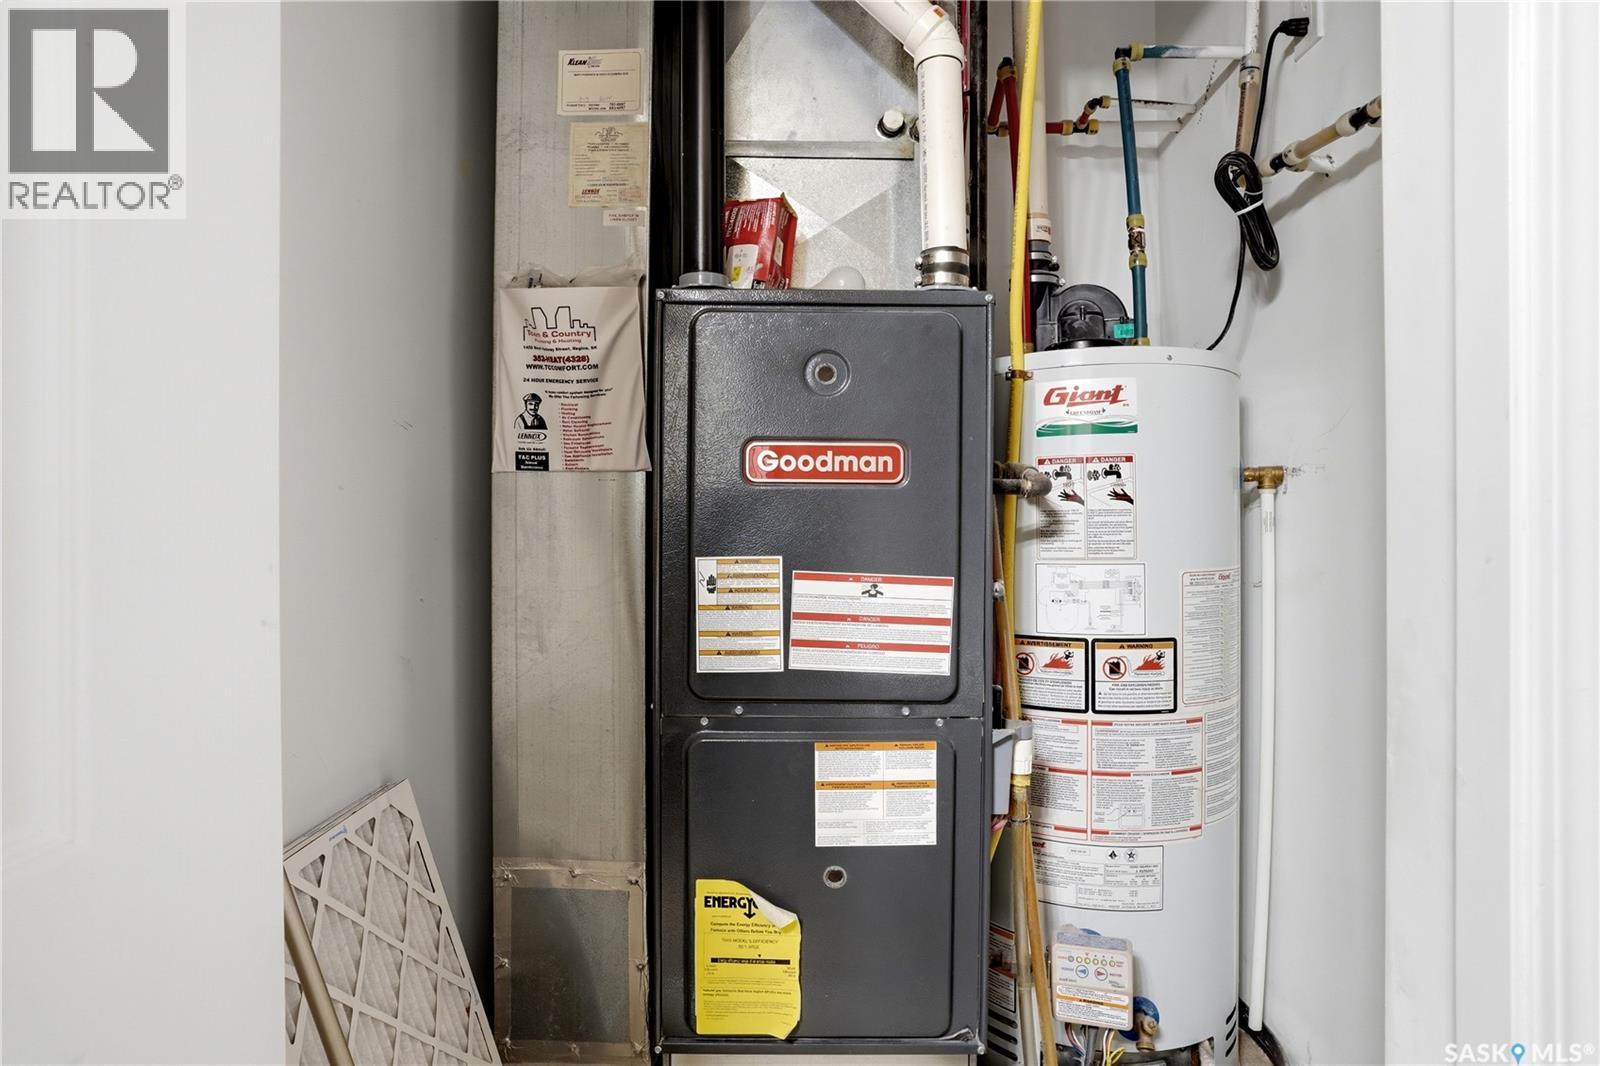
| Heating Fuel | Natural Gas |
| Heating Type | Forced Air |
| Size Interior | 1,066 Ft2 |
| Type | Row / Townhouse |
Parking
| Surfaced | 2 |
| Other | |
| Parking Space(s) | 2 |
Land
| Acreage | No |
| Size Irregular | 0.00 |
| Size Total | 0.00 |
| Size Total Text | 0.00 |
Rooms
| Level | Type | Length | Width | Dimensions |
|---|---|---|---|---|
| Main Level | Primary Bedroom | 13 ft ,1 in | 12 ft | 13 ft ,1 in x 12 ft |
| Main Level | 4pc Ensuite Bath | Measurements not available | ||
| Main Level | Laundry Room | Measurements not available | ||
| Main Level | Kitchen | 9 ft ,7 in | 9 ft ,6 in | 9 ft ,7 in x 9 ft ,6 in |
| Main Level | Living Room | 13 ft | 10 ft ,1 in | 13 ft x 10 ft ,1 in |
| Main Level | Dining Room | 8 ft ,6 in | 8 ft ,8 in | 8 ft ,6 in x 8 ft ,8 in |
| Main Level | Bedroom | 9 ft ,9 in | 9 ft ,8 in | 9 ft ,9 in x 9 ft ,8 in |
| Main Level | 4pc Bathroom | Measurements not available | ||
| Main Level | Bedroom | 10 ft ,1 in | 10 ft ,7 in | 10 ft ,1 in x 10 ft ,7 in |



The trademarks REALTOR®, REALTORS®, and the REALTOR® logo are controlled by The Canadian Real Estate Association (CREA) and identify real estate professionals who are members of CREA. The trademarks MLS®, Multiple Listing Service® and the associated logos are owned by The Canadian Real Estate Association (CREA) and identify the quality of services provided by real estate professionals who are members of CREA. The trademark DDF® is owned by The Canadian Real Estate Association (CREA) and identifies CREA's Data Distribution Facility (DDF®)
July 13 2026 01:39:46
Saskatchewan REALTORS® Association
RE/MAX Crown Real Estate