
622 Glacial Shores Way Saskatoon, Saskatchewan S7W 0R5

$719,900
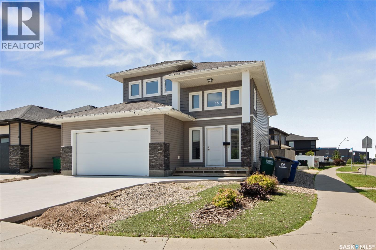
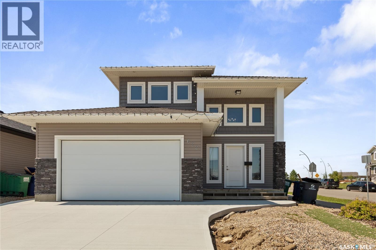
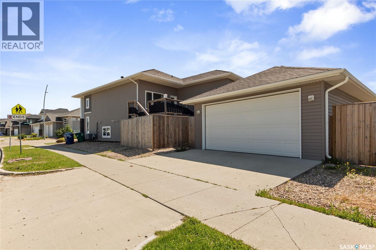
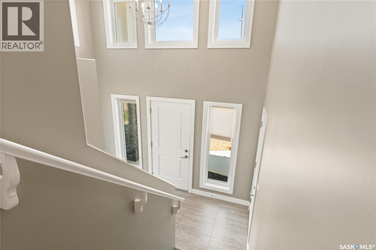
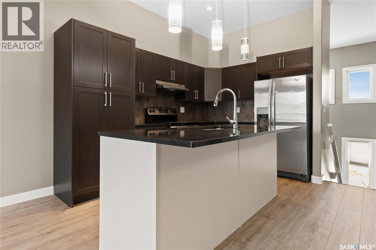
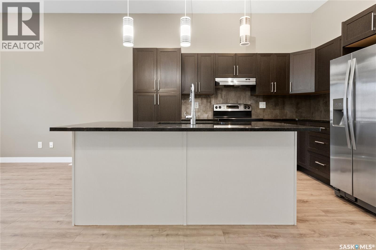
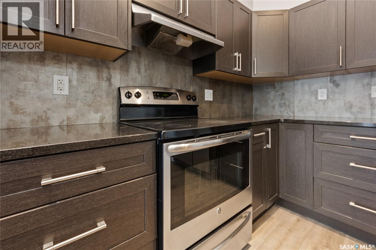
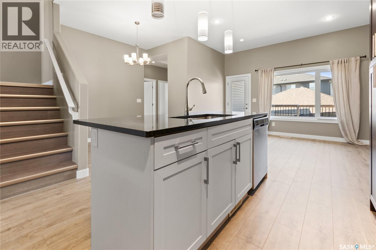
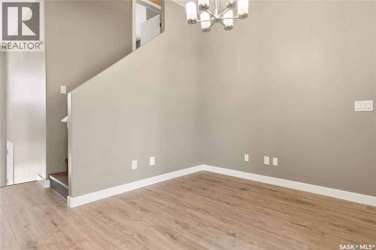
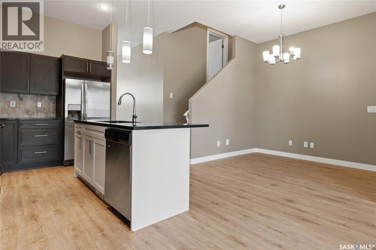
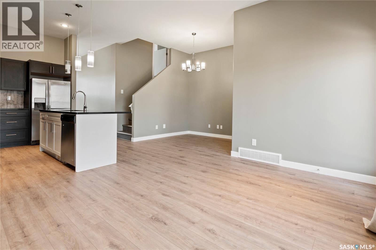
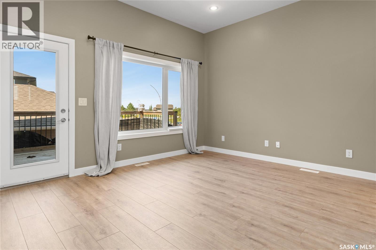
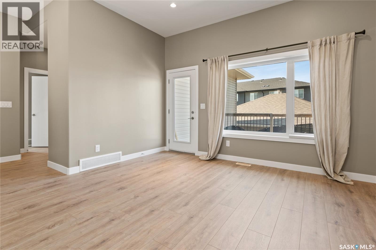
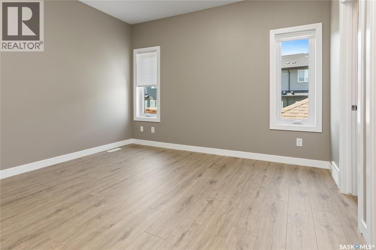
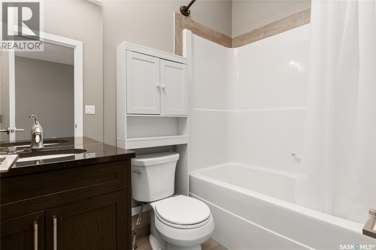
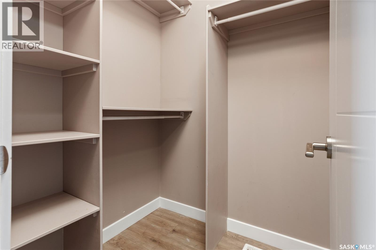
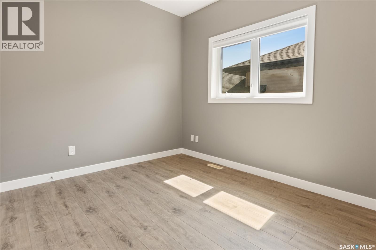
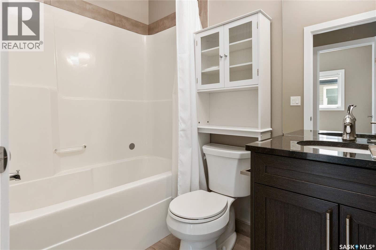
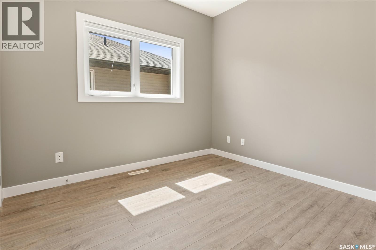
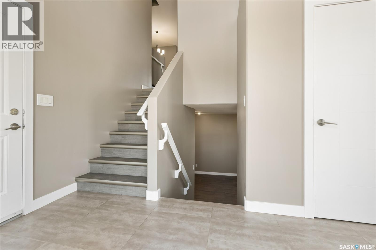
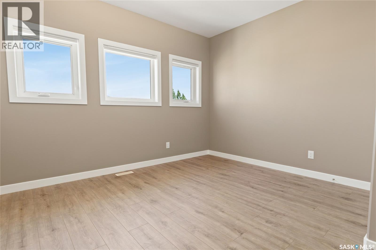
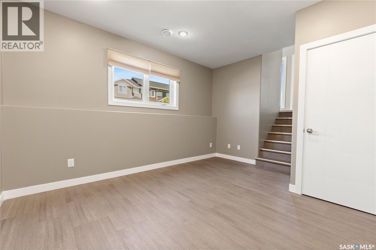
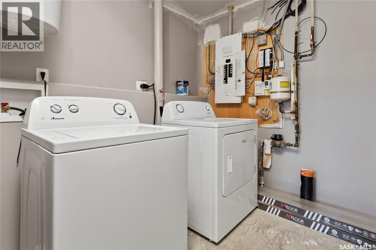
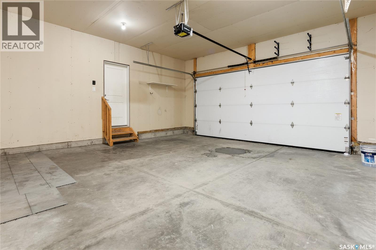
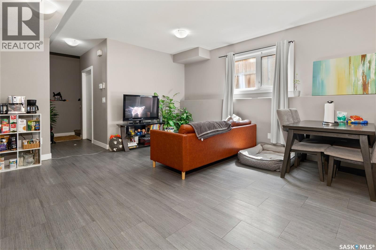
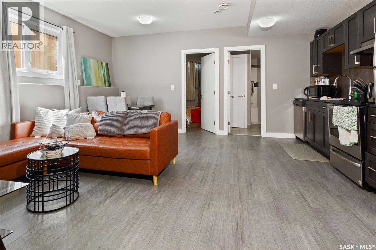
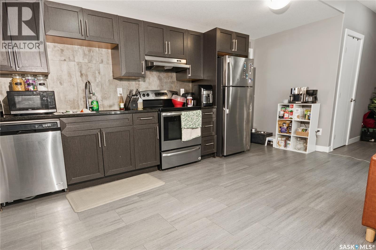
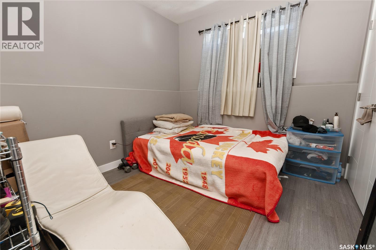
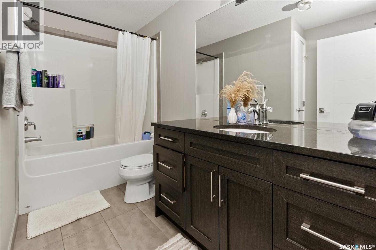
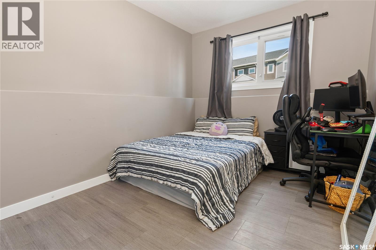
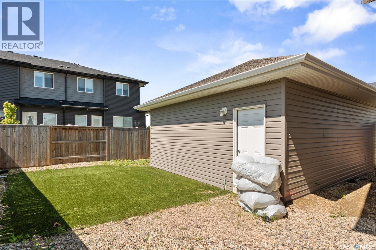
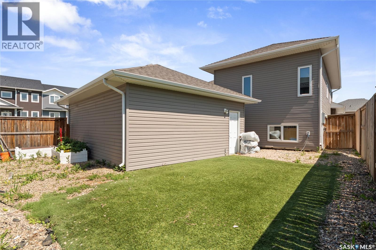
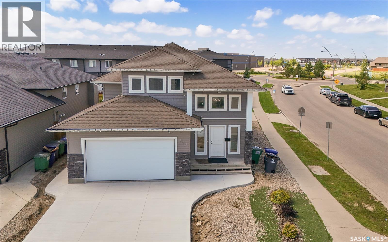
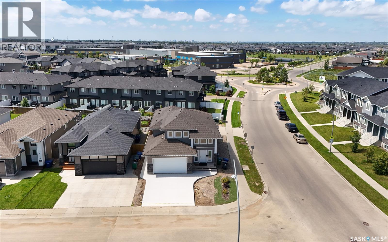
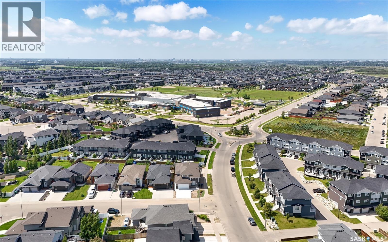
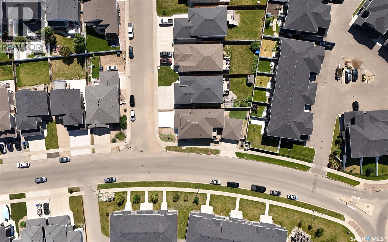
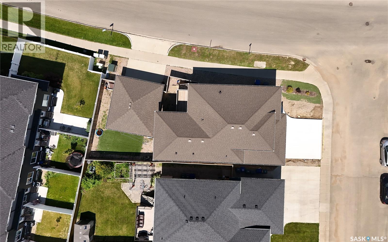
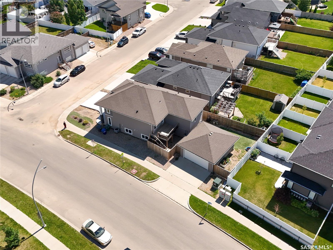
Welcome to 622 Glacial Shores Way—an outstanding revenue opportunity in the heart of Evergreen with multiple income streams and incredible flexibility. - The main residence offers **4 bedrooms and 2 bathrooms**, including a spacious primary suite with a walk-in closet and private ensuite. The functional layout features a bright living room, dining area, kitchen, generous basement family room, **brand-new flooring throughout the main dwelling**, and separate laundry from the basement suite. - Downstairs, the **2-bedroom suite** features **in-floor heat**, providing consistent comfort, improved efficiency, and no baseboard heaters to dictate where the couch has to live. - Outside, the income keeps coming with an **attached garage**, plus a **double detached garage** that's currently rented separately. A **brand-new concrete driveway** completes the package and adds great curb appeal. - The revenue history speaks for itself. The current owner has previously achieved rents as high as **$3,800/month** for the main residence, with the most recent rent at **$3,400/month**. The **basement suite is currently tenant occupied at $1,600/month**, while the **detached garage generates an additional $400/month**. Historically, both the main home and suite have been rented with **utilities paid separately by the tenants**. The **main residence is currently vacant**, giving the next owner the flexibility to move in or secure a new tenant at today's market rates. - Located in sought-after **Evergreen**, you're just minutes from **Sylvia Fedoruk School**, **St. Nicholas Catholic School**, **Funk Park**, **Evergreen Square**, plus the shopping, restaurants, and amenities of **Aspen Ridge** and **University Heights**. - Whether you're looking for a smart investment, a mortgage helper, or simply enjoy the idea of a property that works almost as hard as you do, 622 Glacial Shores Way is an opportunity that's too good to overlook. (id:62370)
Property Details
| MLS® Number | SK042315 |
| Property Type | Single Family |
| Neigbourhood | Evergreen |
| Features | Corner Site, Double Width Or More Driveway, Sump Pump |
| Structure | Deck |
Building
| Bathroom Total | 3 |
| Bedrooms Total | 6 |
| Appliances | Washer, Refrigerator, Dishwasher, Dryer, Window Coverings, Garage Door Opener Remote(s), Hood Fan, Central Vacuum - Roughed In, Stove |
| Architectural Style | Bi-level |
| Basement Development | Finished |
| Basement Type | Full (finished) |
| Constructed Date | 2014 |
| Construction Style Attachment | Detached |
| Cooling Type | Central Air Conditioning |
| Heating Fuel | Natural Gas |
| Heating Type | Forced Air, Hot Water, In Floor Heating |
| Size Interior | 1,365 Ft2 |
| Type | House |
Parking
| Attached Garage | |
| Detached Garage | |
| Parking Space(s) | 6 |
Land
| Acreage | No |
| Fence Type | Fence |
| Size Irregular | 5353.00 |
| Size Total | 5353 Sqft |
| Size Total Text | 5353 Sqft |
Rooms
| Level | Type | Length | Width | Dimensions |
|---|---|---|---|---|
| Second Level | Bedroom | 12'08 x 12'06 | ||
| Basement | Family Room | 13'0 x 11'04 | ||
| Basement | Laundry Room | x x x | ||
| Basement | Kitchen | 16'02 x 6'03 | ||
| Basement | Living Room | 16'02 x 10'05 | ||
| Basement | Bedroom | 11'02 x 9'0 | ||
| Basement | Bedroom | 10'0 x 9'0 | ||
| Basement | 4pc Bathroom | x x x | ||
| Basement | Laundry Room | x x x | ||
| Main Level | Bedroom | 10'0 x 9'02 | ||
| Main Level | 4pc Bathroom | x x x | ||
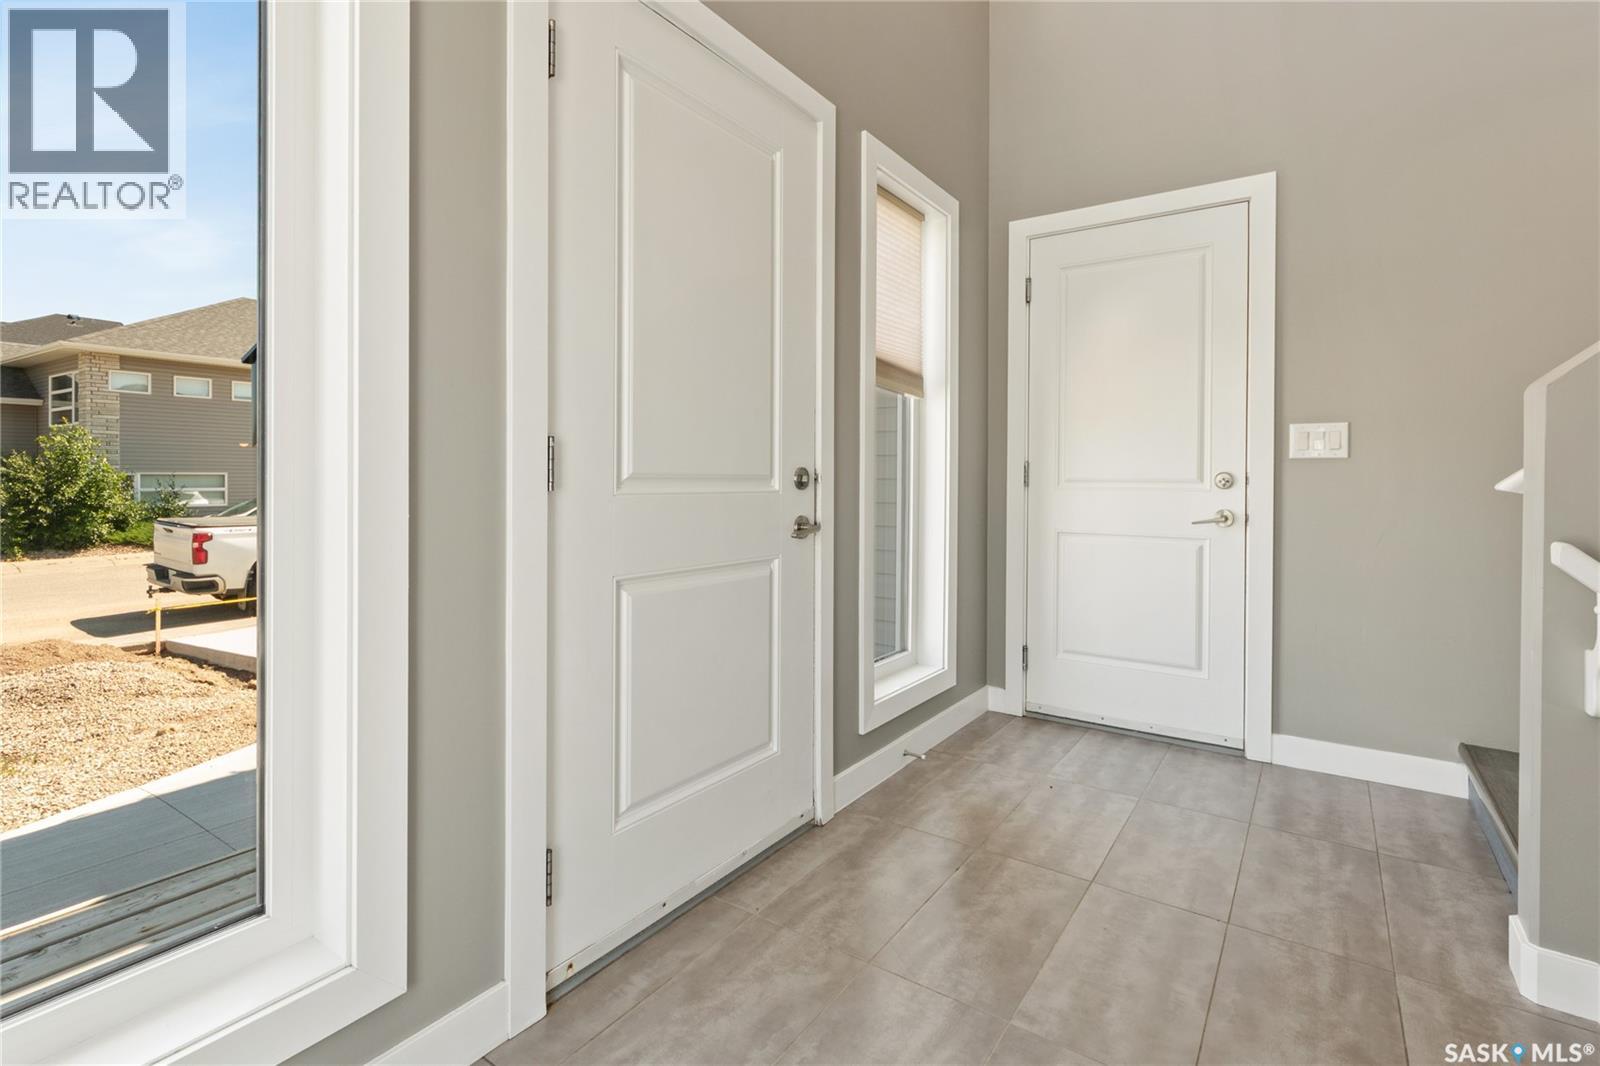
| Main Level | Foyer | 12'0 x 5'04 | ||
| Main Level | Kitchen | 11'06 x 8'06 | ||
| Main Level | Dining Room | 12'04 x 12' | ||
| Main Level | Living Room | 12'04 x 13'06 | ||
| Main Level | Primary Bedroom | 11'0 x 12'08 | ||
| Main Level | 4pc Ensuite Bath | x x x | ||
| Main Level | Bedroom | 10'0 x 9'02 |



The trademarks REALTOR®, REALTORS®, and the REALTOR® logo are controlled by The Canadian Real Estate Association (CREA) and identify real estate professionals who are members of CREA. The trademarks MLS®, Multiple Listing Service® and the associated logos are owned by The Canadian Real Estate Association (CREA) and identify the quality of services provided by real estate professionals who are members of CREA. The trademark DDF® is owned by The Canadian Real Estate Association (CREA) and identifies CREA's Data Distribution Facility (DDF®)
July 13 2026 12:11:29
Saskatchewan REALTORS® Association
RE/MAX Saskatoon