
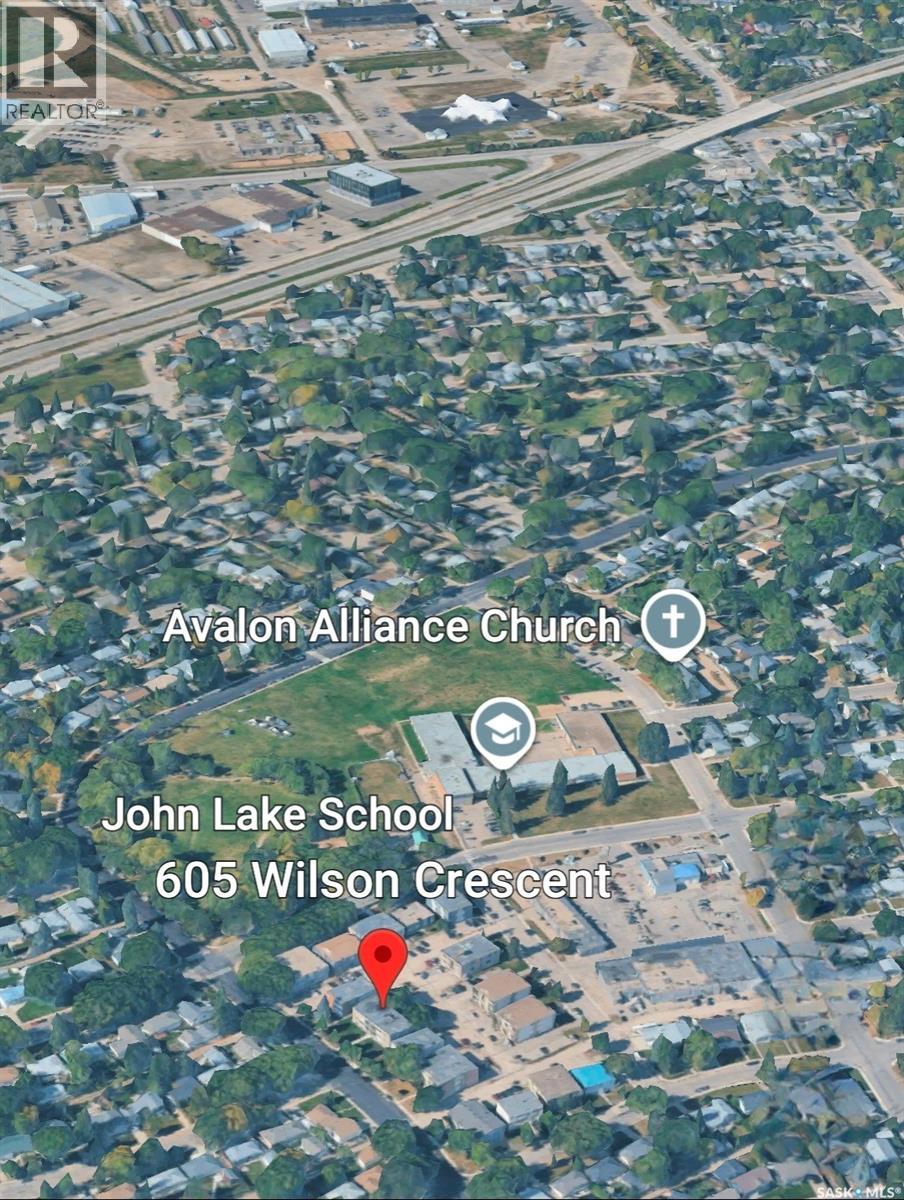
9 605 Wilson Crescent Saskatoon, Saskatchewan S7J 2M2

$173,500Maintenance,
$482.32 Monthly
Maintenance,
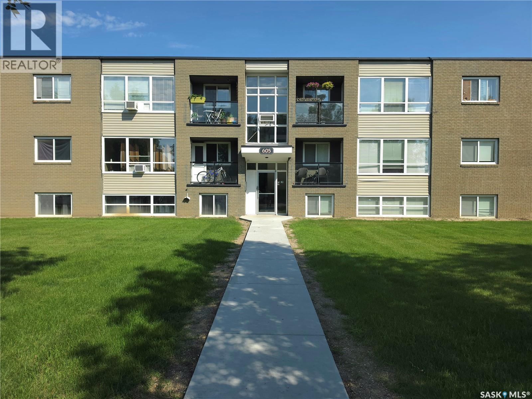
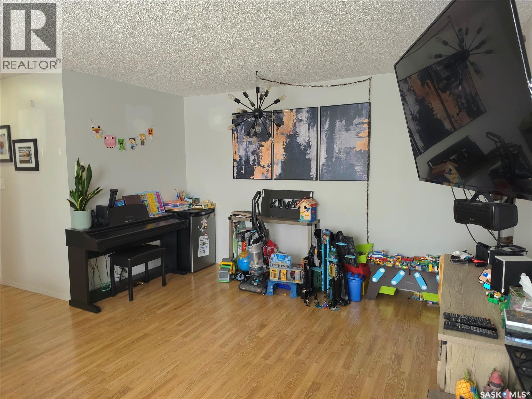
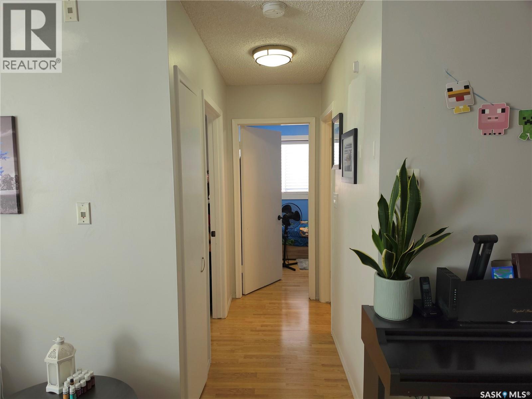
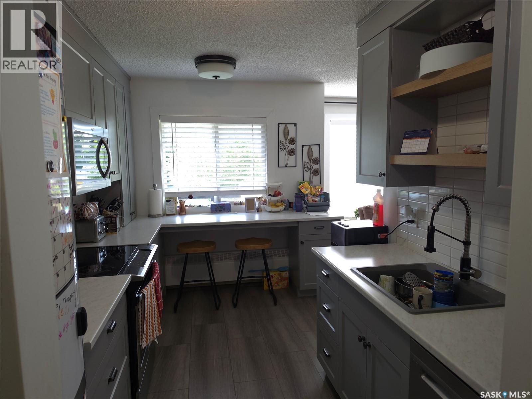
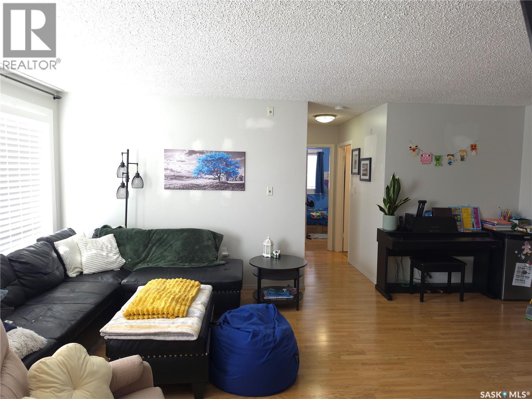
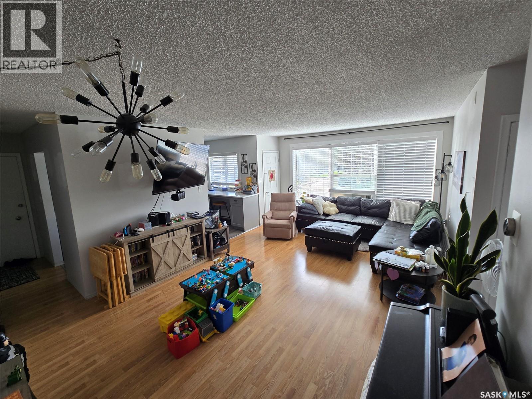
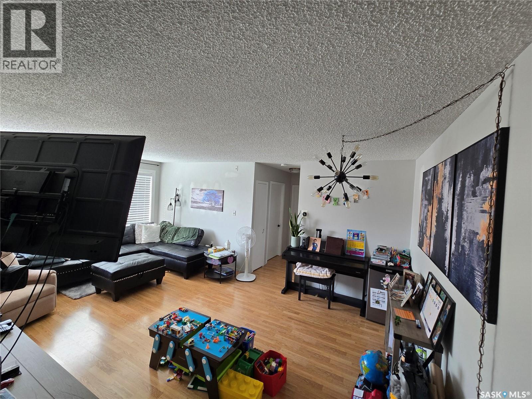
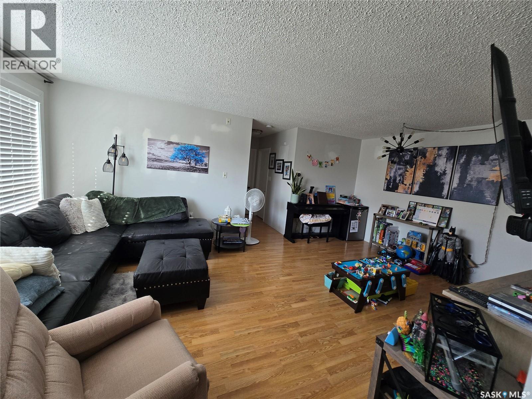
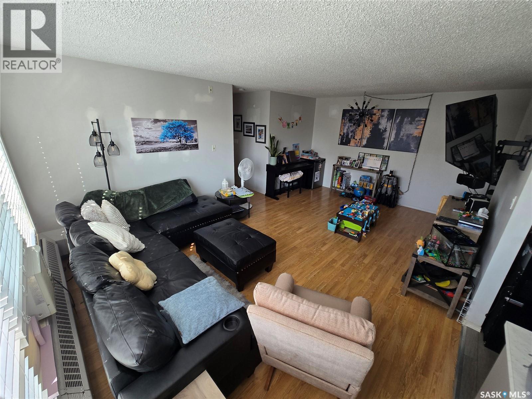
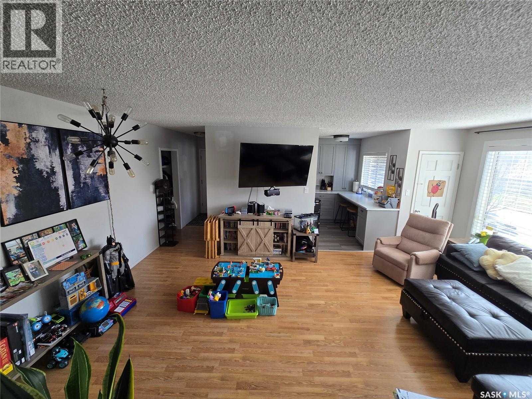
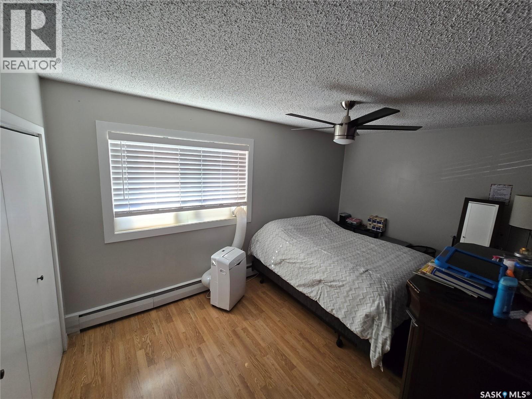
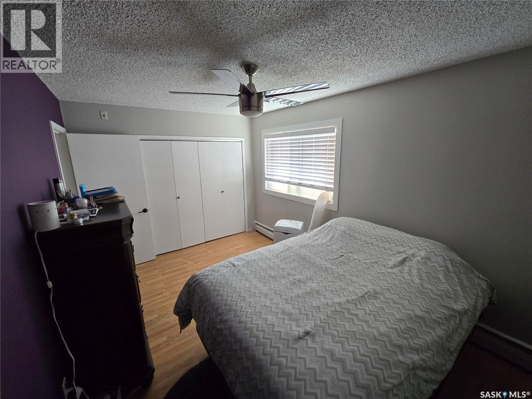
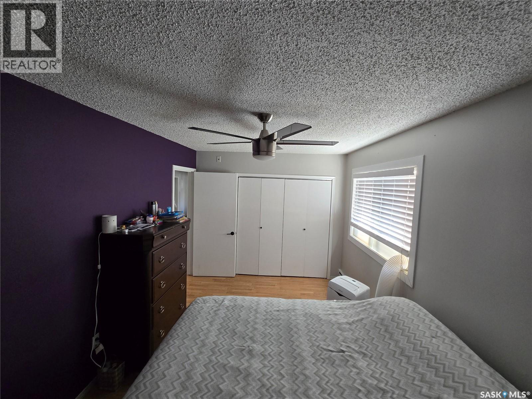
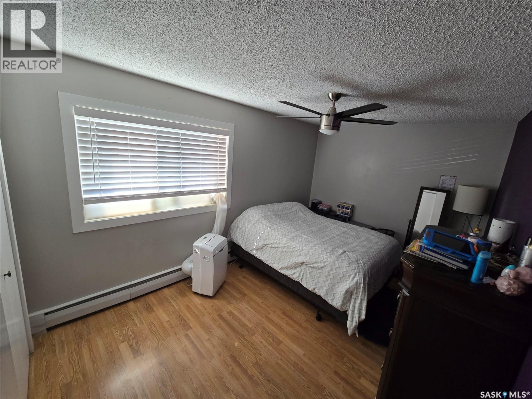
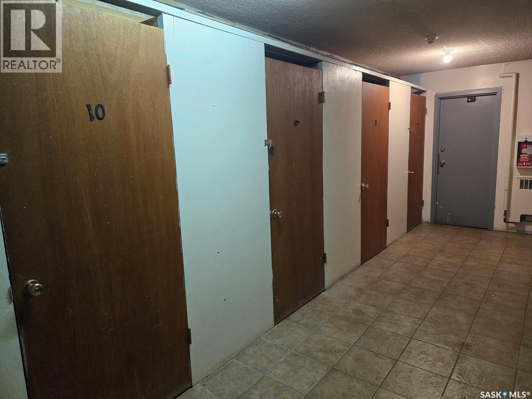
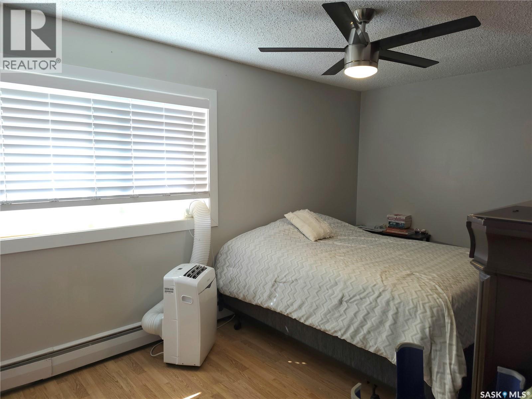
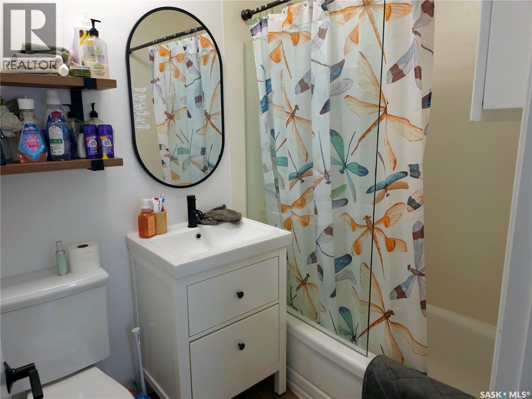
$482.32 MonthlyWelcome to #9-605 Wilson Crescent! This bright, south-facing top-floor 2-bedroom, 1-bathroom condo in Avalon offers stylish updates and a functional open-concept layout. The renovated kitchen features ample cabinetry, a breakfast bar, stainless steel appliances, and a built-in dishwasher. Large windows fill the living and dining areas with natural light, while the spacious primary bedroom offers room for a king-size bed and a large double closet. Additional updates include the 4-piece bathroom, lighting, and electrical panel. Conveniently located near schools, parks, transit, Circle Drive, and Stonebridge amenities, this pet-friendly unit (with restrictions) also includes an electrified parking stall and storage unit. Currently tenant-occupied, it's an excellent opportunity for investors or future homeowners alike. Book your showing today! (id:62370)
Property Details
| MLS® Number | SK042330 |
| Property Type | Single Family |
| Neigbourhood | Avalon |
| Community Features | Pets Allowed With Restrictions |
| Features | Balcony |
Building
| Bathroom Total | 1 |
| Bedrooms Total | 2 |
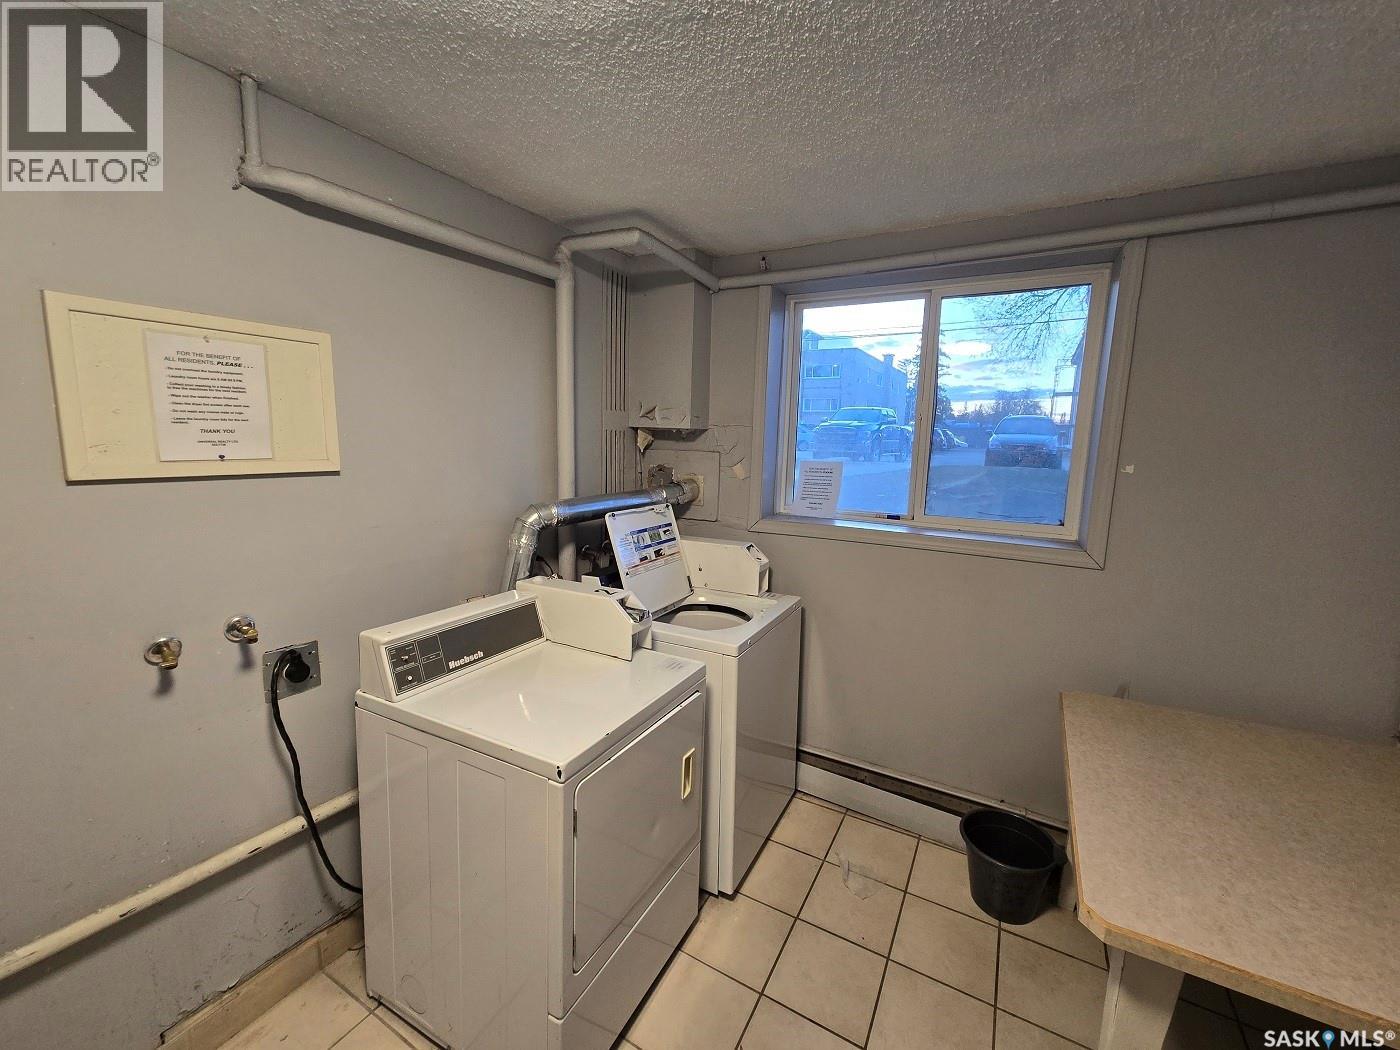
| Amenities | Shared Laundry |
| Appliances | Refrigerator, Dishwasher, Microwave, Stove |
| Architectural Style | Low Rise |
| Constructed Date | 1960 |
| Heating Type | Baseboard Heaters, Hot Water |
| Size Interior | 737 Ft2 |
| Type | Apartment |
Parking
| None | |
| Parking Space(s) | 1 |
Land
| Acreage | No |
| Landscape Features | Lawn |
Rooms
| Level | Type | Length | Width | Dimensions |
|---|---|---|---|---|
| Main Level | Living Room | 13'1" x 9'11" | ||
| Main Level | Kitchen | 12'3" x 8' | ||
| Main Level | Dining Room | 6' x 13' | ||
| Main Level | Bedroom | 14'9" x 9'6" | ||
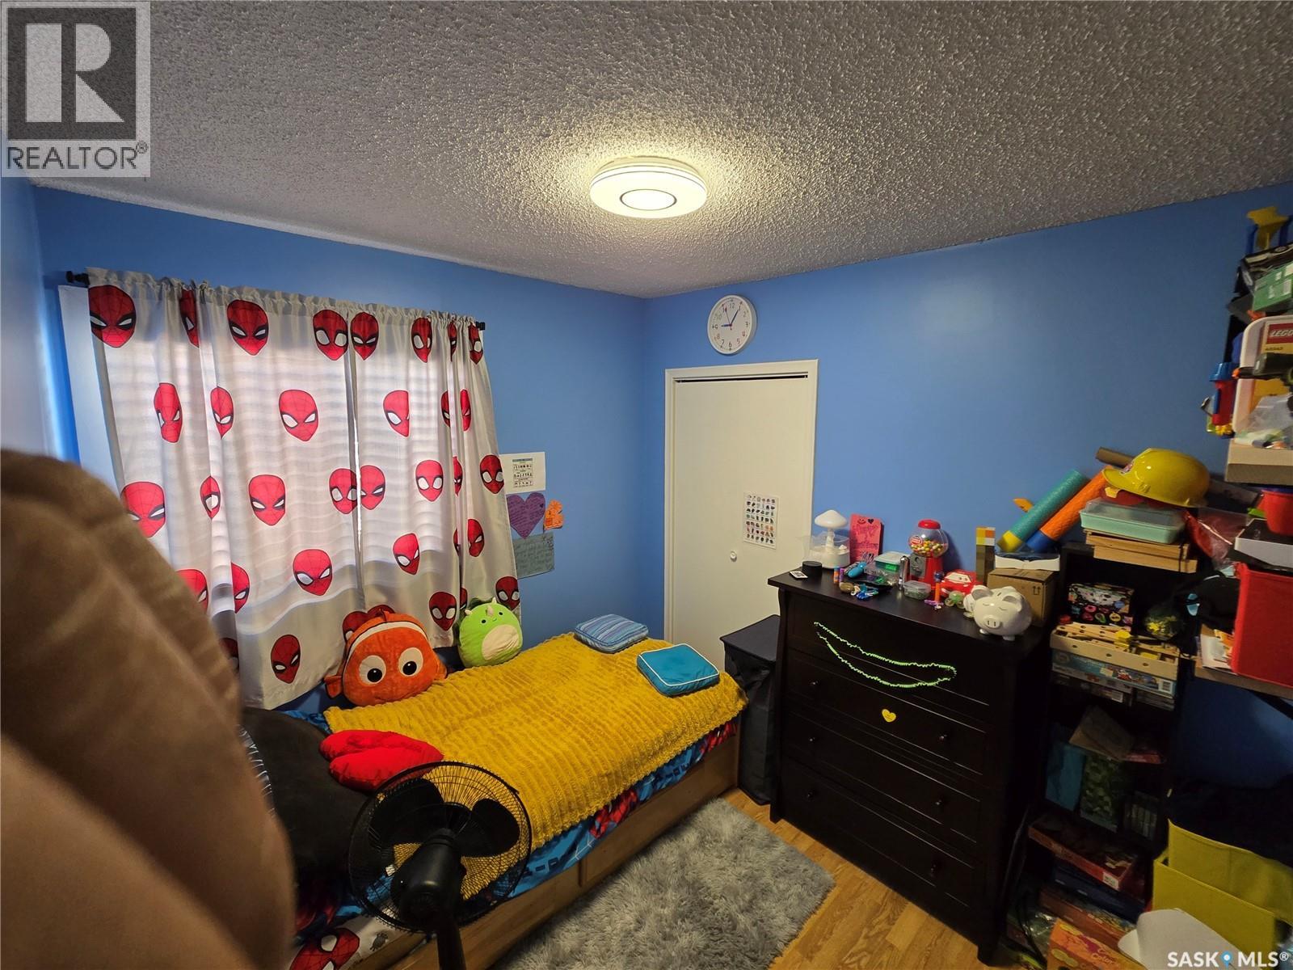
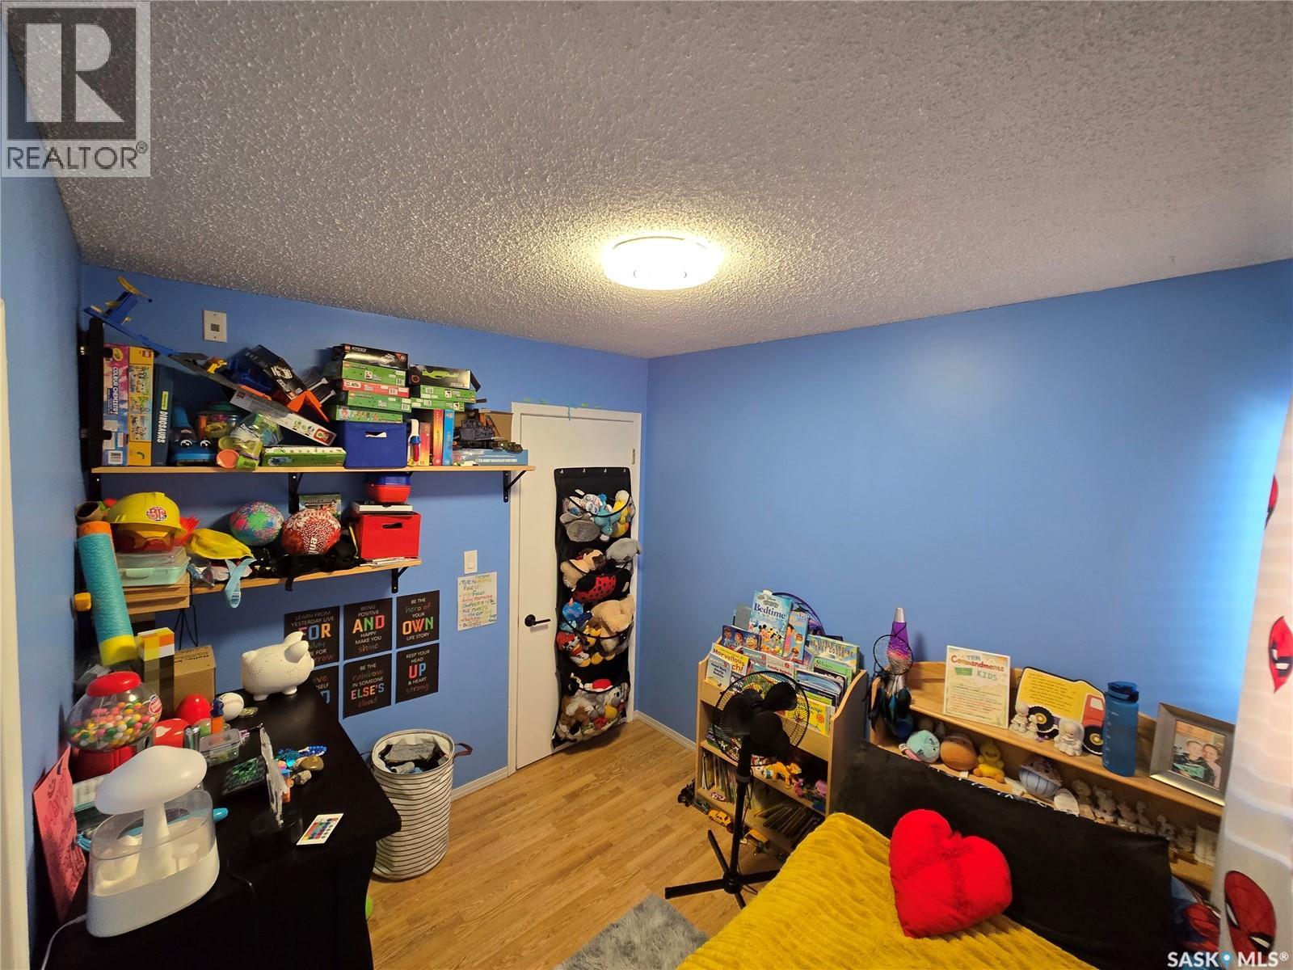
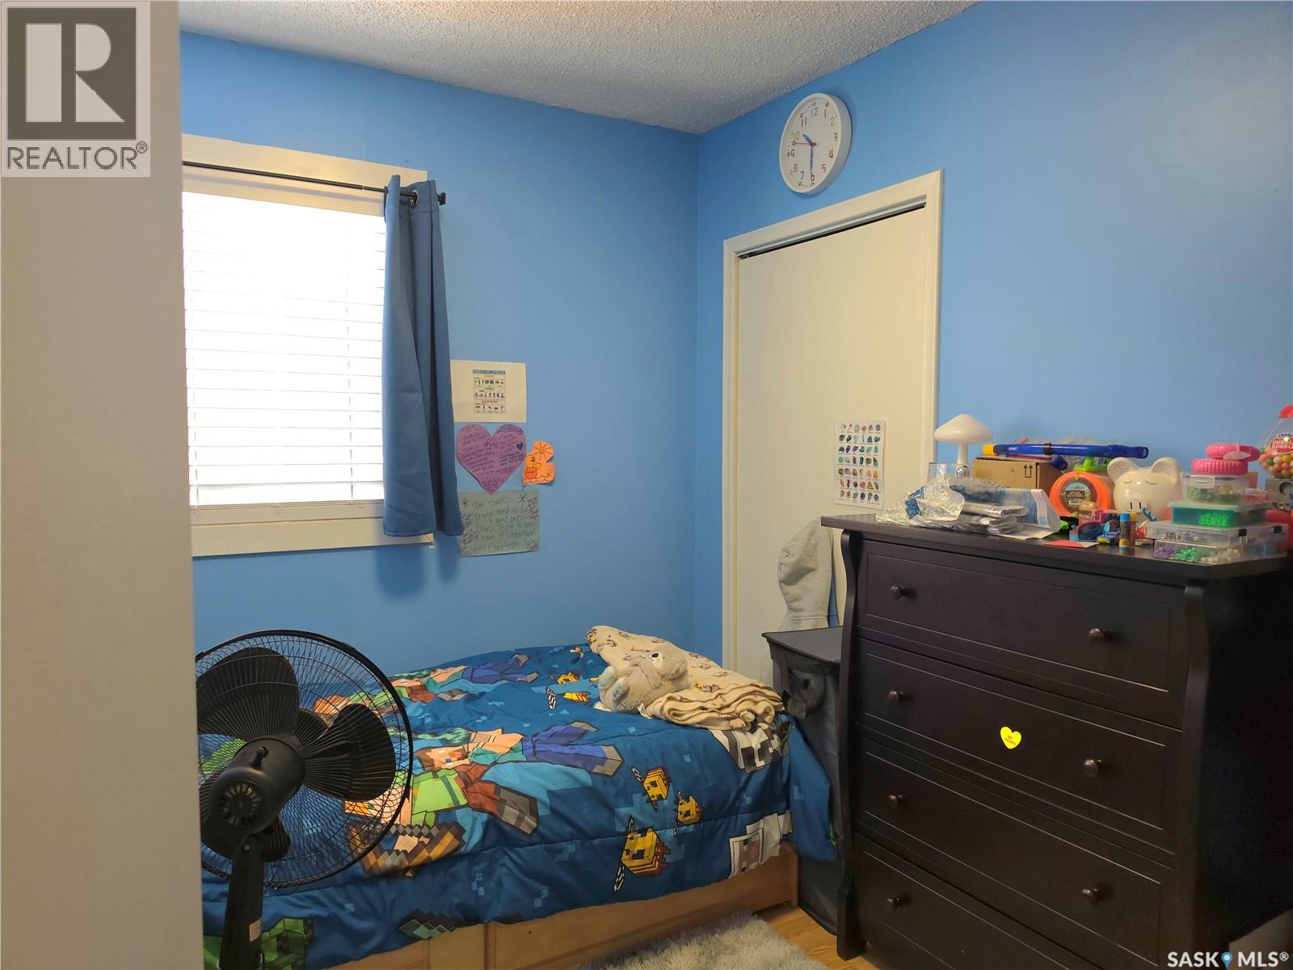
| Main Level | Bedroom | 8'4" x 9'5" | ||
| Main Level | 4pc Bathroom | 7'1" x 4'11" |



The trademarks REALTOR®, REALTORS®, and the REALTOR® logo are controlled by The Canadian Real Estate Association (CREA) and identify real estate professionals who are members of CREA. The trademarks MLS®, Multiple Listing Service® and the associated logos are owned by The Canadian Real Estate Association (CREA) and identify the quality of services provided by real estate professionals who are members of CREA. The trademark DDF® is owned by The Canadian Real Estate Association (CREA) and identifies CREA's Data Distribution Facility (DDF®)
July 30 2026 07:36:27
Saskatchewan REALTORS® Association
Realty Executives Saskatoon