
1311 Stadacona Street W Moose Jaw, Saskatchewan S6H 6L4

$299,900
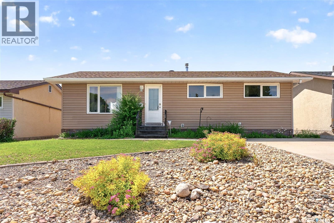
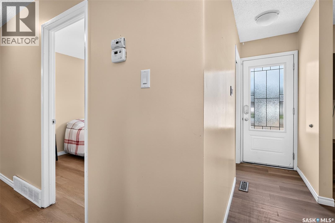
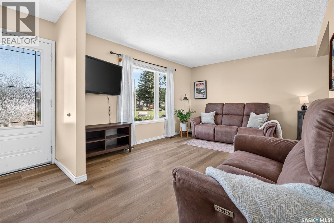
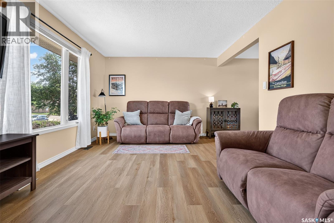
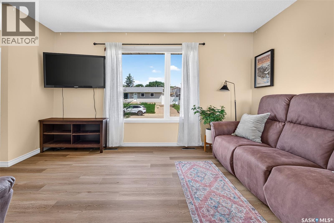
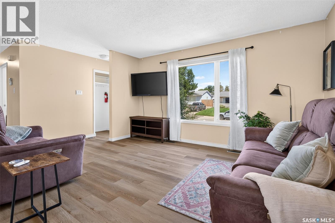
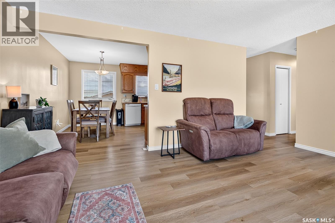
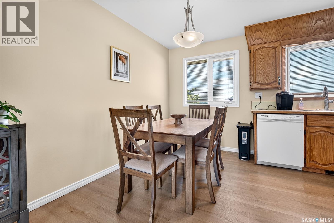
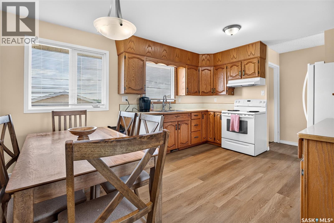
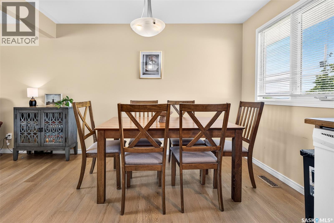
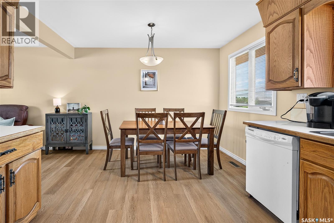
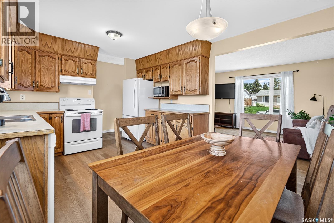
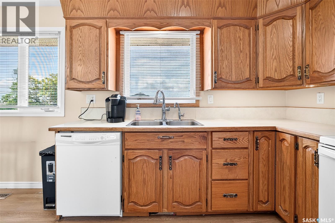
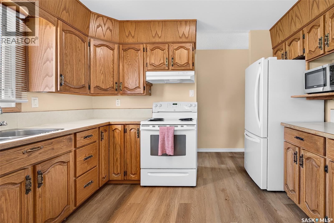
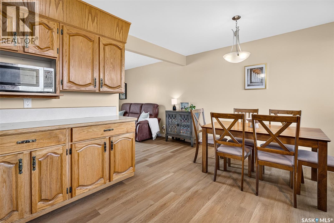
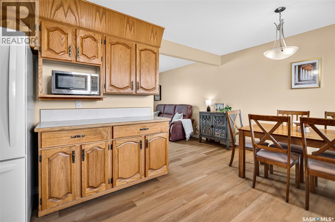
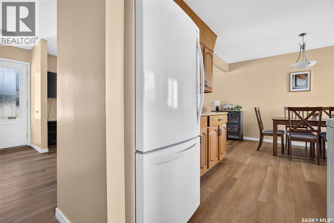
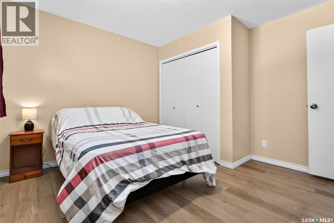
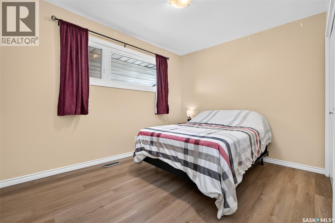
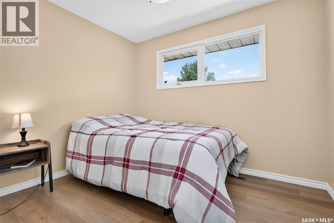
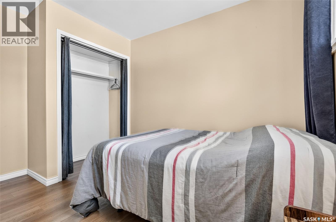
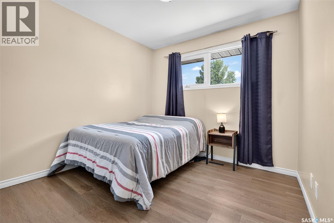
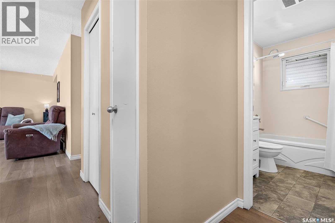
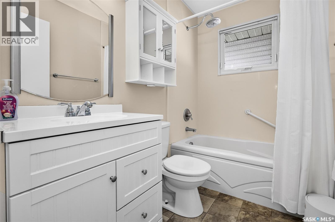
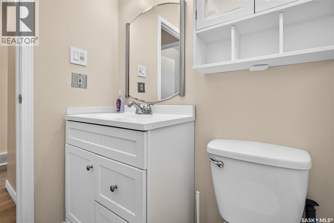
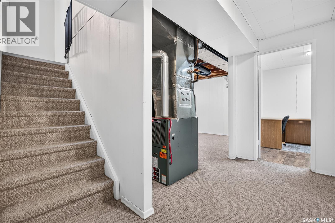
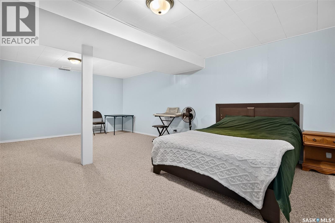
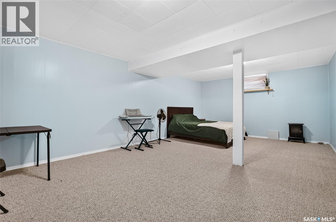
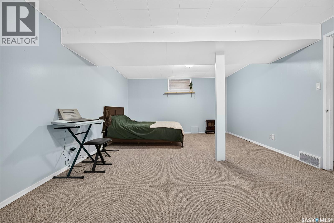
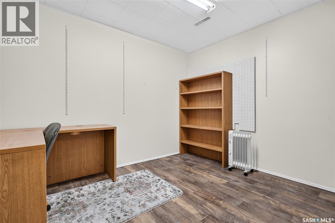
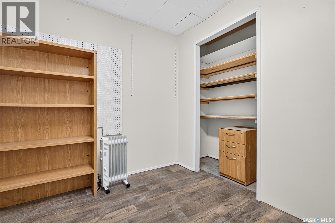
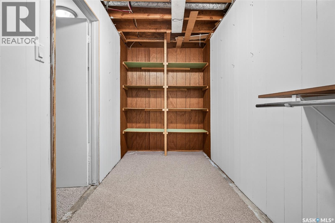
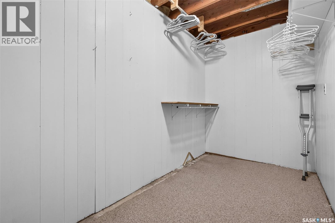
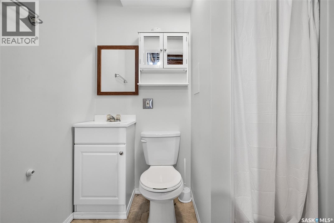
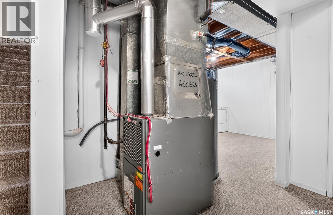
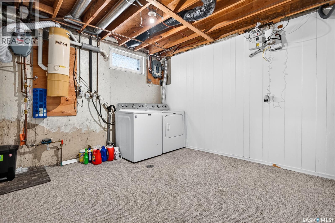
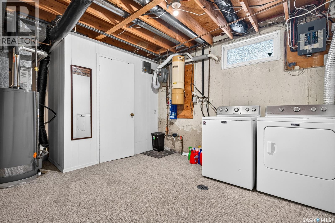
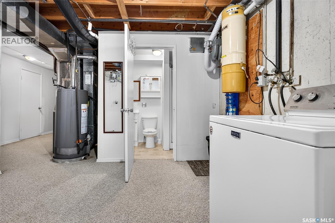
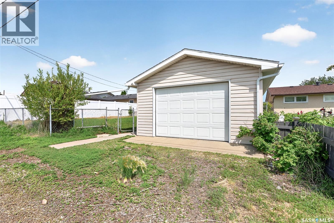
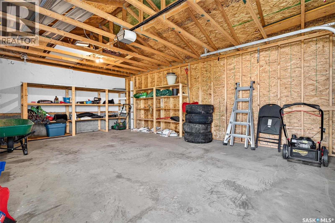
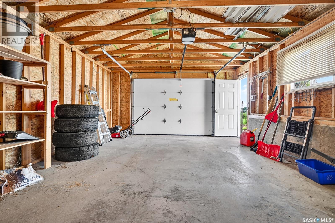
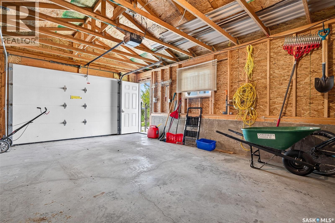
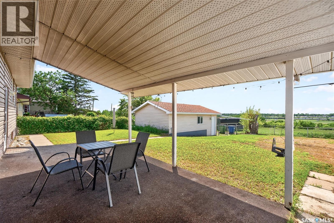
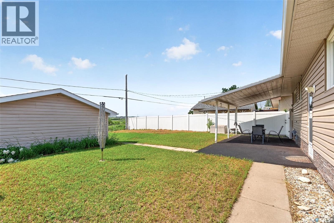
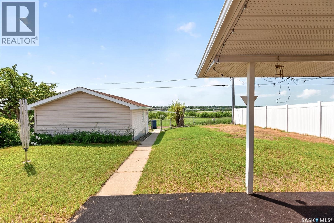
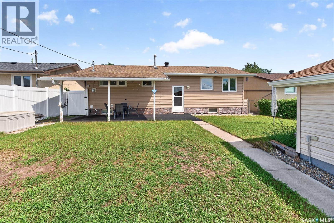
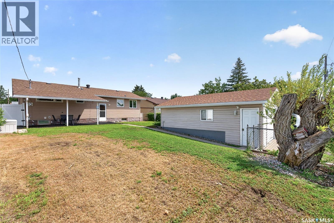
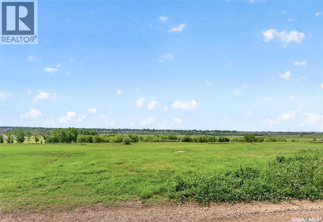
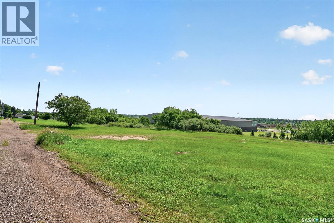
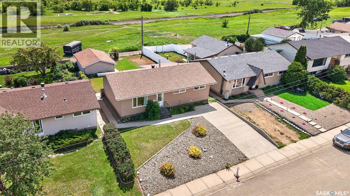
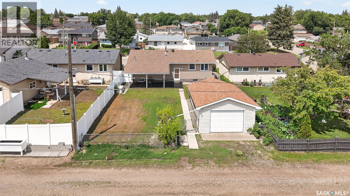
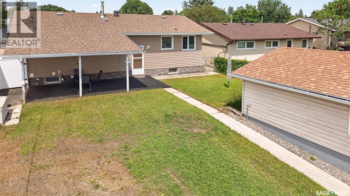
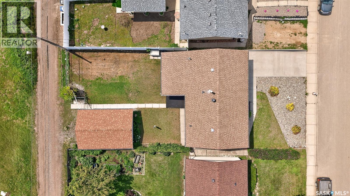
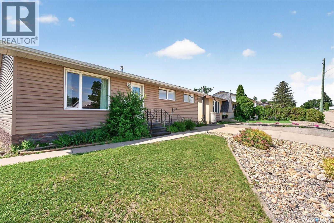
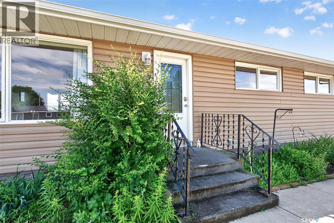
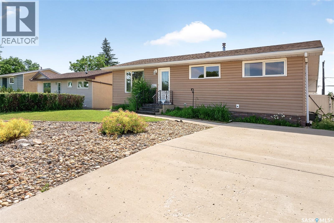
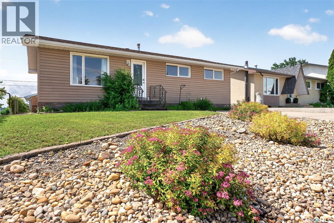
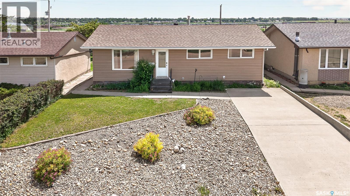
Welcome to this beautifully maintained, move-in-ready bungalow, offering a perfect blend of functional living space and modern updates. Perfect for first-time buyers, growing families, or downsizers, this charming home greets you with excellent curb appeal and a low-maintenance, partially xeriscaped front yard. A concrete driveway provides ample off-street parking, adding convenience to its great location in a family-friendly neighborhood close to local schools and parks. Step inside to a bright, welcoming main floor featuring a spacious living room bathed in natural light from a large picture window. The open-concept layout connects the living area to the kitchen and dining space, all tied together by stylish, updated vinyl plank flooring. The functional kitchen comes equipped with abundant warm wood cabinetry, generous counter space, a full suite of white appliances, and a built-in dishwasher. Down the hall, you’ll find 3 comfortable, well-sized bedrooms with ample closet space and a full 4-piece main bathroom. The living space expands dramatically on the fully developed lower level. The basement boasts an incredibly spacious recreation room, perfect for a home theater, gym, pr kid zone. It also includes a dedicated home office or den space, a convenient second bathroom, and a large utility room that provides plenty of extra storage. Step out back to find your own private oasis: a fantastic covered patio perfect for entertaining or relaxing while taking in the peaceful views of the open green space. Completing this exceptional backyard setup is the detached garage, providing secure parking, additional storage for tools and outdoor gear, or the perfect space for a hobby workshop. As per the Seller’s direction, all offers will be presented on 07/14/2026 7:00PM. (id:62370)
Property Details
| MLS® Number | SK042278 |
| Property Type | Single Family |
| Neigbourhood | Palliser |
| Structure | Patio(s) |
Building
| Bathroom Total | 2 |
| Bedrooms Total | 3 |
| Appliances | Washer, Refrigerator, Dishwasher, Dryer, Garburator, Hood Fan, Stove |
| Architectural Style | Bungalow |
| Basement Development | Finished |
| Basement Type | Full (finished) |
| Constructed Date | 1973 |
| Construction Style Attachment | Detached |
| Cooling Type | Central Air Conditioning |
| Heating Fuel | Natural Gas |
| Heating Type | Forced Air |
| Stories Total | 1 |
| Size Interior | 980 Ft2 |
| Type | House |
Parking
| Parking Pad | |
| Parking Space(s) | 4 |
Land
| Acreage | No |
| Fence Type | Fence |
| Landscape Features | Lawn |
| Size Frontage | 50 Ft |
| Size Irregular | 50x155 |
| Size Total Text | 50x155 |
Rooms
| Level | Type | Length | Width | Dimensions |
|---|---|---|---|---|
| Basement | Family Room | 21'4 x 13'3 | ||
| Basement | Storage | 13'4 x 6'2 | ||
| Basement | Den | 11'1 x 8'3 | ||
| Basement | Laundry Room | Measurements not available | ||
| Basement | 3pc Bathroom | Measurements not available | ||
| Main Level | Living Room | 12 ft | Measurements not available x 12 ft | |
| Main Level | Kitchen/dining Room | 23 ft | Measurements not available x 23 ft | |
| Main Level | Bedroom | 8'8 x 10'1 | ||
| Main Level | Bedroom | 9'9 x 9'3 | ||
| Main Level | Primary Bedroom | 9'2 x 10'11 | ||
| Main Level | 4pc Bathroom | Measurements not available |



The trademarks REALTOR®, REALTORS®, and the REALTOR® logo are controlled by The Canadian Real Estate Association (CREA) and identify real estate professionals who are members of CREA. The trademarks MLS®, Multiple Listing Service® and the associated logos are owned by The Canadian Real Estate Association (CREA) and identify the quality of services provided by real estate professionals who are members of CREA. The trademark DDF® is owned by The Canadian Real Estate Association (CREA) and identifies CREA's Data Distribution Facility (DDF®)
July 13 2026 02:11:27
Saskatchewan REALTORS® Association
Royal LePage Next Level