
213 18th Street Ne Weyburn, Saskatchewan S4H 3J4

$229,000
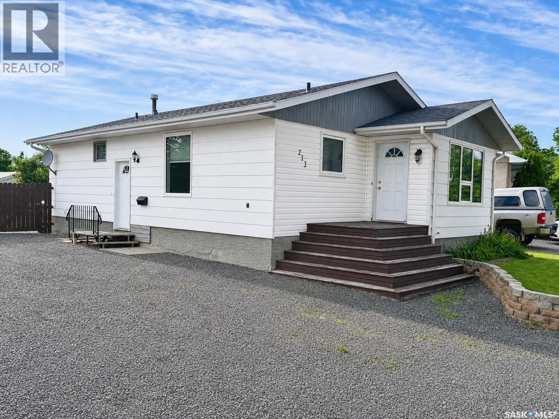
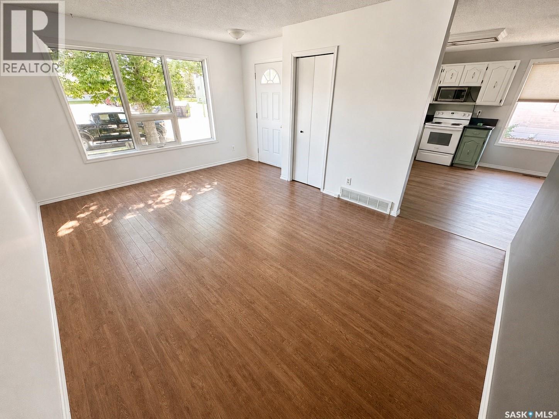
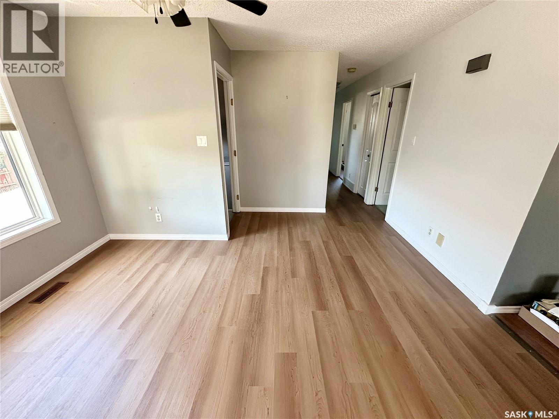
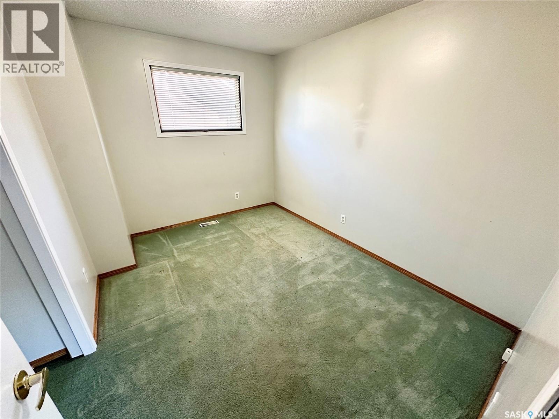
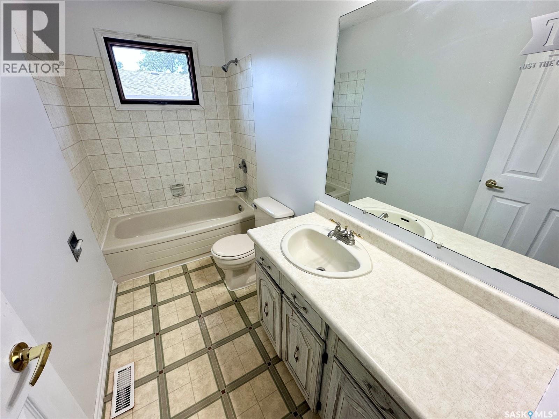
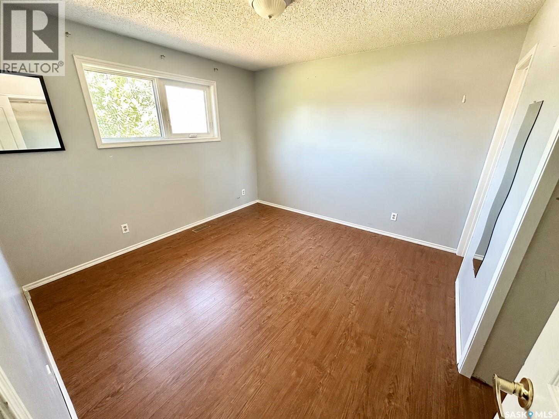
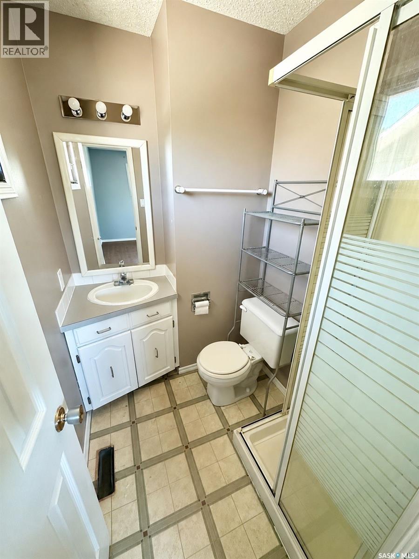
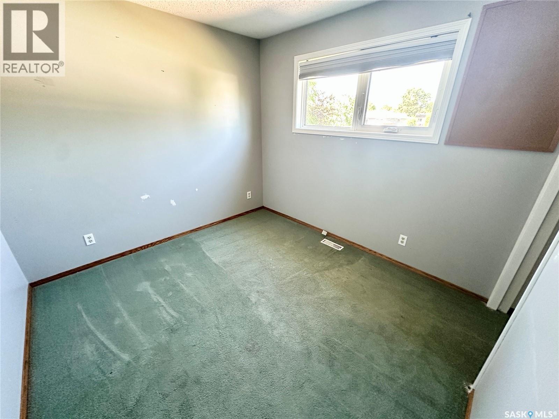
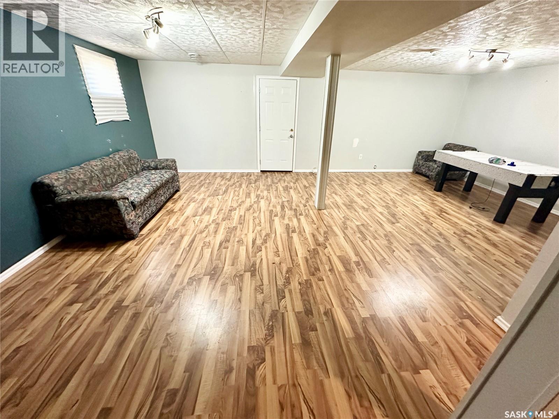
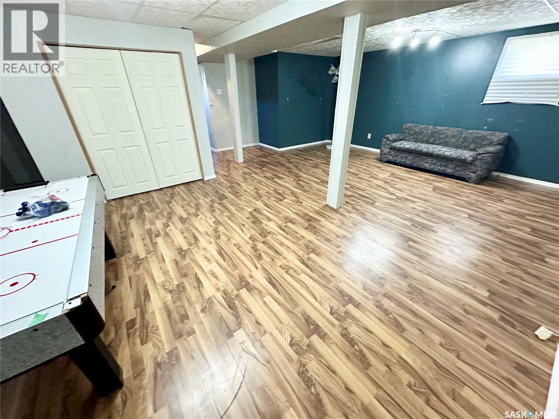
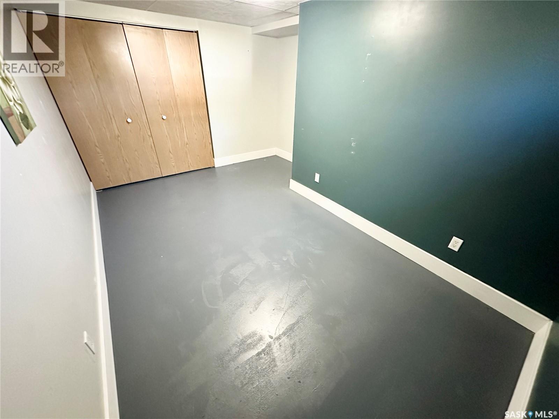
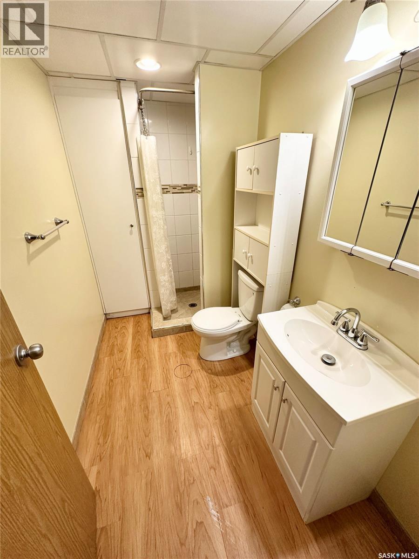
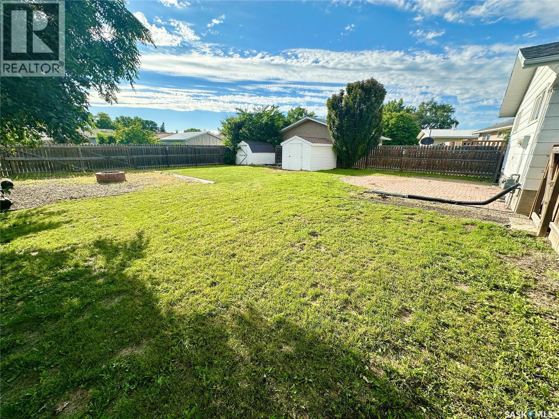
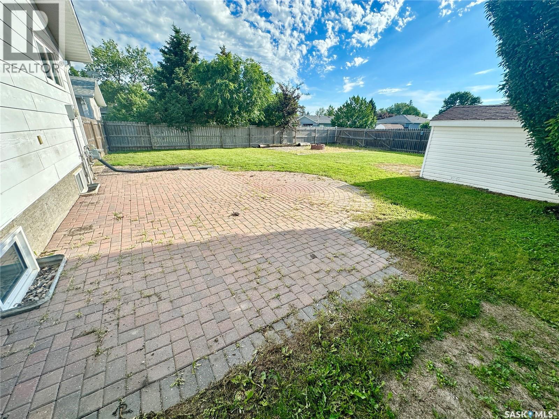
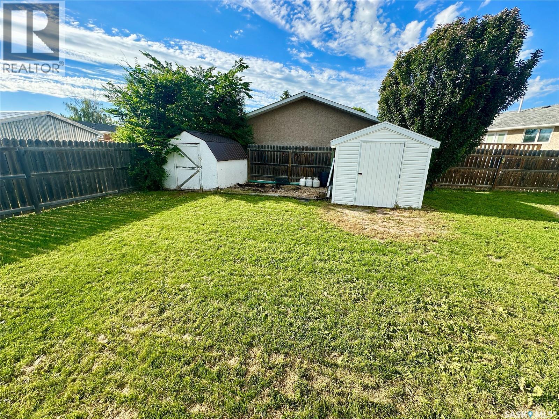
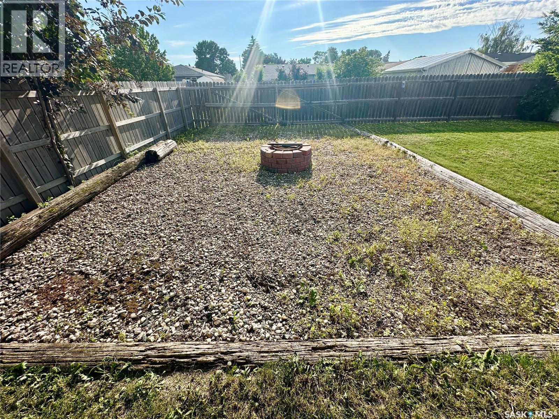
Welcome to 213 18th Street NE. This well-maintained 1,072 sq. ft. bungalow, built in 1986, offers a functional family-friendly layout with 4 bedrooms and 3 bathrooms. The main floor features a bright and inviting living space, three bedrooms, a full 4-piece bathroom, and a private 3-piece ensuite off the primary bedroom. Downstairs you'll find a spacious family room, a fourth bedroom, an additional 3-piece bathroom, and plenty of room for storage or hobbies. Over the years, important updates have already been completed, including PVC windows and durable architectural shingles, giving buyers added peace of mind. Step outside to enjoy the massive, fully fenced backyard, perfect for kids, pets, and entertaining. The yard features a beautiful brick patio, two storage sheds, and a dedicated RV parking space, offering plenty of room for all your outdoor toys and equipment. This move-in-ready home offers space, functionality, and an exceptional yard that's hard to find. Don't miss your opportunity to make this fantastic family home your own. (id:62370)
Property Details
| MLS® Number | SK042128 |
| Property Type | Single Family |
| Features | Rectangular |
| Structure | Patio(s) |
Building
| Bathroom Total | 3 |
| Bedrooms Total | 4 |
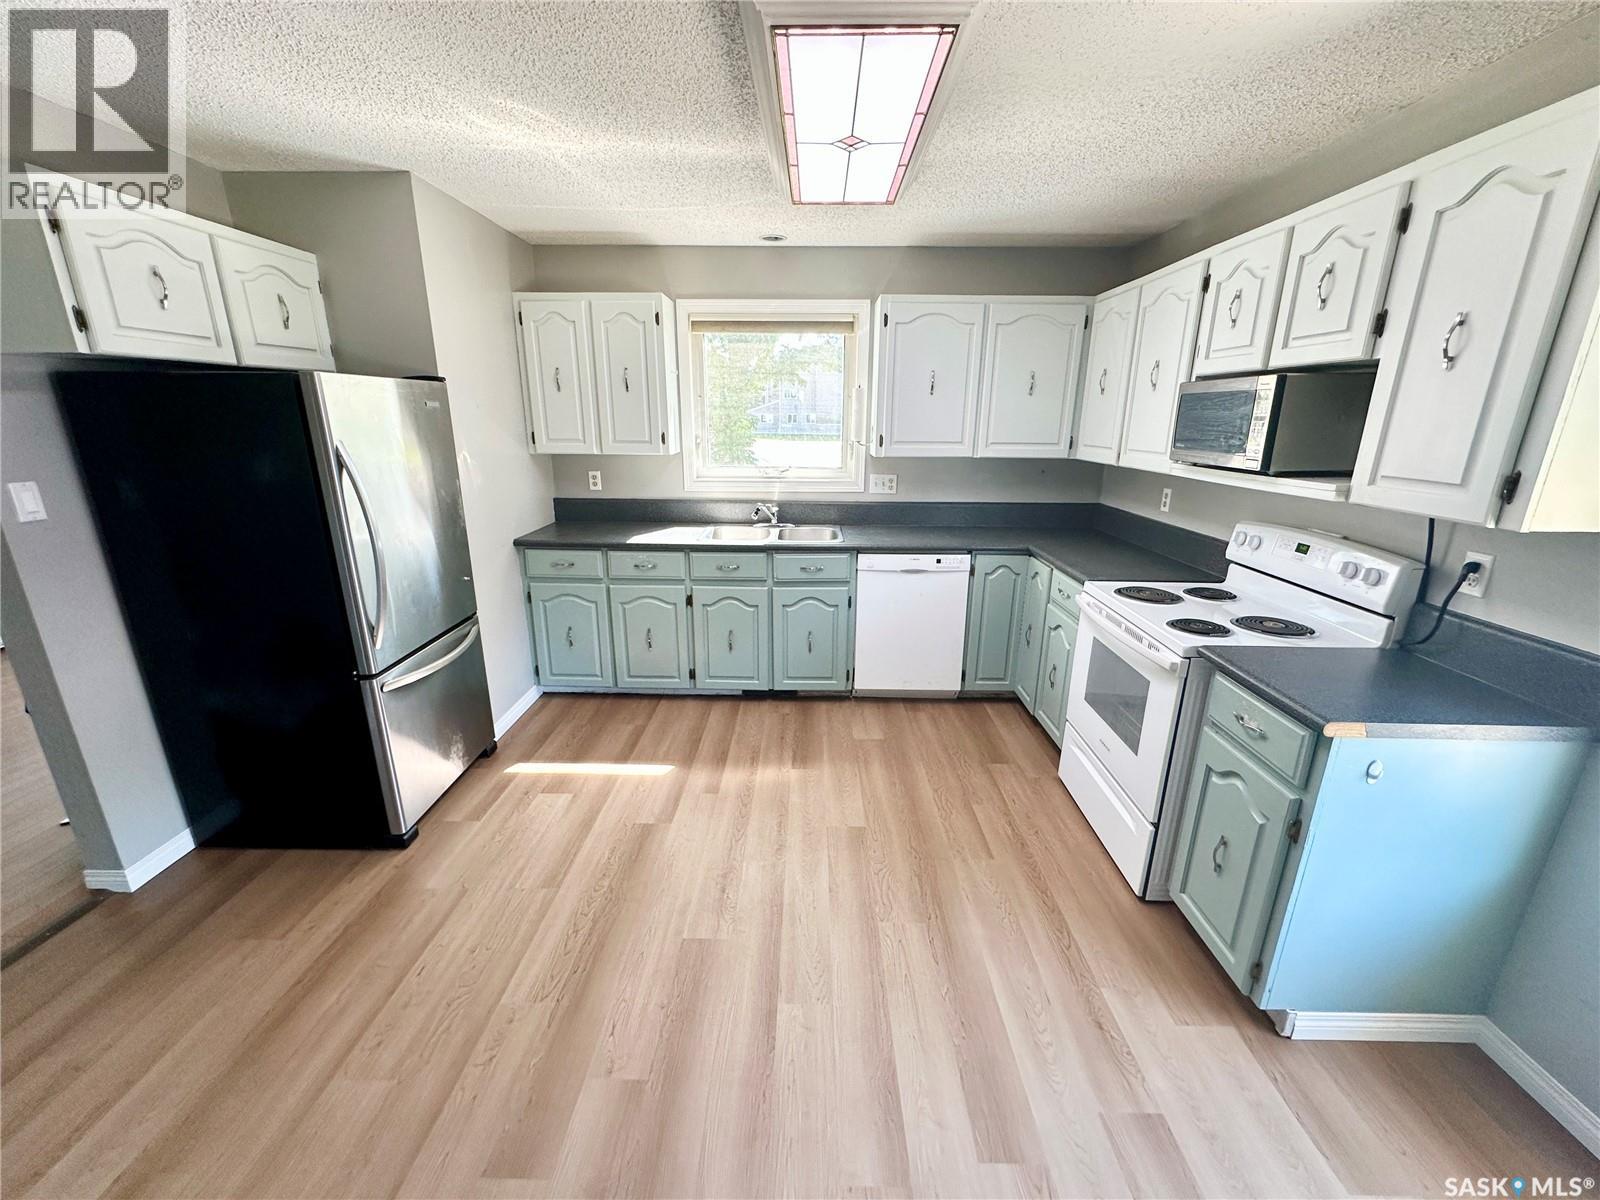
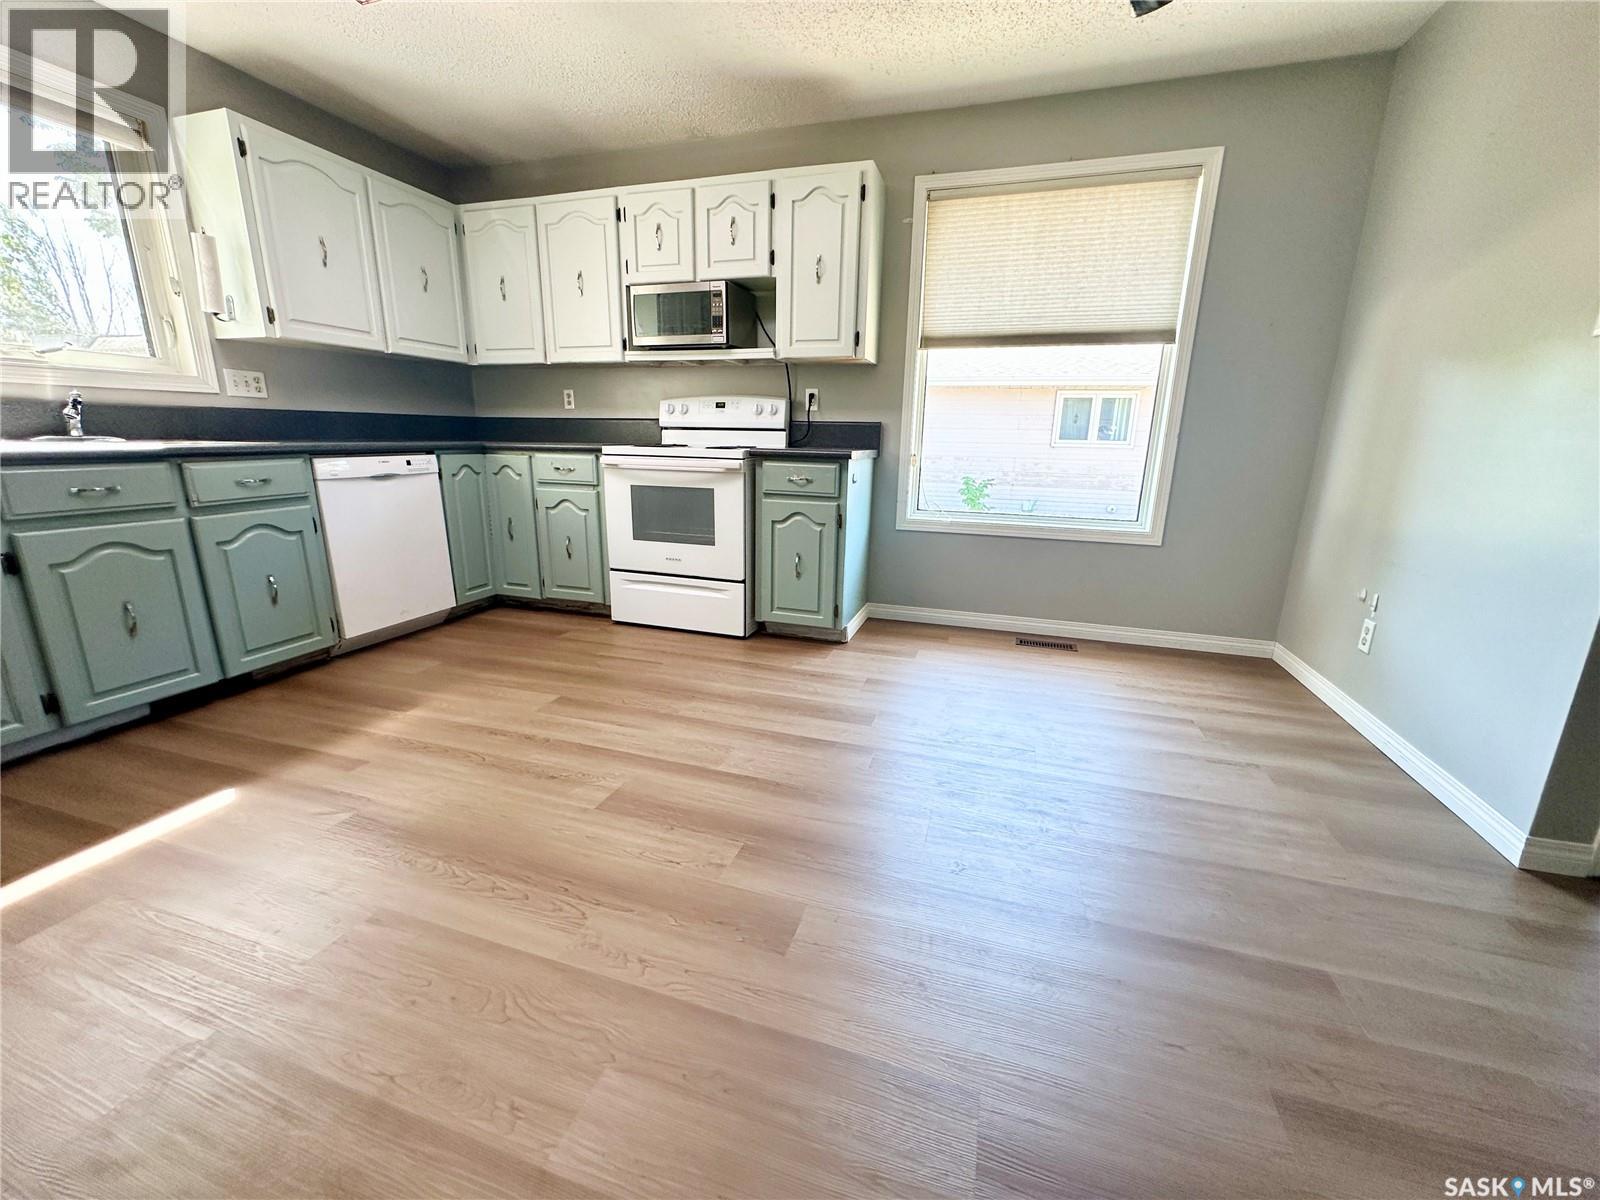
| Appliances | Washer, Refrigerator, Dishwasher, Dryer, Microwave, Garburator, Window Coverings, Stove |
| Architectural Style | Bungalow |
| Basement Development | Finished |
| Basement Type | Full (finished) |
| Constructed Date | 1986 |
| Construction Style Attachment | Detached |
| Cooling Type | Central Air Conditioning |
| Heating Fuel | Natural Gas |
| Heating Type | Forced Air |
| Stories Total | 1 |
| Size Interior | 1,072 Ft2 |
| Type | House |
Parking
| None | |
| R V | |
| Gravel | |
| Parking Space(s) | 7 |
Land
| Acreage | No |
| Fence Type | Fence |
| Size Frontage | 60 Ft |
| Size Irregular | 0.19 |
| Size Total | 0.19 Ac |
| Size Total Text | 0.19 Ac |
Rooms
| Level | Type | Length | Width | Dimensions |
|---|---|---|---|---|
| Basement | Family Room | 23 ft ,9 in | 17 ft ,9 in | 23 ft ,9 in x 17 ft ,9 in |
| Basement | Storage | 6 ft ,1 in | 12 ft ,6 in | 6 ft ,1 in x 12 ft ,6 in |
| Basement | Bedroom | 8 ft | 14 ft ,4 in | 8 ft x 14 ft ,4 in |
| Basement | 3pc Bathroom | 5 ft ,1 in | 8 ft ,1 in | 5 ft ,1 in x 8 ft ,1 in |
| Basement | Laundry Room | 16 ft | 9 ft | 16 ft x 9 ft |
| Main Level | Living Room | 11 ft ,4 in | 16 ft ,8 in | 11 ft ,4 in x 16 ft ,8 in |
| Main Level | Kitchen/dining Room | 14 ft ,9 in | 13 ft ,2 in | 14 ft ,9 in x 13 ft ,2 in |
| Main Level | Bedroom | 8 ft ,8 in | 11 ft ,3 in | 8 ft ,8 in x 11 ft ,3 in |
| Main Level | 3pc Bathroom | 5 ft | 9 ft ,9 in | 5 ft x 9 ft ,9 in |
| Main Level | Primary Bedroom | 11 ft ,3 in | 11 ft ,3 in | 11 ft ,3 in x 11 ft ,3 in |
| Main Level | 3pc Ensuite Bath | 4 ft ,9 in | 5 ft | 4 ft ,9 in x 5 ft |
| Main Level | Bedroom | 9 ft ,3 in | 9 ft ,8 in | 9 ft ,3 in x 9 ft ,8 in |
| Main Level | Foyer | 4 ft ,9 in | 6 ft ,5 in | 4 ft ,9 in x 6 ft ,5 in |



The trademarks REALTOR®, REALTORS®, and the REALTOR® logo are controlled by The Canadian Real Estate Association (CREA) and identify real estate professionals who are members of CREA. The trademarks MLS®, Multiple Listing Service® and the associated logos are owned by The Canadian Real Estate Association (CREA) and identify the quality of services provided by real estate professionals who are members of CREA. The trademark DDF® is owned by The Canadian Real Estate Association (CREA) and identifies CREA's Data Distribution Facility (DDF®)
July 10 2026 02:40:10
Saskatchewan REALTORS® Association
RE/MAX Weyburn Realty 2011