
603 Clover Avenue Dalmeny, Saskatchewan S0K 1E0

$424,900
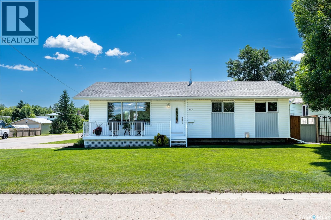
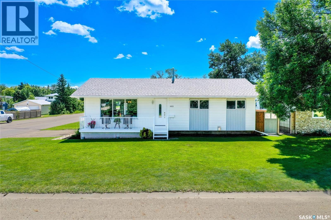
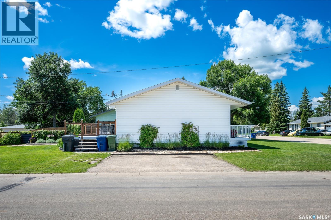
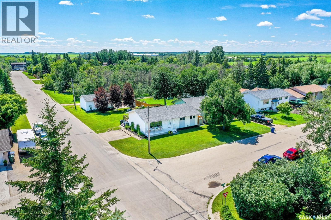
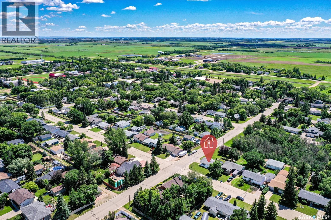
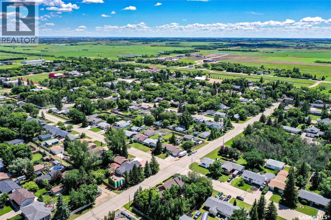
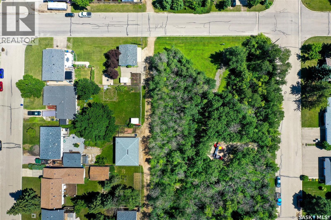
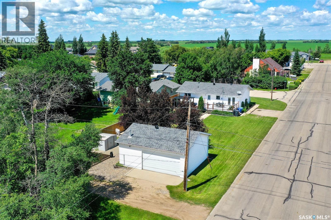
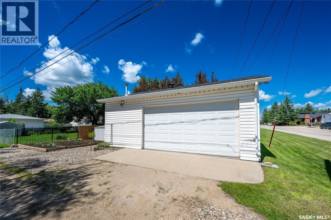
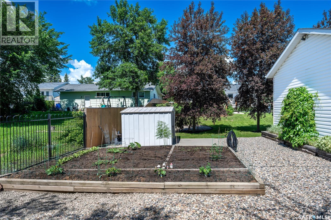
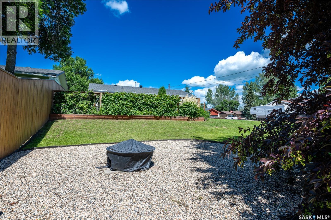
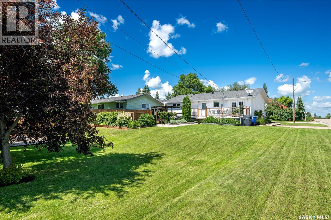
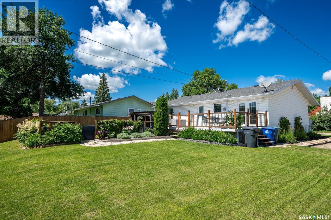
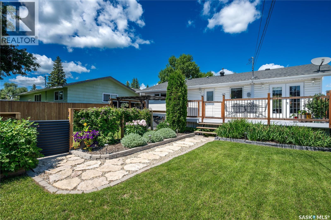
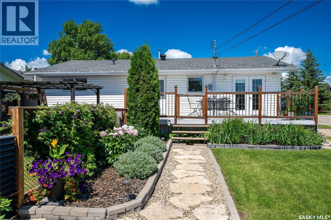
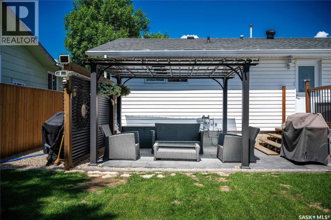
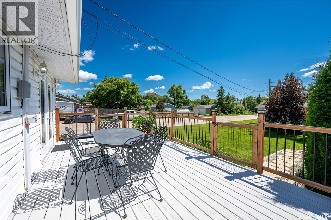
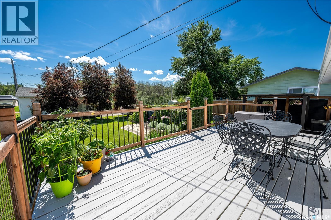
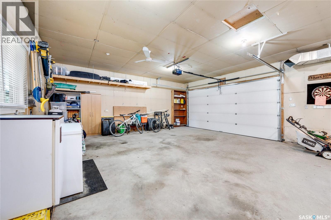
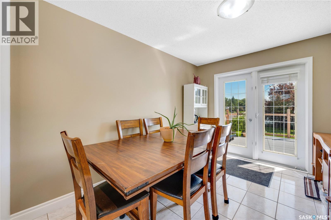
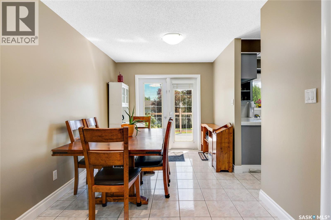
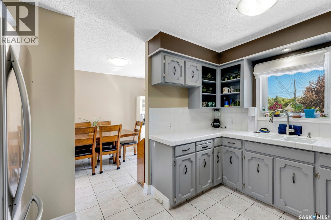
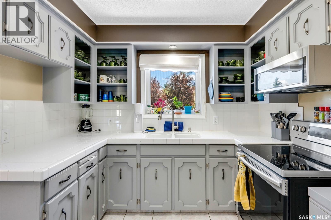
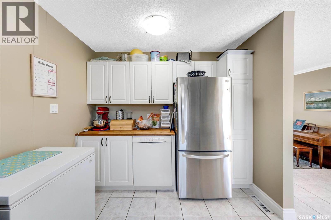
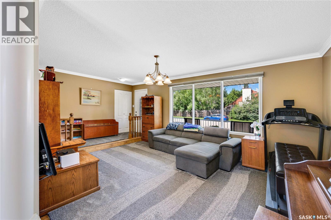
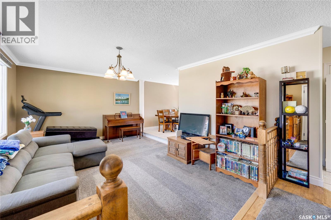
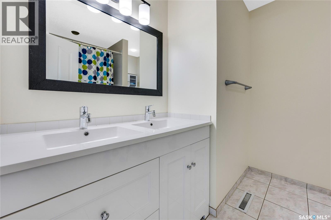
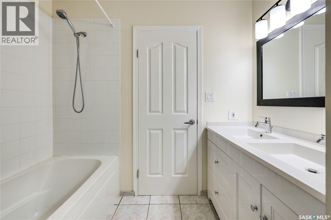
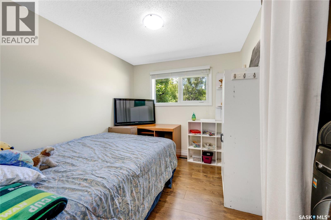
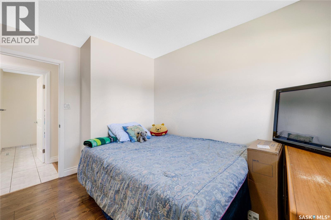
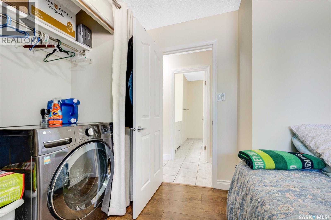
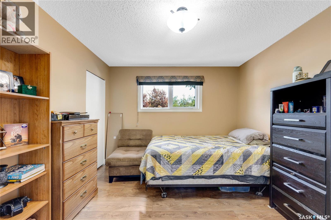
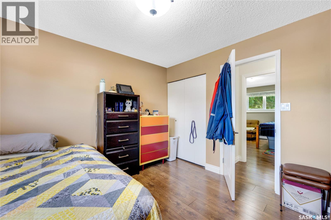
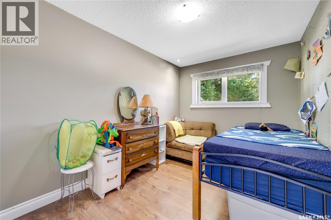
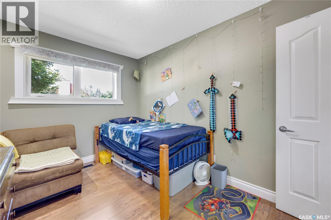
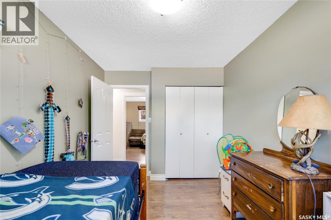
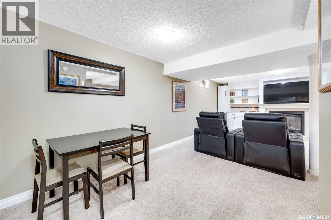
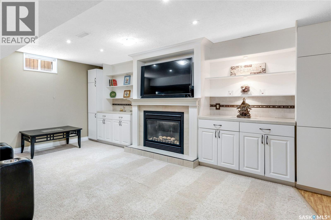
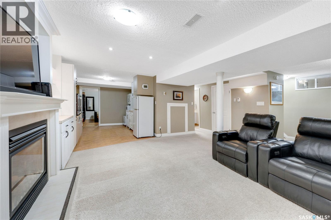
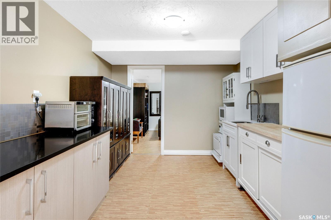
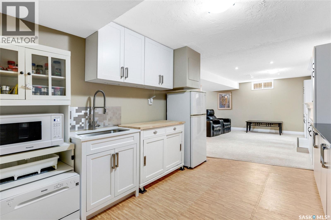
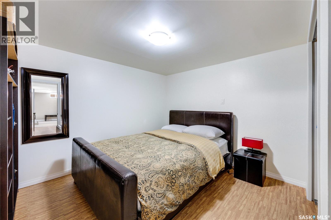
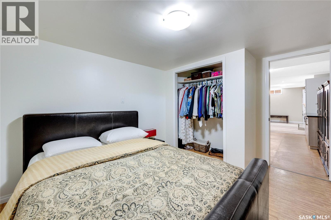
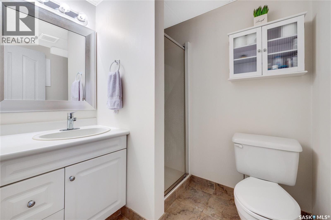
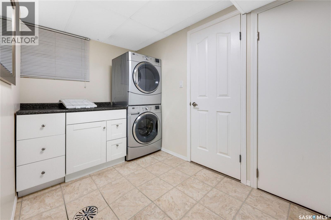
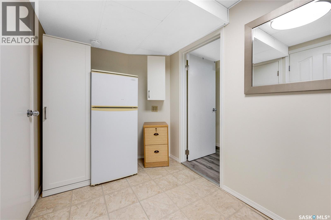
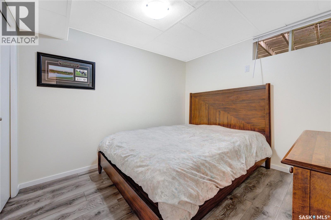
Welcome to the quaint town of Dalmeny, where this meticulously maintained corner lot bungalow offers the absolute definition of quiet living. Located only twenty minutes from Saskatoon's north industrial area, this versatile property serves perfectly as a single-family home, a suited residence, or a profitable investment opportunity. The home is situated on an impressive and deeply spacious 60'x165' lot with only one immediate neighbor, providing a wonderfully private, yet open backyard. Outside, you can regularly hear the birds chirping in near-absolute silence. The sprawling backyard backs onto a beautifully treed park, creating a peaceful outdoor oasis fully equipped for relaxation and entertainment. This space boasts a dedicated patio area complete with a natural gas BBQ hookup, a cozy fire pit space, a vibrant garden, and a secure private dog run for your pets. Vehicle storage and hobbies are easily accommodated by the oversized 24'x28' double detached heated garage. Inside, the home has been exceptionally well cared for and features numerous thoughtful upgrades completed throughout ownership, including central air conditioning and a high-efficiency furnace for year-round comfort. The main floor features three comfortable bedrooms with a rare six-piece bathroom. The lower-level features two additional bedrooms, a secondary bathroom, and a temporary kitchen setup that makes it ideal for an income suite or multi-generational living. A cozy natural gas fireplace serves as the centerpiece of the basement, creating a warm and inviting atmosphere. For people viewing this listing on REALTOR.ca, scroll down and click on the “multimedia button” to view the expansive virtual tour. (id:62370)
Open House
This property has open houses!
1:00 pm
Ends at:3:00 pm
Property Details
| MLS® Number | SK041839 |
| Property Type | Single Family |
| Features | Treed, Corner Site, Lane, Rectangular, Double Width Or More Driveway |
| Structure | Deck, Patio(s) |
Building
| Bathroom Total | 2 |
| Bedrooms Total | 5 |
| Appliances | Washer, Refrigerator, Satellite Dish, Dishwasher, Dryer, Microwave, Alarm System, Freezer, Window Coverings, Garage Door Opener Remote(s), Storage Shed, Stove |
| Architectural Style | Bungalow |
| Basement Development | Finished |
| Basement Type | Full (finished) |
| Constructed Date | 1976 |
| Construction Style Attachment | Detached |
| Cooling Type | Central Air Conditioning |
| Fire Protection | Alarm System |
| Fireplace Fuel | Gas |
| Fireplace Present | Yes |
| Fireplace Type | Conventional |
| Heating Fuel | Natural Gas |
| Heating Type | Forced Air |
| Stories Total | 1 |
| Size Interior | 1,134 Ft2 |
| Type | House |
Parking
| Detached Garage | |
| Heated Garage | |
| Parking Space(s) | 4 |
Land
| Acreage | No |
| Fence Type | Fence |
| Landscape Features | Lawn, Garden Area |
| Size Frontage | 60 Ft |
| Size Irregular | 9900.00 |
| Size Total | 9900 Sqft |
| Size Total Text | 9900 Sqft |
Rooms
| Level | Type | Length | Width | Dimensions |
|---|---|---|---|---|
| Basement | Living Room | 17.5' x 16.4' | ||
| Basement | 3pc Bathroom | 6.1' x 5.3' | ||
| Basement | Laundry Room | 12.9' x 6.1' | ||
| Basement | Bedroom | 12.3' x 9' | ||
| Basement | Bedroom | 11.7' x 11.1' | ||
| Basement | Kitchen | 12' x 9.7' | ||
| Basement | Other | 7.3' x 5' | ||
| Basement | Dining Nook | 8.4' x 5.8' | ||
| Main Level | Foyer | 12.5' x 3.8' | ||
| Main Level | Living Room | 16.8' x 12.6' | ||
| Main Level | 5pc Bathroom | 7.9' x 7.9' | ||
| Main Level | Bedroom | 10.1' x 8.9' | ||
| Main Level | Bedroom | 12.1' x 8.4' | ||
| Main Level | Primary Bedroom | 10 ft ,7 in | Measurements not available x 10 ft ,7 in | |
| Main Level | Dining Room | 12.7' x 8.7' | ||
| Main Level | Kitchen | 12.3' x 8.9' |



The trademarks REALTOR®, REALTORS®, and the REALTOR® logo are controlled by The Canadian Real Estate Association (CREA) and identify real estate professionals who are members of CREA. The trademarks MLS®, Multiple Listing Service® and the associated logos are owned by The Canadian Real Estate Association (CREA) and identify the quality of services provided by real estate professionals who are members of CREA. The trademark DDF® is owned by The Canadian Real Estate Association (CREA) and identifies CREA's Data Distribution Facility (DDF®)
July 12 2026 02:12:10
Saskatchewan REALTORS® Association
The Agency Saskatoon