
3325 29th Avenue Regina, Saskatchewan S4S 2P1

$299,900
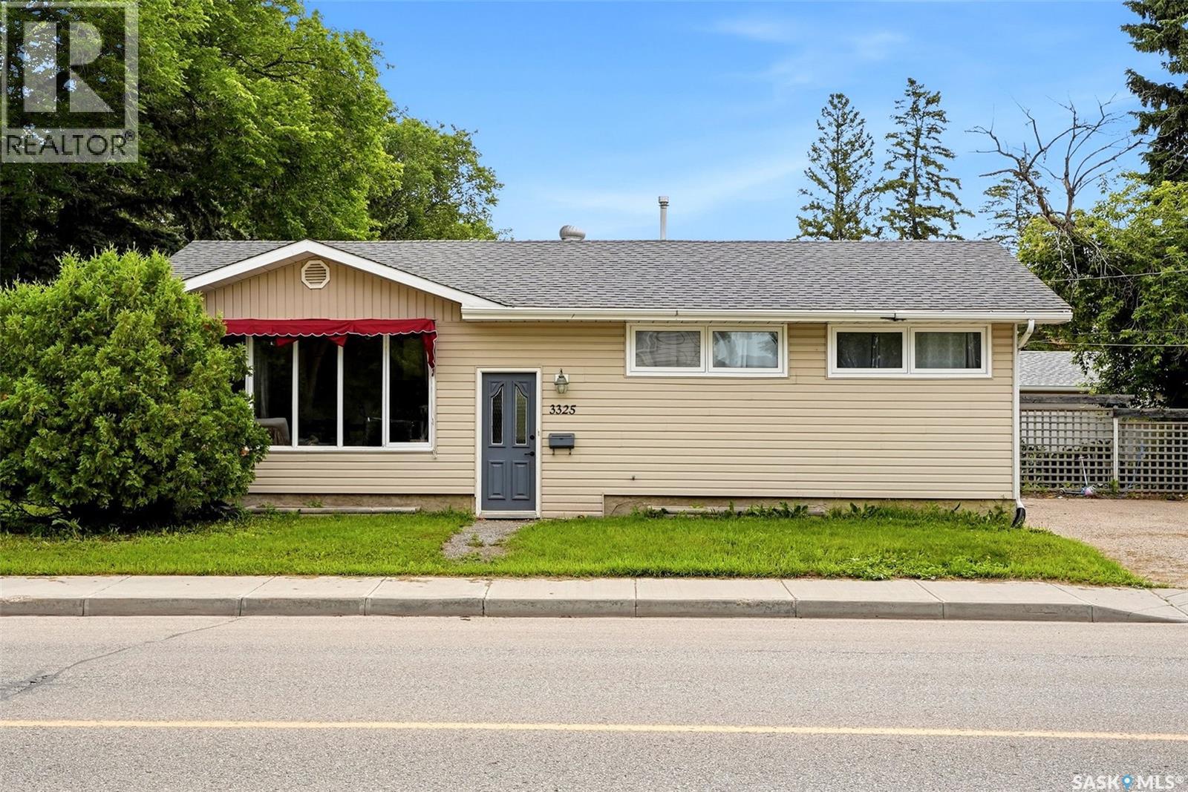
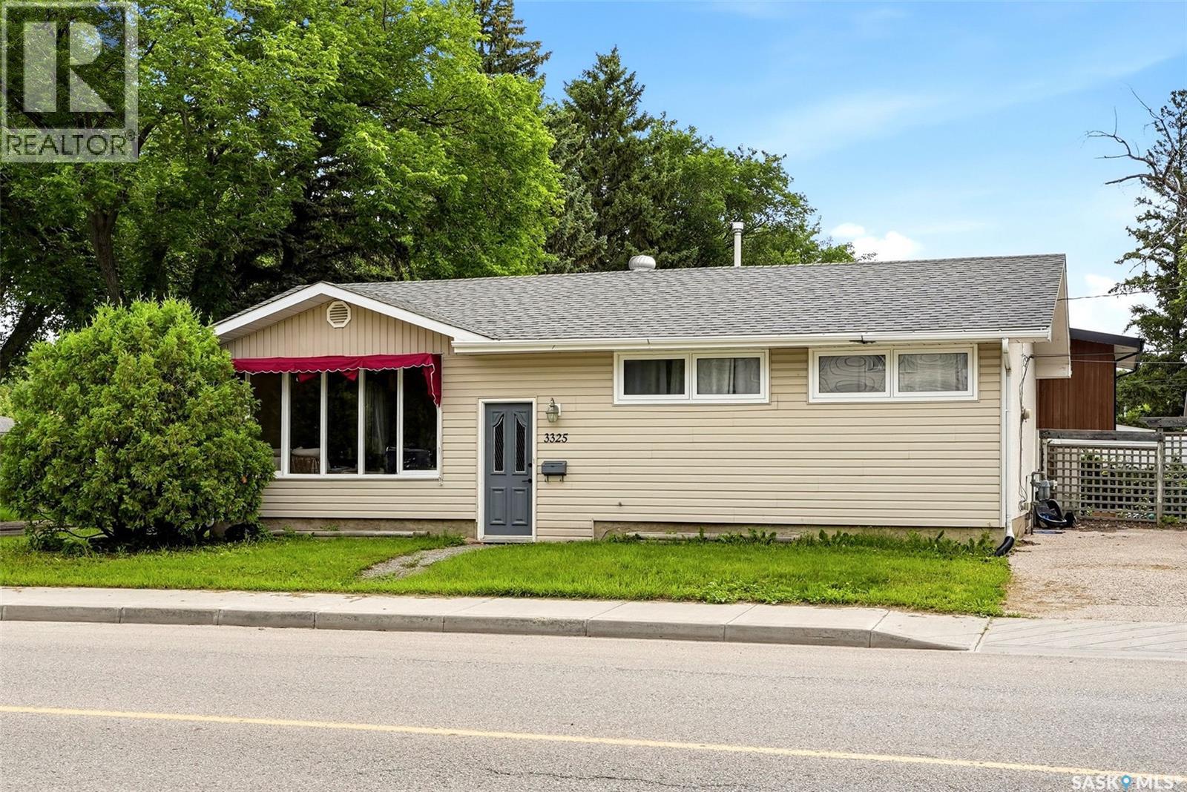
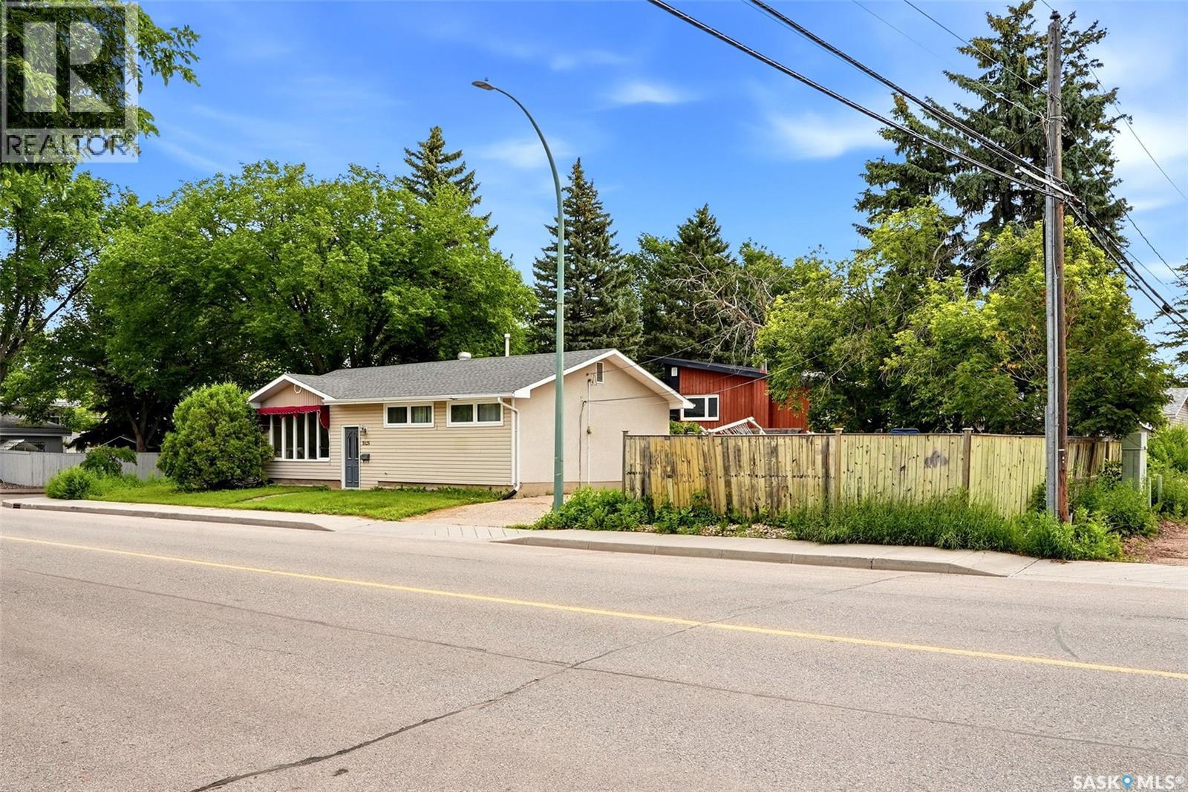
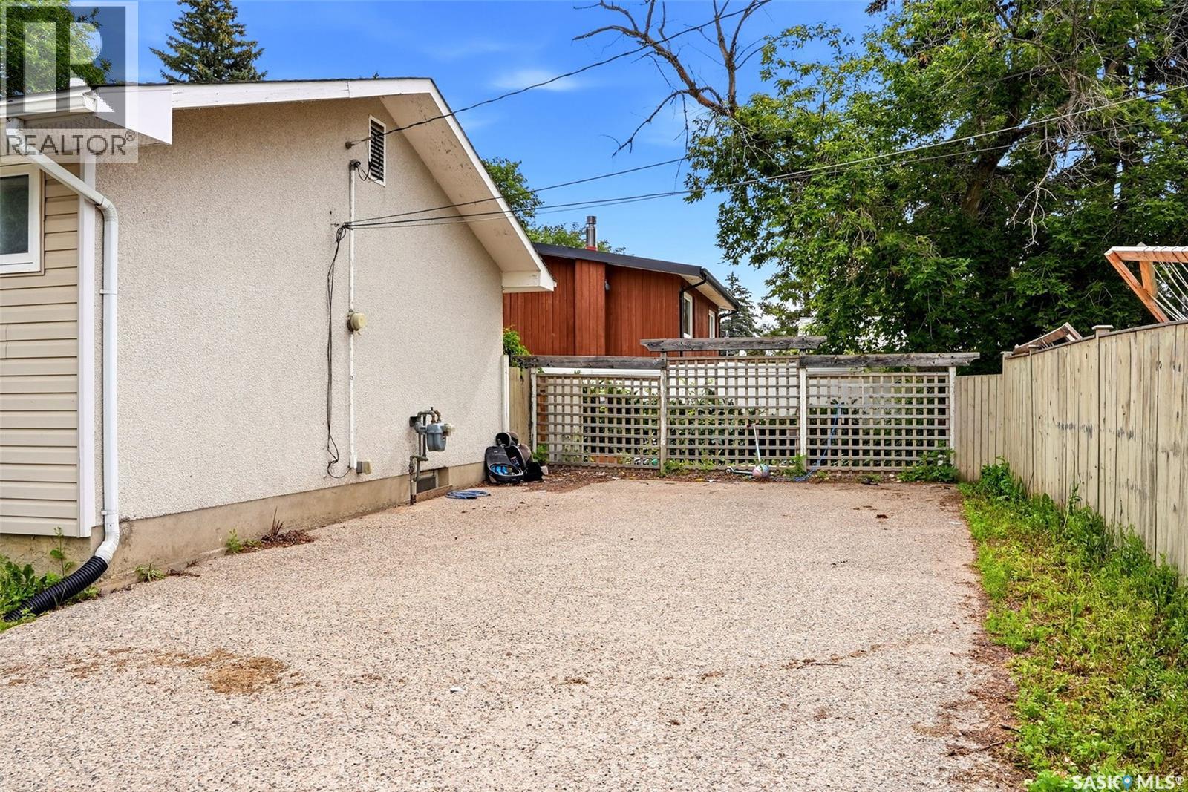
Welcome to 3225 29th Avenue, a solid 1,040 sq ft bungalow in the desirable neighbourhood of Parliament Place. Offering a functional layout and plenty of potential, this home is an excellent opportunity for first-time buyers, investors, or anyone looking to build equity. The main floor currently features two spacious bedrooms, having been converted from the original three-bedroom layout, with the option to easily convert it back if desired. You'll also find a nicely updated 4-piece bathroom, a bright combined living and dining area with original hardwood flooring, and a functional kitchen with ample workspace. The finished basement adds a large recreation room, a designated bedroom + 3 pc bathroom, and excellent storage space. Major updates include shingles, most PVC windows, a high-efficiency furnace, central air conditioning, and floated basement walls. Outside, the spacious yard offers plenty of room to build a future garage. Located close to schools, parks, shopping, and all south-end amenities, this is a fantastic opportunity in one of Regina's most established neighbourhoods. (id:62370)
Property Details
| MLS® Number | SK042120 |
| Property Type | Single Family |
| Neigbourhood | Parliament Place |
| Features | Treed, Corner Site, Rectangular |
| Structure | Patio(s) |
Building
| Bathroom Total | 2 |
| Bedrooms Total | 3 |
| Appliances | Washer, Refrigerator, Dryer, Window Coverings, Hood Fan, Stove |
| Architectural Style | Bungalow |
| Basement Development | Finished |
| Basement Type | Full (finished) |
| Constructed Date | 1963 |
| Construction Style Attachment | Detached |
| Cooling Type | Central Air Conditioning |
| Heating Fuel | Natural Gas |
| Heating Type | Forced Air |
| Stories Total | 1 |
| Size Interior | 1,040 Ft2 |
| Type | House |
Parking
| None | |
| Parking Space(s) | 3 |
Land
| Acreage | No |
| Fence Type | Partially Fenced |
| Landscape Features | Lawn |
| Size Irregular | 5844.00 |
| Size Total | 5844 Sqft |
| Size Total Text | 5844 Sqft |
Rooms
| Level | Type | Length | Width | Dimensions |
|---|---|---|---|---|
| Basement | Other | x x x | ||
| Basement | Laundry Room | x x x | ||
| Basement | Bedroom | x x x | ||
| Basement | 3pc Bathroom | x x x | ||
| Main Level | Living Room | 12'4 x 14'3 | ||
| Main Level | Dining Room | 9'2 x 9'4 | ||
| Main Level | Kitchen | 9'4 x 12'6 | ||
| Main Level | Bedroom | 9'4 x 12'6 | ||
| Main Level | Bedroom | 8'11 x 18'3 | ||
| Main Level | 4pc Bathroom | x x x |



The trademarks REALTOR®, REALTORS®, and the REALTOR® logo are controlled by The Canadian Real Estate Association (CREA) and identify real estate professionals who are members of CREA. The trademarks MLS®, Multiple Listing Service® and the associated logos are owned by The Canadian Real Estate Association (CREA) and identify the quality of services provided by real estate professionals who are members of CREA. The trademark DDF® is owned by The Canadian Real Estate Association (CREA) and identifies CREA's Data Distribution Facility (DDF®)
July 10 2026 03:11:36
Saskatchewan REALTORS® Association
RE/MAX Crown Real Estate