
4620 Ferndale Crescent Regina, Saskatchewan S4V 4A1

$499,900
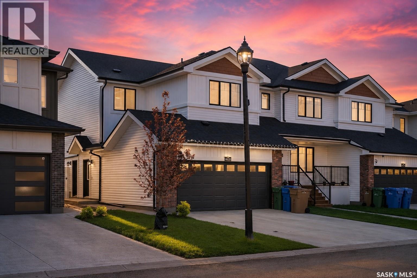
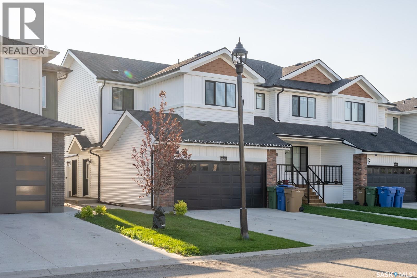
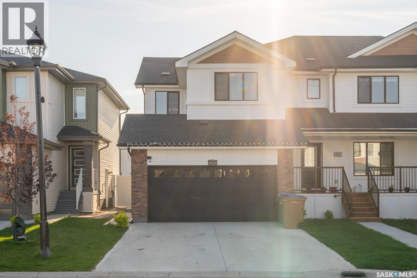
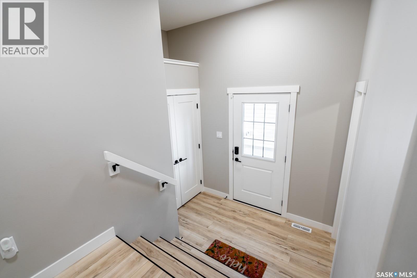
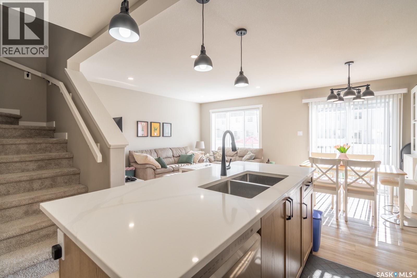
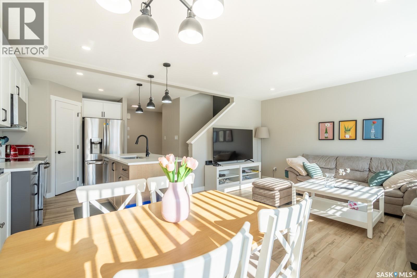
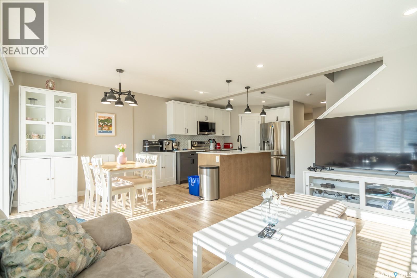
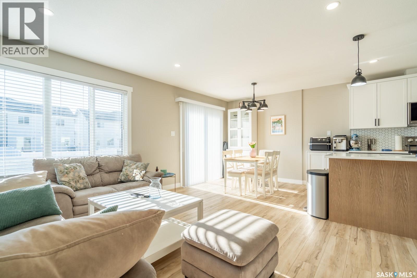
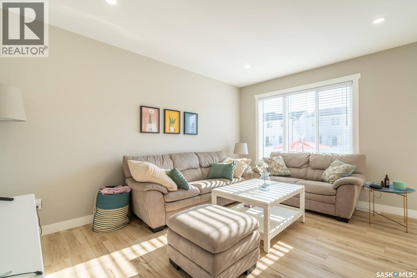
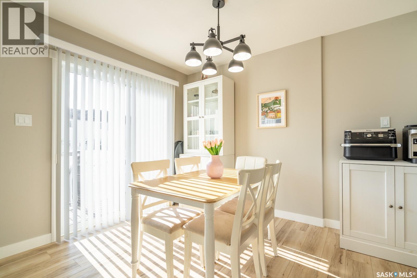
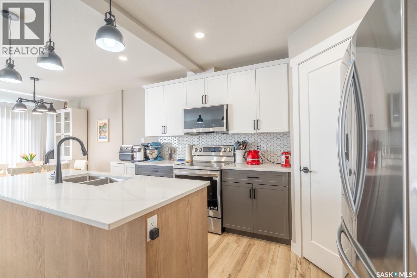
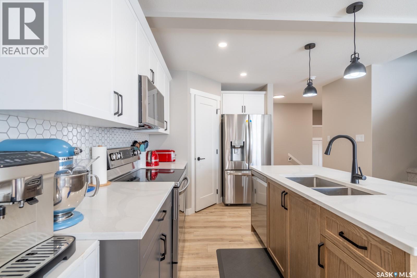
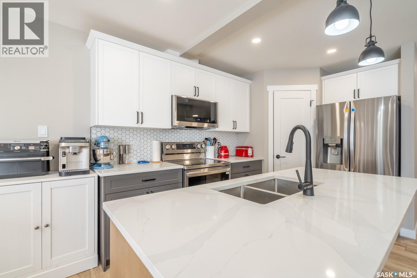
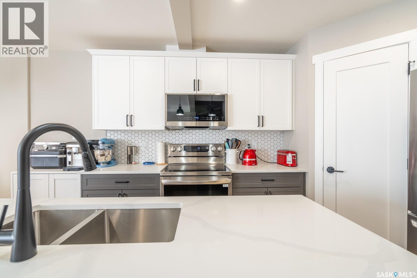
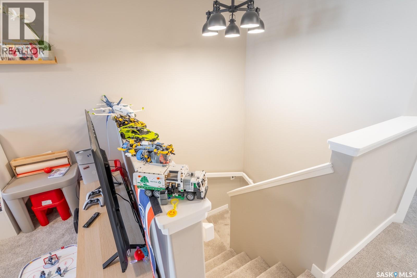
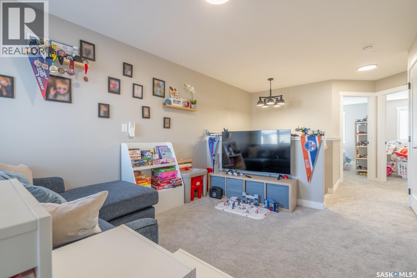
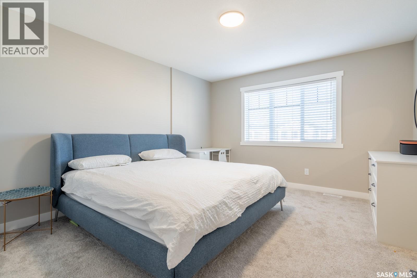
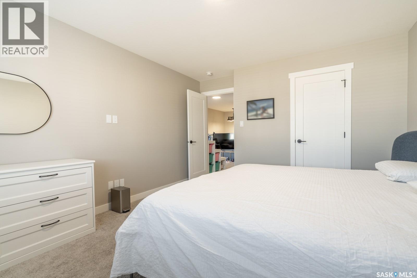
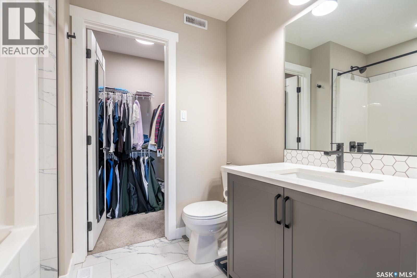
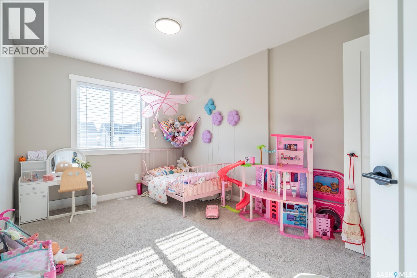
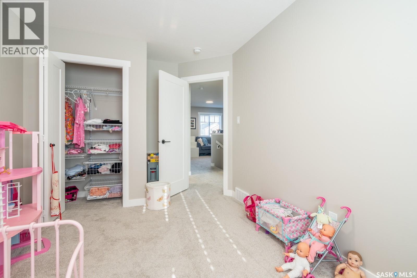
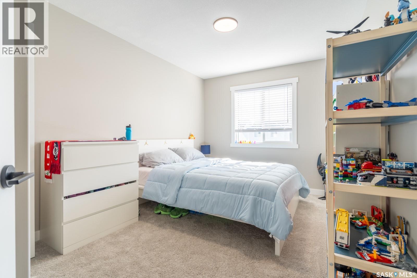
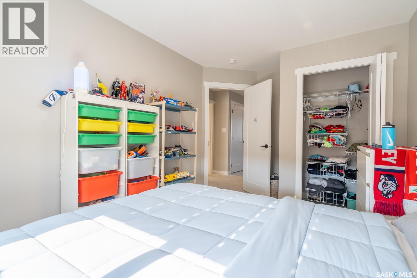
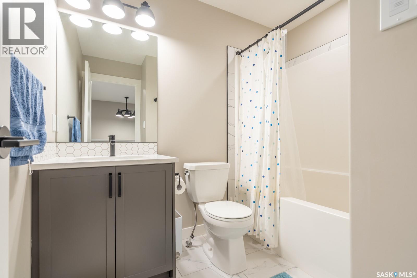
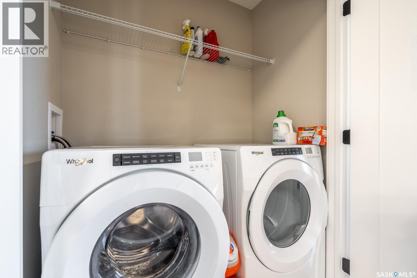
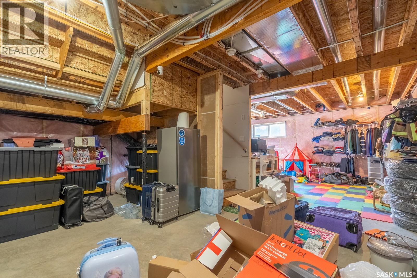
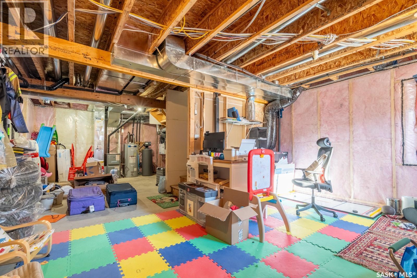
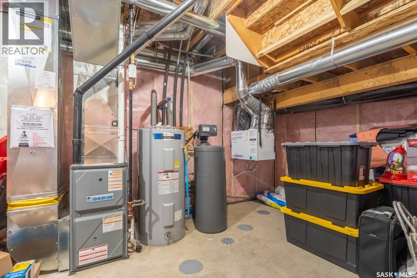
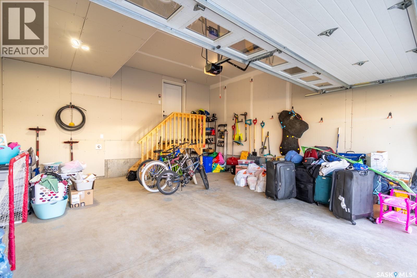
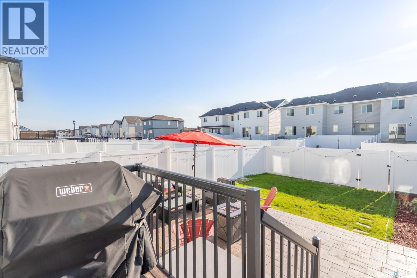
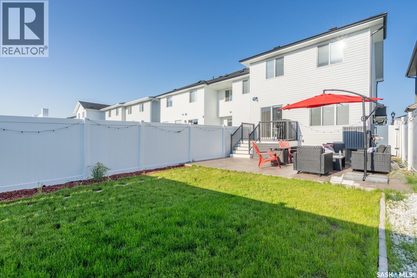
Welcome to 4620 Ferndale Crescent, a stunning two-year-old Bridgeport model by Rohit Homes located in the highly desirable Towns community. Offering 1,535 sq. ft. of thoughtfully designed living space, this end-unit triplex combines modern style, everyday functionality, and exceptional future investment potential. The bright, open-concept main floor is perfect for entertaining and everyday living, featuring upgraded stainless steel appliances, smart switches and lighting throughout, and an abundance of natural light thanks to the large windows found in this unit. Upstairs, you’ll find three spacious bedrooms, two full bathrooms, a large bonus room, and convenient second-floor laundry. A standout feature is the separate basement entrance, offering excellent potential for a future legal secondary suite. Professionally drafted and approved basement plans are already complete, allowing the next owner to take advantage of Saskatchewan’s Secondary Suite Incentive (SSI) Program and create an outstanding mortgage helper. Outside, this home is far beyond builder grade with a fully landscaped backyard, maintenance-free composite deck, impressive 20’ x 22’ stamped concrete patio, and durable PVC fencing with convenient rear alley access through a matching gate. Situated on a quiet street just south of the planned future elementary and high schools, this is an outstanding location for families and future resale value. Complete with a double attached garage, included security cameras, and countless upgrades throughout, 4620 Ferndale Crescent offers the perfect combination of move-in-ready living, future income potential, and exceptional value in one of Regina’s fastest-growing neighbourhoods. (id:62370)
Property Details
| MLS® Number | SK042156 |
| Property Type | Single Family |
| Neigbourhood | The Towns |
| Features | Lane, Rectangular, Double Width Or More Driveway |
| Structure | Deck, Patio(s) |
Building
| Bathroom Total | 3 |
| Bedrooms Total | 3 |
| Appliances | Washer, Refrigerator, Dishwasher, Dryer, Microwave, Window Coverings, Garage Door Opener Remote(s), Stove |
| Architectural Style | 2 Level |
| Basement Development | Unfinished |
| Basement Type | Full (unfinished) |
| Constructed Date | 2024 |
| Construction Style Attachment | Attached |
| Cooling Type | Central Air Conditioning, Air Exchanger |
| Heating Fuel | Natural Gas |
| Heating Type | Forced Air |
| Stories Total | 2 |
| Size Interior | 1,535 Ft2 |
| Type | Row / Townhouse |
Parking
| Attached Garage | |
| Parking Space(s) | 4 |
Land
| Acreage | No |
| Fence Type | Fence |
| Landscape Features | Lawn |
| Size Irregular | 2749.00 |
| Size Total | 2749 Sqft |
| Size Total Text | 2749 Sqft |
Rooms
| Level | Type | Length | Width | Dimensions |
|---|---|---|---|---|
| Second Level | Bonus Room | 10'5" x 11'3" | ||
| Second Level | Laundry Room | - x - | ||
| Second Level | Bedroom | 12' x 9'3" | ||
| Second Level | Bedroom | 12' x 9'4" | ||
| Second Level | 4pc Bathroom | - x - | ||
| Second Level | Primary Bedroom | 12' x 13'7" | ||
| Second Level | 4pc Ensuite Bath | - x - | ||
| Basement | Other | 30' x 18' | ||
| Main Level | Living Room | 10'10" x 14'1" | ||
| Main Level | Foyer | 7'10" x 7'3" | ||
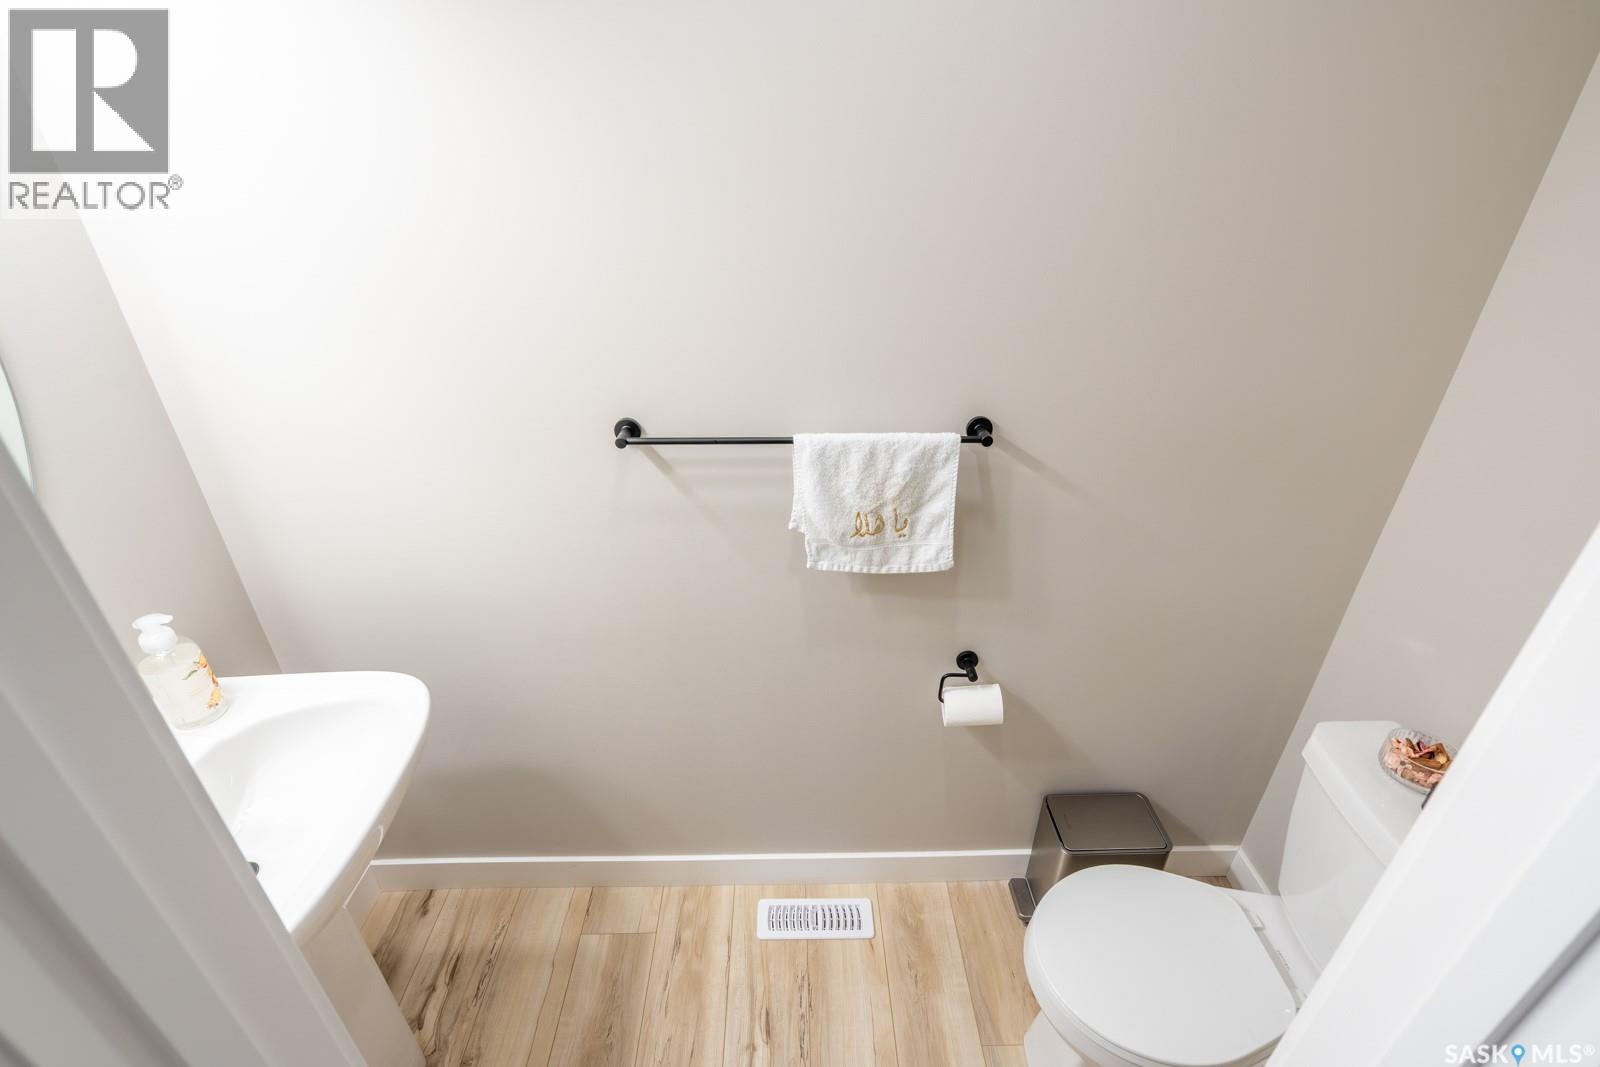
| Main Level | 2pc Bathroom | - x - | ||
| Main Level | Kitchen | 12'8" x 7'8" | ||
| Main Level | Dining Room | 7'10" x 7'4" | ||
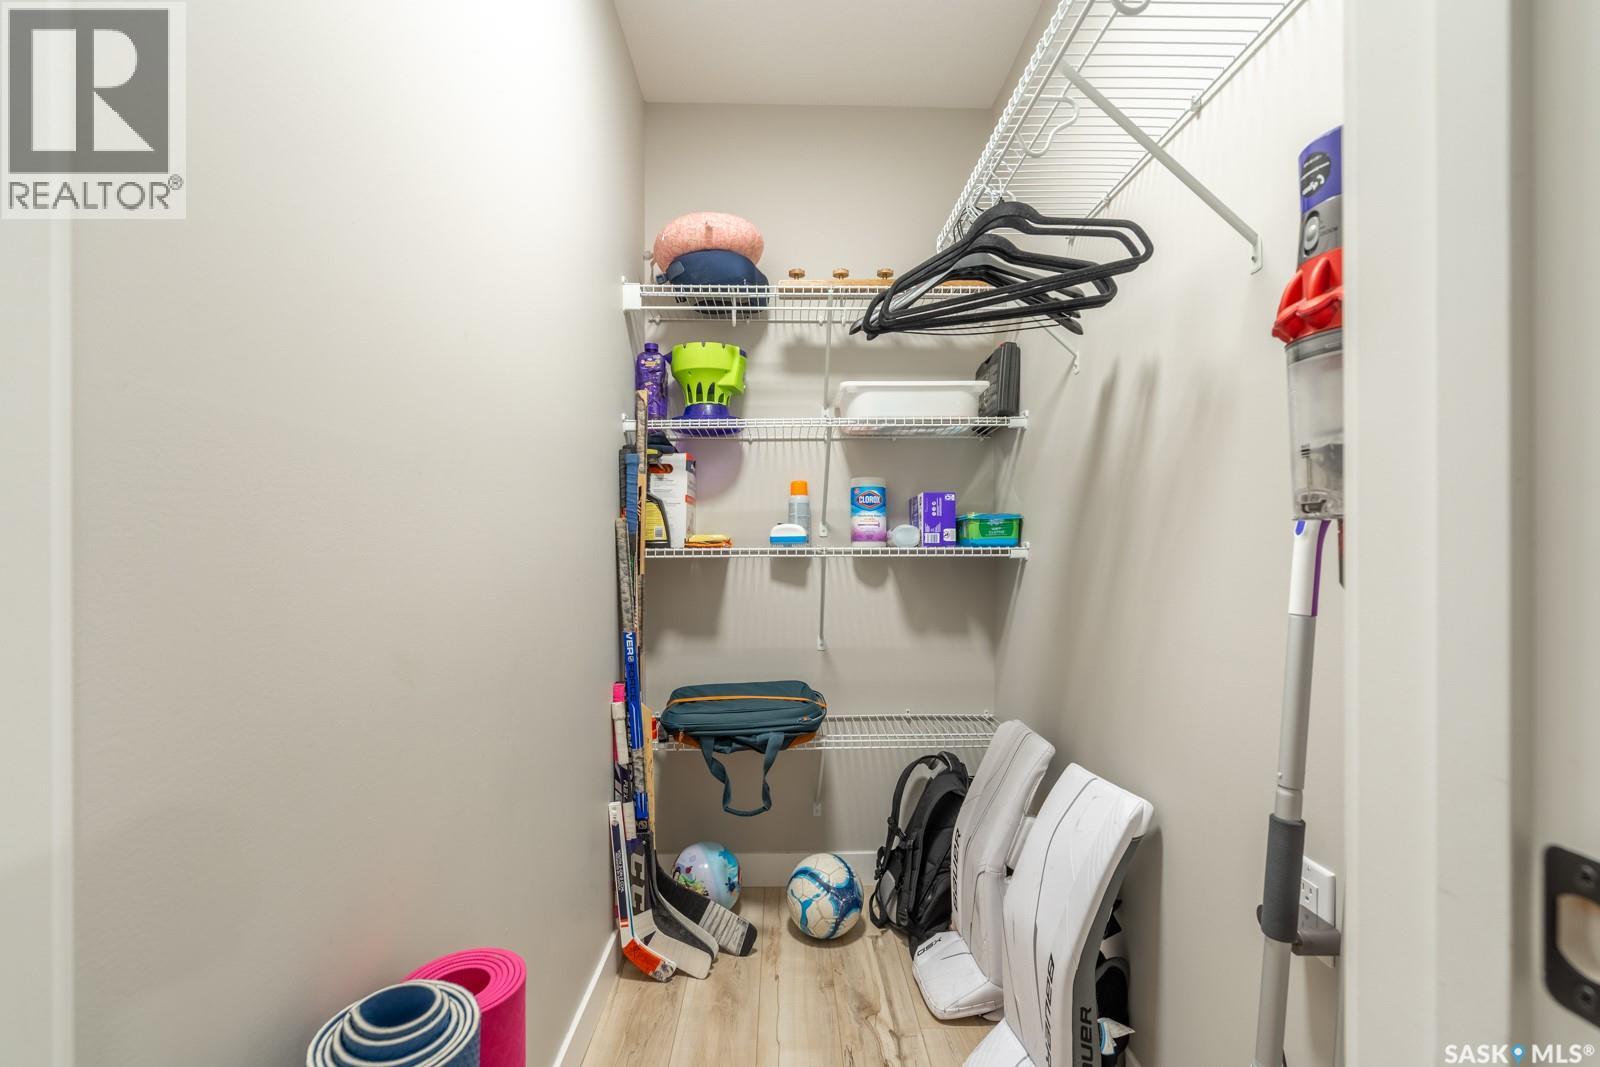
| Main Level | Storage | 6'3" x 3'7" |



The trademarks REALTOR®, REALTORS®, and the REALTOR® logo are controlled by The Canadian Real Estate Association (CREA) and identify real estate professionals who are members of CREA. The trademarks MLS®, Multiple Listing Service® and the associated logos are owned by The Canadian Real Estate Association (CREA) and identify the quality of services provided by real estate professionals who are members of CREA. The trademark DDF® is owned by The Canadian Real Estate Association (CREA) and identifies CREA's Data Distribution Facility (DDF®)
July 11 2026 11:16:11
Saskatchewan REALTORS® Association
Century 21 Dome Realty Inc.