
301 8 Avenue Paradise Hill, Saskatchewan S0M 2G0

$64,900
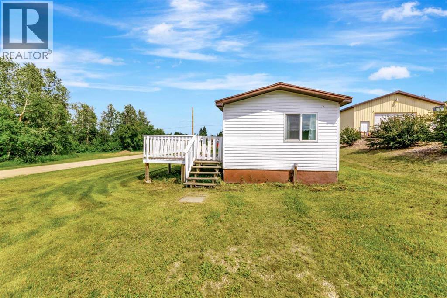
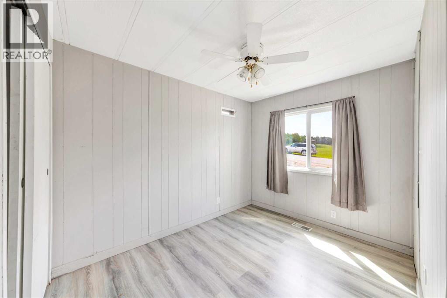
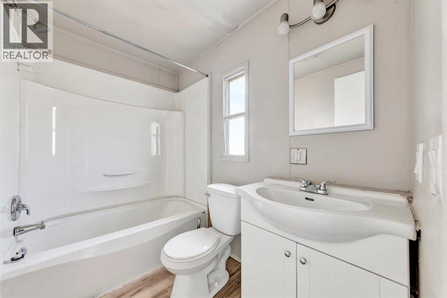
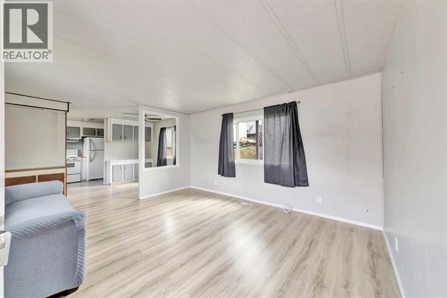
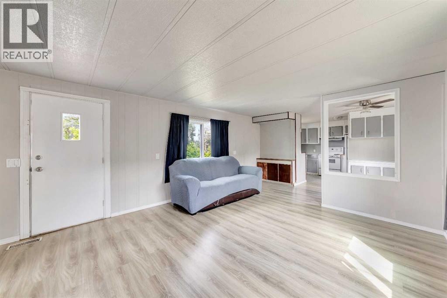
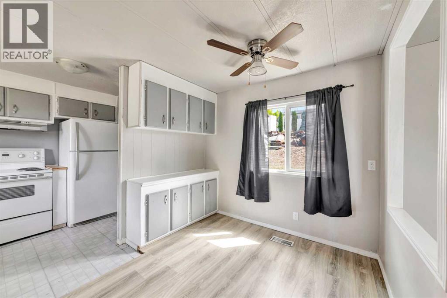
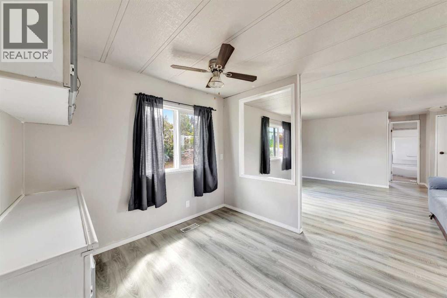
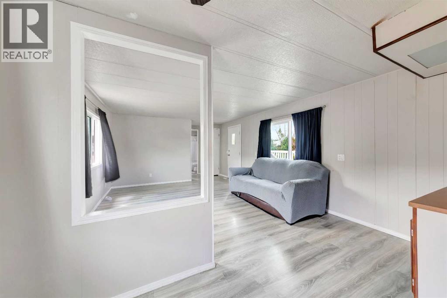
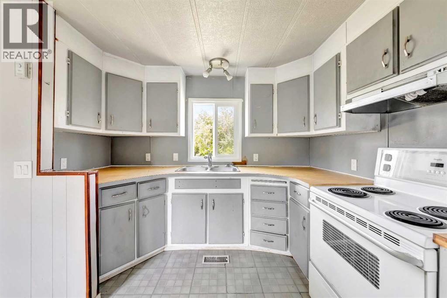
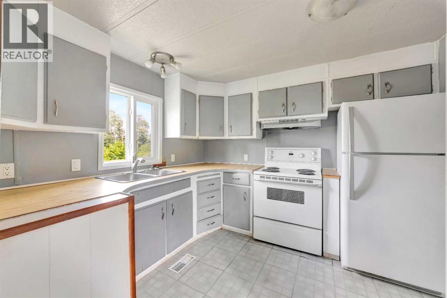
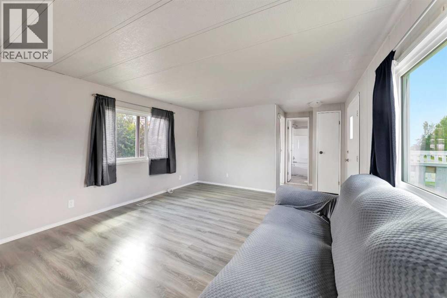
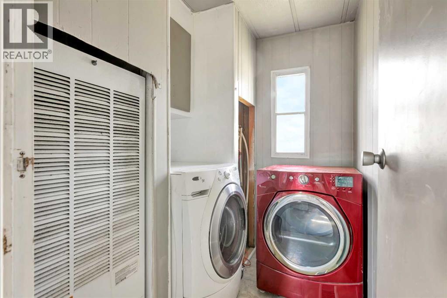
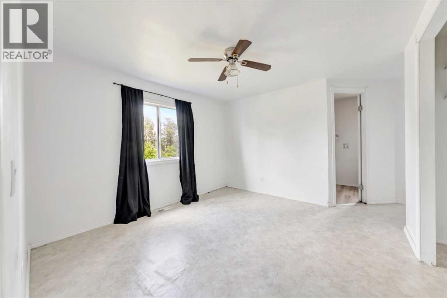
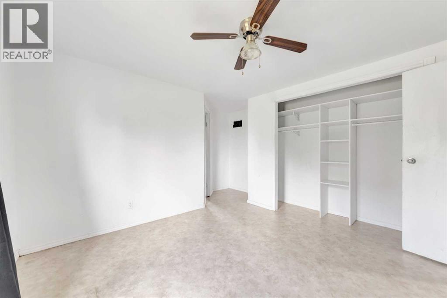
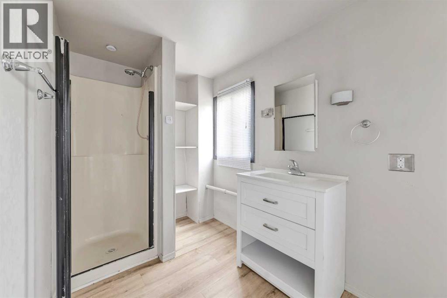
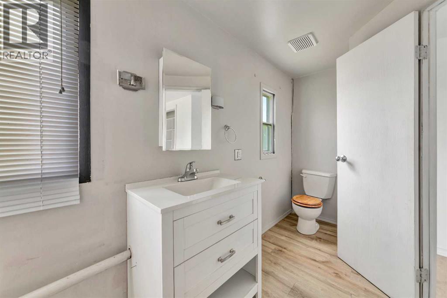
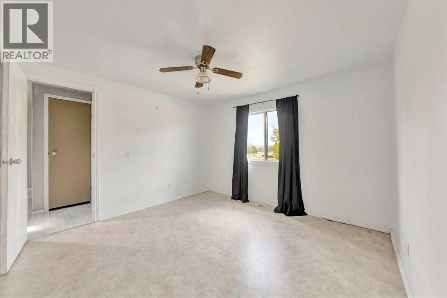
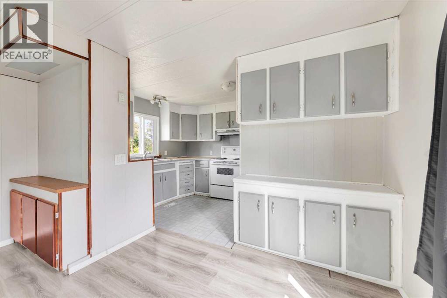
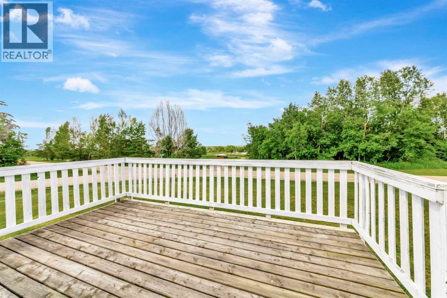
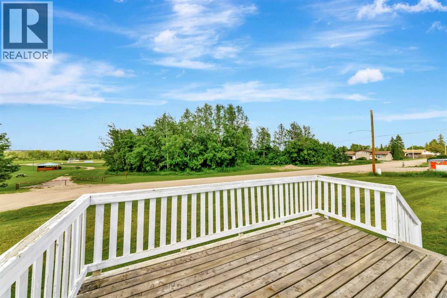
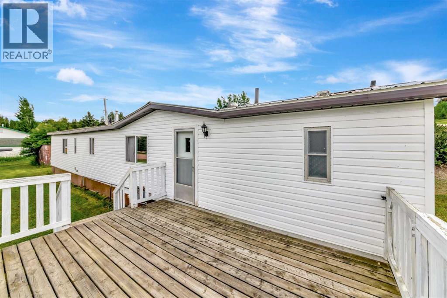
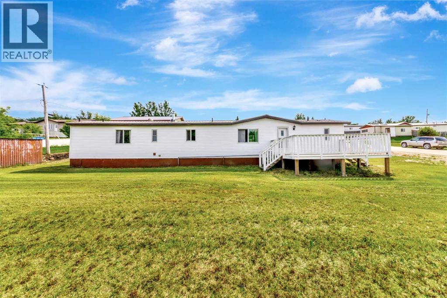
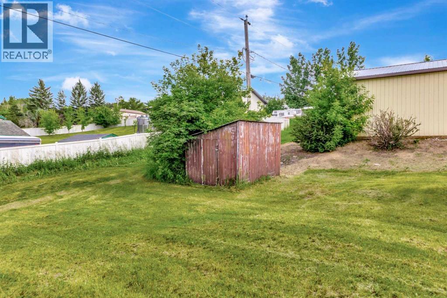
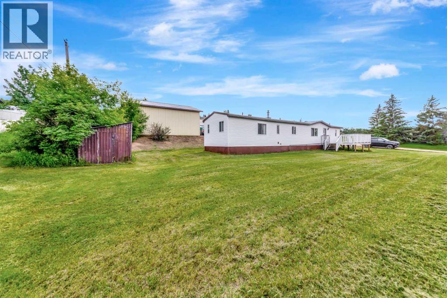
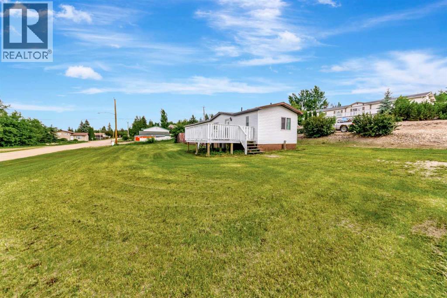
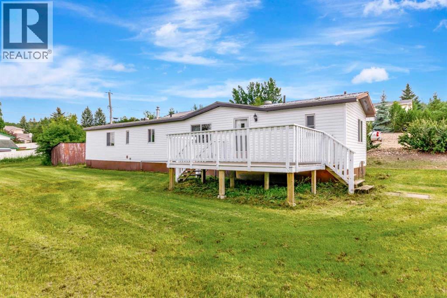
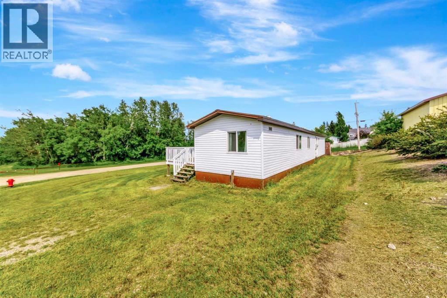
Nestled in the quaint community of Paradise Hill, this mobile home is situated on a large lot across from parks and green space. Inside, the home features newer vinyl flooring and a functional layout with a spacious living area that flows into the kitchen and dining space The home offers two bedrooms and two bathrooms, including a spacious primary with its own ensuite. A full main bathroom and main floor laundry add extra functionality. Updates include a newer tin roof, updated windows, and an updated furnace. his is an affordable home on a large lot in a quiet location, offering space and functionality with affordability in mind. (id:62370)
Property Details
| MLS® Number | A2328239 |
| Property Type | Single Family |
| Amenities Near By | Schools, Shopping |
| Parking Space Total | 4 |
| Plan | 85b06516 |
| Structure | Deck |
Building
| Bathroom Total | 2 |
| Bedrooms Above Ground | 2 |
| Bedrooms Total | 2 |
| Appliances | Washer, Refrigerator, Stove, Dryer |
| Architectural Style | Mobile Home |
| Basement Type | None |
| Constructed Date | 1975 |
| Construction Material | Wood Frame |
| Construction Style Attachment | Detached |
| Cooling Type | None |
| Exterior Finish | Vinyl Siding |
| Flooring Type | Linoleum, Vinyl |
| Foundation Type | None |
| Half Bath Total | 1 |
| Heating Type | Forced Air |
| Stories Total | 1 |
| Size Interior | 910 Ft2 |
| Total Finished Area | 910 Sqft |
| Type | Manufactured Home |
Parking
| Other |
Land
| Acreage | No |
| Fence Type | Not Fenced |
| Land Amenities | Schools, Shopping |
| Landscape Features | Lawn |
| Size Frontage | 16.76 M |
| Size Irregular | 6490.00 |
| Size Total | 6490 Sqft|4,051 - 7,250 Sqft |
| Size Total Text | 6490 Sqft|4,051 - 7,250 Sqft |
| Zoning Description | R1 |
Rooms
| Level | Type | Length | Width | Dimensions |
|---|---|---|---|---|
| Main Level | 2pc Bathroom | Measurements not available | ||
| Main Level | 4pc Bathroom | Measurements not available | ||
| Main Level | Primary Bedroom | 13.00 Ft x 11.00 Ft | ||
| Main Level | Bedroom | 10.00 Ft x 8.00 Ft | ||
| Main Level | Living Room | 15.00 Ft x 13.00 Ft | ||
| Main Level | Kitchen | 13.00 Ft x 9.00 Ft | ||
| Main Level | Dining Room | 9.00 Ft x 9.00 Ft | ||
| Main Level | Laundry Room | Measurements not available |



The trademarks REALTOR®, REALTORS®, and the REALTOR® logo are controlled by The Canadian Real Estate Association (CREA) and identify real estate professionals who are members of CREA. The trademarks MLS®, Multiple Listing Service® and the associated logos are owned by The Canadian Real Estate Association (CREA) and identify the quality of services provided by real estate professionals who are members of CREA. The trademark DDF® is owned by The Canadian Real Estate Association (CREA) and identifies CREA's Data Distribution Facility (DDF®)
July 10 2026 07:33:16
REALTORS® Association of Lloydminster & District
Exp Realty (Lloyd)