
3261 Chuka Boulevard Regina, Saskatchewan S4V 3S5

$408,000
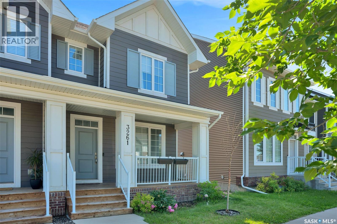
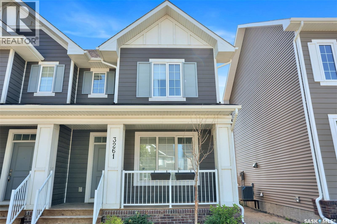
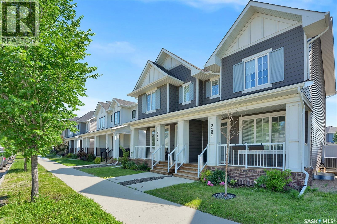
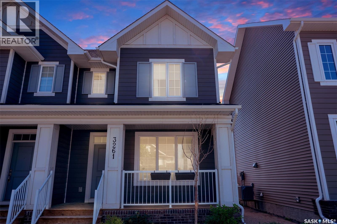
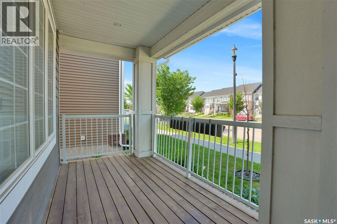
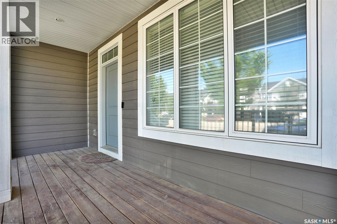
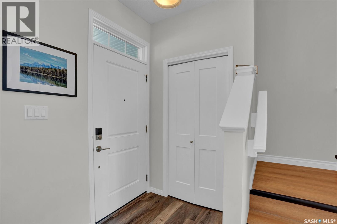
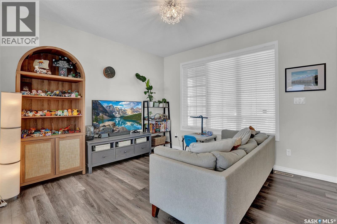
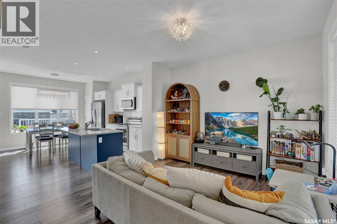
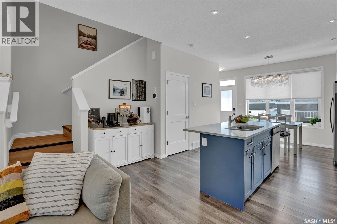
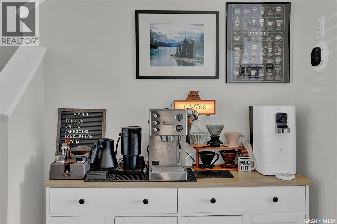
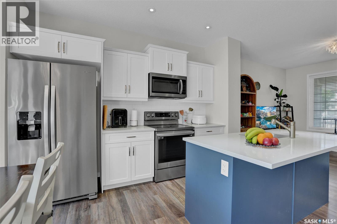
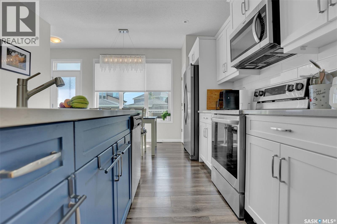
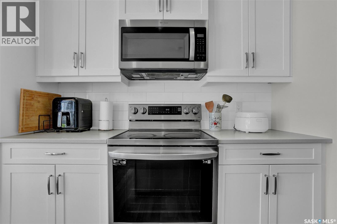
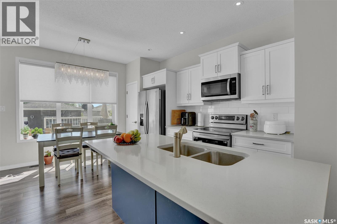
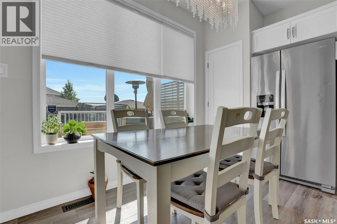
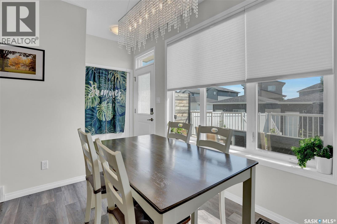
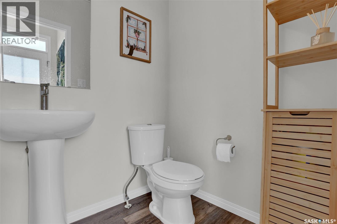
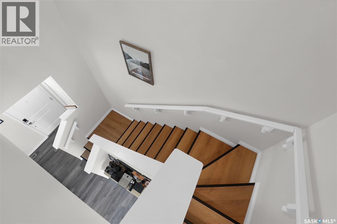
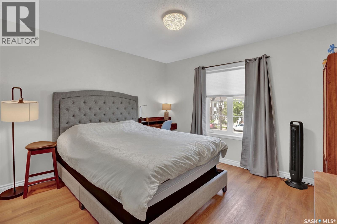
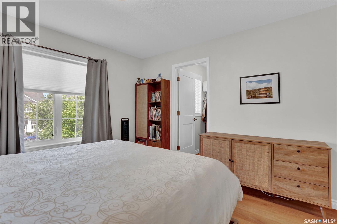
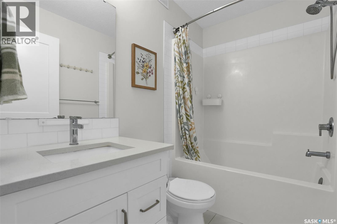
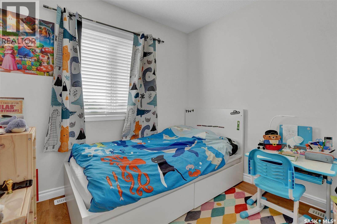
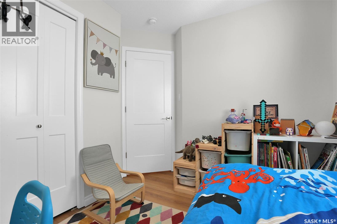
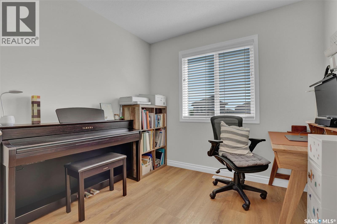
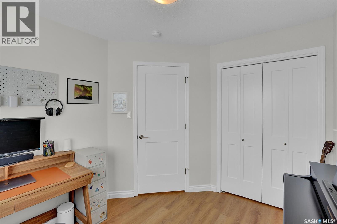
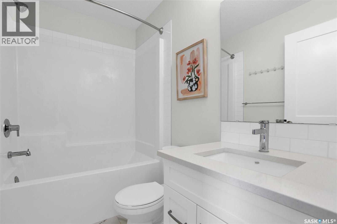
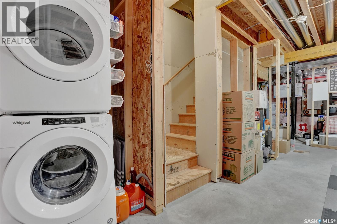
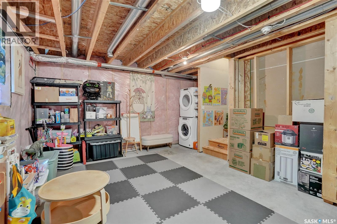
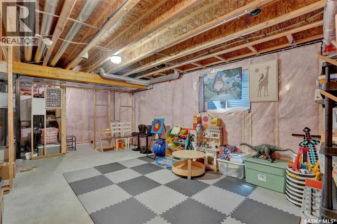
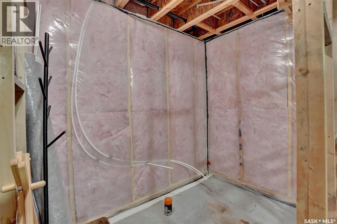
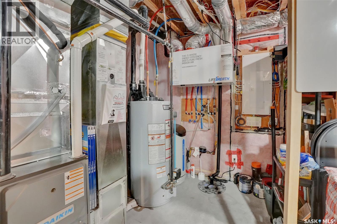
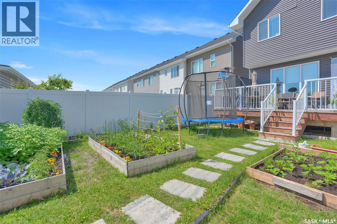
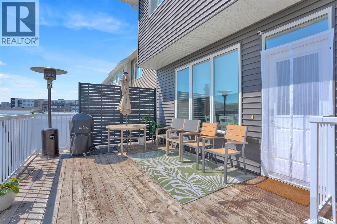
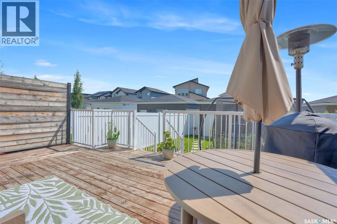
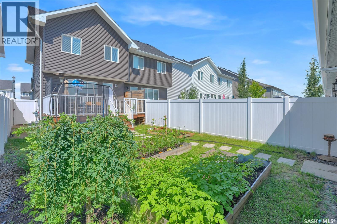
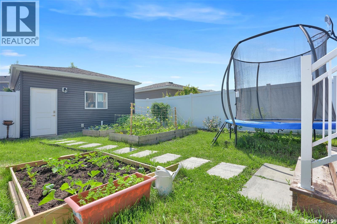
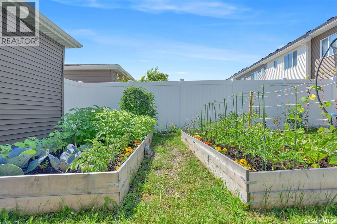
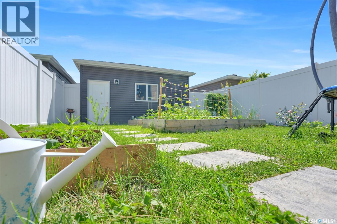
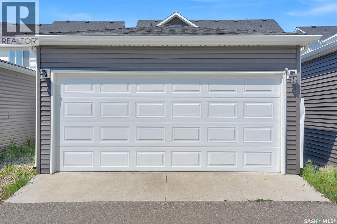
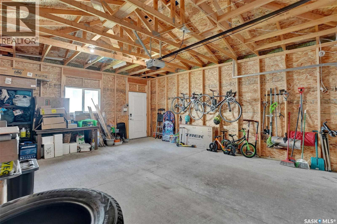
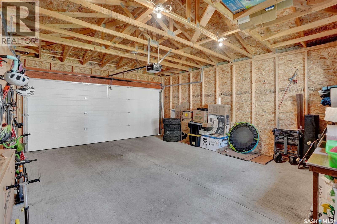
Welcome to 3261 Chuka Boulevard! This beautifully maintained 1,149 sq. ft. townhouse offers outstanding curb appeal, highlighted by a covered front veranda with maintenance free aluminum railings. Step inside to an inviting open concept main floor featuring updated light fixtures, pot lights, durable luxury vinyl flooring, and an abundance of natural light. The kitchen is designed to impress with quartz countertops, soft close drawers, light rail and crown moulding. There are triple pane windows and an area dedicated coffee bar area adding both style and functionality, while the spacious dining area overlooks the fully landscaped backyard. Completing the main level is a conveniently located 2 piece bathroom. Upstairs, you’ll find three generously sized bedrooms, including a spacious primary retreat that easily accommodates a king size bed. The primary suite features a walk in closet and a 4 piece ensuite with quartz countertops. A second 4 piece bathroom serves the additional bedrooms and is finished with a quartz vanity, soft close cabinetry, and an undermount sink. The basement is ready for your personal touch. The slab is performing great, rough in plumbing for a future 3 piece bathroom, and framing already completed for additional living space. Mechanical upgrades include a high efficiency furnace, high efficiency water heater, air exchanger, 100 amp electrical panel and sump pump. Step outside to enjoy the east-facing backyard, complete with a deck, PVC fencing, raised garden beds, and a detached garage with convenient lane access. Located in the The Towns neighborhood, this fantastic home is just blocks from schools, parks, shopping, and a wide range of amenities. Don’t miss your opportunity to make this exceptional property your next home! (id:62370)
Property Details
| MLS® Number | SK042196 |
| Property Type | Single Family |
| Neigbourhood | The Towns |
| Features | Rectangular, Sump Pump |
| Structure | Deck |
Building
| Bathroom Total | 3 |
| Bedrooms Total | 3 |
| Appliances | Washer, Refrigerator, Dishwasher, Dryer, Microwave, Window Coverings, Garage Door Opener Remote(s), Stove |
| Architectural Style | 2 Level |
| Basement Development | Unfinished |
| Basement Type | Full (unfinished) |
| Constructed Date | 2018 |
| Construction Style Attachment | Attached |
| Cooling Type | Central Air Conditioning, Air Exchanger |
| Heating Fuel | Natural Gas |
| Heating Type | Forced Air |
| Stories Total | 2 |
| Size Interior | 1,149 Ft2 |
| Type | Row / Townhouse |
Parking
| Detached Garage | |
| Parking Space(s) | 2 |
Land
| Acreage | No |
| Landscape Features | Lawn, Garden Area |
| Size Irregular | 2754.00 |
| Size Total | 2754 Sqft |
| Size Total Text | 2754 Sqft |
Rooms
| Level | Type | Length | Width | Dimensions |
|---|---|---|---|---|
| Second Level | Primary Bedroom | 11 ft | 11 ft ,9 in | 11 ft x 11 ft ,9 in |
| Second Level | 4pc Bathroom | Measurements not available | ||
| Second Level | 4pc Bathroom | Measurements not available | ||
| Second Level | Bedroom | 9 ft ,9 in | 8 ft ,5 in | 9 ft ,9 in x 8 ft ,5 in |
| Second Level | Bedroom | 9 ft ,10 in | 8 ft ,5 in | 9 ft ,10 in x 8 ft ,5 in |
| Main Level | Living Room | 11 ft ,7 in | 12 ft ,3 in | 11 ft ,7 in x 12 ft ,3 in |
| Main Level | Kitchen | 10 ft ,9 in | 12 ft ,1 in | 10 ft ,9 in x 12 ft ,1 in |
| Main Level | Dining Room | 5 ft ,10 in | 9 ft ,7 in | 5 ft ,10 in x 9 ft ,7 in |
| Main Level | 2pc Bathroom | Measurements not available |



The trademarks REALTOR®, REALTORS®, and the REALTOR® logo are controlled by The Canadian Real Estate Association (CREA) and identify real estate professionals who are members of CREA. The trademarks MLS®, Multiple Listing Service® and the associated logos are owned by The Canadian Real Estate Association (CREA) and identify the quality of services provided by real estate professionals who are members of CREA. The trademark DDF® is owned by The Canadian Real Estate Association (CREA) and identifies CREA's Data Distribution Facility (DDF®)
July 10 2026 10:01:05
Saskatchewan REALTORS® Association
Brent Ackerman Realty Ltd.