
88 Sparling Crescent Saskatoon, Saskatchewan S7H 3H2

$539,900
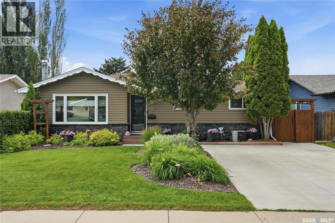
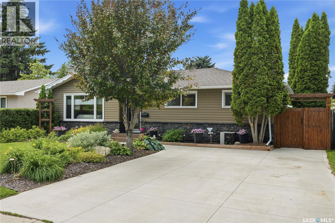
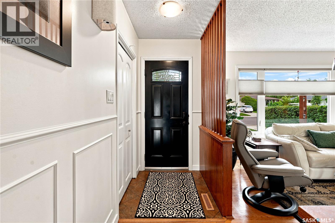
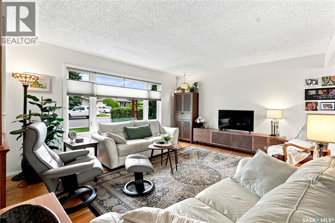
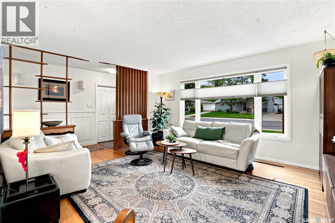
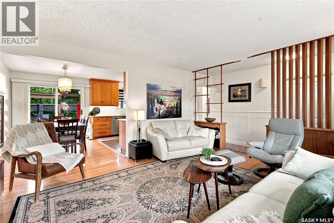
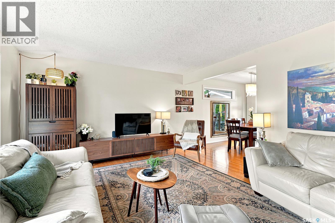
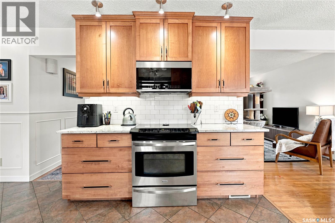
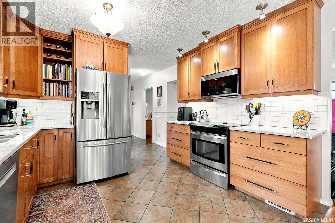
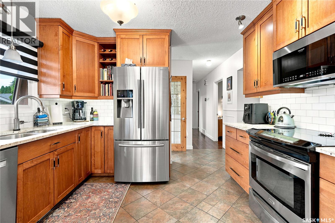
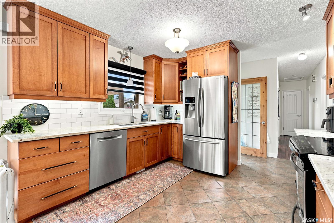
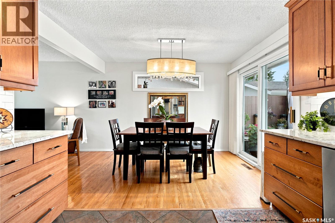
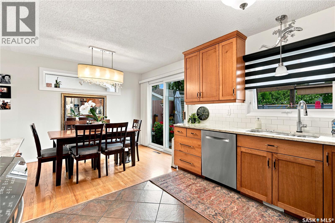
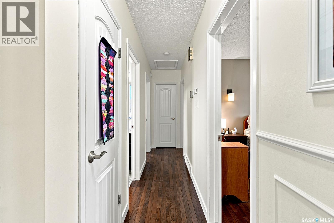
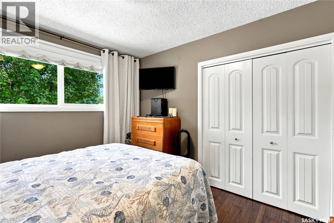
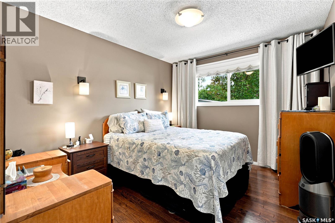
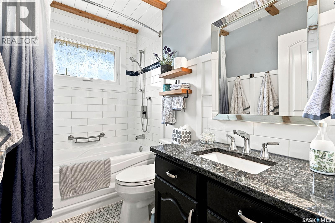
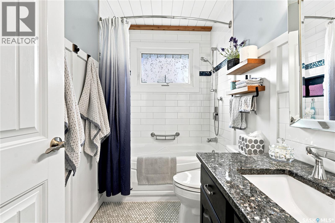
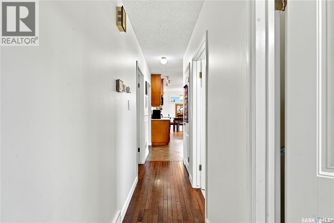
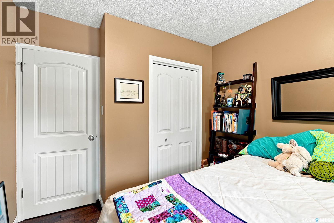
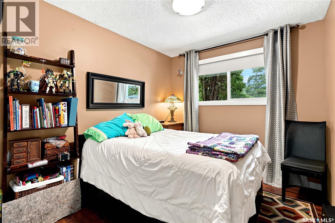
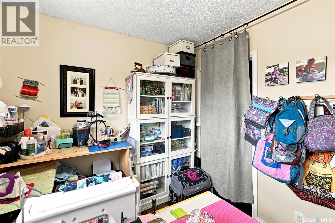
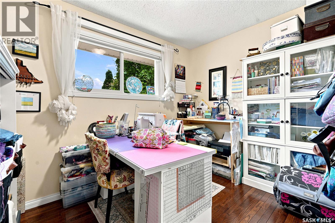
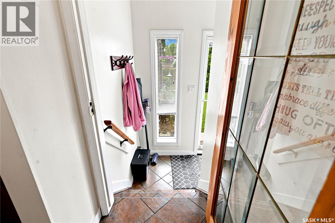
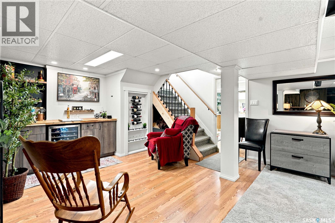
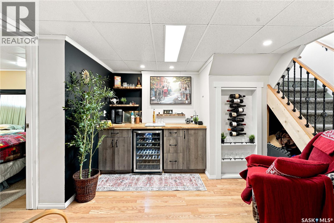
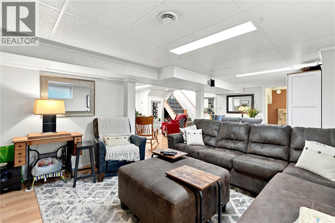
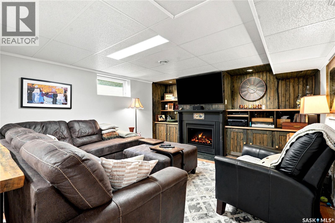
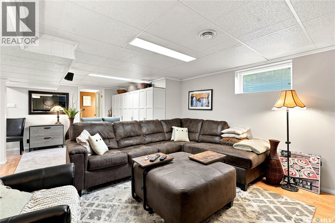
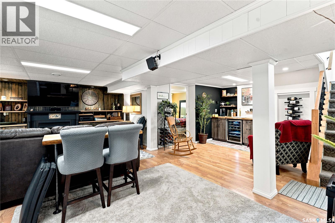
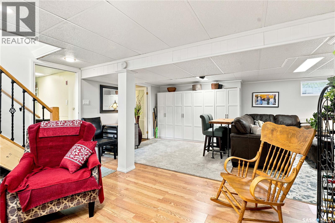
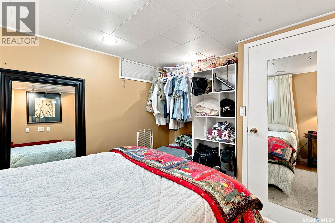
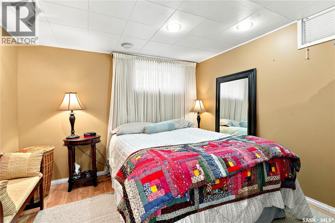
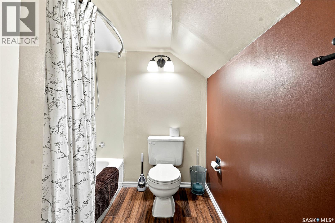
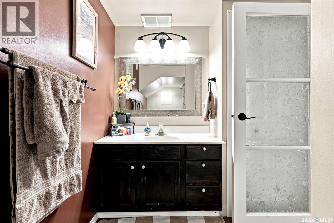
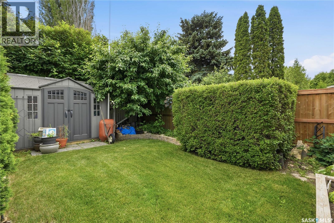
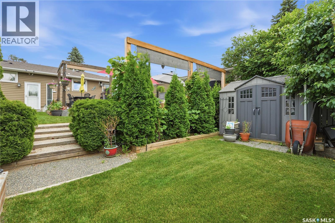
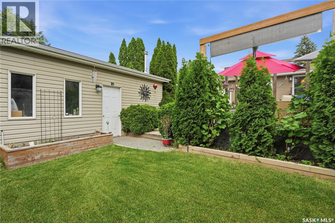
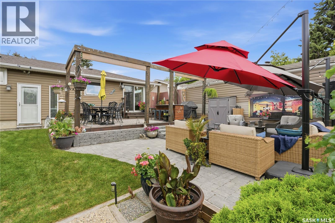
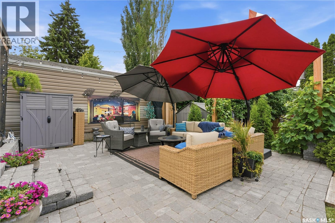
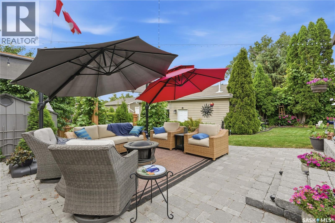
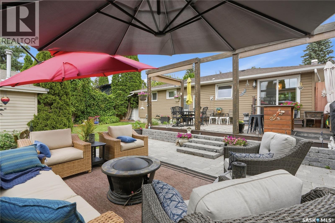
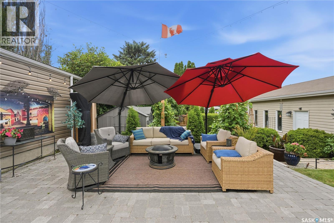
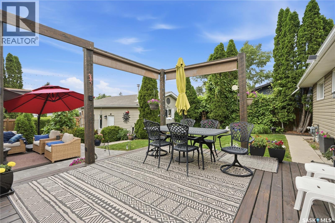
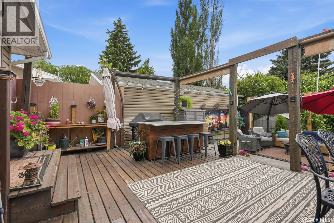
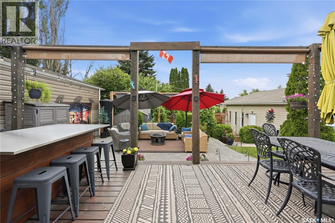
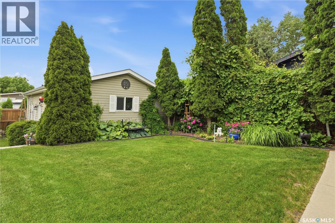
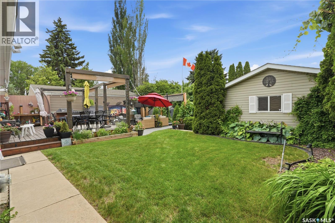
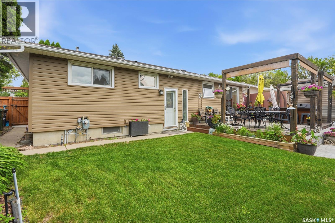
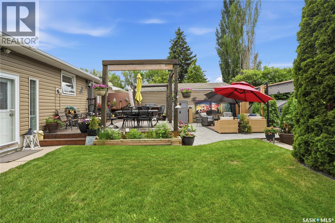
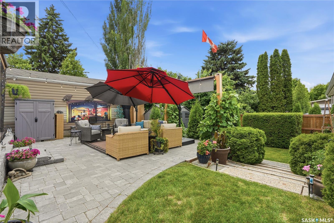
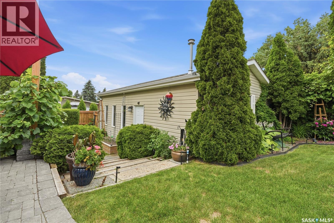
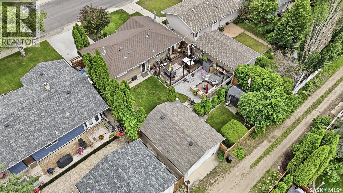
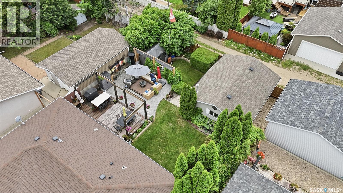
Welcome to 88 Sparling Crescent. You will be impressed by the amazing street appeal of this home. This 3 plus 1 BR, 2 Bath home in Brevoort Park. Walking distance to two elementary and 2 high schools. Amazing access to Circle Drive, 8th Street. Newer installed double concrete driveway and sidewalk. The lawns and low maintenance flower beds all have underground sprinklers with full automation on your phone. The exterior had 2 inches of rigid styrofoam added, then wrapped and covered with beautiful stone and vinyl siding. New compositef ront steps are composite decking.Living room window enlarged and replaced with large picture window which is flanked by two opening casement windows. The blinds are included and have top down and bottom up feature. Mint condition Mid Century Modern home with original mahogany partitions reminding you of this homes origins. Original light oak narrow plank hardwood through LR and DR. The Dining room has a new piano window installed 16x72 inches. light floods the dining room and kitchen. The kitchen has honey coloured maple cabinets with new copper/black pulls. Pot pan drawers and pantry in hall nearby. Porcelain tile with in floor heat. SS Appliances include a Bosch 3 drawer dishwasher, Samsung fridge, OTR microwave, true convection slide in range with self clean and warming oven. Under cabinet light. The backsplash is a white subway tile with light coloured white/grey granite countertops. Beautiful dark hardwood floors through all 3 bedrooms and hall. All bedrooms had black out blinds.Bathroom has new tub and tile surround, new penny tile heated floor, granite counter top. Main bedroom has a large closet with organizer and has a mount for a TV. Other two bedrooms have closet organizers, and large windows. There is also a linen closet at end of this hall. Lower level has play/tv area which has laminate flooring. As per Sellers direction, all offers will be presented on 07/13/2026 As per the Seller’s direction, all offers will be presented on 07/13/2026 5:00PM. (id:62370)
Property Details
| MLS® Number | SK042148 |
| Property Type | Single Family |
| Neigbourhood | Brevoort Park |
Building
| Bathroom Total | 1 |
| Bedrooms Total | 4 |
| Appliances | Refrigerator, Dishwasher, Dryer, Microwave, Freezer, Window Coverings, Garage Door Opener Remote(s) |
| Architectural Style | Raised Bungalow |
| Basement Type | Full |
| Constructed Date | 1986 |
| Construction Style Attachment | Detached |
| Cooling Type | Central Air Conditioning |
| Heating Fuel | Natural Gas |
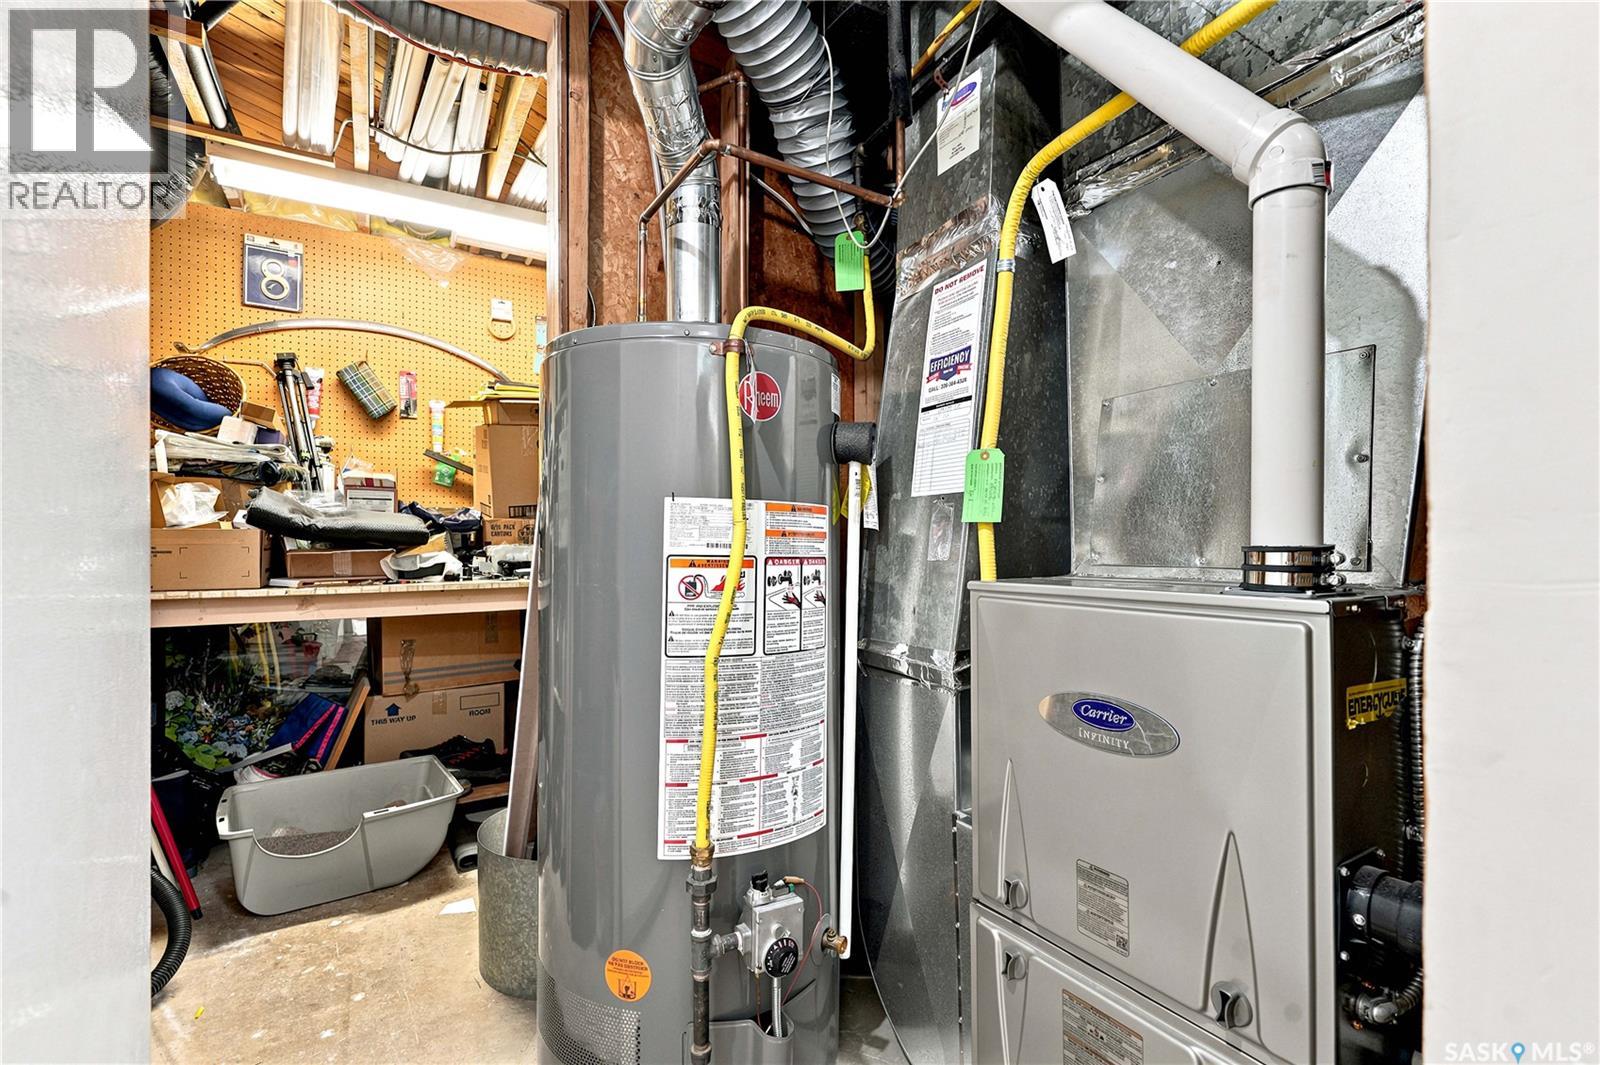
| Heating Type | Forced Air |
| Stories Total | 1 |
| Size Interior | 1,040 Ft2 |
| Type | House |
Parking
| Parking Space(s) | 4 |
Land
| Acreage | No |
| Landscape Features | Underground Sprinkler |
Rooms
| Level | Type | Length | Width | Dimensions |
|---|---|---|---|---|
| Basement | Family Room | 13 ft | 14 ft | 13 ft x 14 ft |
| Basement | Bedroom | 10 ft ,4 in | 9 ft | 10 ft ,4 in x 9 ft |
| Basement | Games Room | 11 ft ,10 in | 10 ft ,5 in | 11 ft ,10 in x 10 ft ,5 in |
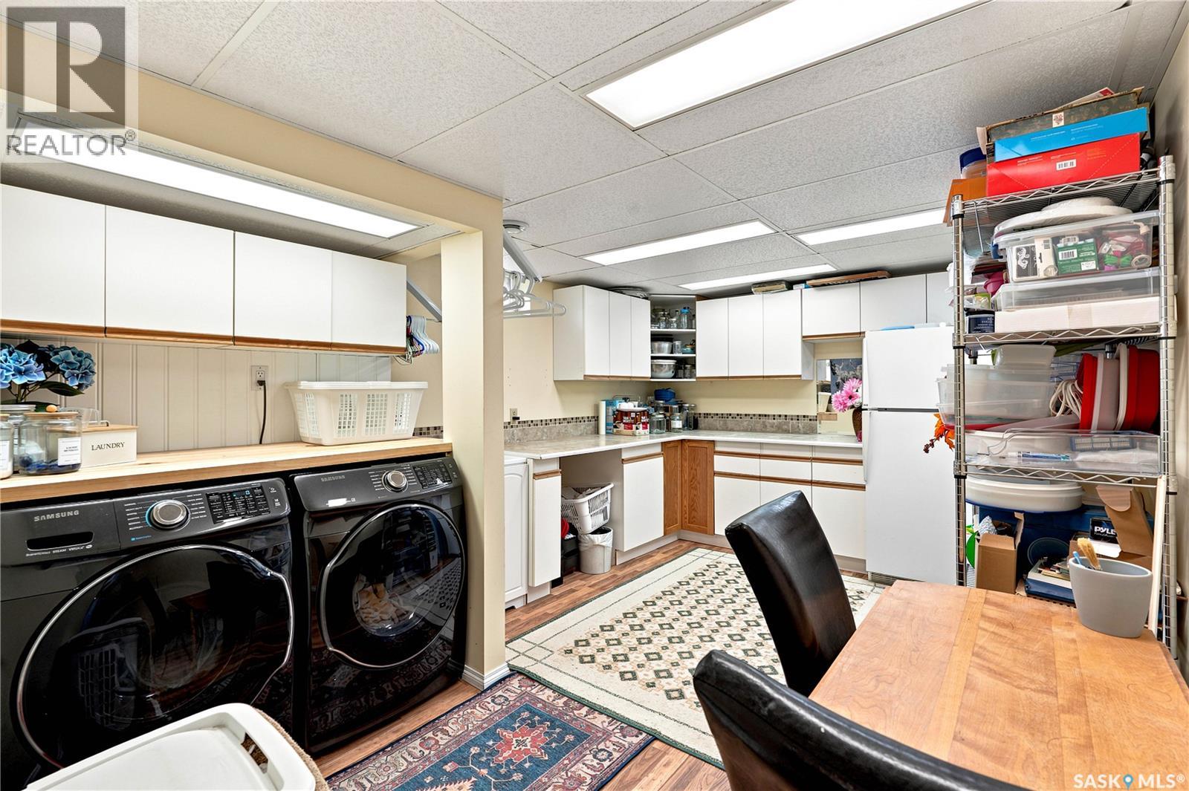
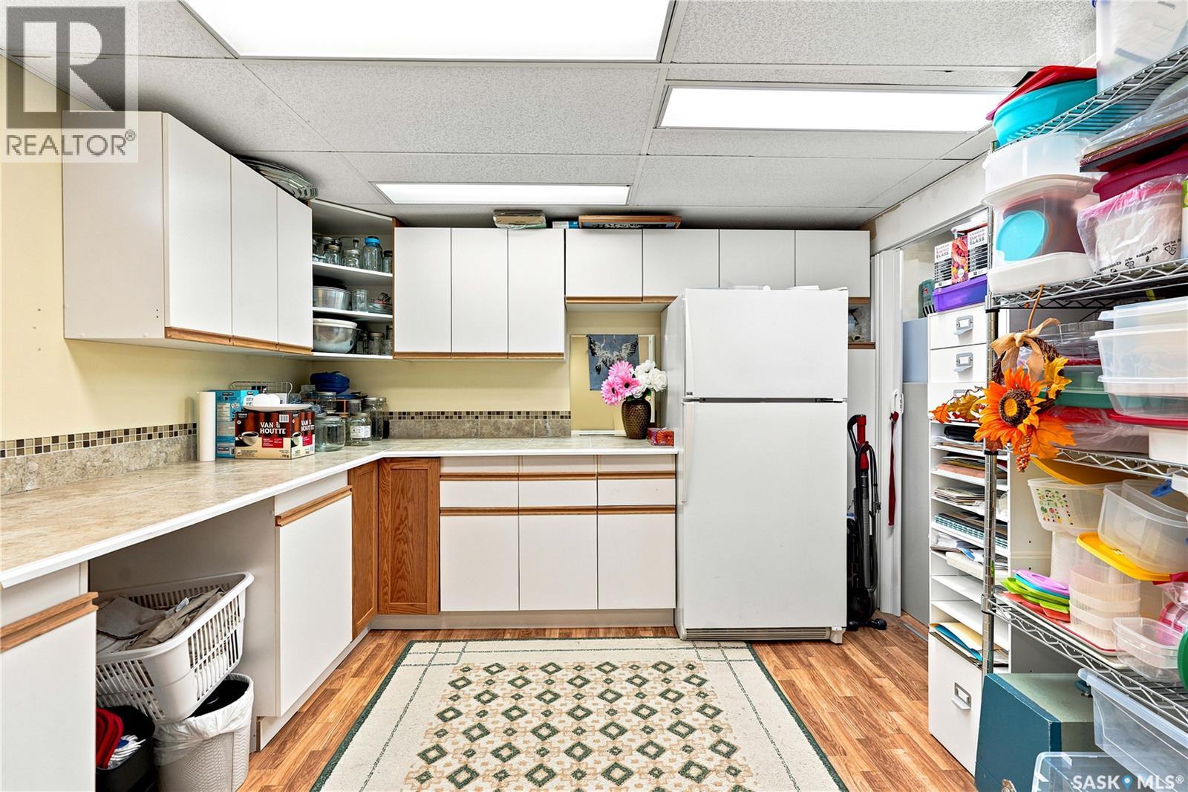
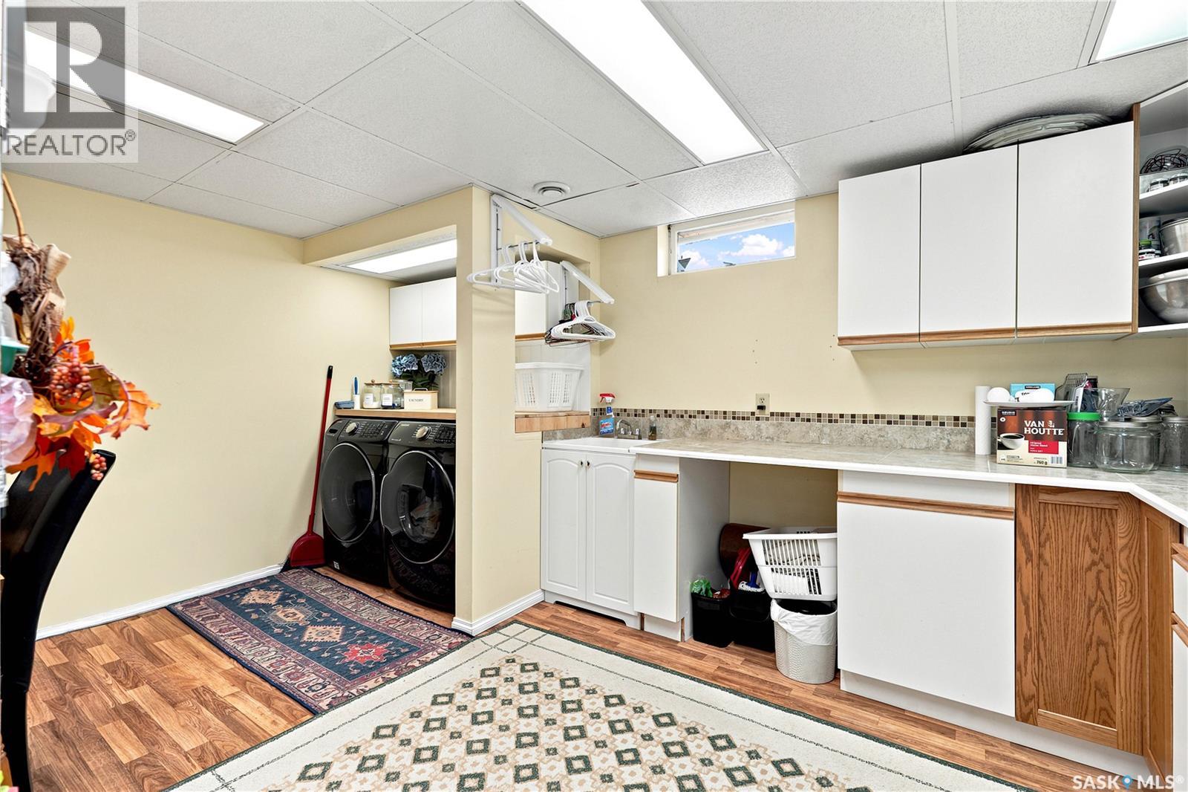
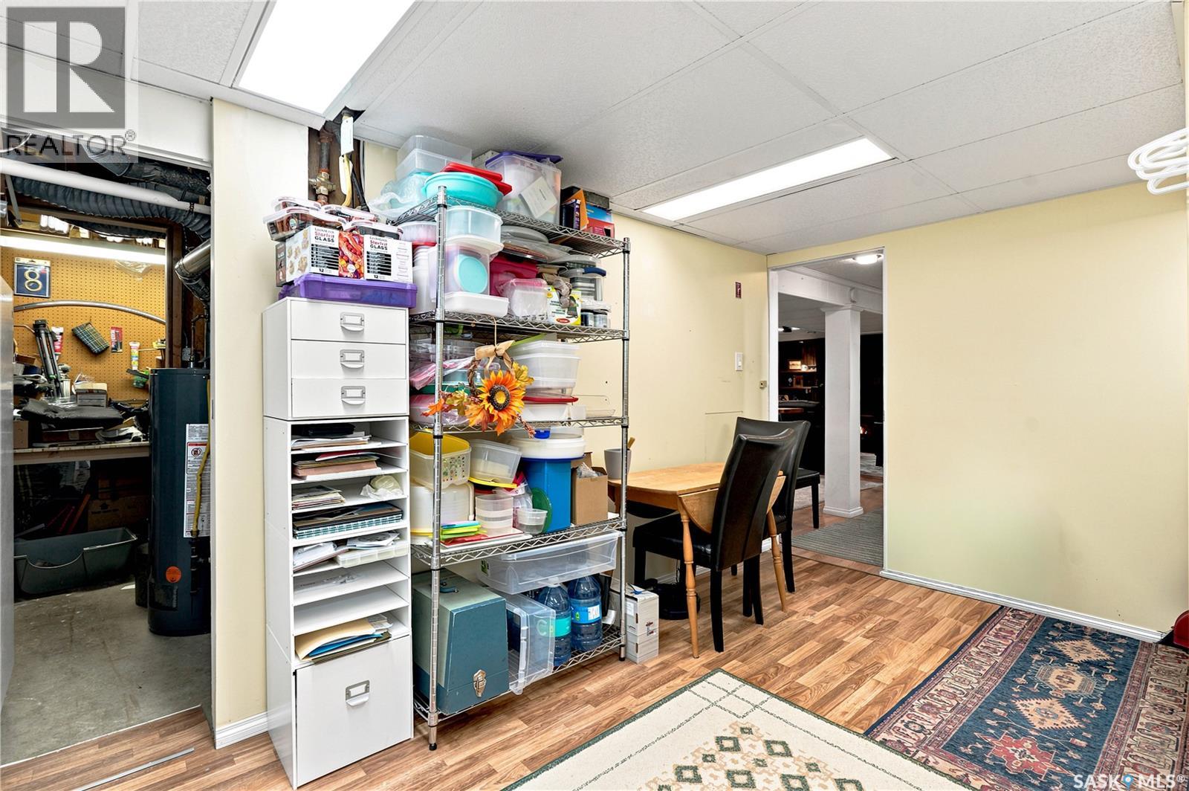
| Basement | Kitchen | 10 ft ,6 in | 15 ft | 10 ft ,6 in x 15 ft |
| Basement | Den | 10 ft | 9 ft | 10 ft x 9 ft |
| Main Level | Kitchen | 10 ft ,5 in | 11 ft ,5 in | 10 ft ,5 in x 11 ft ,5 in |
| Main Level | Dining Room | Measurements not available | ||
| Main Level | Living Room | Measurements not available | ||
| Main Level | Bedroom | Measurements not available | ||
| Main Level | Bedroom | Measurements not available | ||
| Main Level | Bedroom | Measurements not available | ||
| Main Level | 4pc Bathroom | Measurements not available |



The trademarks REALTOR®, REALTORS®, and the REALTOR® logo are controlled by The Canadian Real Estate Association (CREA) and identify real estate professionals who are members of CREA. The trademarks MLS®, Multiple Listing Service® and the associated logos are owned by The Canadian Real Estate Association (CREA) and identify the quality of services provided by real estate professionals who are members of CREA. The trademark DDF® is owned by The Canadian Real Estate Association (CREA) and identifies CREA's Data Distribution Facility (DDF®)
July 10 2026 05:19:39
Saskatchewan REALTORS® Association
Realty One Group Dynamic