
2775 Rothwell Street Regina, Saskatchewan S4N 2E3

$374,900
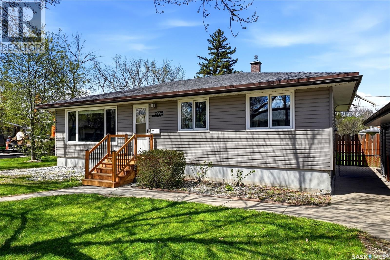
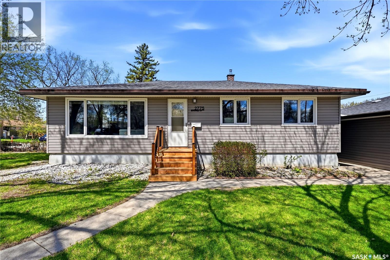
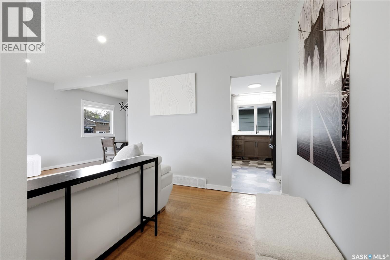
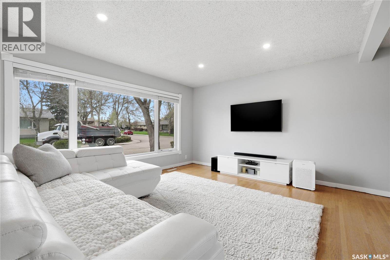
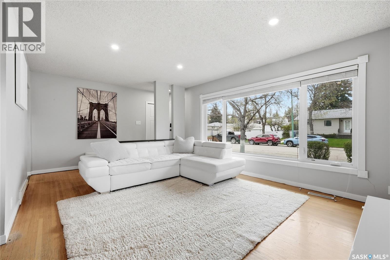
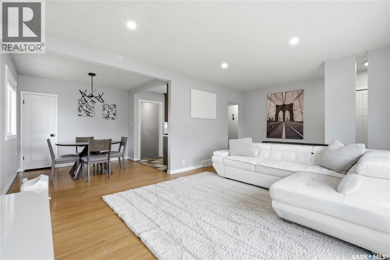
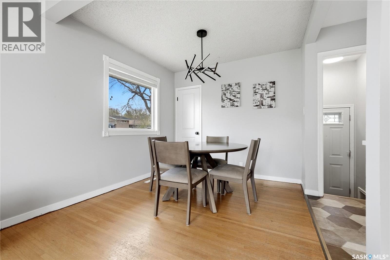
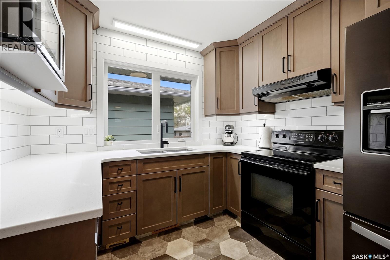
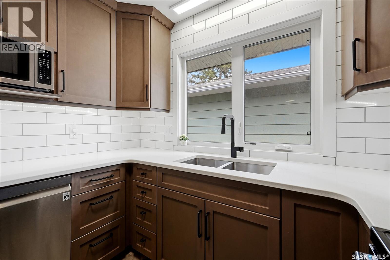
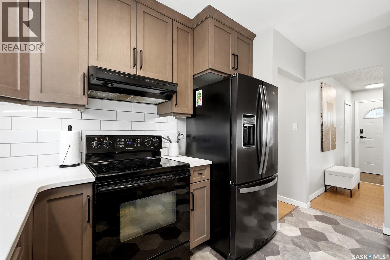
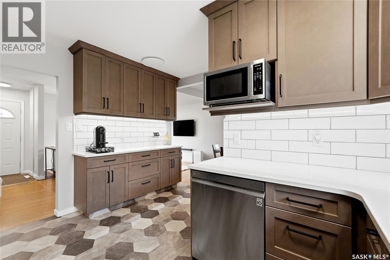
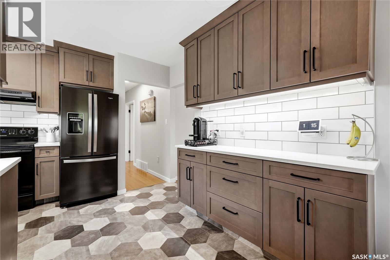
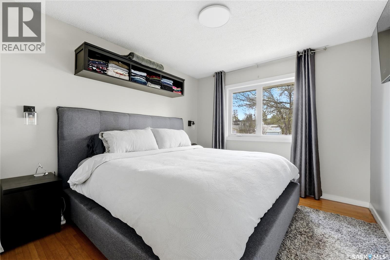
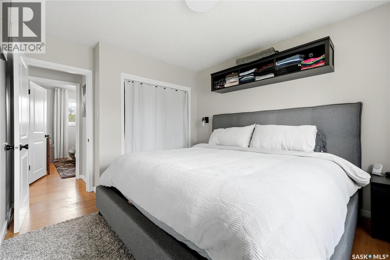
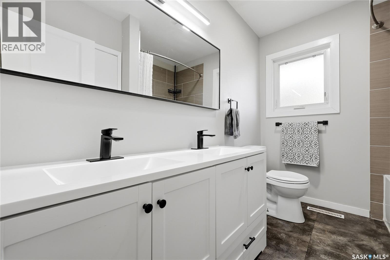
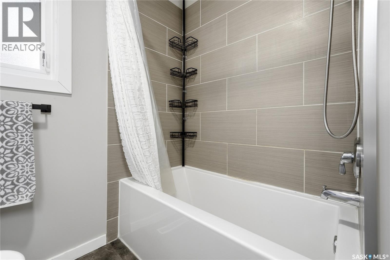
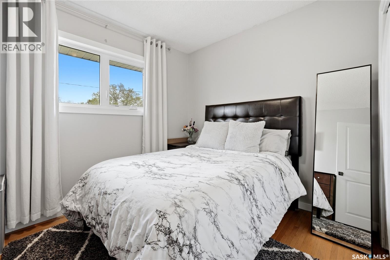
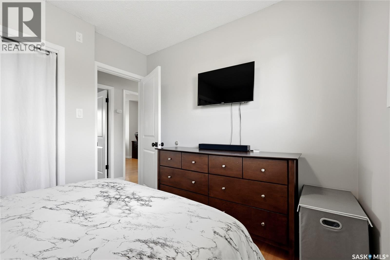
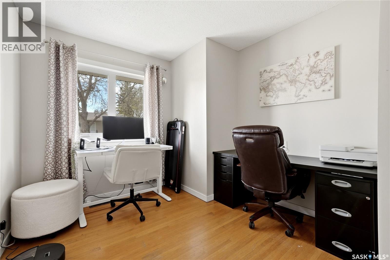
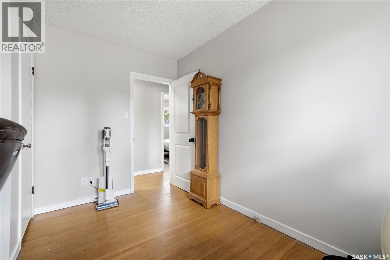
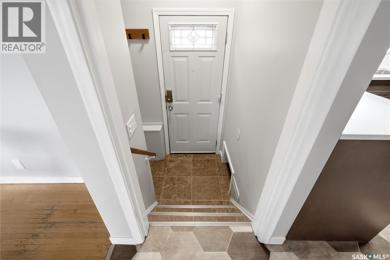
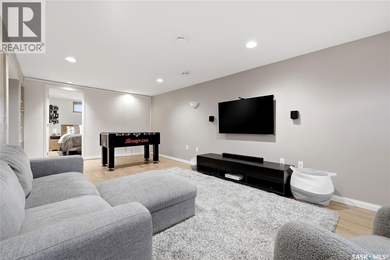
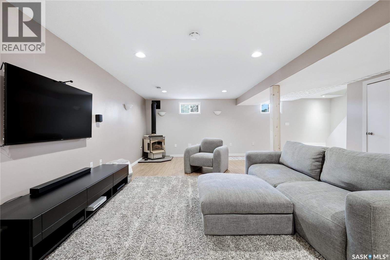
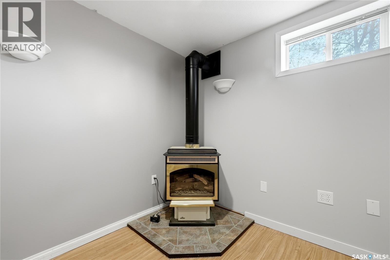
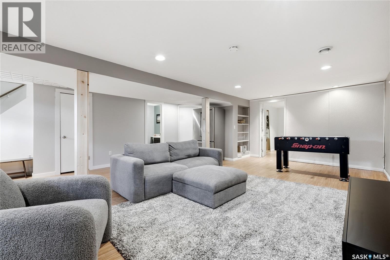
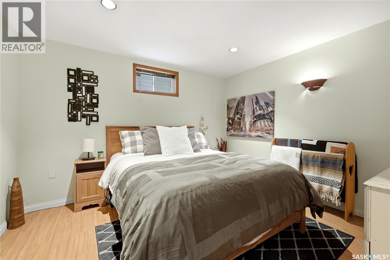
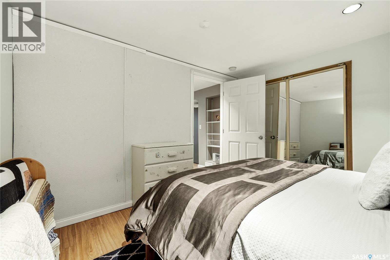
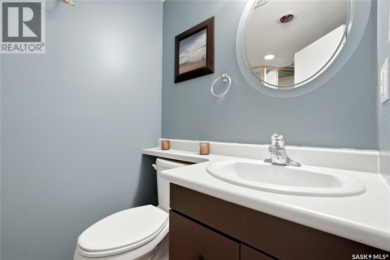
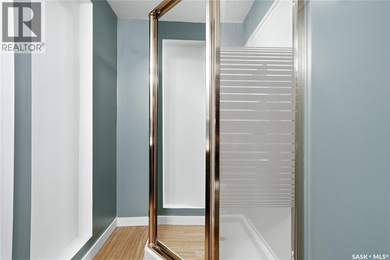
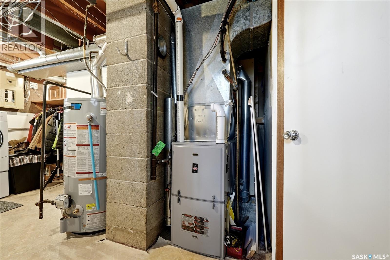
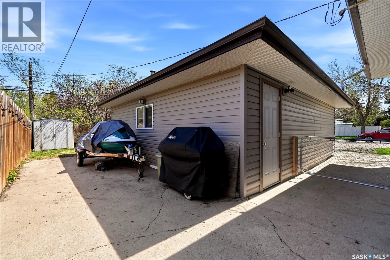
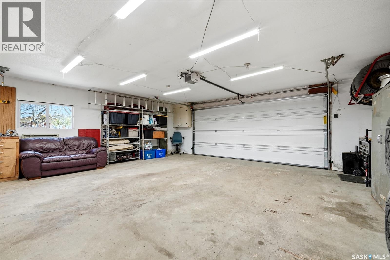
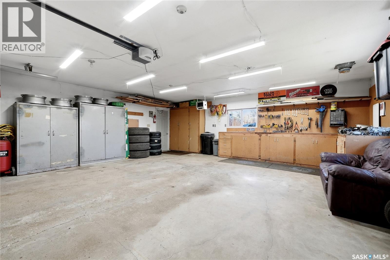
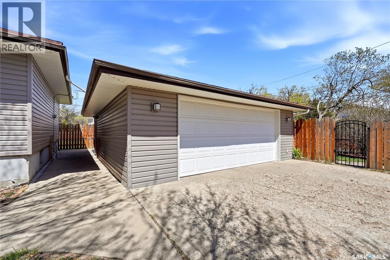
Nicely renovated 1040 sq ft bungalow located near Douglas Park School, Candy Cane and Douglas Parks. Living room with large south facing window. Newly renovated kitchen includes new cabinets, counter tops and flooring plus an adjacent dining area. Three bedrooms on the main level with a renovated four piece bath. Basement is finished with rec room, including natural gas fireplace, three piece bath and a den with window. Double detached garage is fully finished and insulated and a 220V Heater. High efficient furnace, radon mitigation fan, additional insulation under updated vinyl siding and all appliances included. As per the Seller’s direction, all offers will be presented on 07/13/2026 5:00PM. (id:62370)
Property Details
| MLS® Number | SK041905 |
| Property Type | Single Family |
| Neigbourhood | Dominion Heights RG |
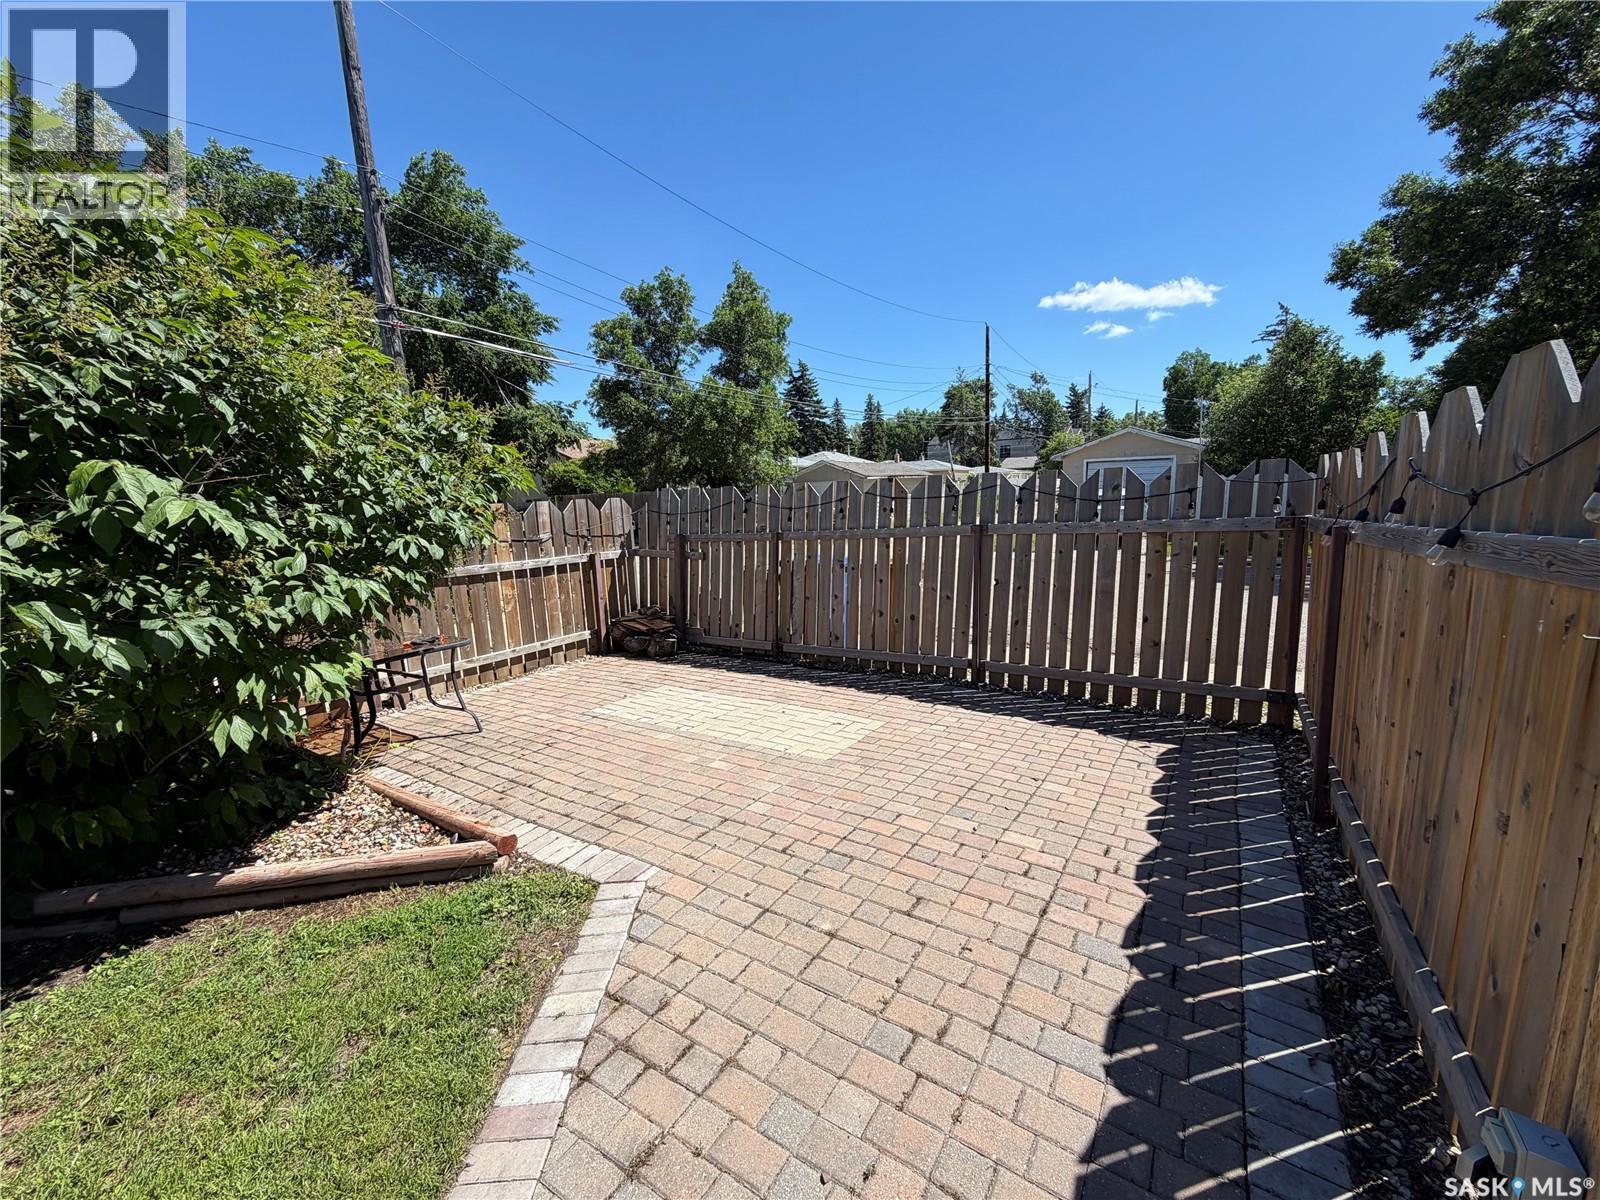
| Features | Corner Site, Sump Pump |
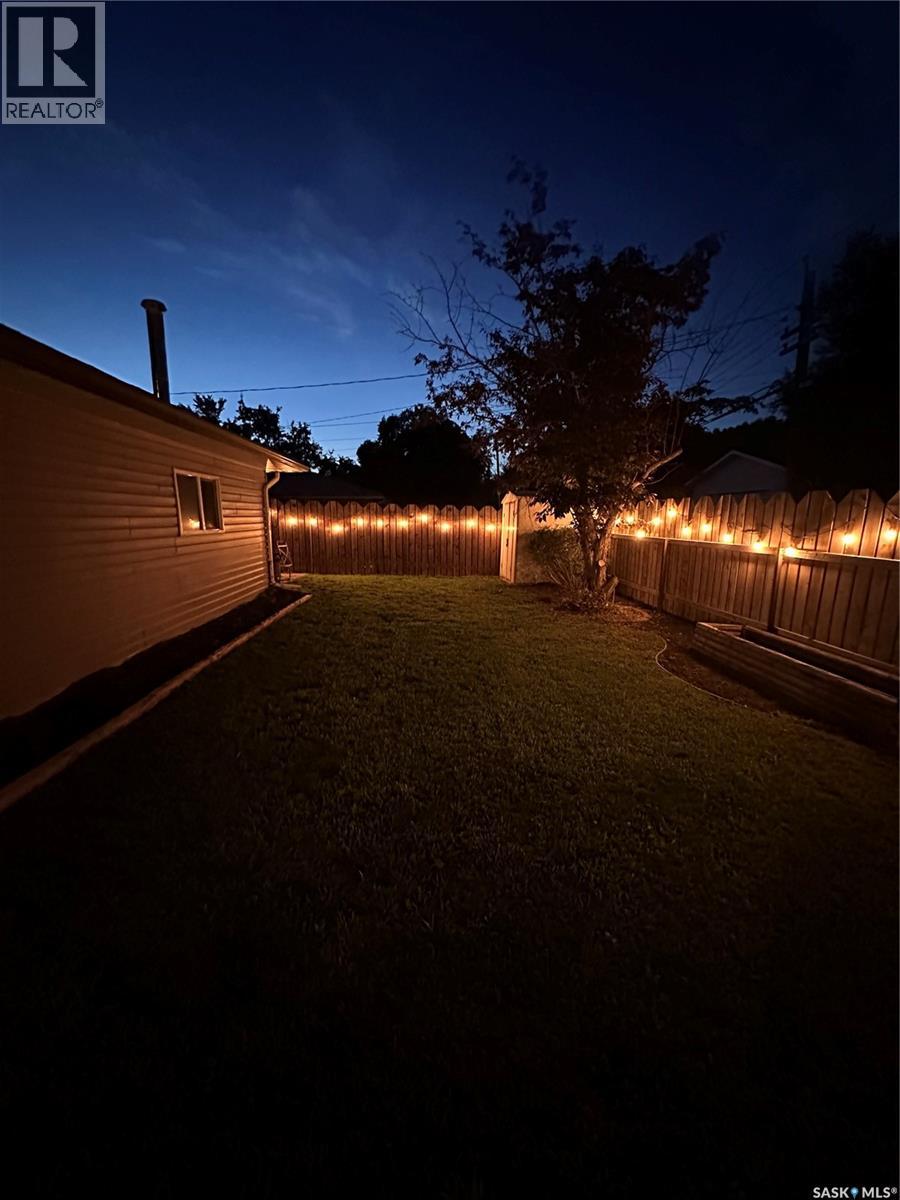
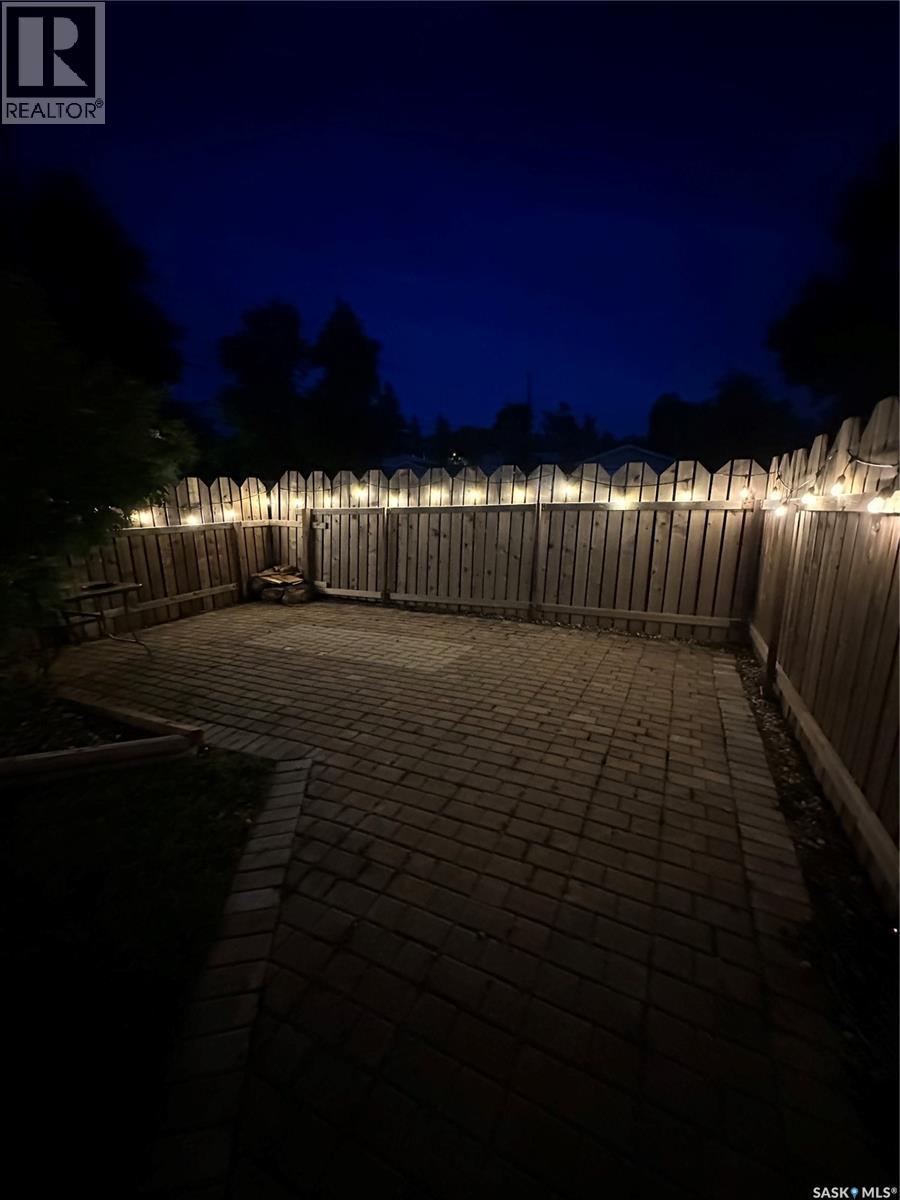
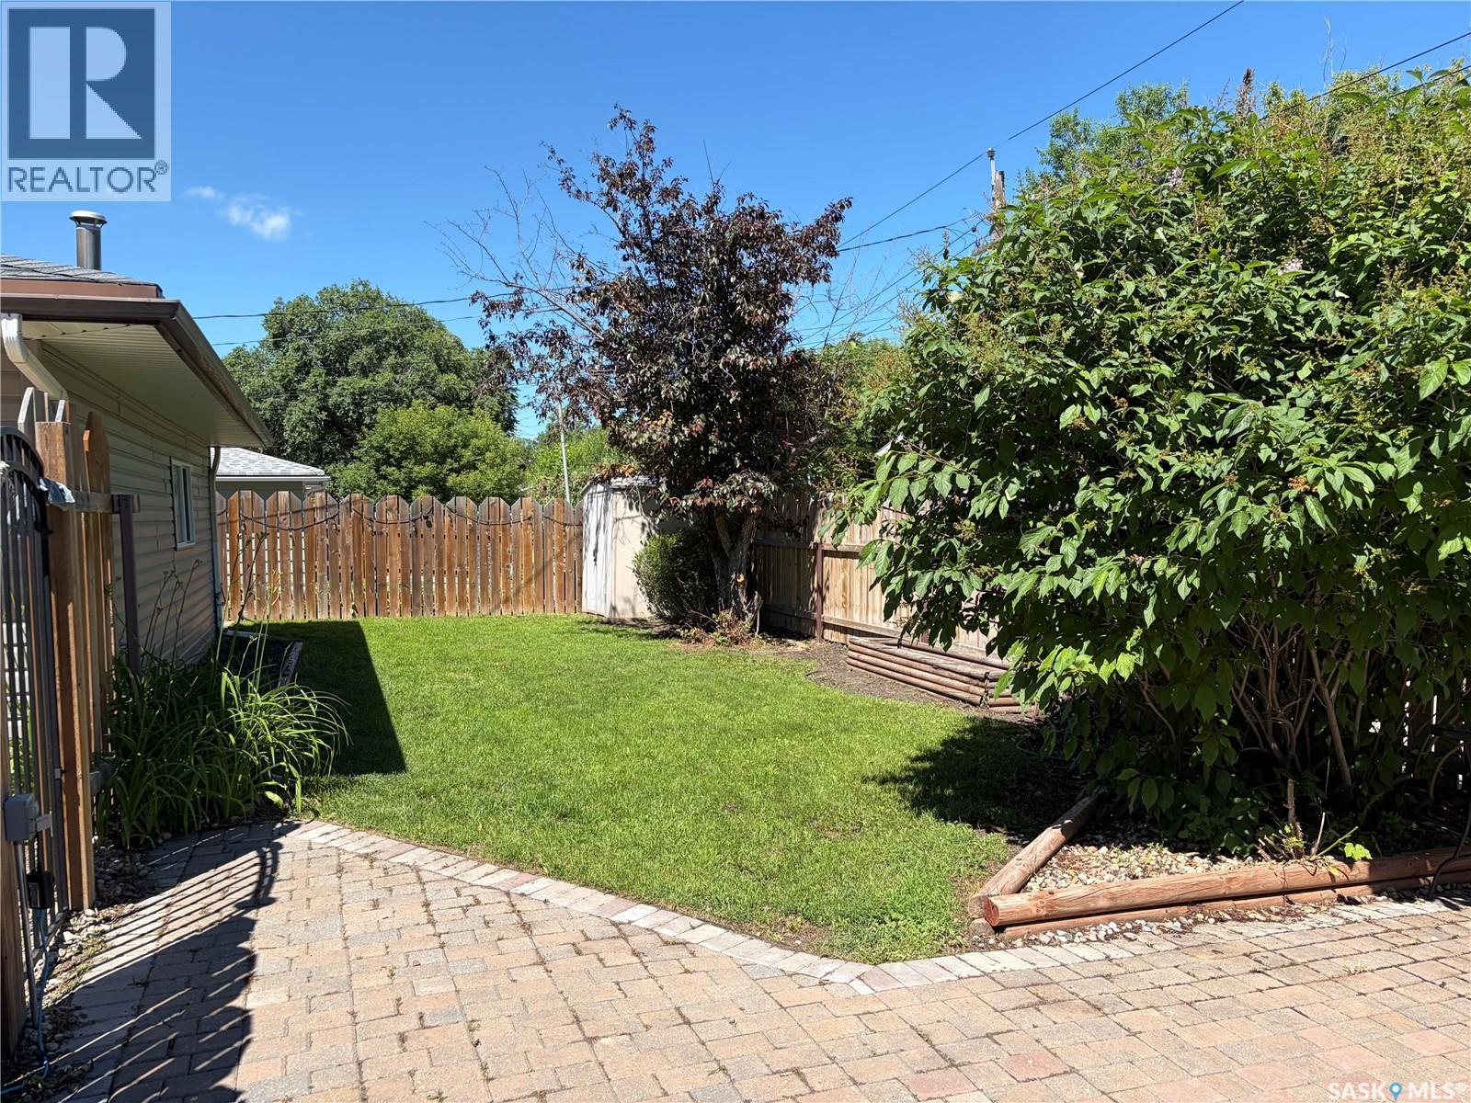
| Structure | Patio(s) |
Building
| Bathroom Total | 2 |
| Bedrooms Total | 3 |
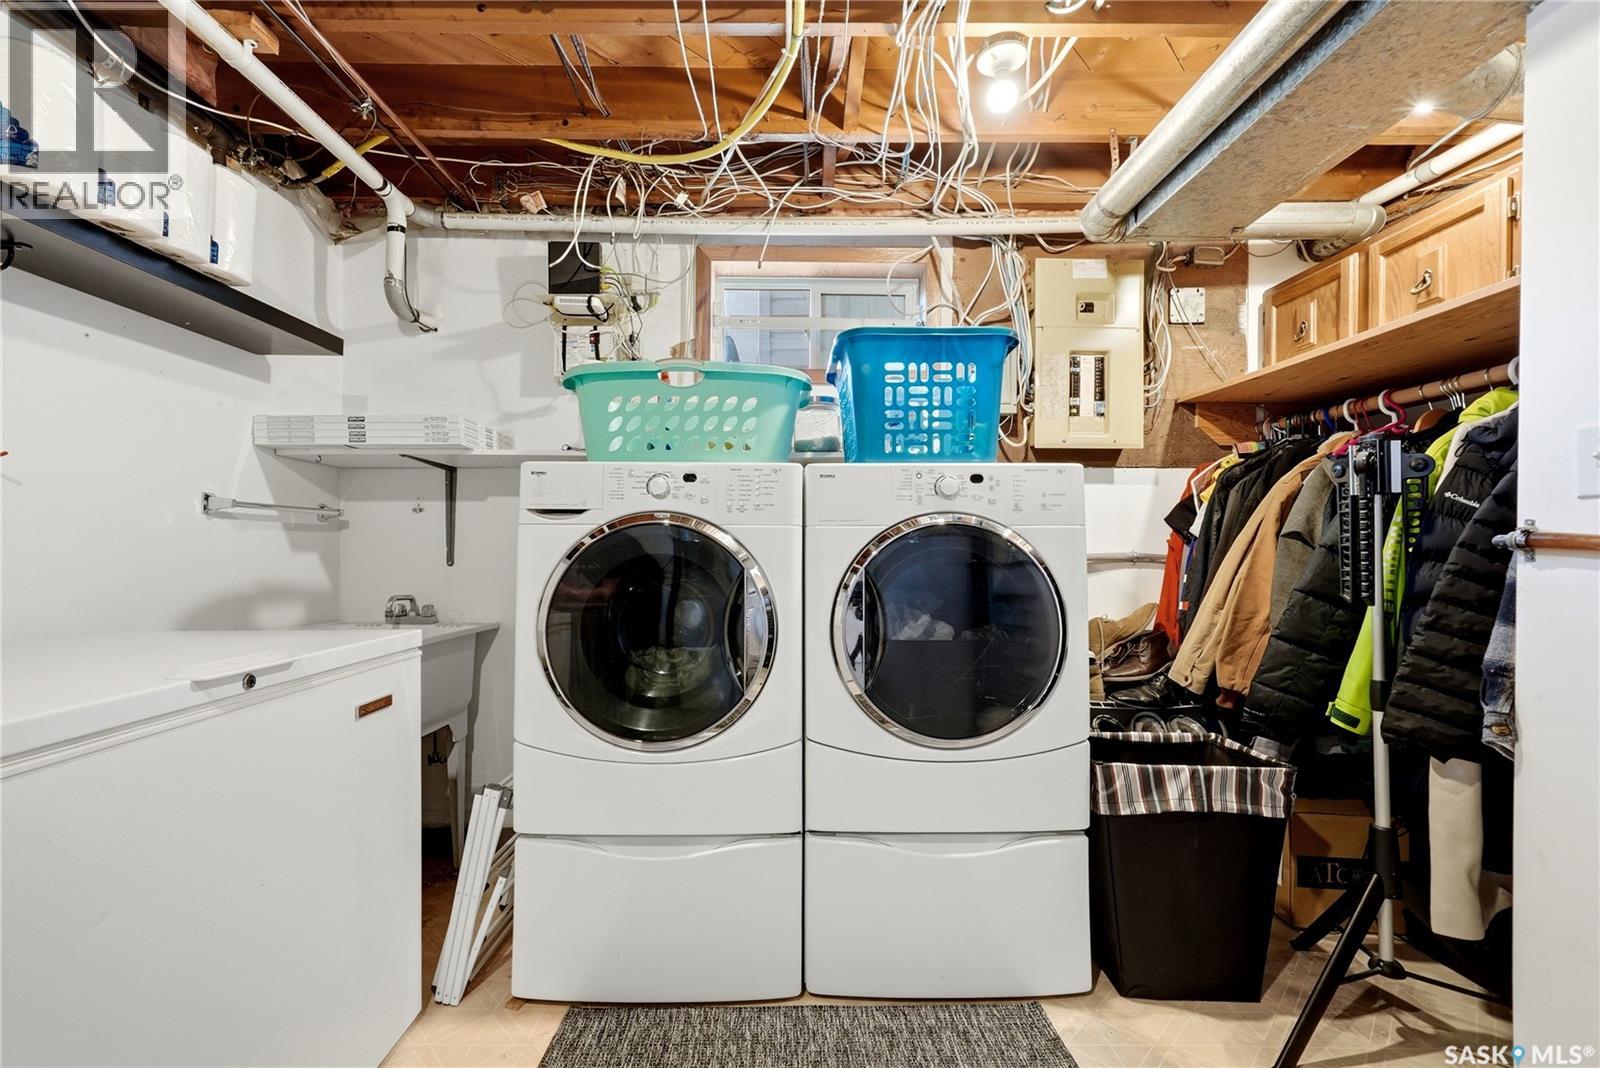
| Appliances | Washer, Refrigerator, Dryer, Microwave, Window Coverings, Garage Door Opener Remote(s), Hood Fan, Storage Shed, Stove |
| Architectural Style | Bungalow |
| Basement Development | Finished |
| Basement Type | Full (finished) |
| Constructed Date | 1958 |
| Construction Style Attachment | Detached |
| Cooling Type | Central Air Conditioning |
| Fireplace Fuel | Gas |
| Fireplace Present | Yes |
| Fireplace Type | Conventional |
| Heating Fuel | Natural Gas |
| Heating Type | Forced Air |
| Stories Total | 1 |
| Size Interior | 1,040 Ft2 |
| Type | House |
Parking
| Detached Garage | |
| Heated Garage | |
| Parking Space(s) | 4 |
Land
| Acreage | No |
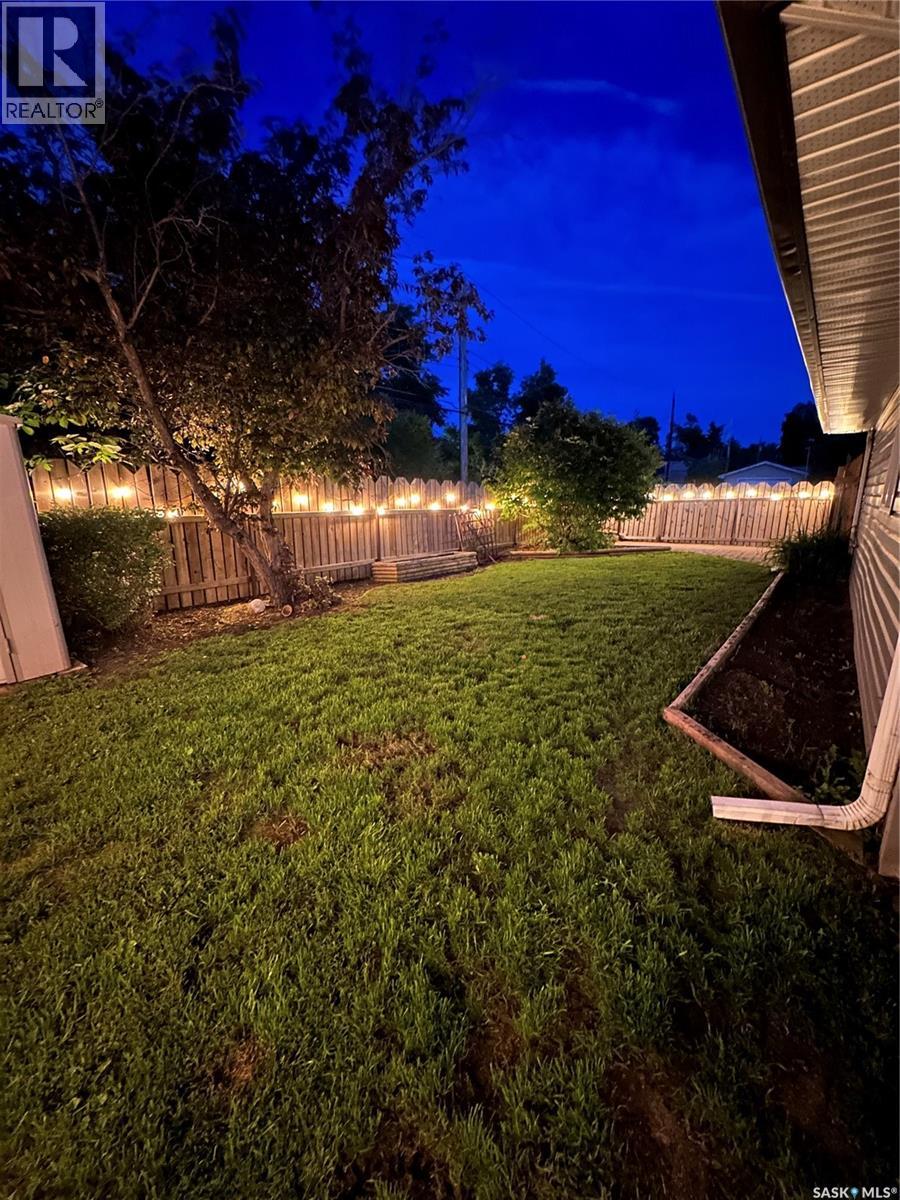
| Fence Type | Fence |
| Landscape Features | Lawn |
| Size Irregular | 6246.00 |
| Size Total | 6246 Sqft |
| Size Total Text | 6246 Sqft |
Rooms
| Level | Type | Length | Width | Dimensions |
|---|---|---|---|---|
| Basement | Other | 20' x 19' | ||
| Basement | 3pc Bathroom | 8' x 4'6" | ||
| Basement | Den | 10' x 11'6" | ||
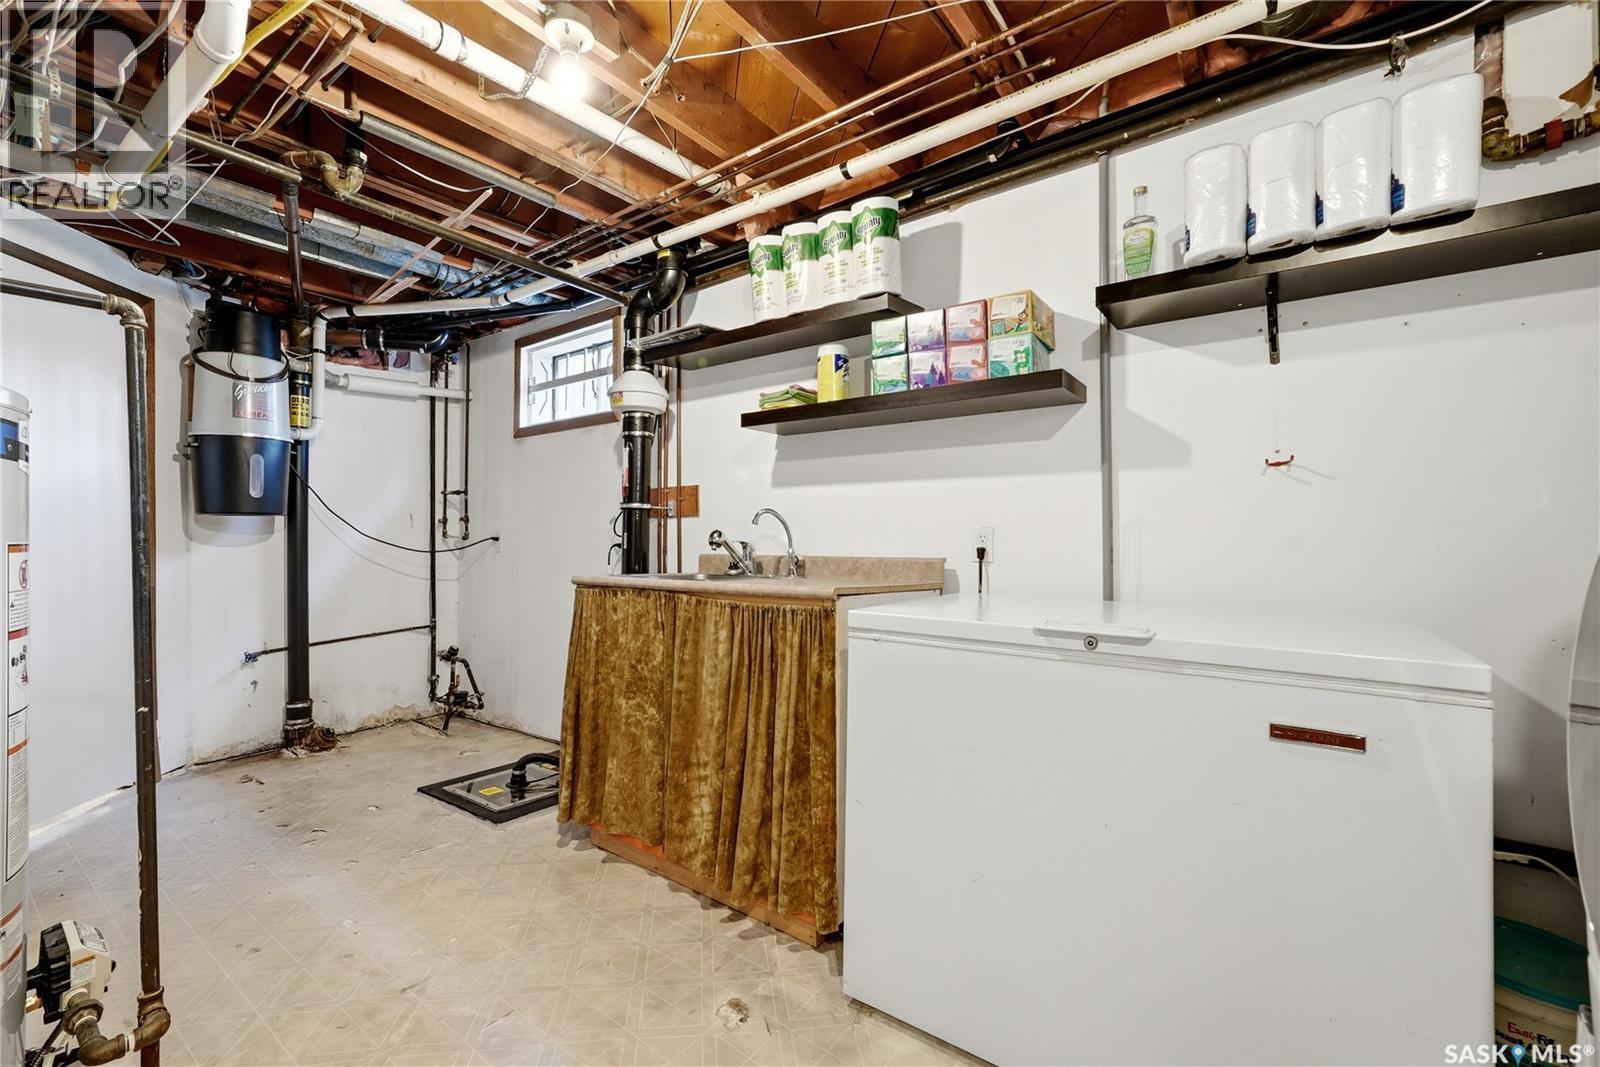
| Basement | Laundry Room | 17' x 9'6" | ||
| Main Level | Living Room | 16' x 12'6" | ||
| Main Level | Kitchen | 12' x 11' | ||
| Main Level | Dining Room | 9' x 9' | ||
| Main Level | Primary Bedroom | 10' x 12'6" | ||
| Main Level | Bedroom | 10' x 8'6" | ||
| Main Level | Bedroom | 12'6" x 9' | ||
| Main Level | 4pc Bathroom | 9' x 6'6" |



The trademarks REALTOR®, REALTORS®, and the REALTOR® logo are controlled by The Canadian Real Estate Association (CREA) and identify real estate professionals who are members of CREA. The trademarks MLS®, Multiple Listing Service® and the associated logos are owned by The Canadian Real Estate Association (CREA) and identify the quality of services provided by real estate professionals who are members of CREA. The trademark DDF® is owned by The Canadian Real Estate Association (CREA) and identifies CREA's Data Distribution Facility (DDF®)
July 09 2026 03:50:14
Saskatchewan REALTORS® Association
C&c Realty