
2202 Arens Road E Regina, Saskatchewan S4V 1G3

$549,900Maintenance,
$210 Monthly
Maintenance,
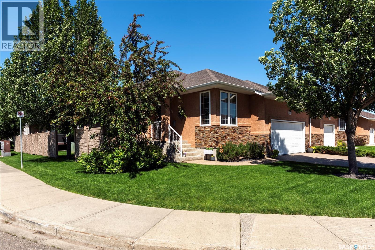
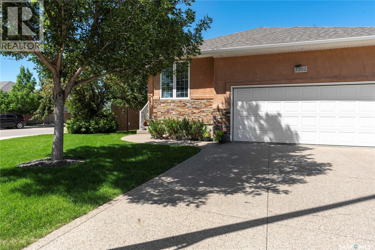
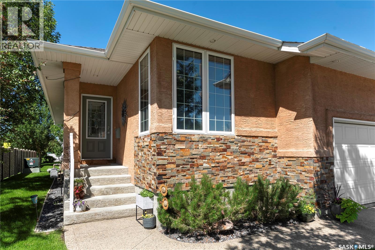
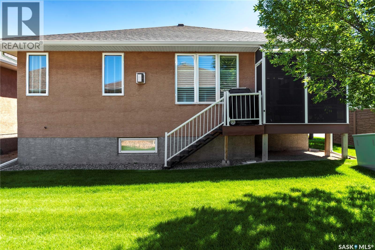
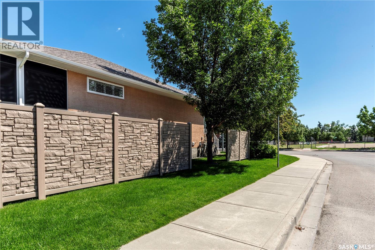
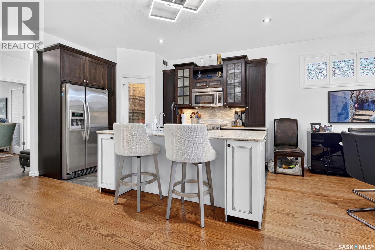
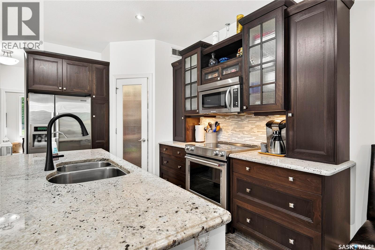
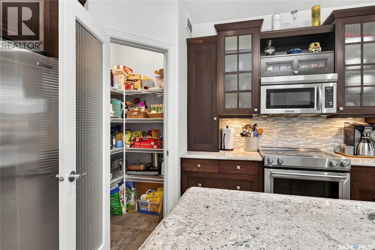
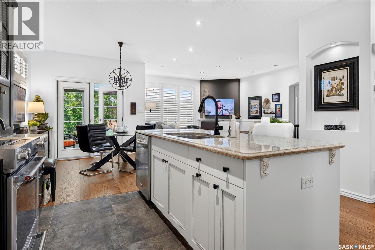
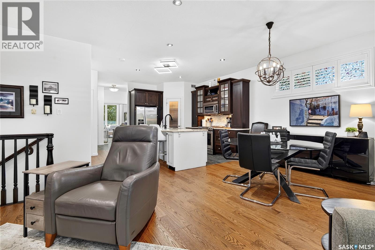
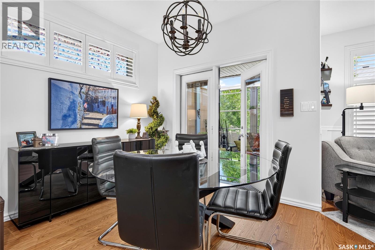
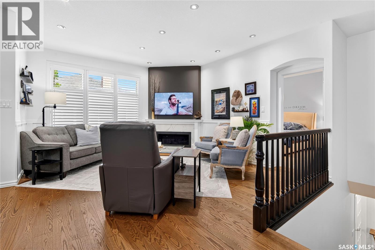
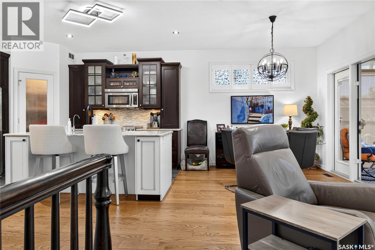
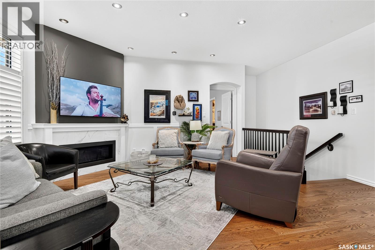
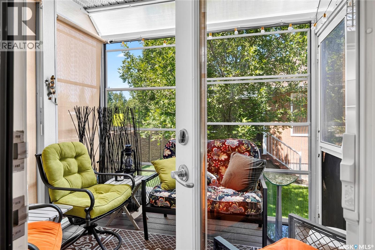
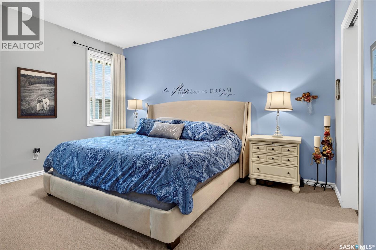
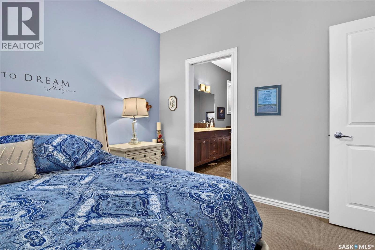
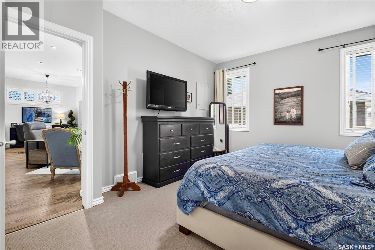
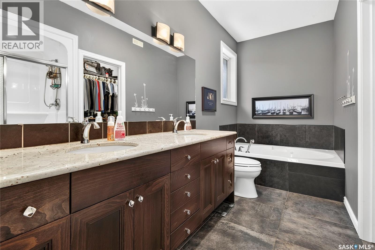
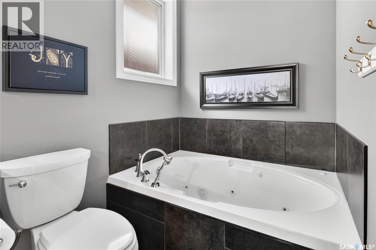
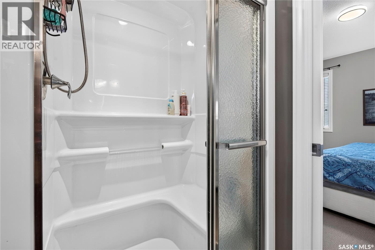
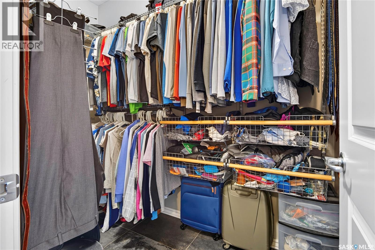
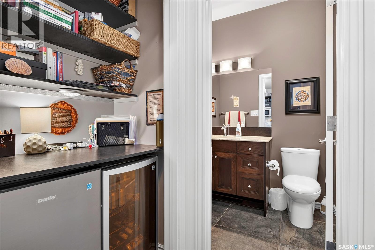
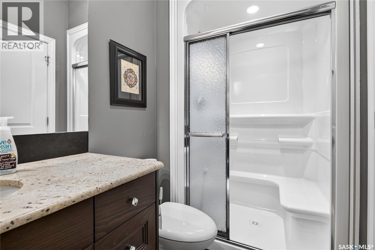
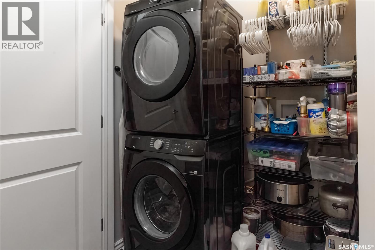
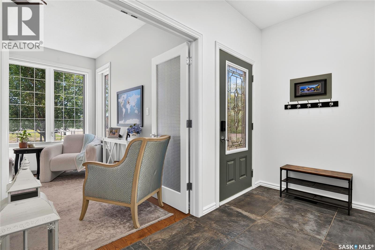
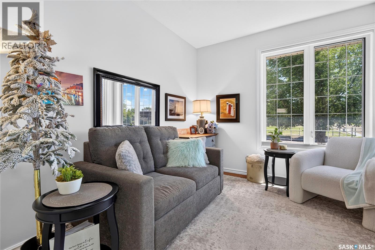
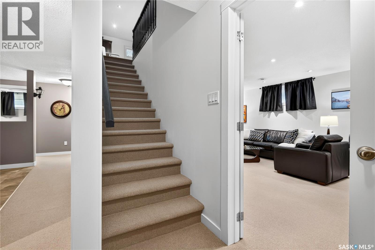
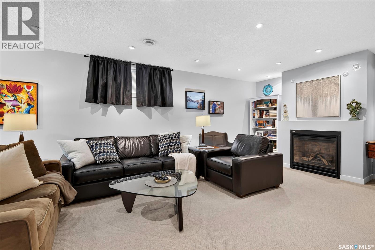
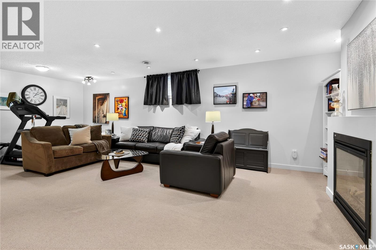
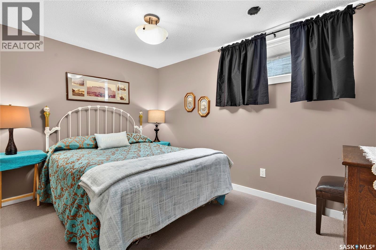
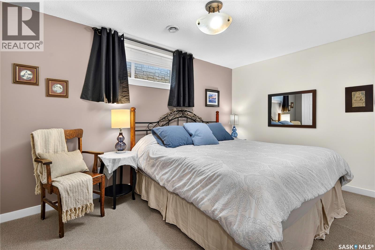
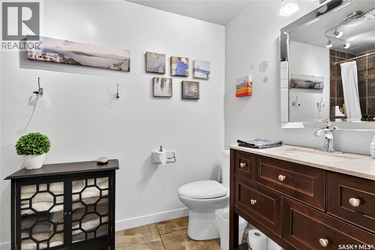
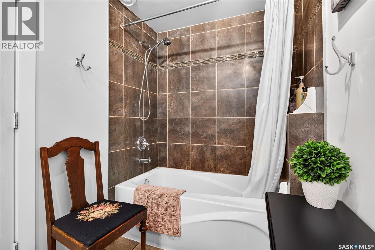
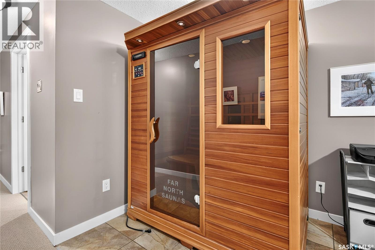
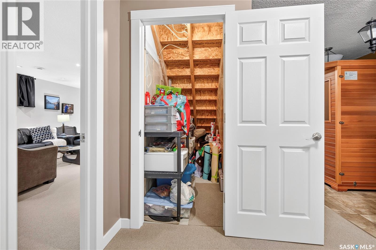
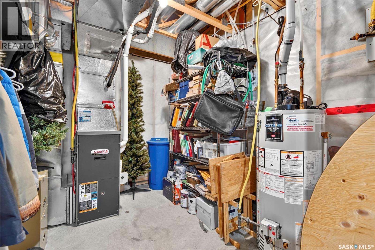
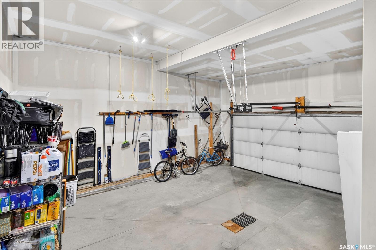
$210 MonthlyRarely do these highly sought after Fiorante built bungalow condos become available! Proudly offered by its original owner, this impeccably maintained home offers over 1,250 sq. ft. of beautifully designed living space in a desirable East end condo community, just minutes from shopping, restaurants, parks, and every amenity. The inviting main floor features rich hardwood and tile flooring, a spacious living room anchored by a cozy gas fireplace, and a timeless kitchen complete with granite countertops, a large island ideal for entertaining, and a walk in pantry. The adjoining dining area opens through garden doors to a private, cozy, screened in sunroom, with a natural gas BBQ hookup just a step outside. The spacious primary suite is a true retreat, offering a walk in closet and a luxurious five piece ensuite with heated tile floors, a soaker tub, and a separate shower. A bright front room provides the flexibility to serve as a second bedroom, home office, den, or sitting room. Convenient main floor laundry, a three piece bathroom, a generous front foyer, and direct entry to the fully insulated double attached garage complete the main level. The fully finished lower level is perfect for family or guests, featuring a large family room with a second gas fireplace, two additional bedrooms, a versatile flex area ideal for hobbies, fitness, or a home office, and a four-piece bathroom. Some extras in this home include architectural shingles (2023), 9’ ceilings on the main floor, custom window treatments, garage drain, hot and cold water supply in garage, and updated lighting and flooring. Combining exceptional craftsmanship, pride of ownership, and an unbeatable East end location, this is a rare opportunity to enjoy bungalow condo living at its finest. Offers to be reviewed on July 13th at 2:00. Call to see this home today! As per the Seller’s direction, all offers will be presented on 07/13/2026 2:00AM. (id:62370)
Open House
This property has open houses!
1:30 pm
Ends at:3:30 pm
Property Details
| MLS® Number | SK041924 |
| Property Type | Single Family |
| Neigbourhood | Gardiner Park |
| Community Features | Pets Allowed With Restrictions |
| Features | Treed, Corner Site, Rectangular |
| Structure | Deck |
Building
| Bathroom Total | 3 |
| Bedrooms Total | 4 |
| Appliances | Washer, Refrigerator, Dishwasher, Dryer, Microwave, Freezer, Garburator, Window Coverings, Garage Door Opener Remote(s), Stove |
| Architectural Style | Bungalow |
| Basement Development | Finished |
| Basement Type | Full (finished) |
| Constructed Date | 2008 |
| Construction Style Attachment | Detached |
| Cooling Type | Central Air Conditioning, Air Exchanger |
| Fireplace Fuel | Gas |
| Fireplace Present | Yes |
| Fireplace Type | Conventional |
| Heating Fuel | Natural Gas |
| Heating Type | Forced Air |
| Stories Total | 1 |
| Size Interior | 1,259 Ft2 |
| Type | House |
Parking
| Attached Garage | |
| Parking Space(s) | 4 |
Land
| Acreage | No |
| Landscape Features | Lawn |
Rooms
| Level | Type | Length | Width | Dimensions |
|---|---|---|---|---|
| Basement | Bedroom | 8 ft ,7 in | 13 ft ,5 in | 8 ft ,7 in x 13 ft ,5 in |
| Basement | Bedroom | 8 ft ,7 in | 12 ft ,5 in | 8 ft ,7 in x 12 ft ,5 in |
| Basement | 4pc Bathroom | X x X | ||
| Basement | Family Room | 14 ft | 24 ft ,2 in | 14 ft x 24 ft ,2 in |
| Main Level | Kitchen | 12 ft | 15 ft | 12 ft x 15 ft |
| Main Level | Living Room | 13 ft | 12 ft | 13 ft x 12 ft |
| Main Level | Dining Room | 12 ft | 8 ft ,6 in | 12 ft x 8 ft ,6 in |
| Main Level | 3pc Bathroom | X x X | ||
| Main Level | Bedroom | 11 ft ,8 in | 10 ft | 11 ft ,8 in x 10 ft |
| Main Level | 5pc Ensuite Bath | X x X | ||
| Main Level | Primary Bedroom | 12 ft | 14 ft ,4 in | 12 ft x 14 ft ,4 in |
| Main Level | Laundry Room | X x X | ||
| Main Level | Sunroom | X x X |



The trademarks REALTOR®, REALTORS®, and the REALTOR® logo are controlled by The Canadian Real Estate Association (CREA) and identify real estate professionals who are members of CREA. The trademarks MLS®, Multiple Listing Service® and the associated logos are owned by The Canadian Real Estate Association (CREA) and identify the quality of services provided by real estate professionals who are members of CREA. The trademark DDF® is owned by The Canadian Real Estate Association (CREA) and identifies CREA's Data Distribution Facility (DDF®)
July 09 2026 03:50:13
Saskatchewan REALTORS® Association
Realty Hub Brokerage