
1318 B Avenue N Saskatoon, Saskatchewan S7L 1G5

$284,900
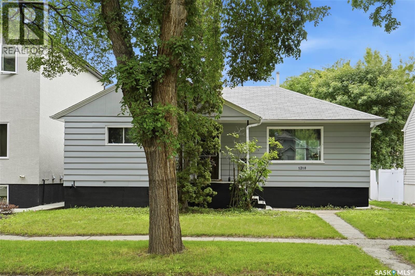
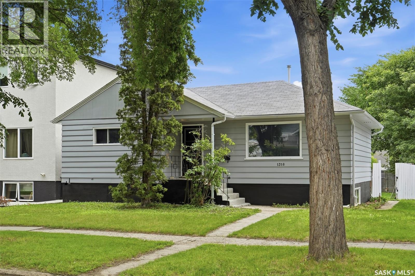
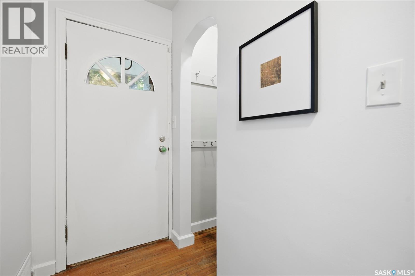
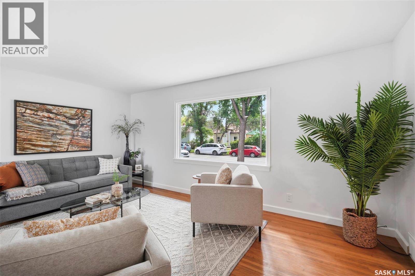
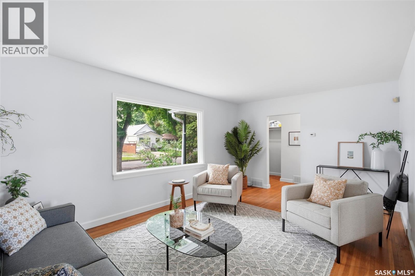
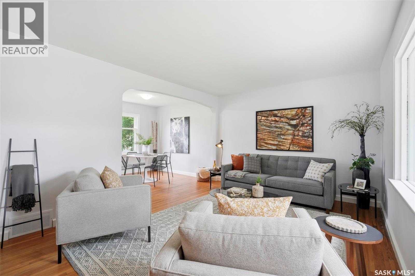
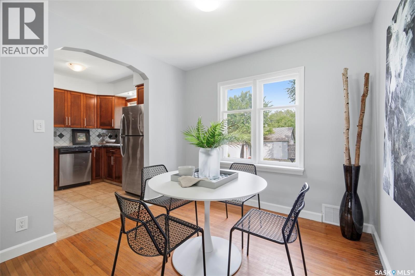
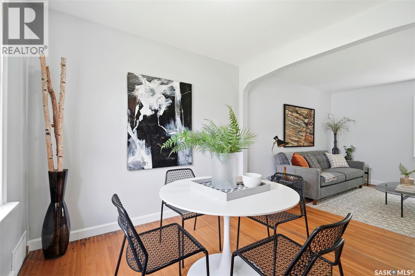
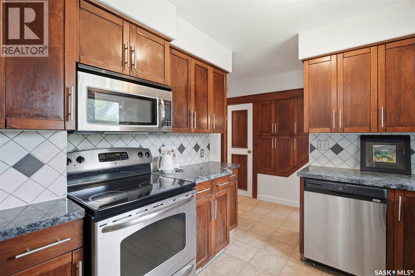
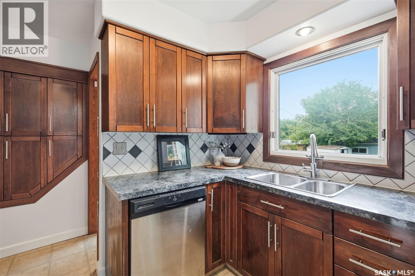
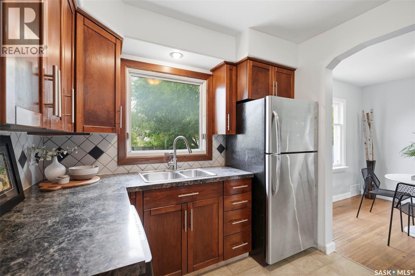
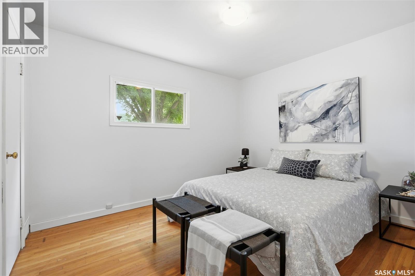
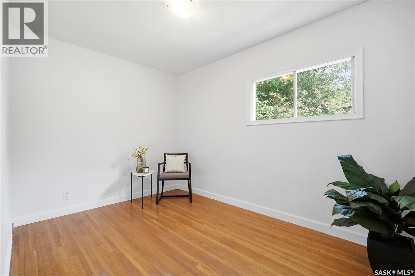
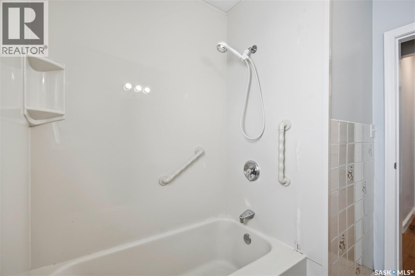
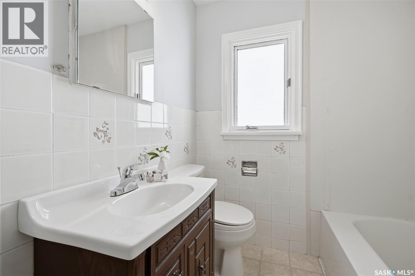
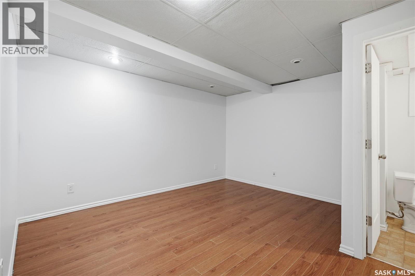
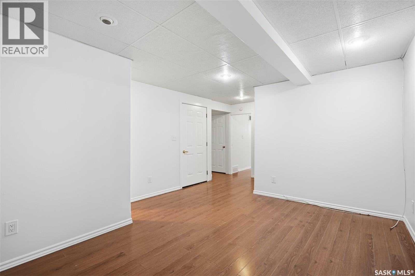
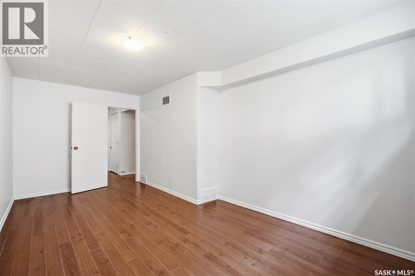
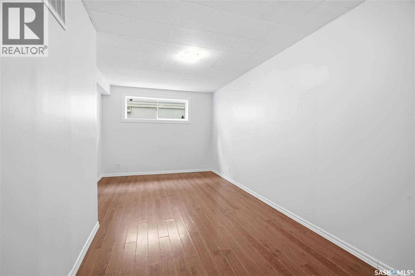
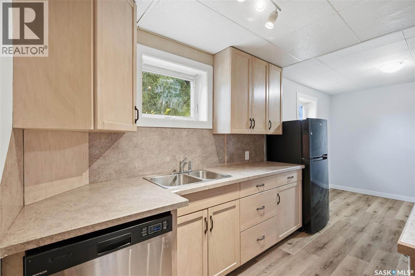
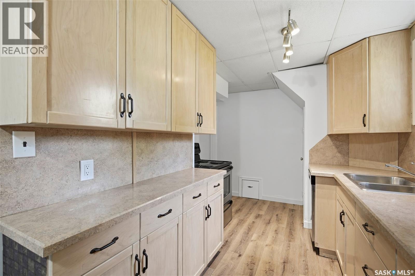
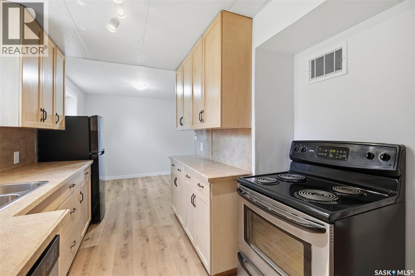
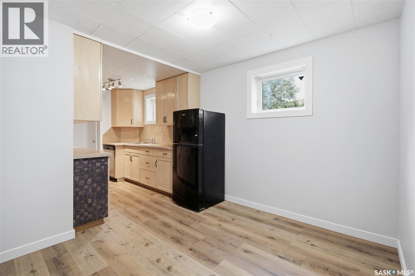
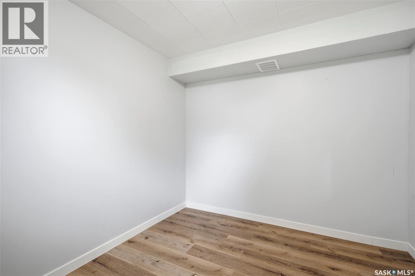
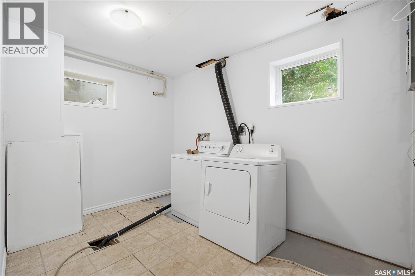
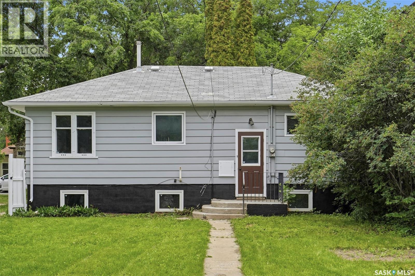
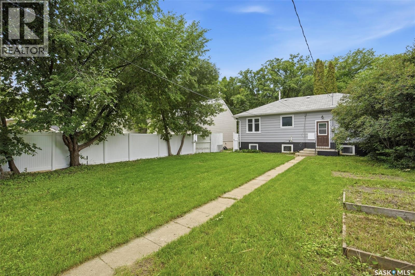
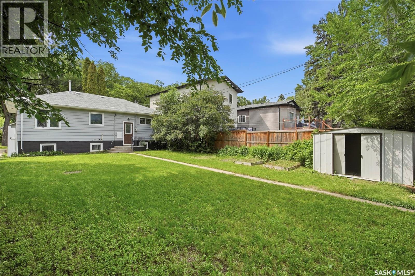
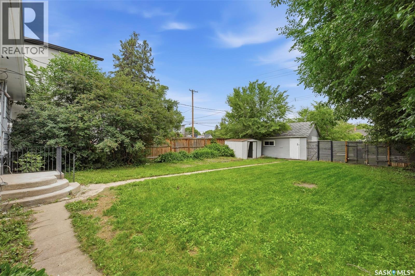
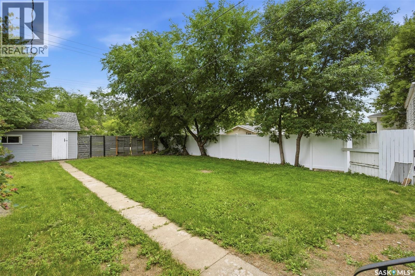
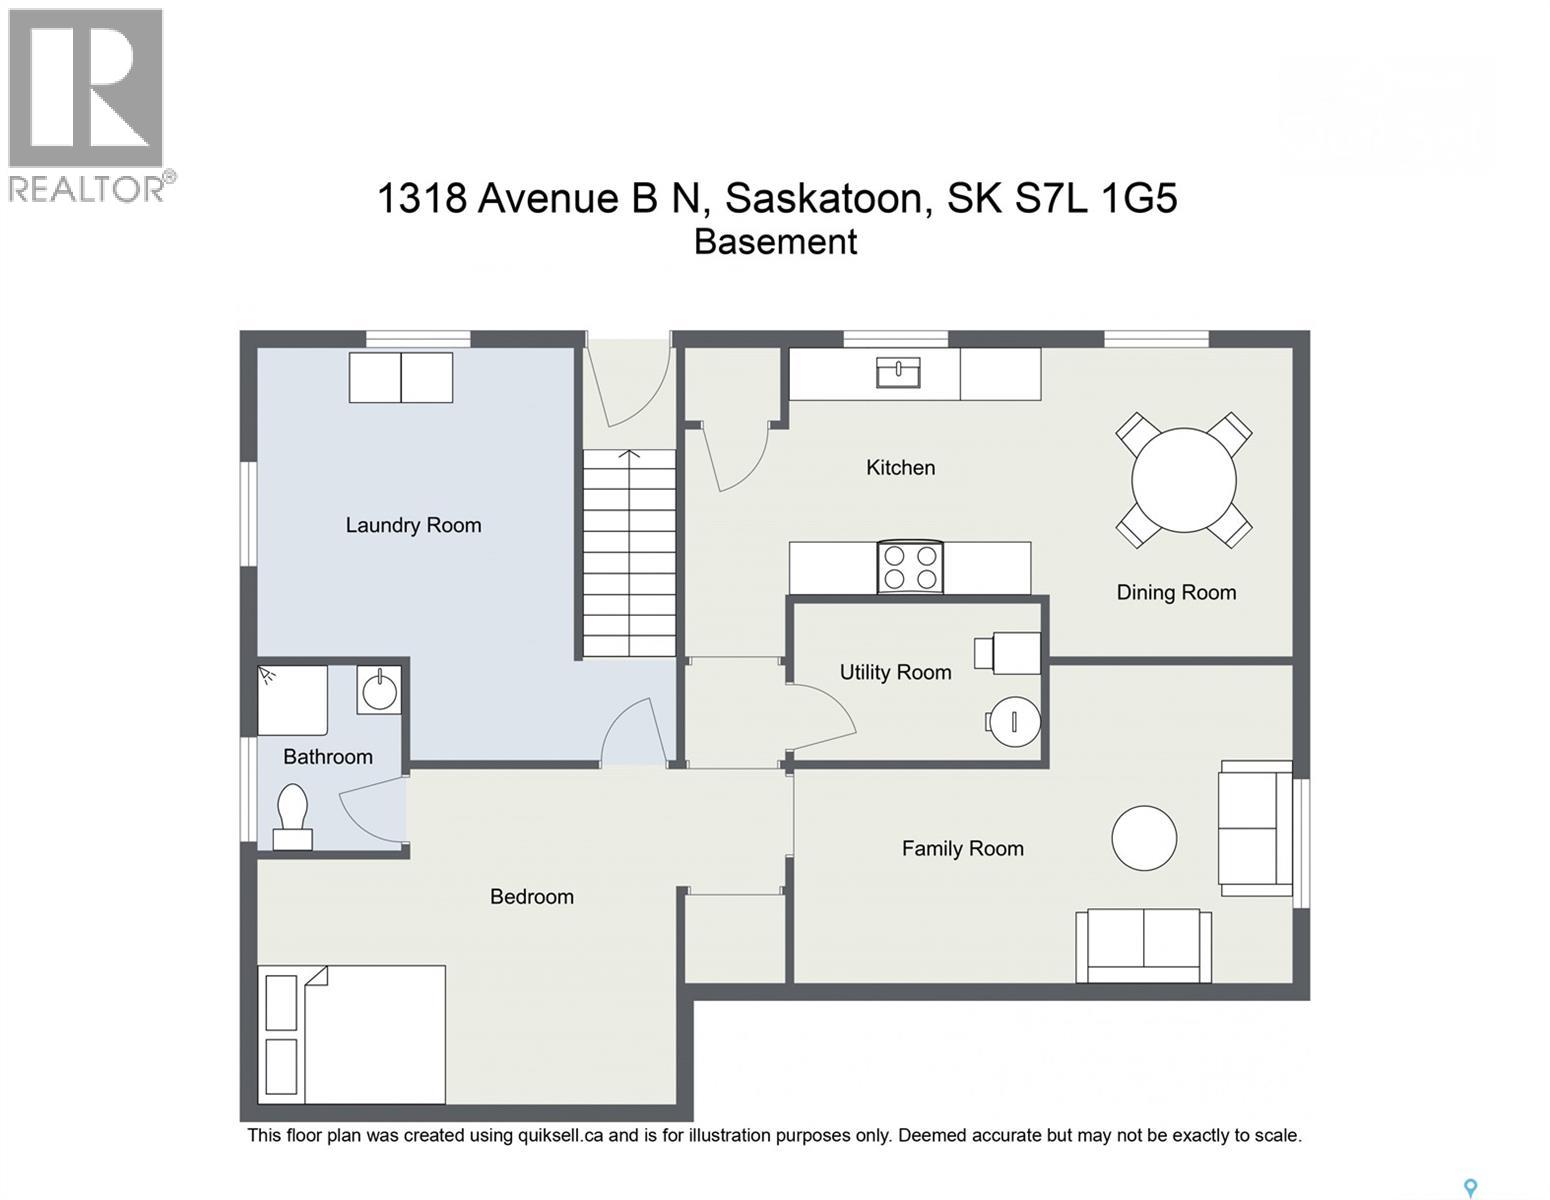
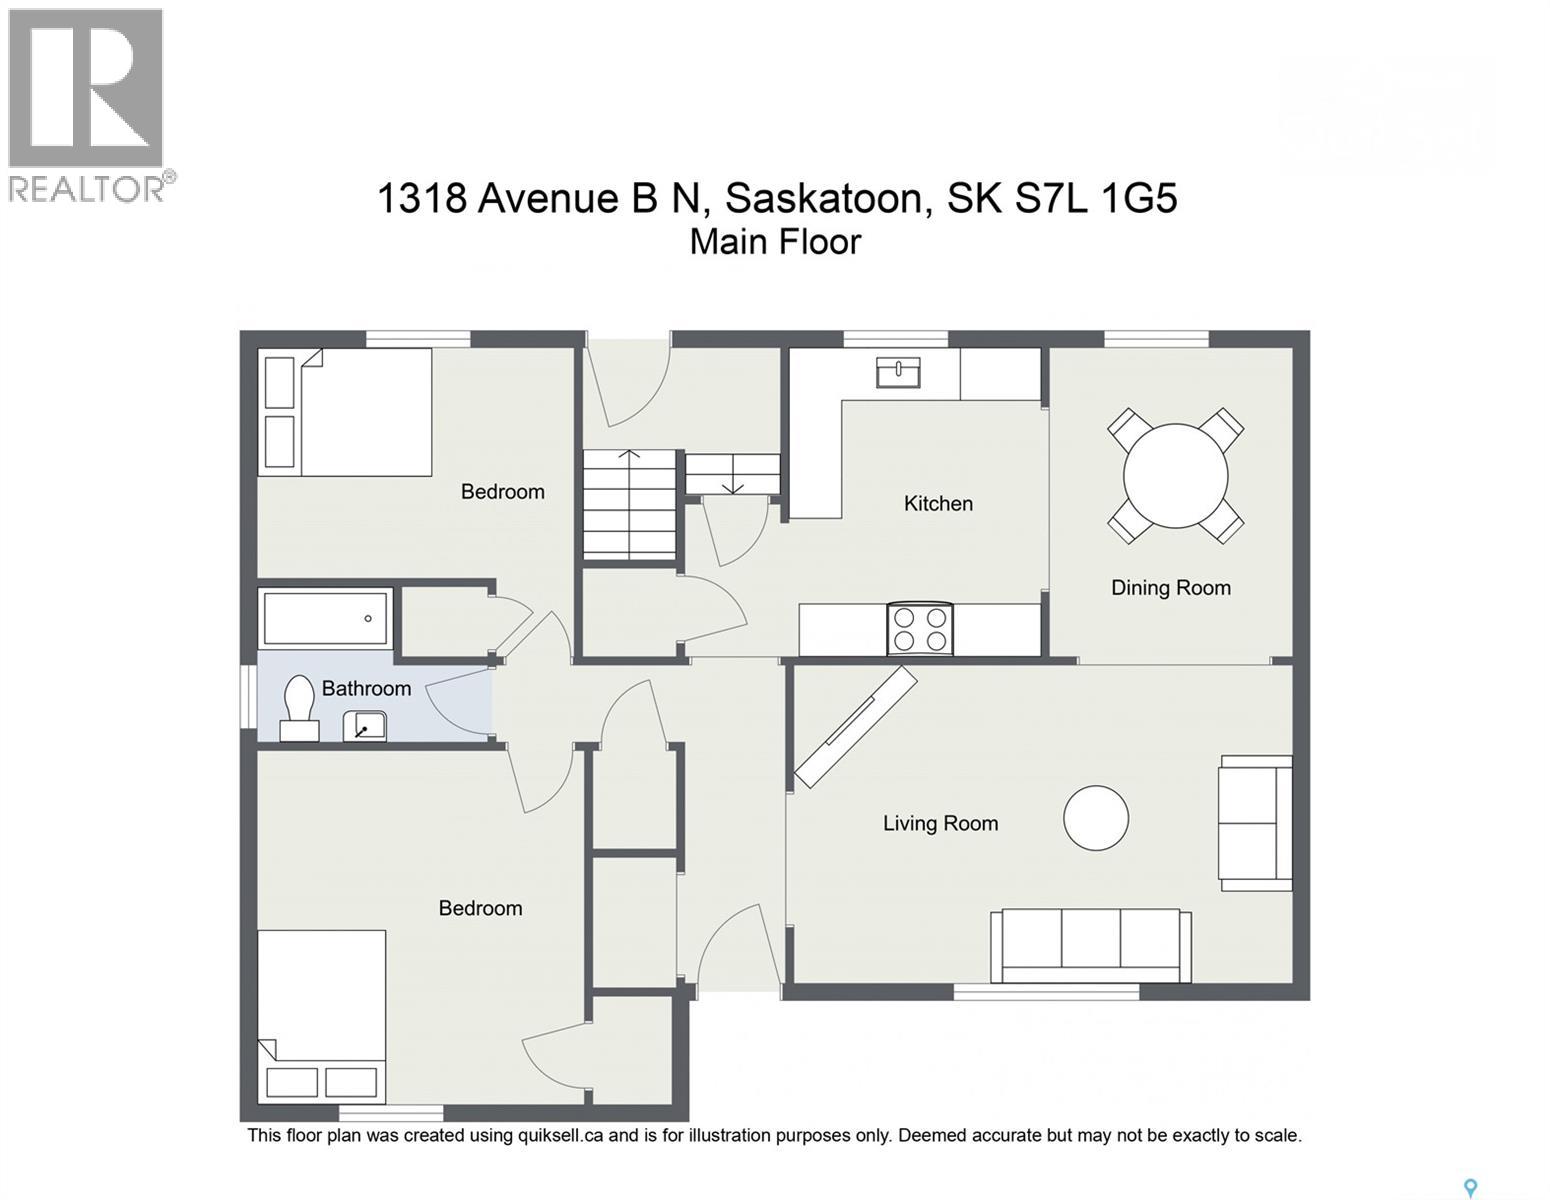
Opportunity awaits with this well-maintained bungalow in Mayfair, within walking distance of all amenities, offering exceptional value for homeowners and investors alike. With a fully developed basement featuring a non-conforming suite and separate entry, this property provides excellent flexibility for extended family, guests, or mortgage-helping rental income. Over the years, the home has undergone numerous upgrades, providing peace of mind while maintaining its original character and charm. The bright main floor features a welcoming living room with hardwood flooring, two comfortable bedrooms, an upgraded and functional kitchen and dining area, and a full 4-piece bathroom. Downstairs, the non-conforming suite includes its own kitchen, dining area, living room, spacious bedroom, 3-piece bathroom, and shared laundry. Situated on a 50' x 124.5' lot with a fully fenced backyard, this property offers plenty of outdoor space to enjoy, along with convenient off-street parking. Located close to schools, parks, public transit, shopping, and amenities, this is an excellent opportunity for first-time buyers, investors, or anyone looking for a home with income potential. Whether you're looking to expand your investment portfolio or purchase a home with added versatility, this property is one you won't want to miss! As per the Seller’s direction, all offers will be presented on 07/13/2026 4:00PM. (id:62370)
Property Details
| MLS® Number | SK042031 |
| Property Type | Single Family |
| Neigbourhood | Mayfair |
| Features | Treed, Lane, Rectangular |
Building
| Bathroom Total | 2 |
| Bedrooms Total | 3 |
| Appliances | Washer, Refrigerator, Dishwasher, Dryer, Microwave, Storage Shed, Stove |
| Architectural Style | Bungalow |
| Basement Development | Finished |
| Basement Type | Full (finished) |
| Constructed Date | 1953 |
| Construction Style Attachment | Detached |
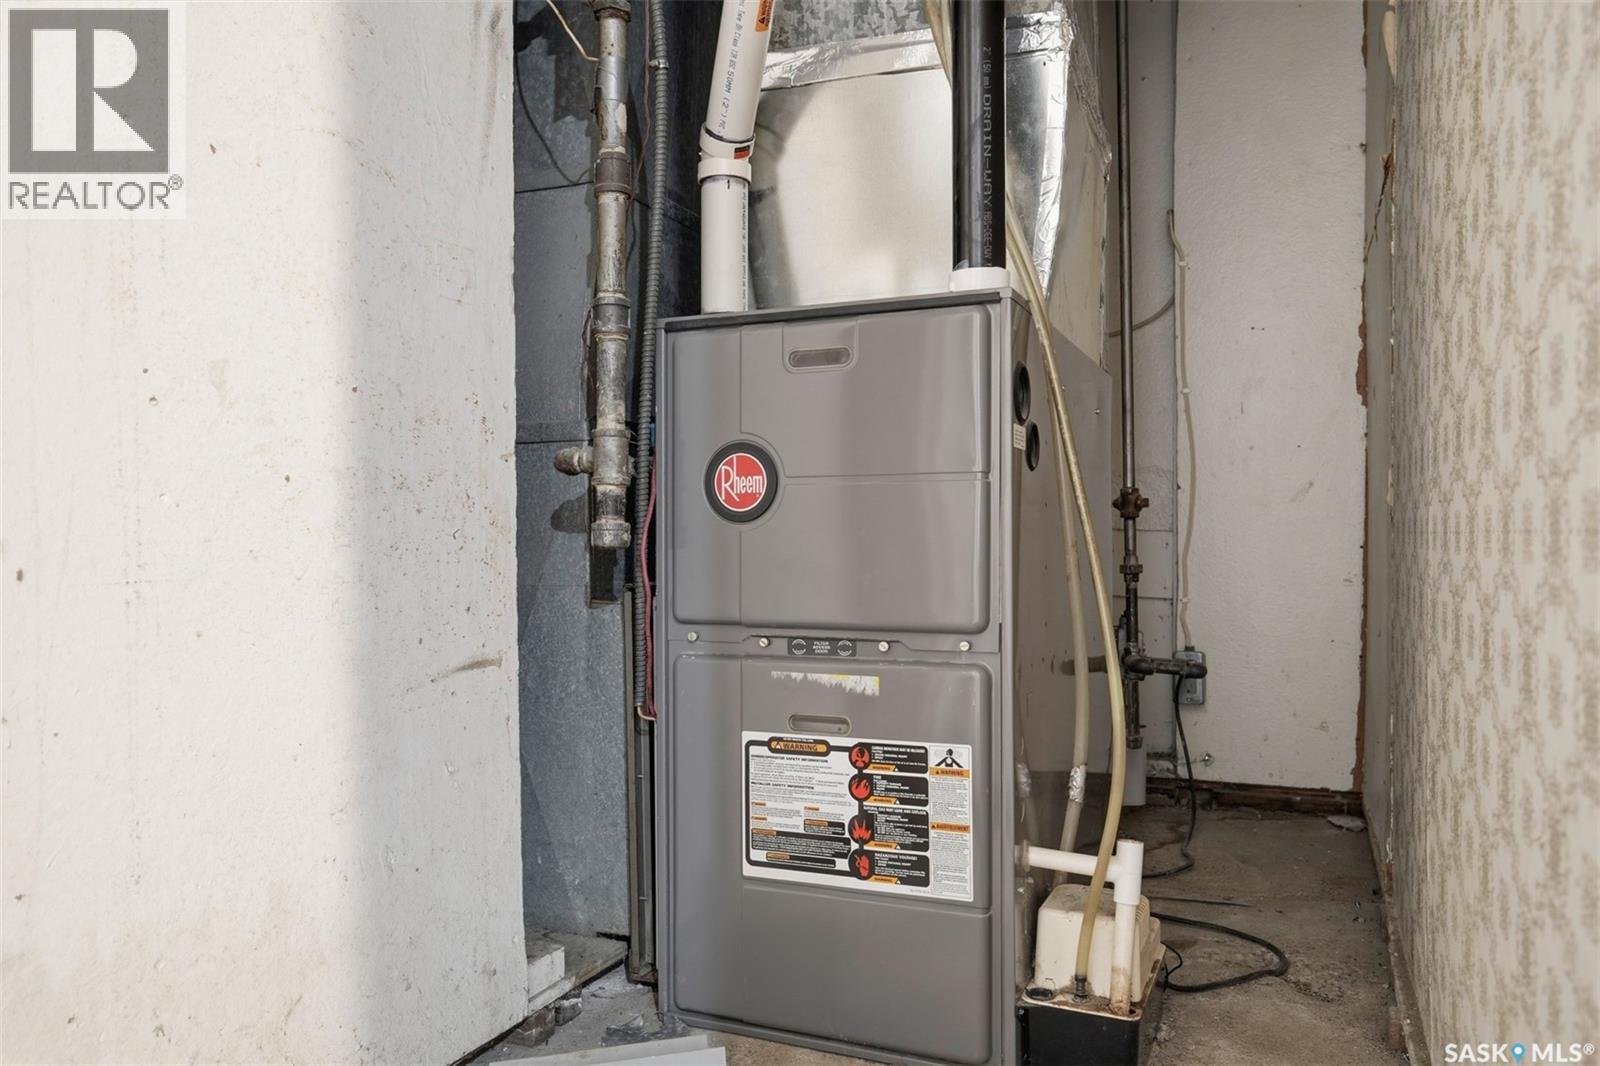
| Heating Fuel | Natural Gas |
| Heating Type | Forced Air |
| Stories Total | 1 |
| Size Interior | 914 Ft2 |
| Type | House |
Parking
| Detached Garage | |
| Parking Space(s) | 1 |
Land
| Acreage | No |
| Fence Type | Fence |
| Landscape Features | Lawn |
| Size Frontage | 50 Ft |
| Size Irregular | 50x124.5 |
| Size Total Text | 50x124.5 |
Rooms
| Level | Type | Length | Width | Dimensions |
|---|---|---|---|---|
| Basement | Laundry Room | Measurements not available | ||
| Basement | Living Room | 9'7 x 13'1 | ||
| Basement | Kitchen | 11 ft | Measurements not available x 11 ft | |
| Basement | Dining Room | 7'0 x 10'2 | ||
| Basement | Bedroom | 7'11 x 17'4 | ||
| Basement | 3pc Bathroom | Measurements not available | ||
| Main Level | Bedroom | 10'5 x 11'10 | ||
| Main Level | Bedroom | 8'2 x 11'9 | ||
| Main Level | 4pc Bathroom | Measurements not available | ||
| Main Level | Living Room | 11'6 x 17'7 | ||
| Main Level | Dining Room | 9'3 x 9'3 | ||
| Main Level | Kitchen | 5'1 x 6'6 |



The trademarks REALTOR®, REALTORS®, and the REALTOR® logo are controlled by The Canadian Real Estate Association (CREA) and identify real estate professionals who are members of CREA. The trademarks MLS®, Multiple Listing Service® and the associated logos are owned by The Canadian Real Estate Association (CREA) and identify the quality of services provided by real estate professionals who are members of CREA. The trademark DDF® is owned by The Canadian Real Estate Association (CREA) and identifies CREA's Data Distribution Facility (DDF®)
July 09 2026 03:50:12
Saskatchewan REALTORS® Association
Century 21 Fusion