
2221 Munroe Avenue S Saskatoon, Saskatchewan S7J 1S2

$479,900
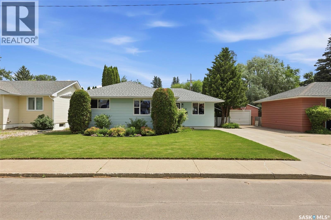
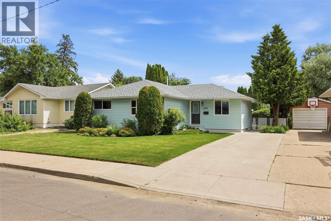
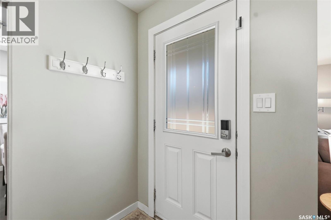
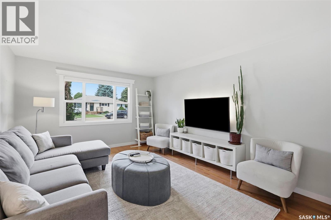
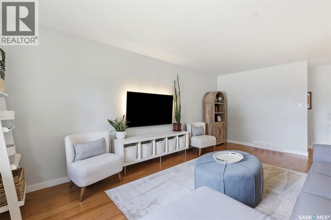
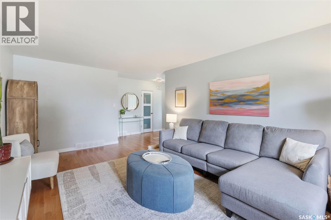
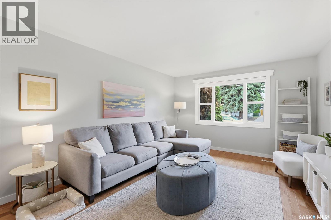
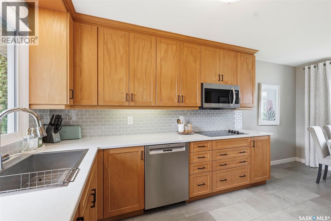
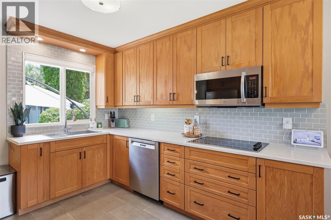
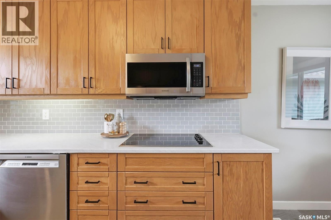
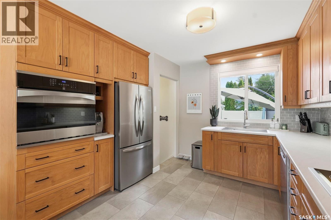
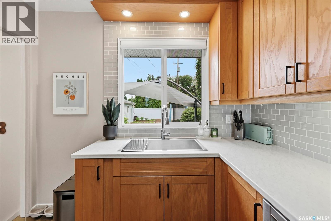
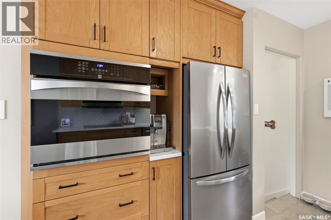
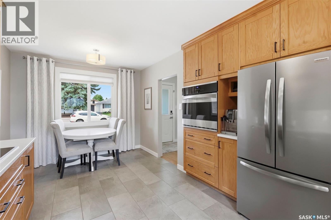
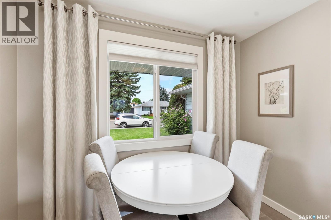
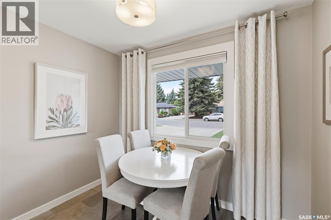
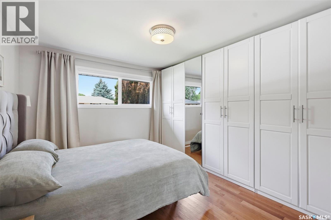
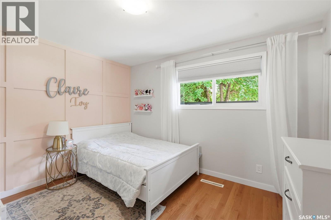
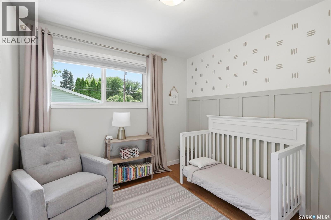
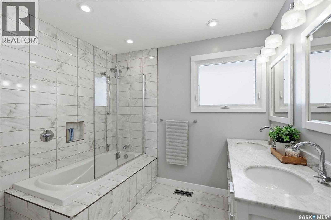
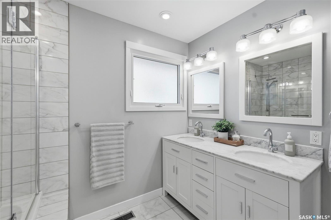
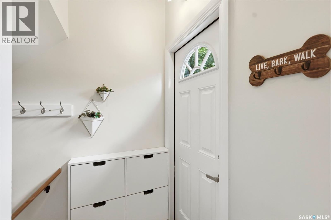
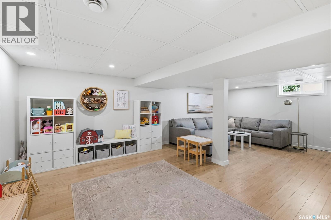
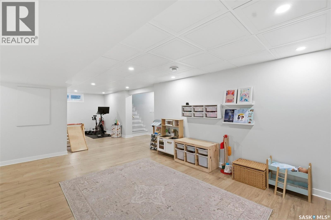
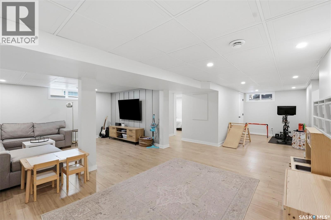
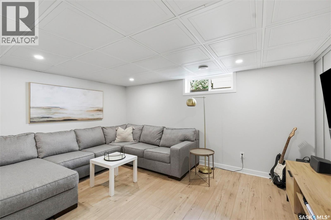
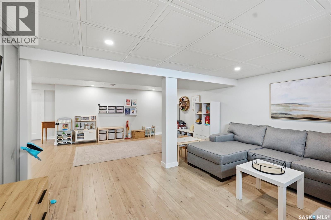
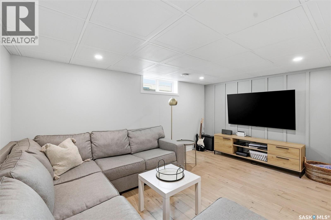
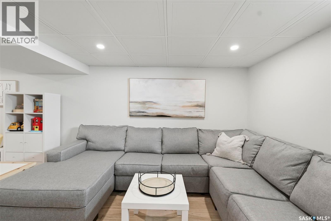
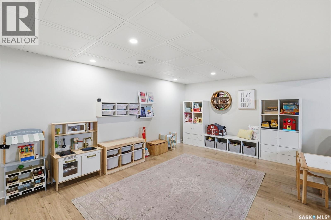
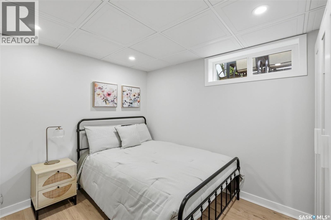
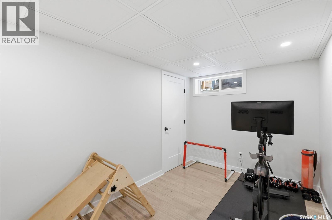
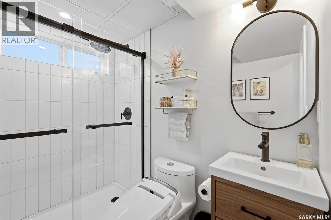
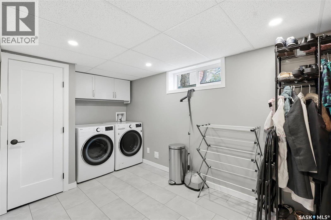
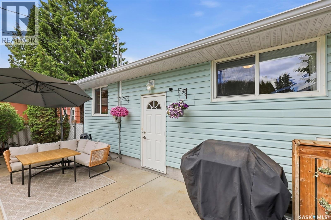
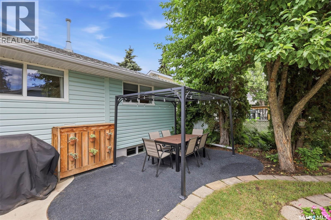
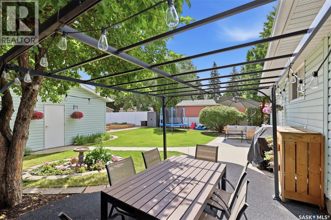
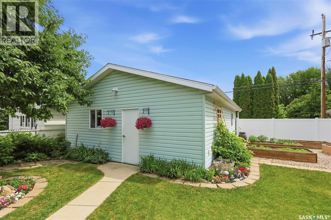
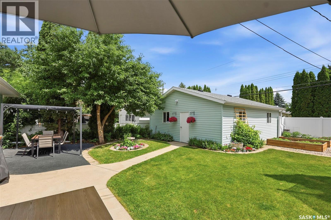
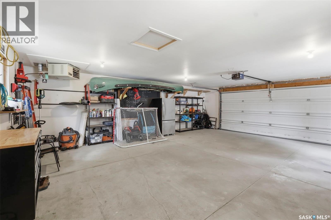
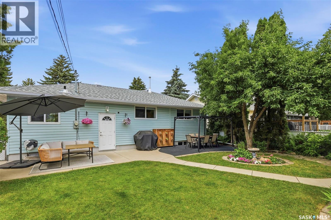
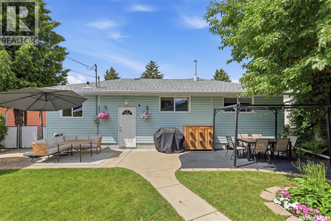
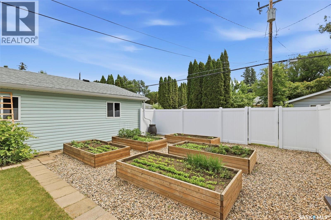
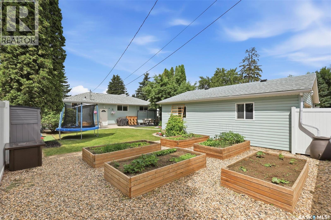
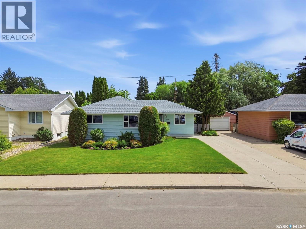
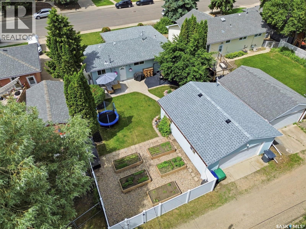
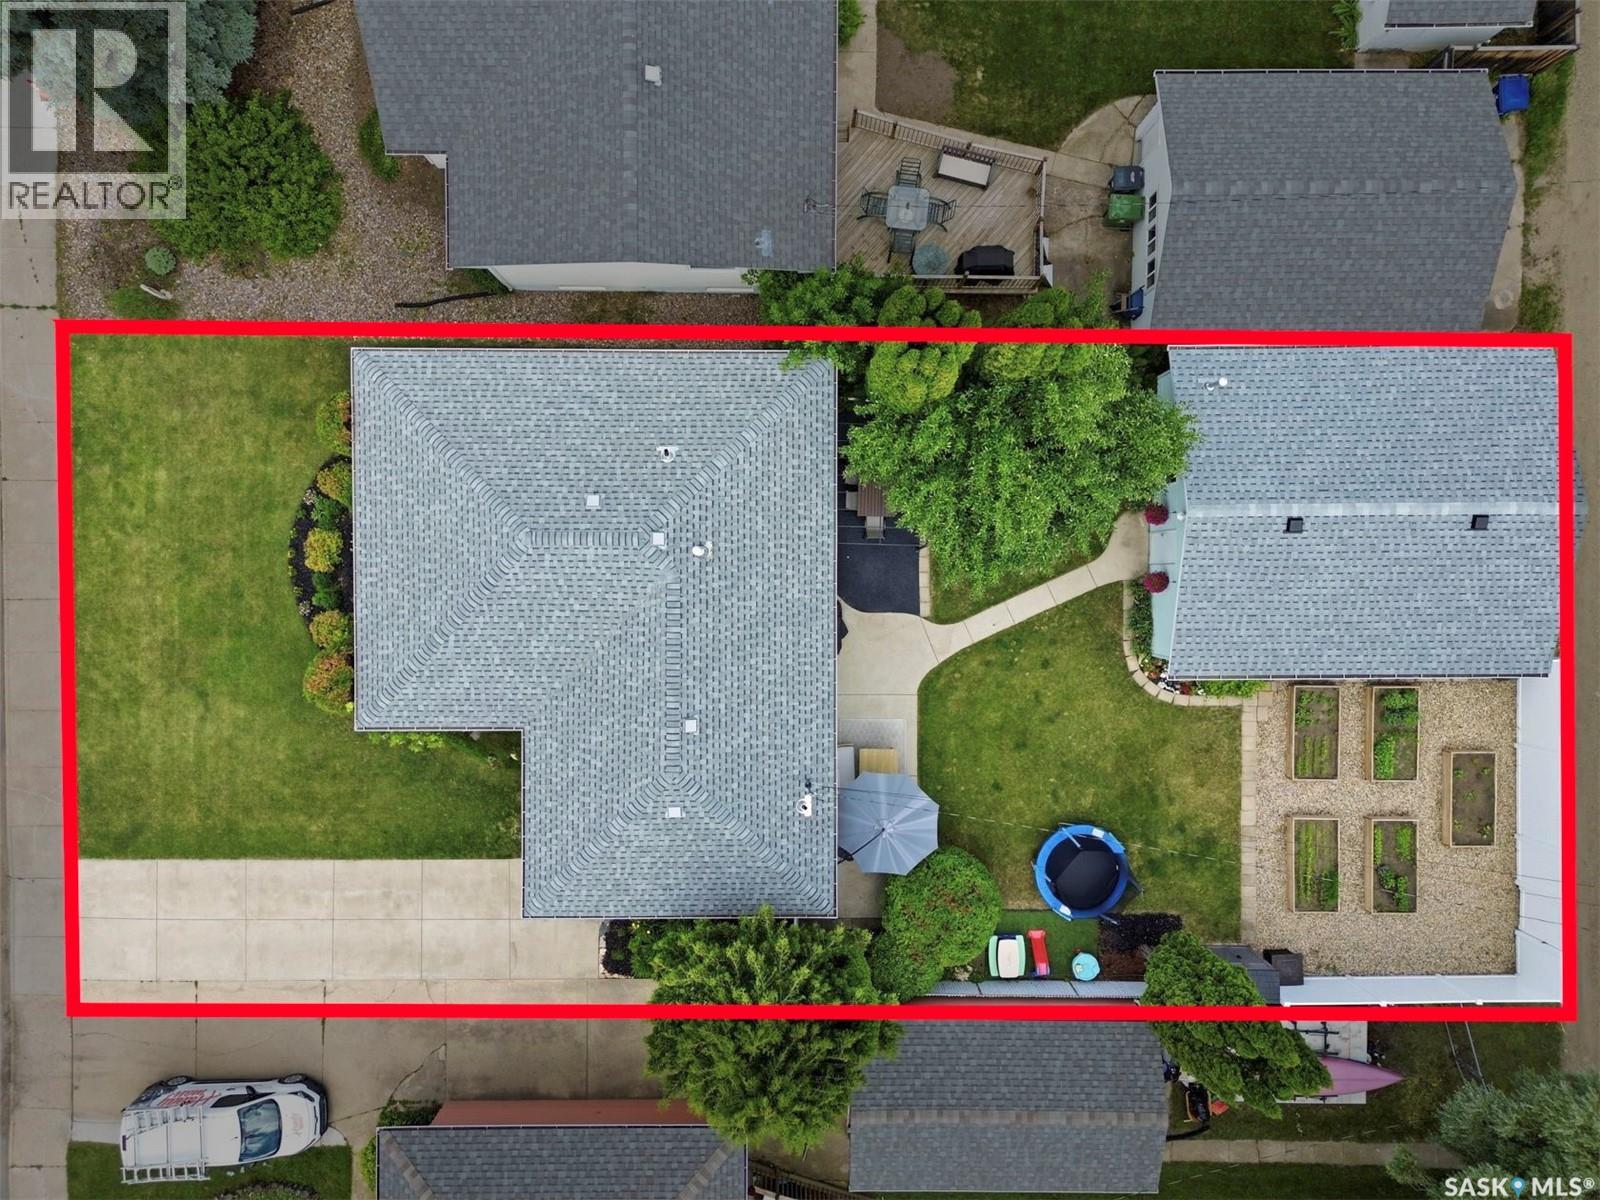
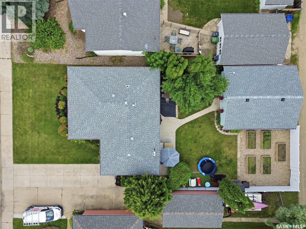
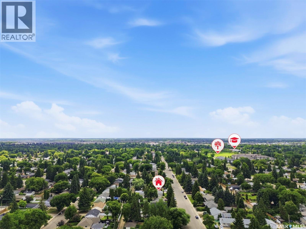
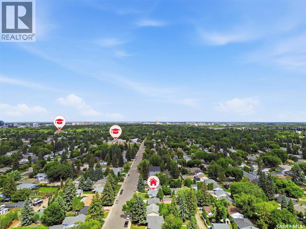
Welcome to this beautifully renovated 3-bedroom, 2-bathroom bungalow in the highly sought-after Adelaide/ Churchill neighborhood. This home perfectly blends modern style with everyday comfort. Step inside to a bright main living area filled with natural light, creating an inviting space for relaxing and entertaining. The thoughtful renovations continue throughout the home, offering updated finishes and a functional layout. The fully finished basement features a large rec-room area, 3-piece bathroom, and den which can easily be used as a 4th bedroom with a wardrobe addition. The house sits on a wide lot with a large, beautifully landscaped back yard including fruit trees & a garden. The large double-detached garage is fully insulated & heated. Located close to parks, schools, shopping, and all the amenities that make Adelaide/ Churchill one of Saskatoon's most desirable neighborhoods. You won’t want to miss this one… call to book a showing today! As per the Seller’s direction, all offers will be presented on 07/13/2026 4:00PM. (id:62370)
Open House
This property has open houses!
12:30 pm
Ends at:2:00 pm
Property Details
| MLS® Number | SK041857 |
| Property Type | Single Family |
| Neigbourhood | Adelaide/Churchill |
| Features | Treed, Lane, Rectangular |
| Structure | Patio(s) |
Building
| Bathroom Total | 2 |
| Bedrooms Total | 3 |
| Appliances | Washer, Refrigerator, Dishwasher, Dryer, Microwave, Window Coverings, Garage Door Opener Remote(s), Storage Shed, Stove |
| Architectural Style | Bungalow |
| Basement Development | Finished |
| Basement Type | Full (finished) |
| Constructed Date | 1957 |
| Construction Style Attachment | Detached |
| Cooling Type | Central Air Conditioning |
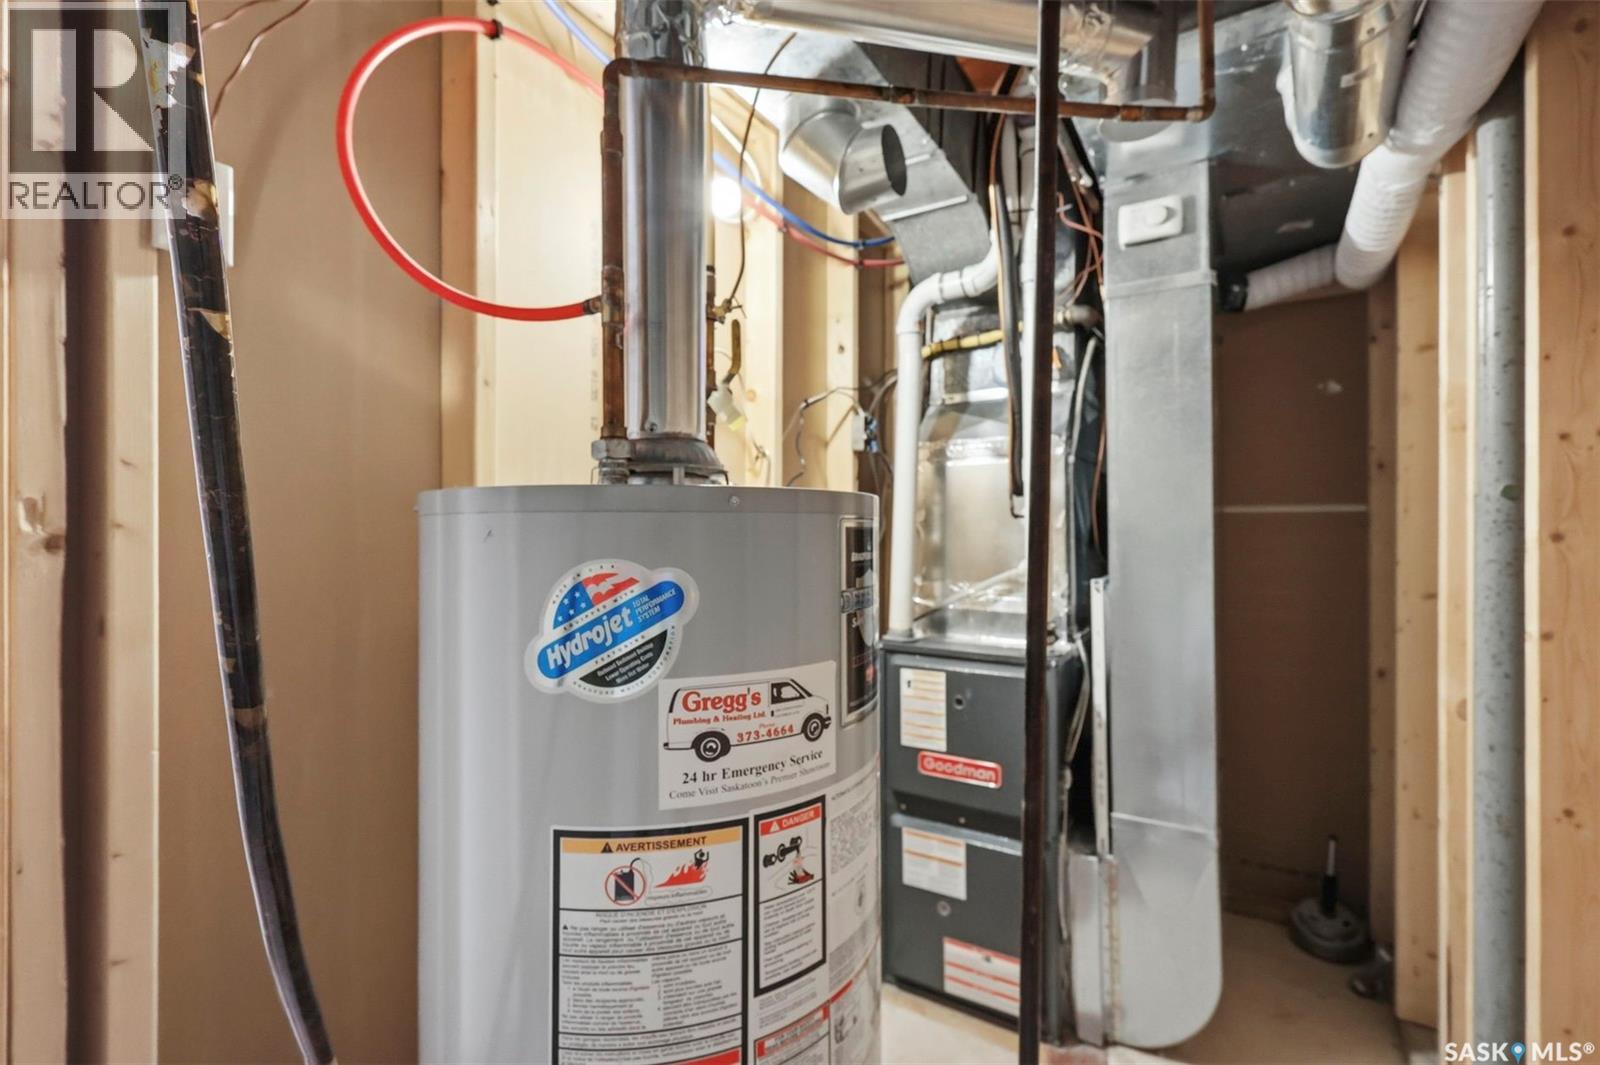
| Heating Fuel | Natural Gas |
| Heating Type | Forced Air |
| Stories Total | 1 |
| Size Interior | 1,095 Ft2 |
| Type | House |
Parking
| Detached Garage | |
| Heated Garage | |
| Parking Space(s) | 4 |
Land
| Acreage | No |
| Fence Type | Fence |
| Landscape Features | Lawn |
| Size Frontage | 55 Ft |
| Size Irregular | 6710.00 |
| Size Total | 6710 Sqft |
| Size Total Text | 6710 Sqft |
Rooms
| Level | Type | Length | Width | Dimensions |
|---|---|---|---|---|
| Basement | Other | 15 ft | 23 ft | 15 ft x 23 ft |
| Basement | Den | 10 ft ,7 in | 9 ft ,2 in | 10 ft ,7 in x 9 ft ,2 in |
| Basement | 3pc Bathroom | X x X | ||
| Basement | Laundry Room | X x X | ||
| Basement | Other | X x X | ||
| Main Level | Living Room | 112 ft | 18 ft ,3 in | 112 ft x 18 ft ,3 in |
| Main Level | Dining Room | 6 ft | 9 ft ,5 in | 6 ft x 9 ft ,5 in |
| Main Level | Kitchen | 9 ft | 11 ft ,1 in | 9 ft x 11 ft ,1 in |
| Main Level | 4pc Bathroom | X x X | ||
| Main Level | Bedroom | 10 ft | 9 ft ,4 in | 10 ft x 9 ft ,4 in |
| Main Level | Bedroom | 11 ft ,10 in | 12 ft | 11 ft ,10 in x 12 ft |
| Main Level | Bedroom | 10 ft | 12 ft | 10 ft x 12 ft |



The trademarks REALTOR®, REALTORS®, and the REALTOR® logo are controlled by The Canadian Real Estate Association (CREA) and identify real estate professionals who are members of CREA. The trademarks MLS®, Multiple Listing Service® and the associated logos are owned by The Canadian Real Estate Association (CREA) and identify the quality of services provided by real estate professionals who are members of CREA. The trademark DDF® is owned by The Canadian Real Estate Association (CREA) and identifies CREA's Data Distribution Facility (DDF®)
July 10 2026 01:16:15
Saskatchewan REALTORS® Association
Boyes Group Realty Inc.