
418 Hawkes Street Balgonie, Saskatchewan S0G 0E0

$499,900
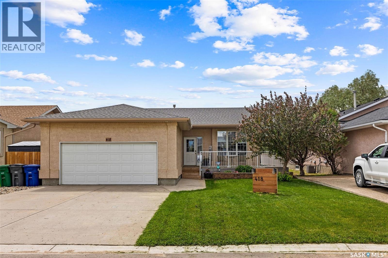
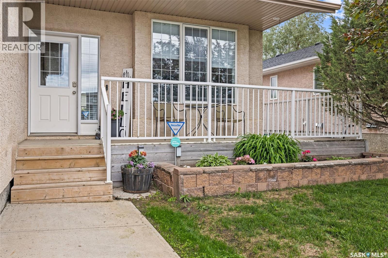
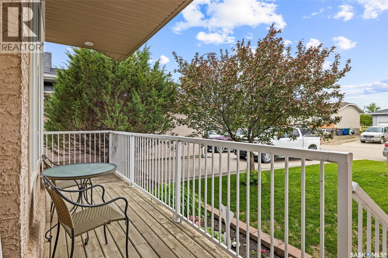
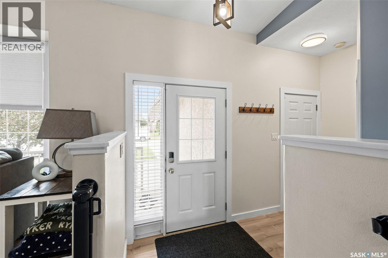
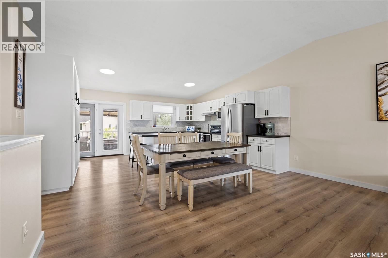
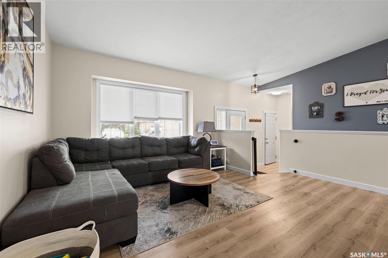
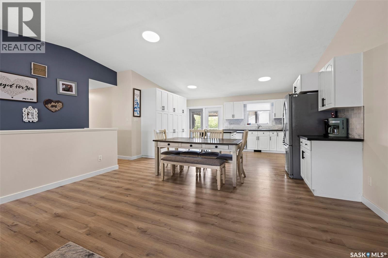
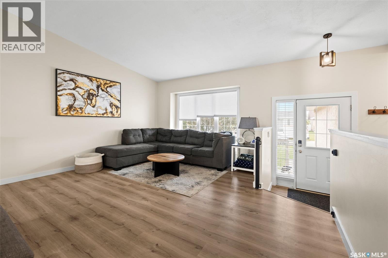
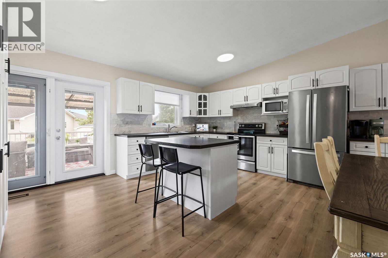
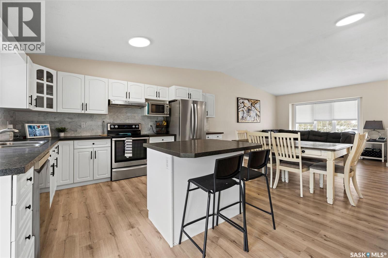
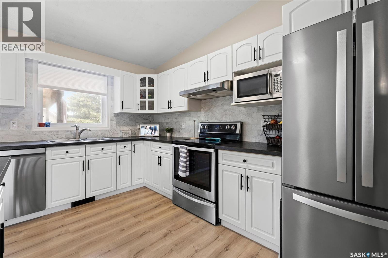
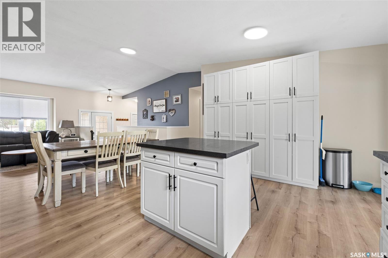
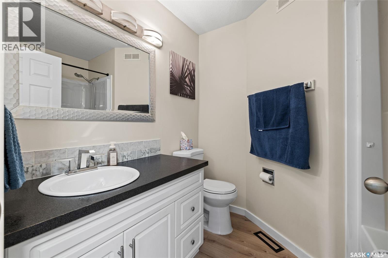
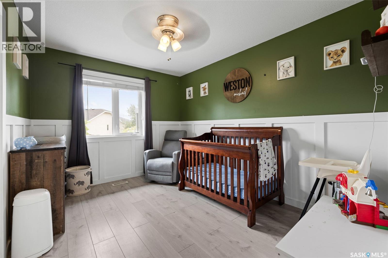
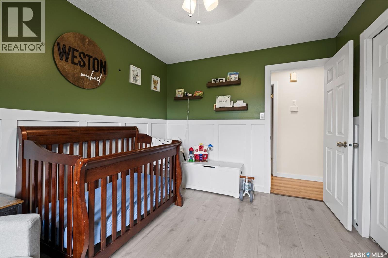
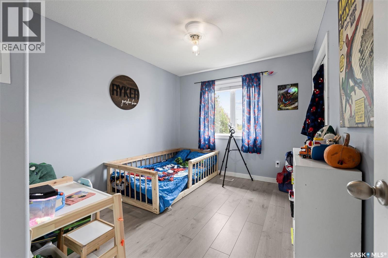
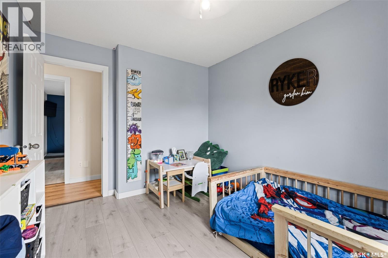
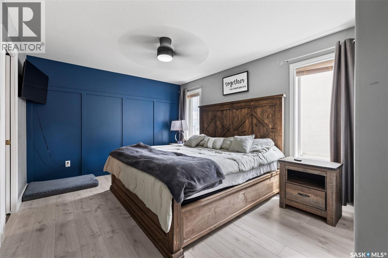
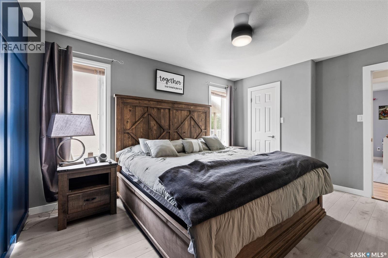
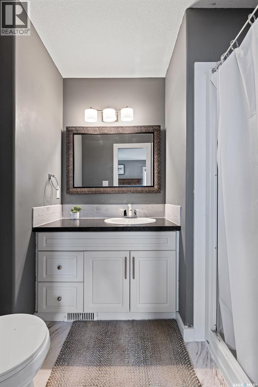
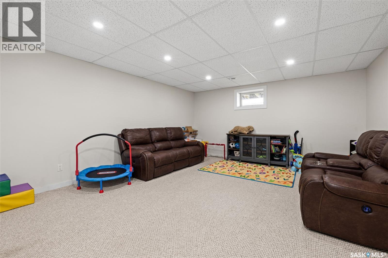
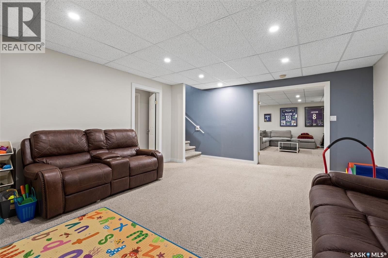
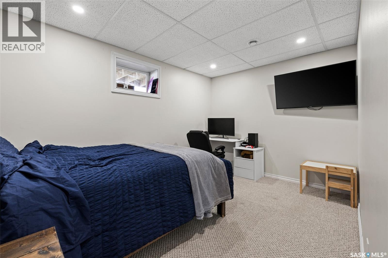
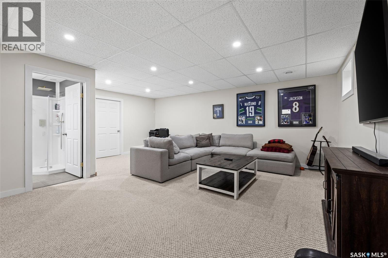
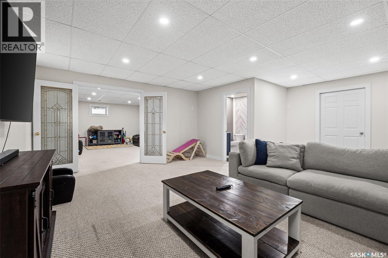
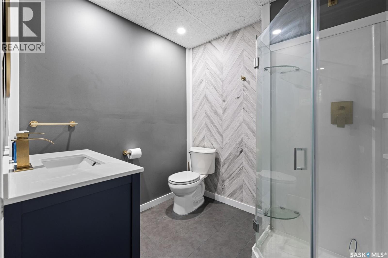
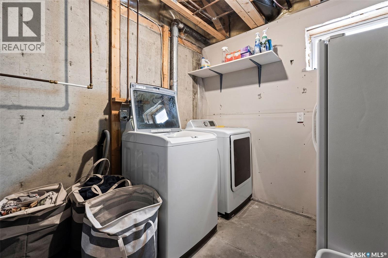
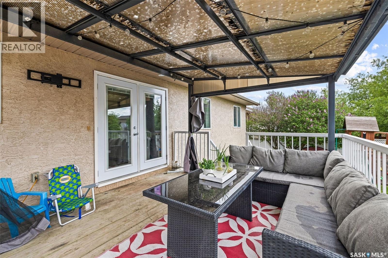
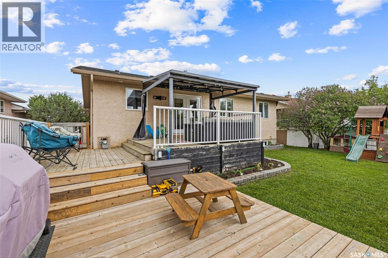
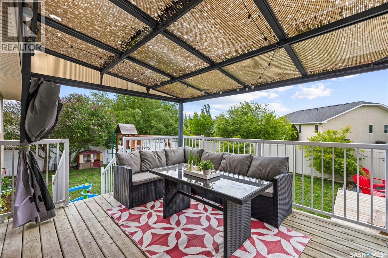
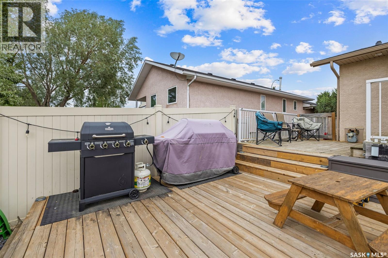
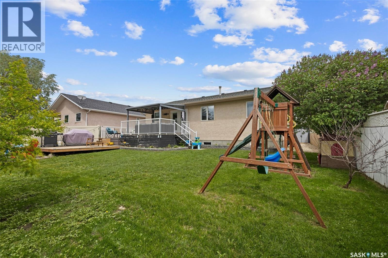
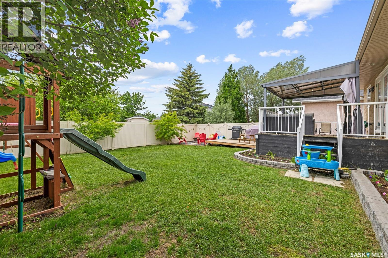
Welcome to 418 Hawkes Street in the quiet yet conveniently located community of Balgonie! This beautifully updated 1,258 sq. ft. bungalow offers the perfect blend of modern style, functional living, and move-in-ready convenience. Step inside to an inviting open-concept main floor where the living room, dining area, and kitchen flow seamlessly together beneath a stunning vaulted ceiling, creating a bright and spacious atmosphere. The crisp white kitchen is both stylish and practical, featuring additional pantry storage for all your organizational needs. The main floor offers three generously sized bedrooms, including a comfortable primary retreat complete with a walk-in closet and an updated three-piece ensuite. Downstairs, the fully finished basement provides exceptional additional living space with a large recreation room, an expansive family room, a spacious fourth bedroom with a generous closet, an updated three-piece bathroom, and a laundry/utility room. Whether you're entertaining, relaxing, or accommodating guests, there's room for everyone. Fresh, modern updates throughout the home make it truly move-in ready. Outside, you'll appreciate the fully fenced backyard featuring plenty of green space and a beautiful three-tiered deck just off the back door—perfect for summer BBQs, entertaining friends, or simply enjoying your morning coffee. If you've been searching for a thoughtfully updated family home in a welcoming community just minutes from Regina, 418 Hawkes Street is one you won't want to miss. As per the Seller’s direction, all offers will be presented on 07/13/2026 4:00PM. (id:62370)
Property Details
| MLS® Number | SK042043 |
| Property Type | Single Family |
| Features | Treed, Rectangular, Double Width Or More Driveway |
| Structure | Deck |
Building
| Bathroom Total | 3 |
| Bedrooms Total | 4 |
| Appliances | Washer, Refrigerator, Satellite Dish, Dryer, Microwave, Window Coverings, Garage Door Opener Remote(s), Hood Fan, Storage Shed, Stove |
| Architectural Style | Bungalow |
| Basement Development | Finished |
| Basement Type | Full (finished) |
| Constructed Date | 2001 |
| Construction Style Attachment | Detached |
| Cooling Type | Central Air Conditioning |
| Heating Fuel | Natural Gas |
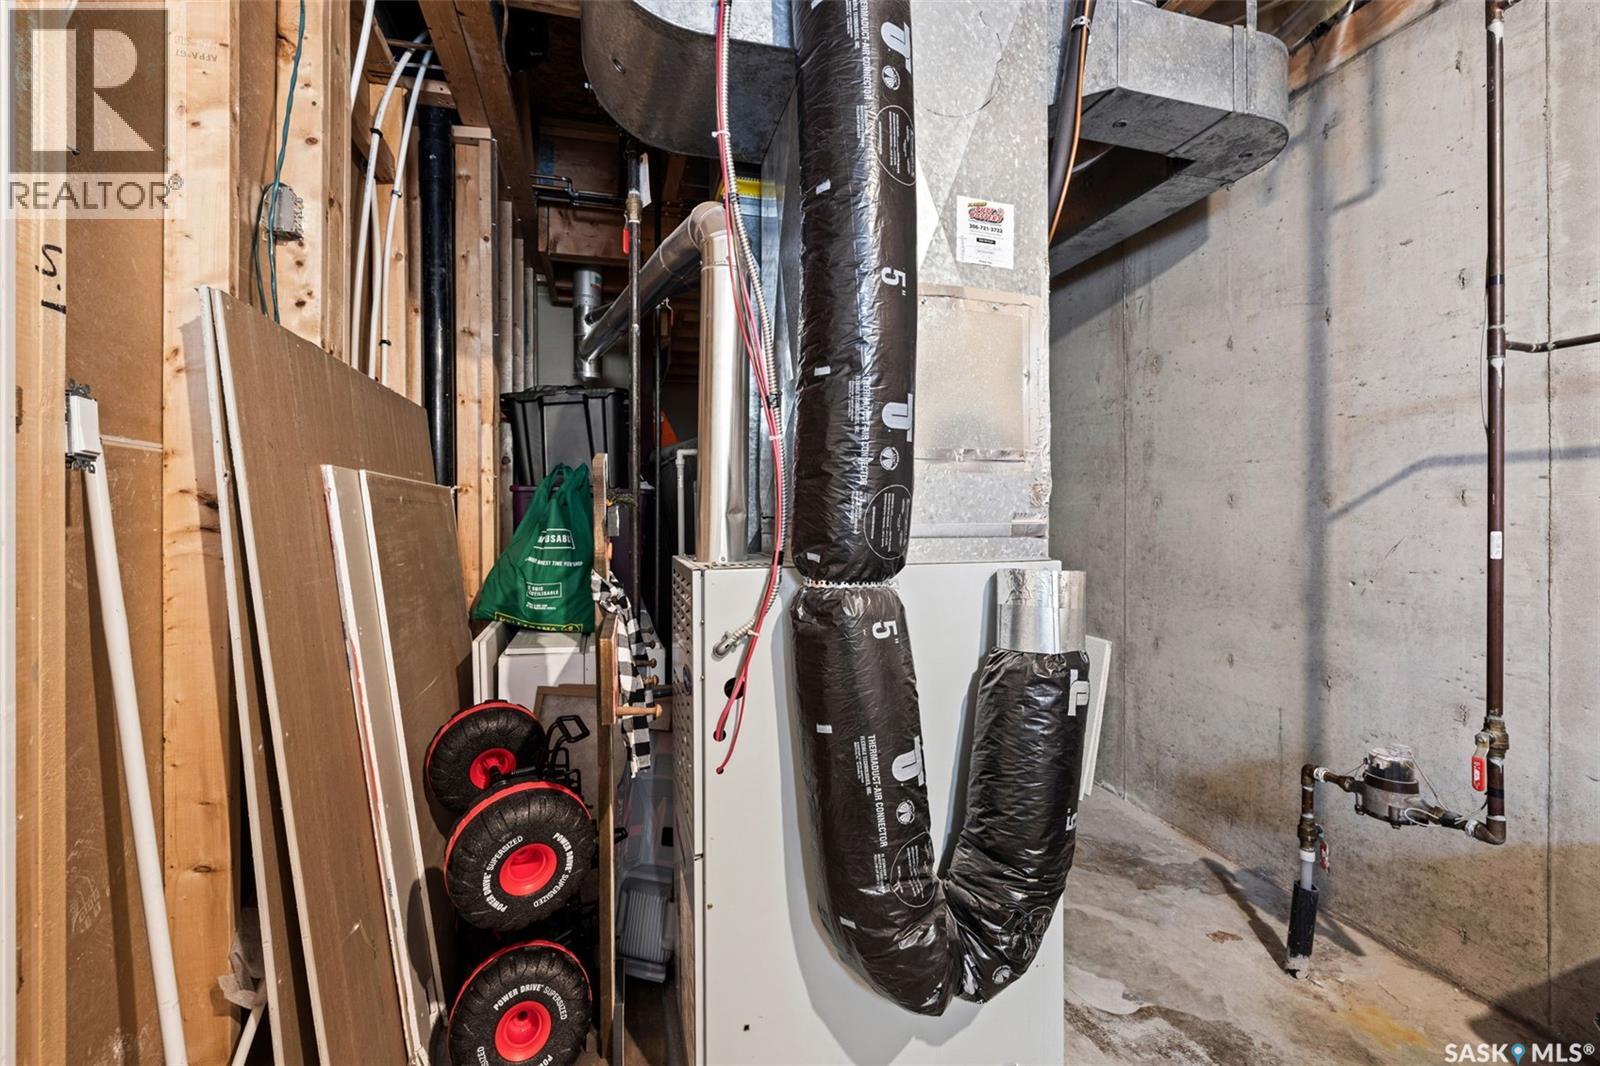
| Heating Type | Forced Air |
| Stories Total | 1 |
| Size Interior | 1,258 Ft2 |
| Type | House |
Parking
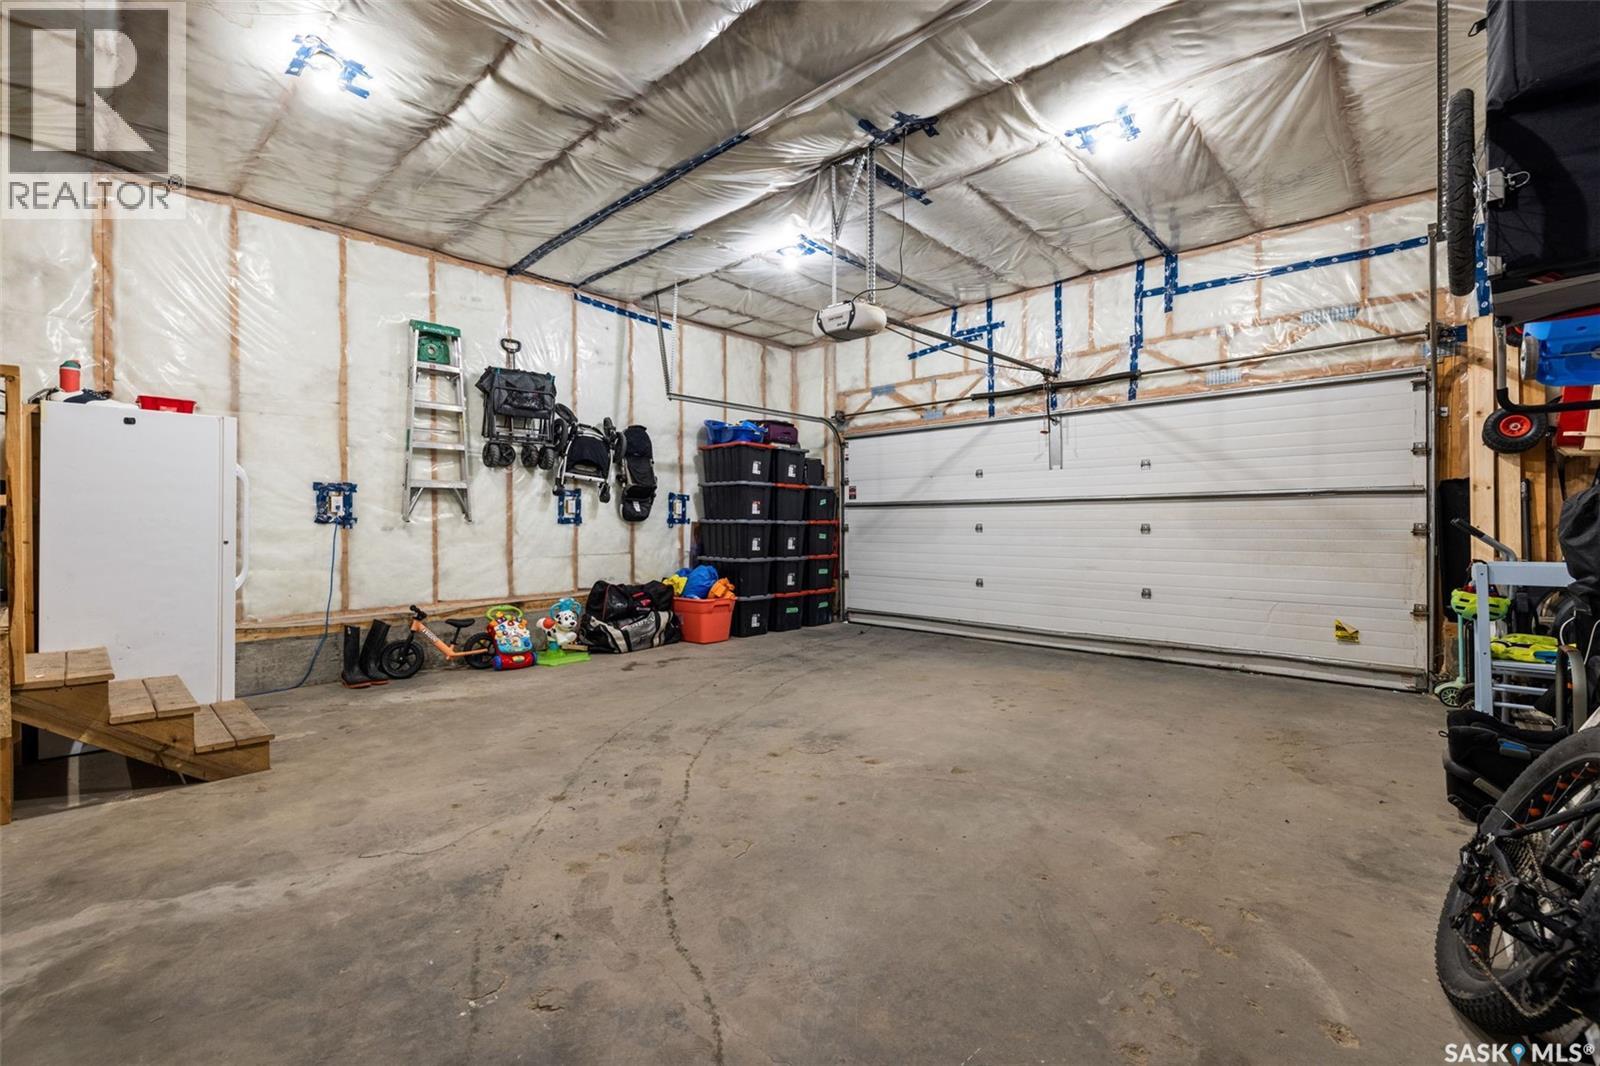
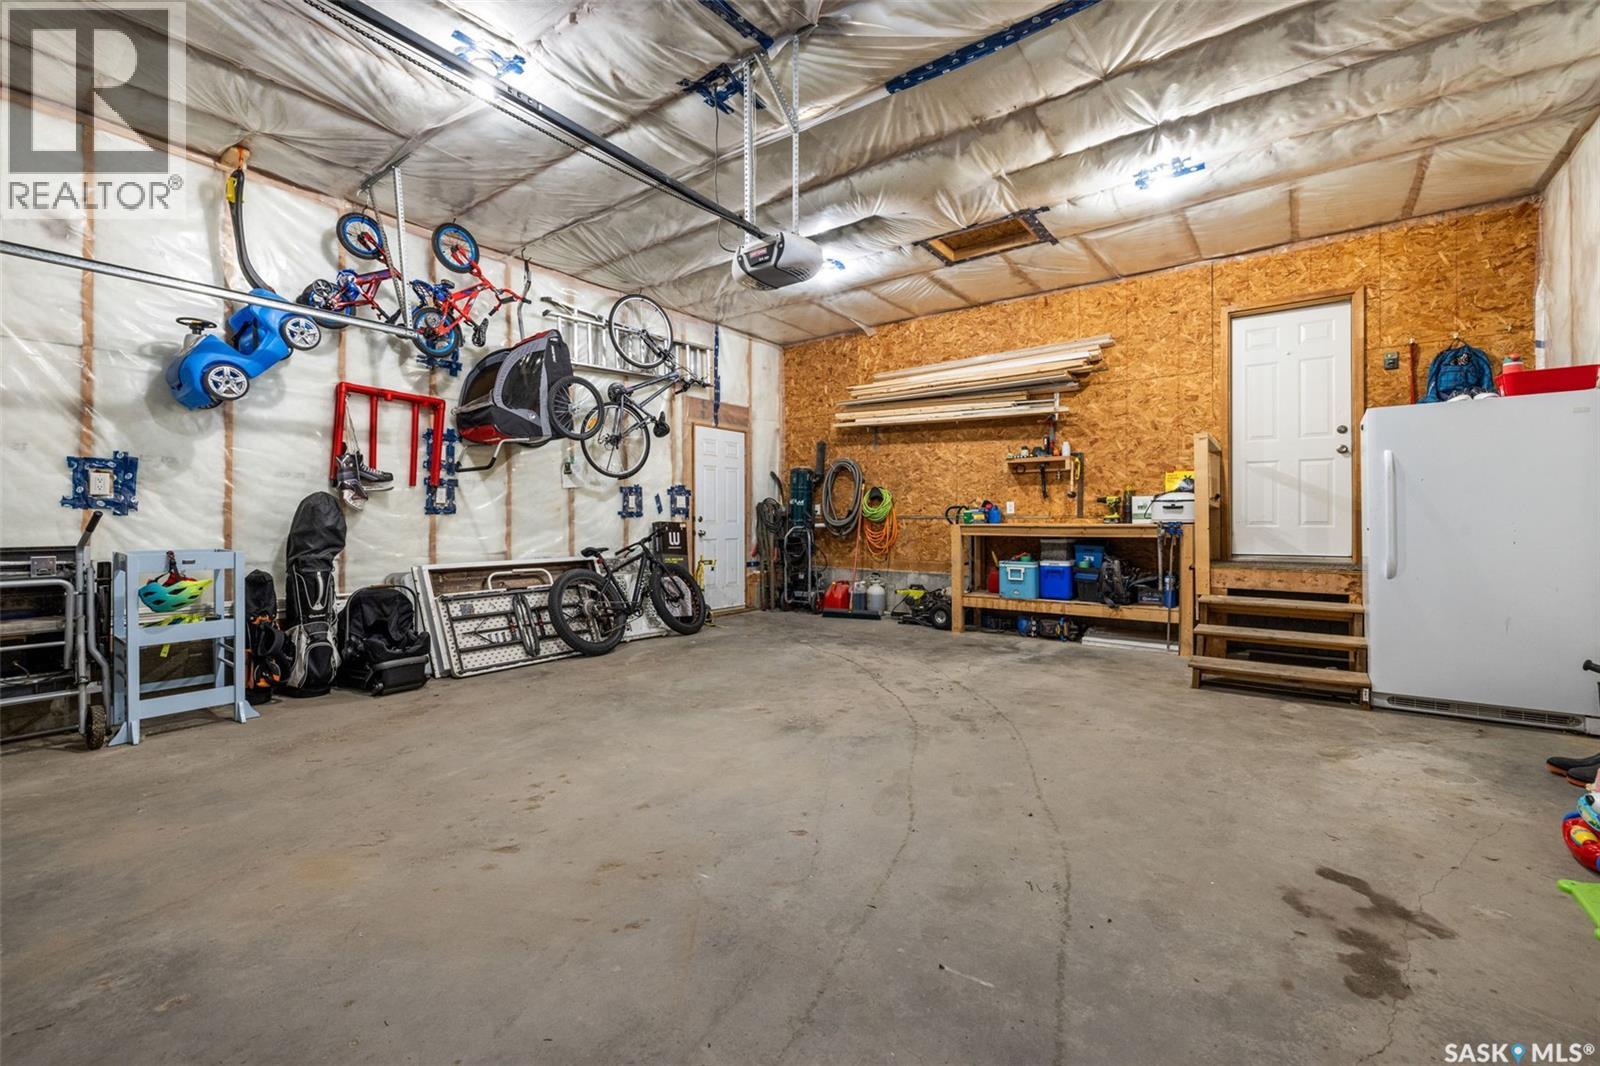
| Attached Garage | |
| Parking Space(s) | 4 |
Land
| Acreage | No |
| Fence Type | Fence |
| Landscape Features | Lawn, Garden Area |
| Size Irregular | 6000.00 |
| Size Total | 6000 Sqft |
| Size Total Text | 6000 Sqft |
Rooms
| Level | Type | Length | Width | Dimensions |
|---|---|---|---|---|
| Basement | Bedroom | 13'4" x 9'2" | ||
| Basement | Other | 18'5" x 15'1" | ||
| Basement | Family Room | 19' x 14'5" | ||
| Basement | Dining Nook | 6'3" x 11'5" | ||
| Basement | Laundry Room | 16'6" x 8'2" | ||
| Basement | 3pc Bathroom | 7'2" x 6'7" | ||
| Main Level | Living Room | 14'9" x 15'5" | ||
| Main Level | Kitchen/dining Room | 15'2" x 17' | ||
| Main Level | 3pc Bathroom | 7'6" x 6'6" | ||
| Main Level | Bedroom | 9'7" x 11'10" | ||
| Main Level | Bedroom | 9'5" x 11'1" | ||
| Main Level | Primary Bedroom | 11'3" x 14'2" | ||
| Main Level | 3pc Ensuite Bath | 8'9" x 5'3" |



The trademarks REALTOR®, REALTORS®, and the REALTOR® logo are controlled by The Canadian Real Estate Association (CREA) and identify real estate professionals who are members of CREA. The trademarks MLS®, Multiple Listing Service® and the associated logos are owned by The Canadian Real Estate Association (CREA) and identify the quality of services provided by real estate professionals who are members of CREA. The trademark DDF® is owned by The Canadian Real Estate Association (CREA) and identifies CREA's Data Distribution Facility (DDF®)
July 09 2026 09:11:51
Saskatchewan REALTORS® Association
Exp Realty