
Moffatt Acreage Corman Park Rm No. 344, Saskatchewan S7H 3L1

$649,900
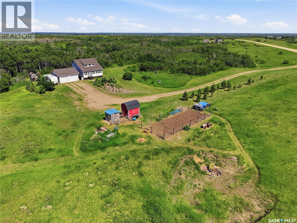
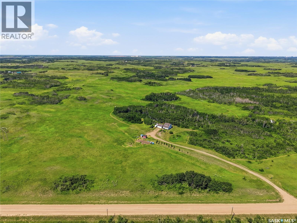
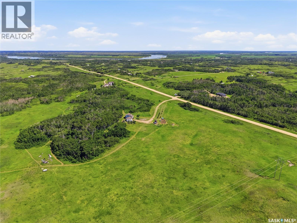
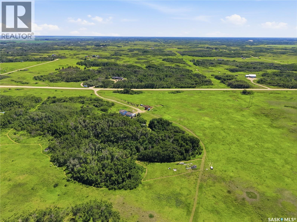
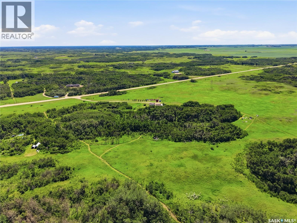
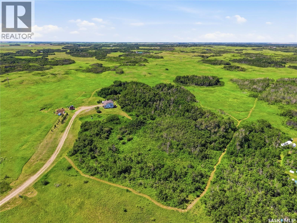
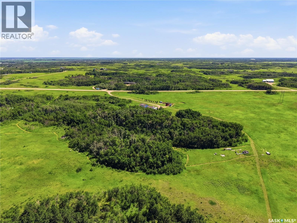
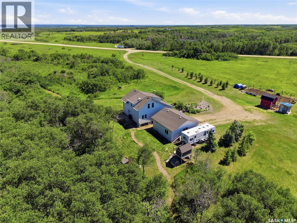
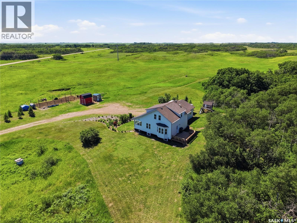
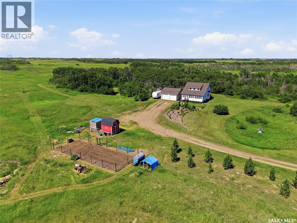
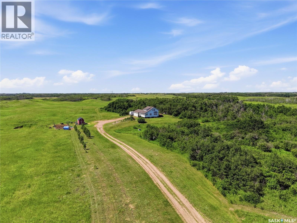
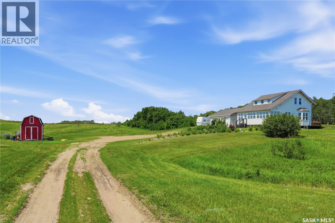
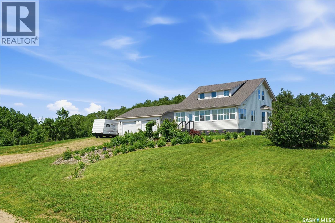
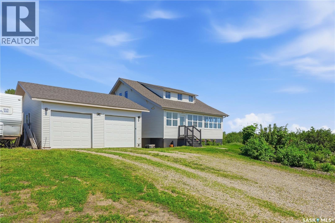
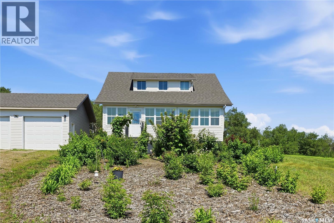
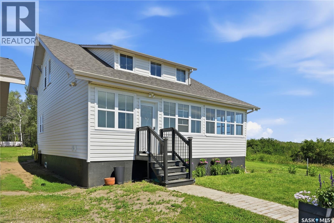
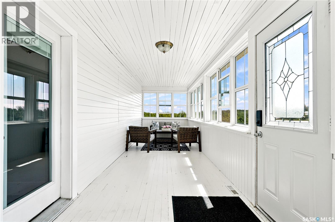
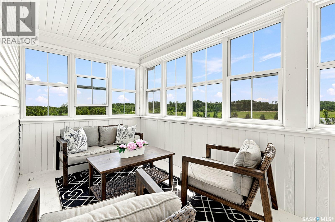
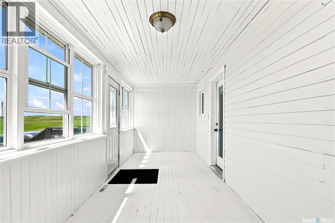
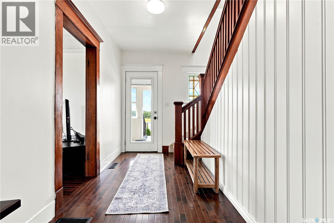
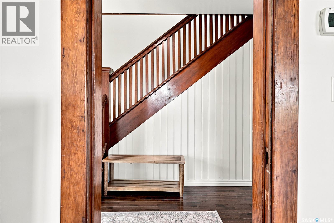
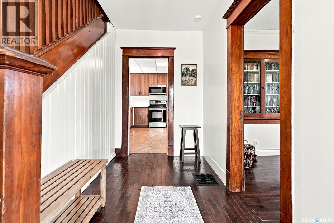
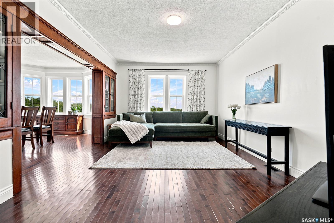
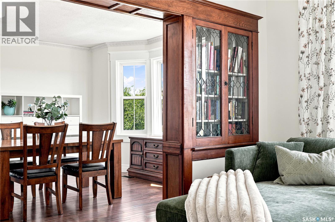
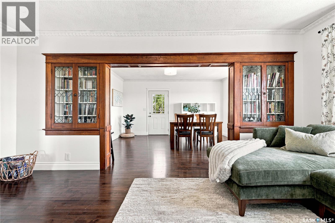
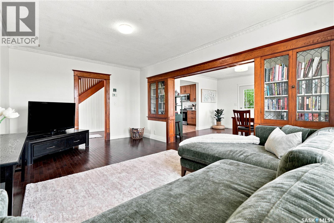
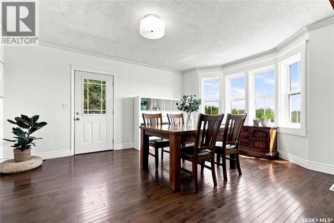
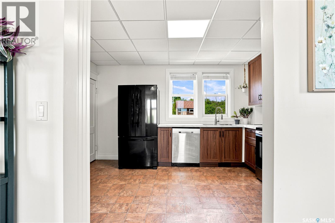
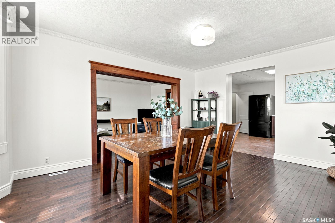
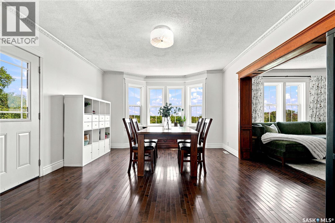
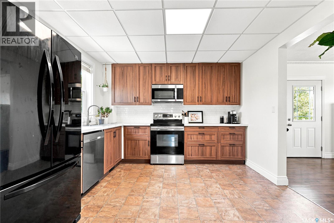
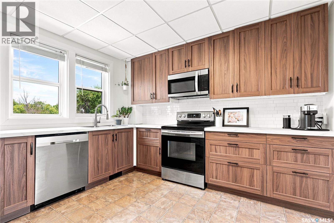
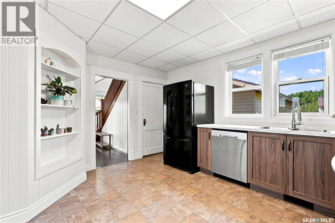
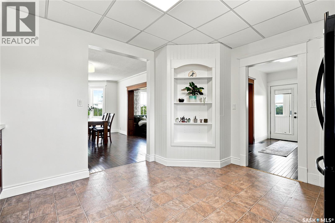
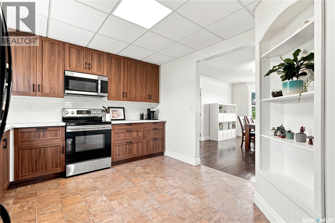
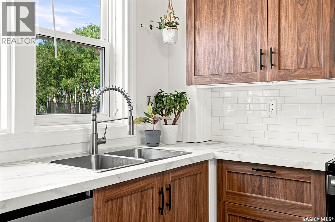
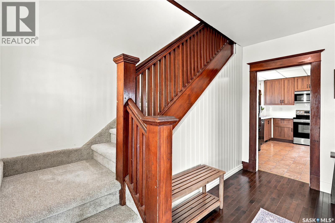
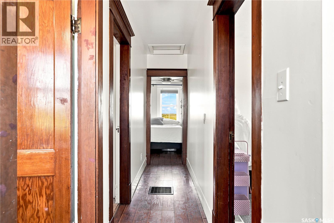
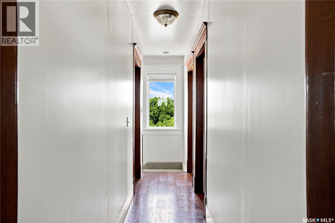
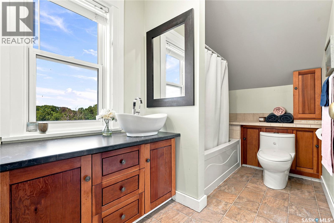
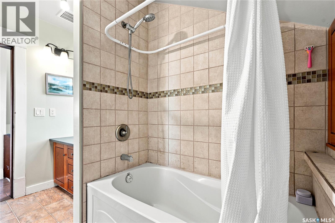
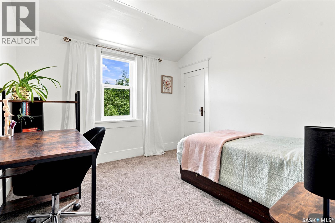
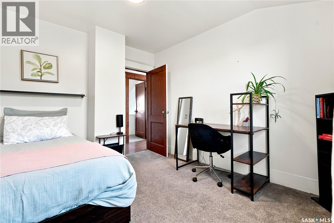
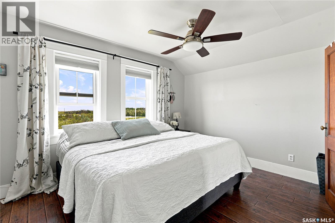
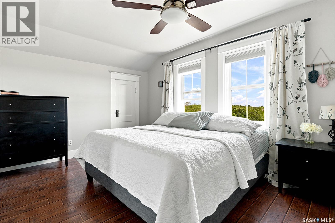
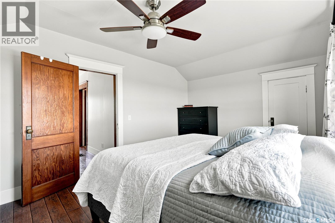
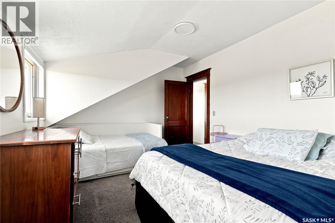
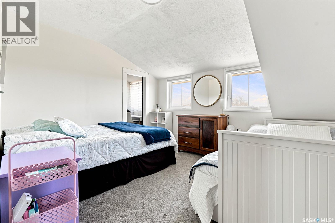
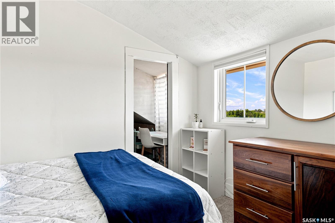
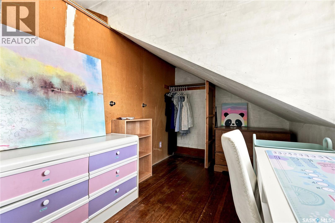
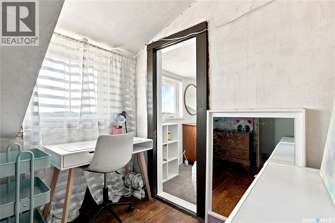
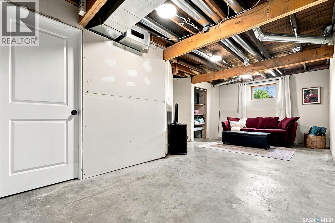
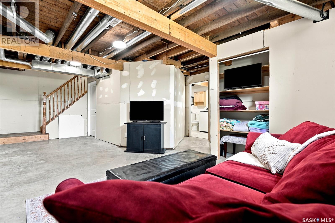
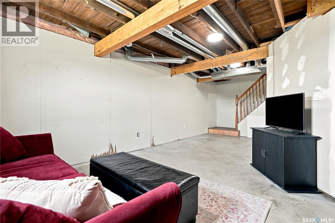
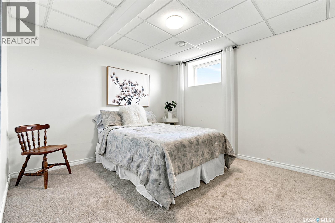
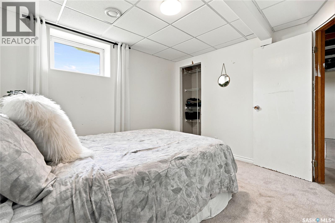
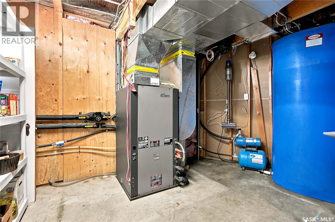
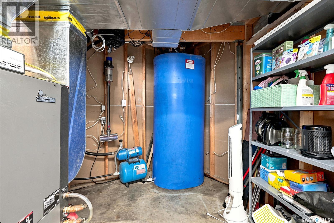
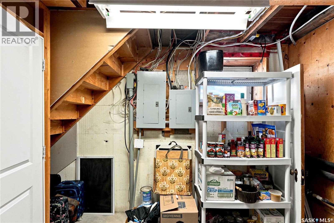
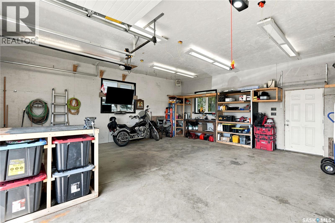
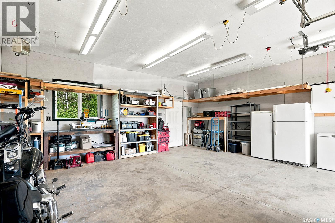
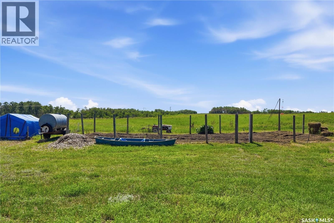
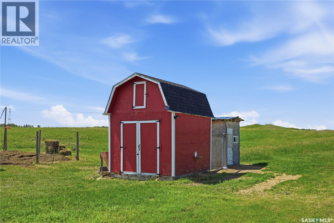
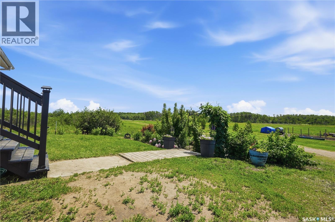
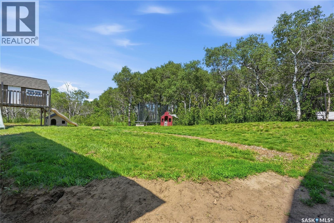
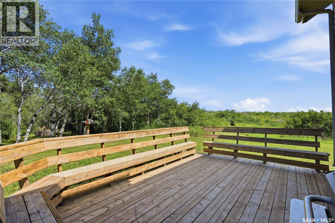
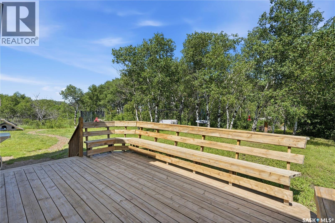
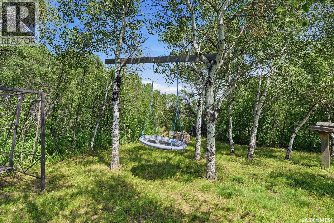
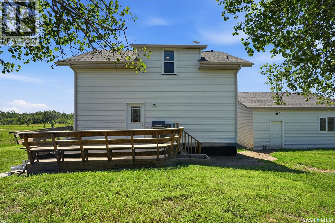
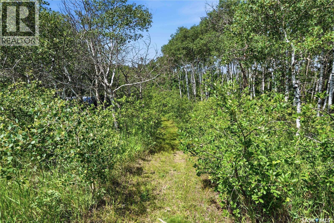
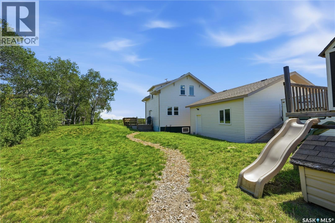
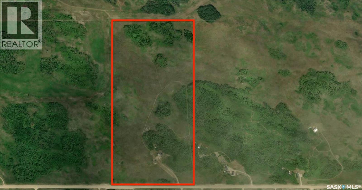
Tucked just off scenic Highway 60, and just 20 minutes to Saskatoon, this 78-acre property is a hidden delight that offers both privacy and practicality. The land is a gorgeous blend of rolling hills, pasture, and natural bush, complete with incredible groomed trails that invite you to explore on horseback, foot or ATV. Whether you’re looking to homestead, raise animals, or just soak in the quiet; this property makes it easy to live the acreage lifestyle without sacrificing access to city amenities. The home has character you don’t find in modern builds; with stunning original woodwork, unique roofline, and a spacious heated front porch that offers the perfect place to sit and watch the seasons roll by. The home itself is a sturdy one. Built in 1929 and moved onto a 2008 ICF foundation. Inside, you'll find over 1,800 square feet with four bedrooms, two bathrooms, and a renovated kitchen (with room for an island), along with a lofty formal dining area. The basement is mostly completed other than the family room. The home has been thoughtfully updated throughout the years with newer windows, siding, electrical, plumbing, shingles, geothermal heating and fresh paint throughout. The property is partially fenced and cross-fenced, equipped with a chicken coop, fenced garden area, double detached garage. With tons of mature landscaping and lovely perennial beds, there’s space here to grow food, raise animals, and truly slow down. Saskatoon berries, Chokecherries, sour cherries, raspberries and black currants will keep you snacking throughout the summer. It’s the kind of property that doesn’t come up often; private, peaceful, and perfectly located for both rural living and city convenience. Pike Lake is just a hop, skip and jump away to enjoy lake life and beach time, and the amenities of Vanscoy are a short drive as well. School bus picks up out front and goes to Vanscoy school. (id:62370)
Property Details
| MLS® Number | SK042084 |
| Property Type | Single Family |
| Community Features | School Bus |
| Features | Acreage, Treed, Rolling |
| Structure | Deck |
Building
| Bathroom Total | 2 |
| Bedrooms Total | 4 |
| Appliances | Washer, Refrigerator, Dishwasher, Dryer, Microwave, Window Coverings, Garage Door Opener Remote(s), Play Structure, Storage Shed, Stove |
| Basement Development | Partially Finished |
| Basement Type | Full (partially Finished) |
| Constructed Date | 1929 |
| Heating Fuel | Geo Thermal |
| Stories Total | 2 |
| Size Interior | 1,802 Ft2 |
| Type | House |
Parking
| Detached Garage | |
| Heated Garage | |
| Parking Space(s) | 20 |
Land
| Acreage | Yes |
| Fence Type | Fence, Partially Fenced |
| Landscape Features | Lawn, Garden Area |
| Size Irregular | 78.12 |
| Size Total | 78.12 Ac |
| Size Total Text | 78.12 Ac |
Rooms
| Level | Type | Length | Width | Dimensions |
|---|---|---|---|---|
| Second Level | 4pc Bathroom | 10 ft ,11 in | 5 ft ,10 in | 10 ft ,11 in x 5 ft ,10 in |
| Second Level | Primary Bedroom | 14 ft ,1 in | 10 ft ,4 in | 14 ft ,1 in x 10 ft ,4 in |
| Second Level | Bedroom | 9 ft ,7 in | 10 ft | 9 ft ,7 in x 10 ft |
| Second Level | Bedroom | 12 ft ,7 in | 10 ft ,7 in | 12 ft ,7 in x 10 ft ,7 in |
| Basement | Family Room | 11 ft ,8 in | 25 ft ,11 in | 11 ft ,8 in x 25 ft ,11 in |
| Basement | Bedroom | 10 ft ,8 in | 10 ft ,7 in | 10 ft ,8 in x 10 ft ,7 in |
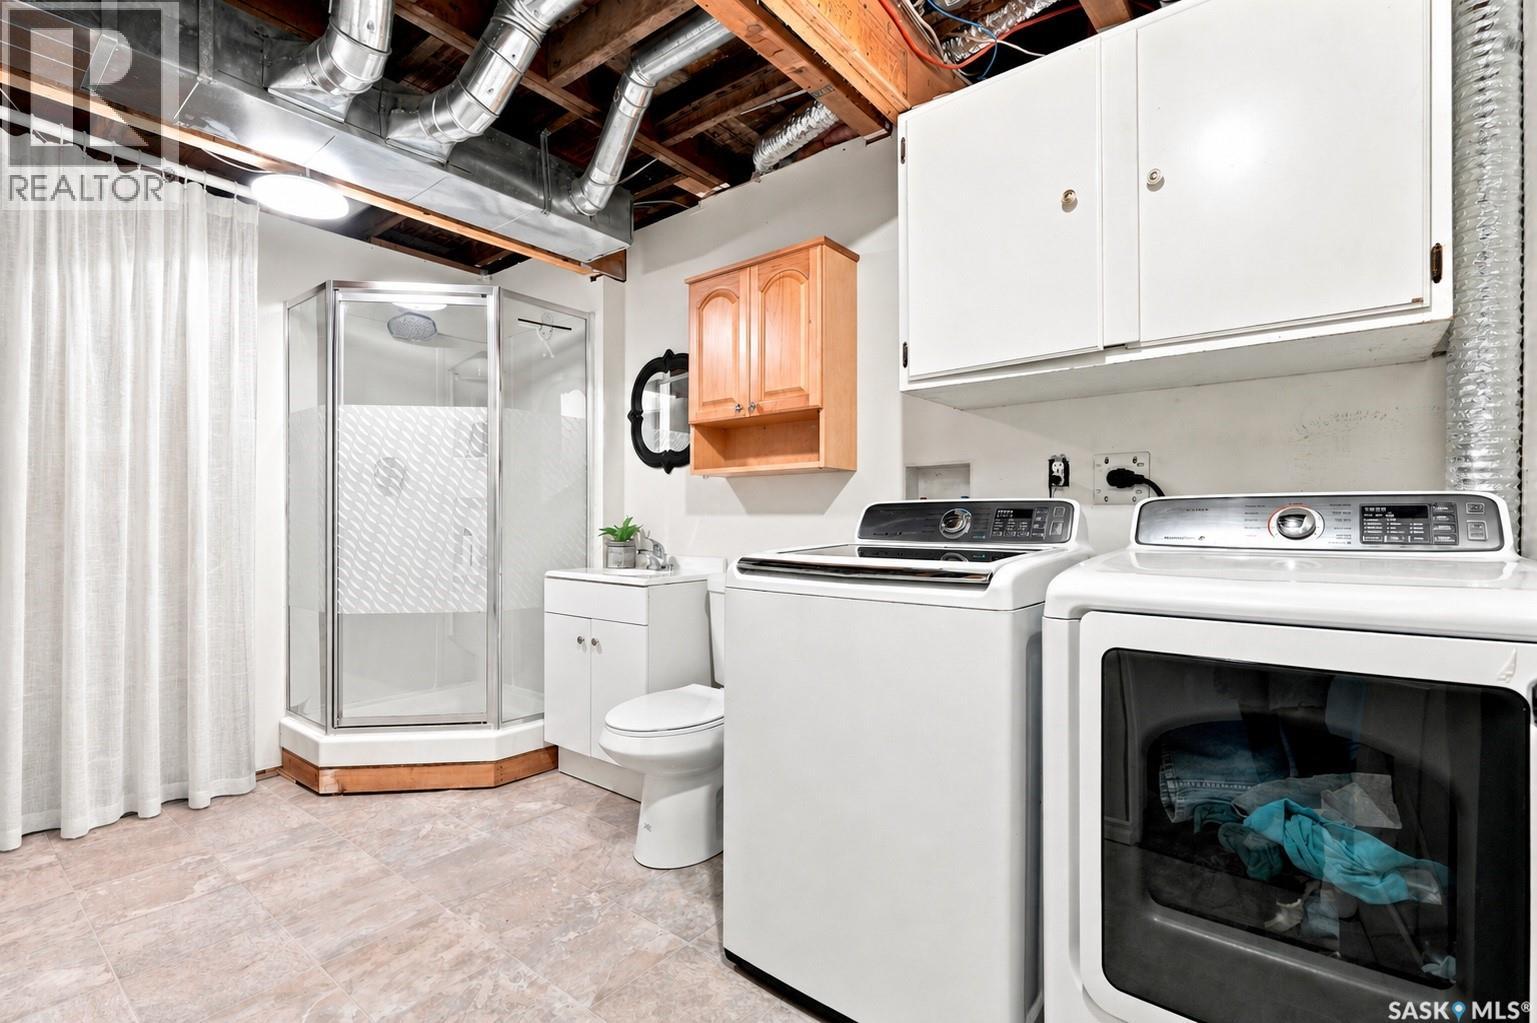
| Basement | 3pc Bathroom | 12 ft ,5 in | 6 ft ,8 in | 12 ft ,5 in x 6 ft ,8 in |
| Basement | Other | 13 ft ,2 in | 9 ft ,4 in | 13 ft ,2 in x 9 ft ,4 in |
| Main Level | Enclosed Porch | 7 ft ,4 in | Measurements not available x 7 ft ,4 in | |
| Main Level | Foyer | 5 ft ,10 in | 11 ft ,7 in | 5 ft ,10 in x 11 ft ,7 in |
| Main Level | Kitchen | 11 ft ,4 in | 13 ft ,6 in | 11 ft ,4 in x 13 ft ,6 in |
| Main Level | Dining Room | 13 ft | 15 ft ,3 in | 13 ft x 15 ft ,3 in |
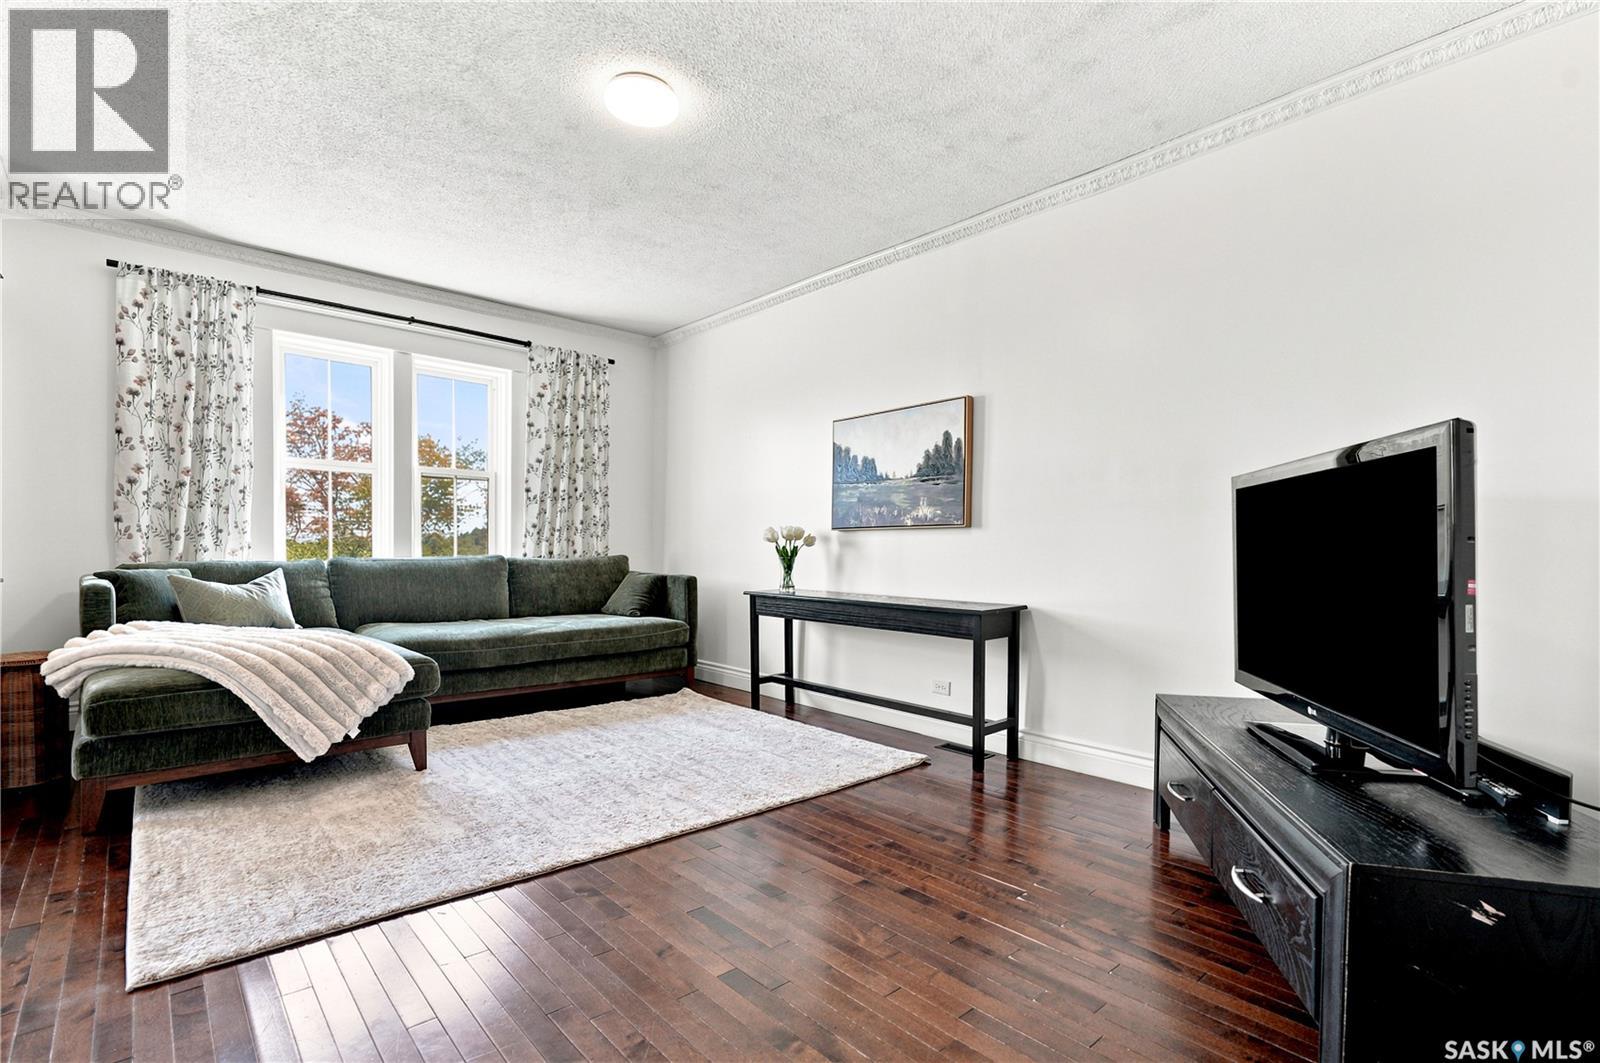
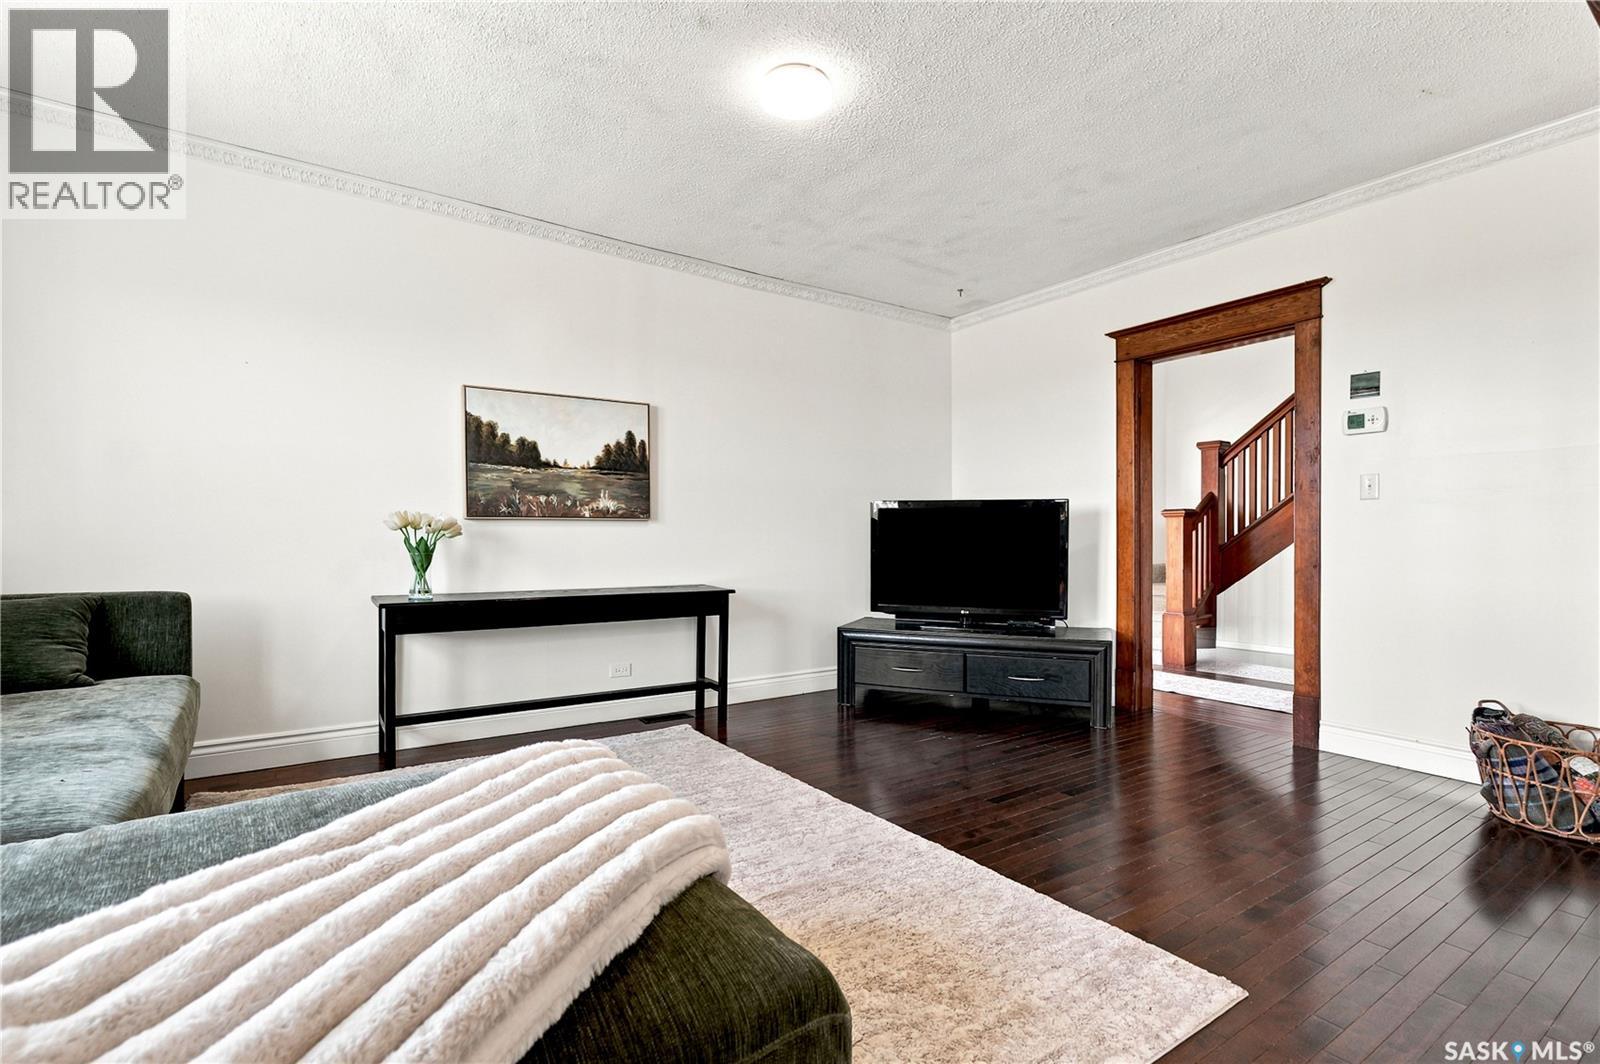
| Main Level | Living Room | 17 ft ,8 in | 11 ft ,7 in | 17 ft ,8 in x 11 ft ,7 in |



The trademarks REALTOR®, REALTORS®, and the REALTOR® logo are controlled by The Canadian Real Estate Association (CREA) and identify real estate professionals who are members of CREA. The trademarks MLS®, Multiple Listing Service® and the associated logos are owned by The Canadian Real Estate Association (CREA) and identify the quality of services provided by real estate professionals who are members of CREA. The trademark DDF® is owned by The Canadian Real Estate Association (CREA) and identifies CREA's Data Distribution Facility (DDF®)
July 09 2026 04:50:01
Saskatchewan REALTORS® Association
Royal LePage Saskatoon Real Estate