
1919 14th Street W Prince Albert, Saskatchewan S6V 3P3

$247,000
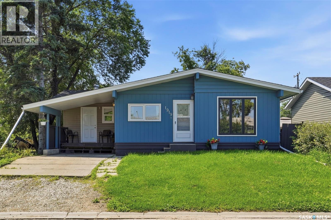
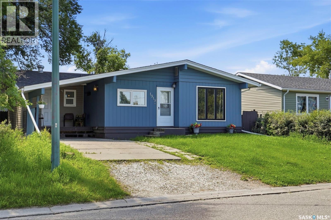
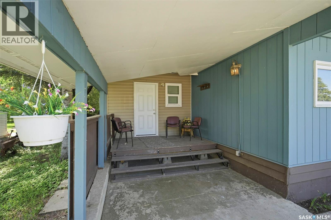
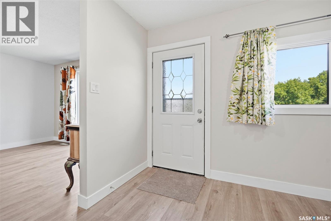
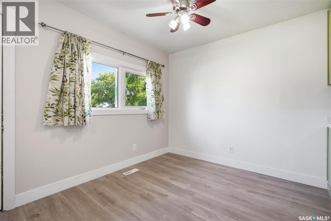
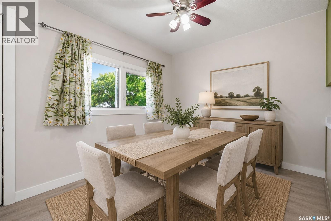
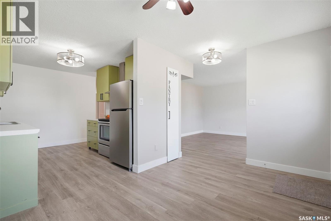
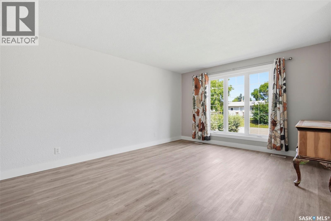
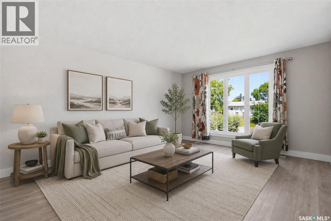
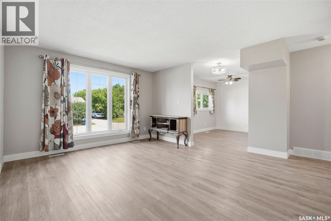
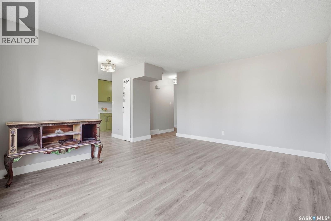
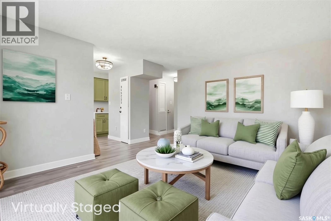
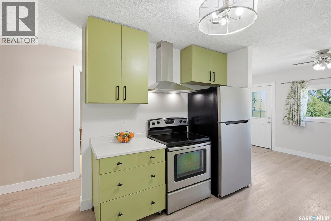
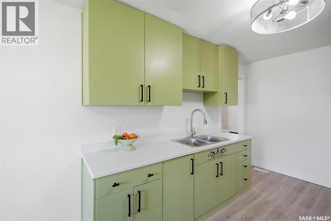
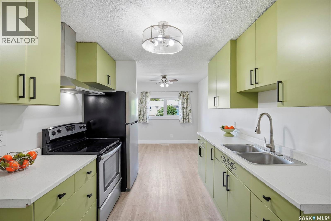
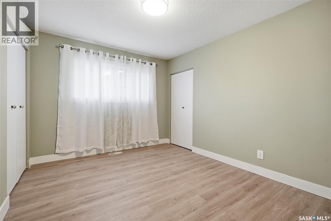
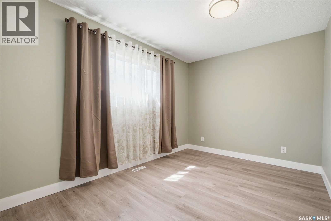
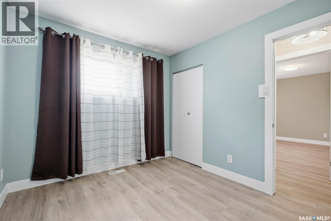
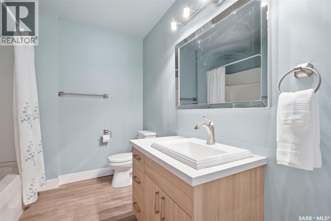
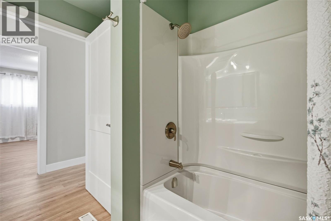
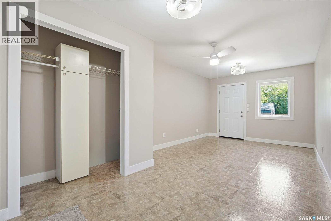
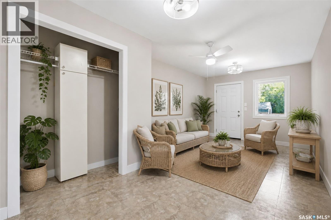
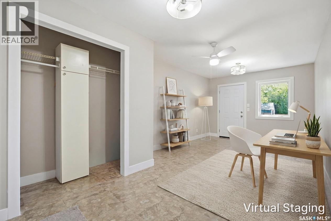
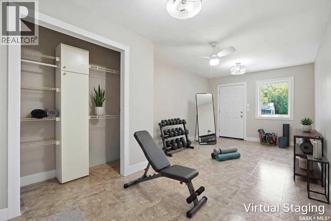
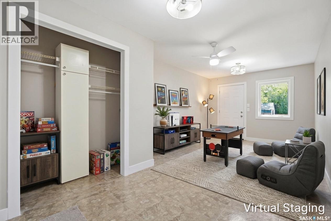
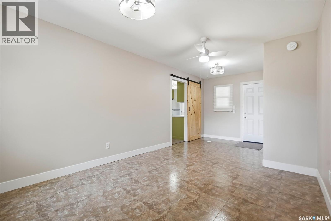
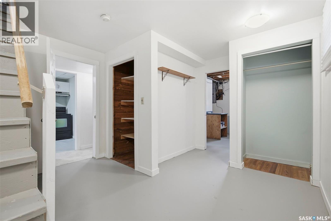
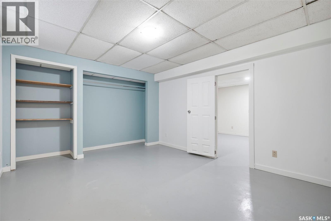
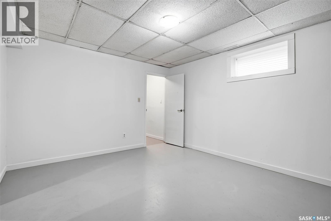
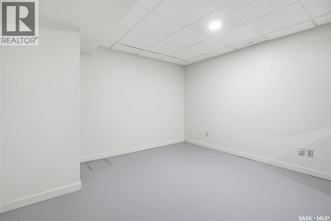
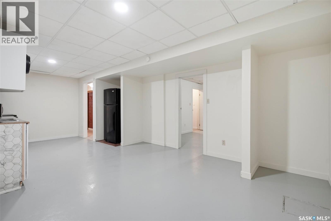
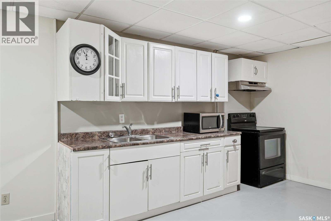
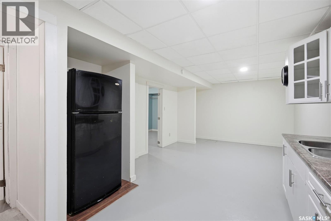
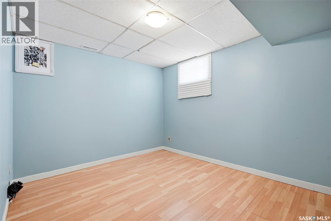
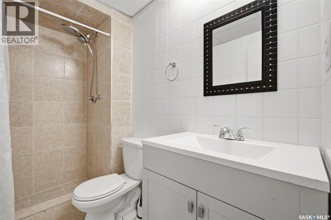
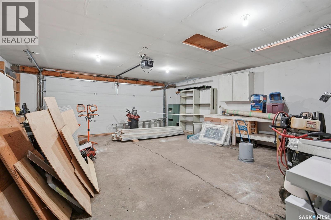
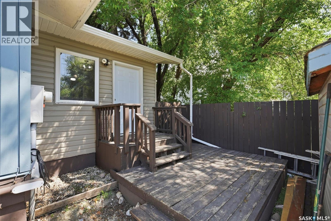
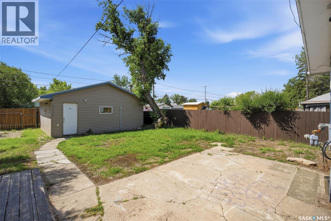
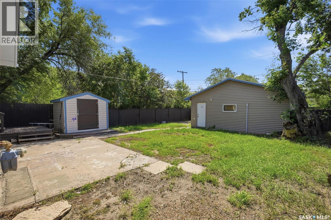
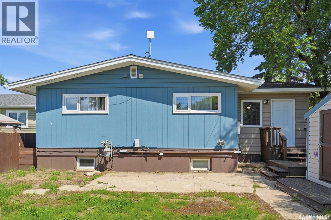
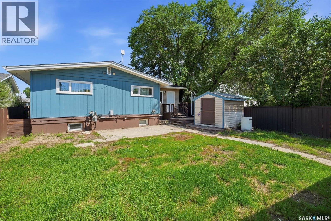
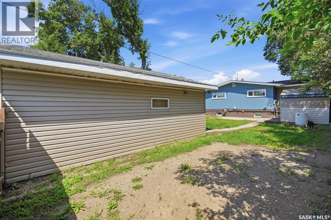
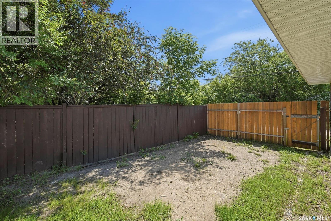
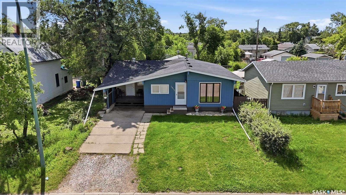
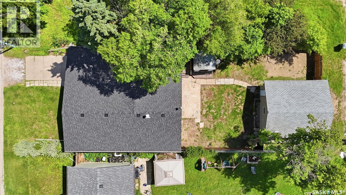
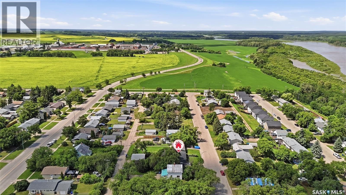
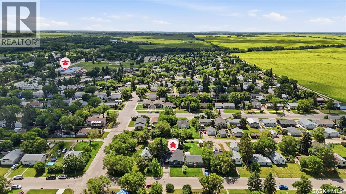
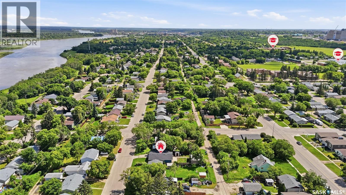
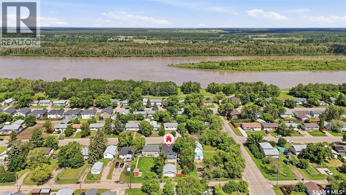
This 1,308 sq ft bungalow has had a serious refresh over the past year with new flooring throughout, a new kitchen, new trim and baseboards, new windows, new shingles, a new front door... you name it! It's the kind of update list that usually means years of "someday" projects, already done. The main floor holds three large bedrooms and a full bathroom, plus a flex room that could work as a mudroom and sunroom, a den, a games room, or a second living room - whatever fits your life (you'll see some virtually staged examples in the pictures). Big windows keep the main floor bright throughout. It's also wheelchair accessible on this level - all that's left to do is add a ramp! Downstairs adds a 2 bedroom non-conforming suite complete with its own kitchen and a freshly done bathroom, making this ideal for extended family, a roommate, or extra living space. Outside, the yard is fully fenced, and the insulated 22x24 double detached garage gives you a space to work in through the winter. For anyone who wants real square footage, a layout built for multi-generational living, and none of the renovation work left to do, 1919 14th St W is worth a look - book your showing today! (id:62370)
Property Details
| MLS® Number | SK042119 |
| Property Type | Single Family |
| Neigbourhood | West Flat |
| Features | Rectangular |
Building
| Bathroom Total | 2 |
| Bedrooms Total | 5 |
| Appliances | Washer, Refrigerator, Dryer, Stove |
| Architectural Style | Bungalow |
| Basement Development | Finished |
| Basement Type | Full (finished) |
| Constructed Date | 1977 |
| Construction Style Attachment | Detached |
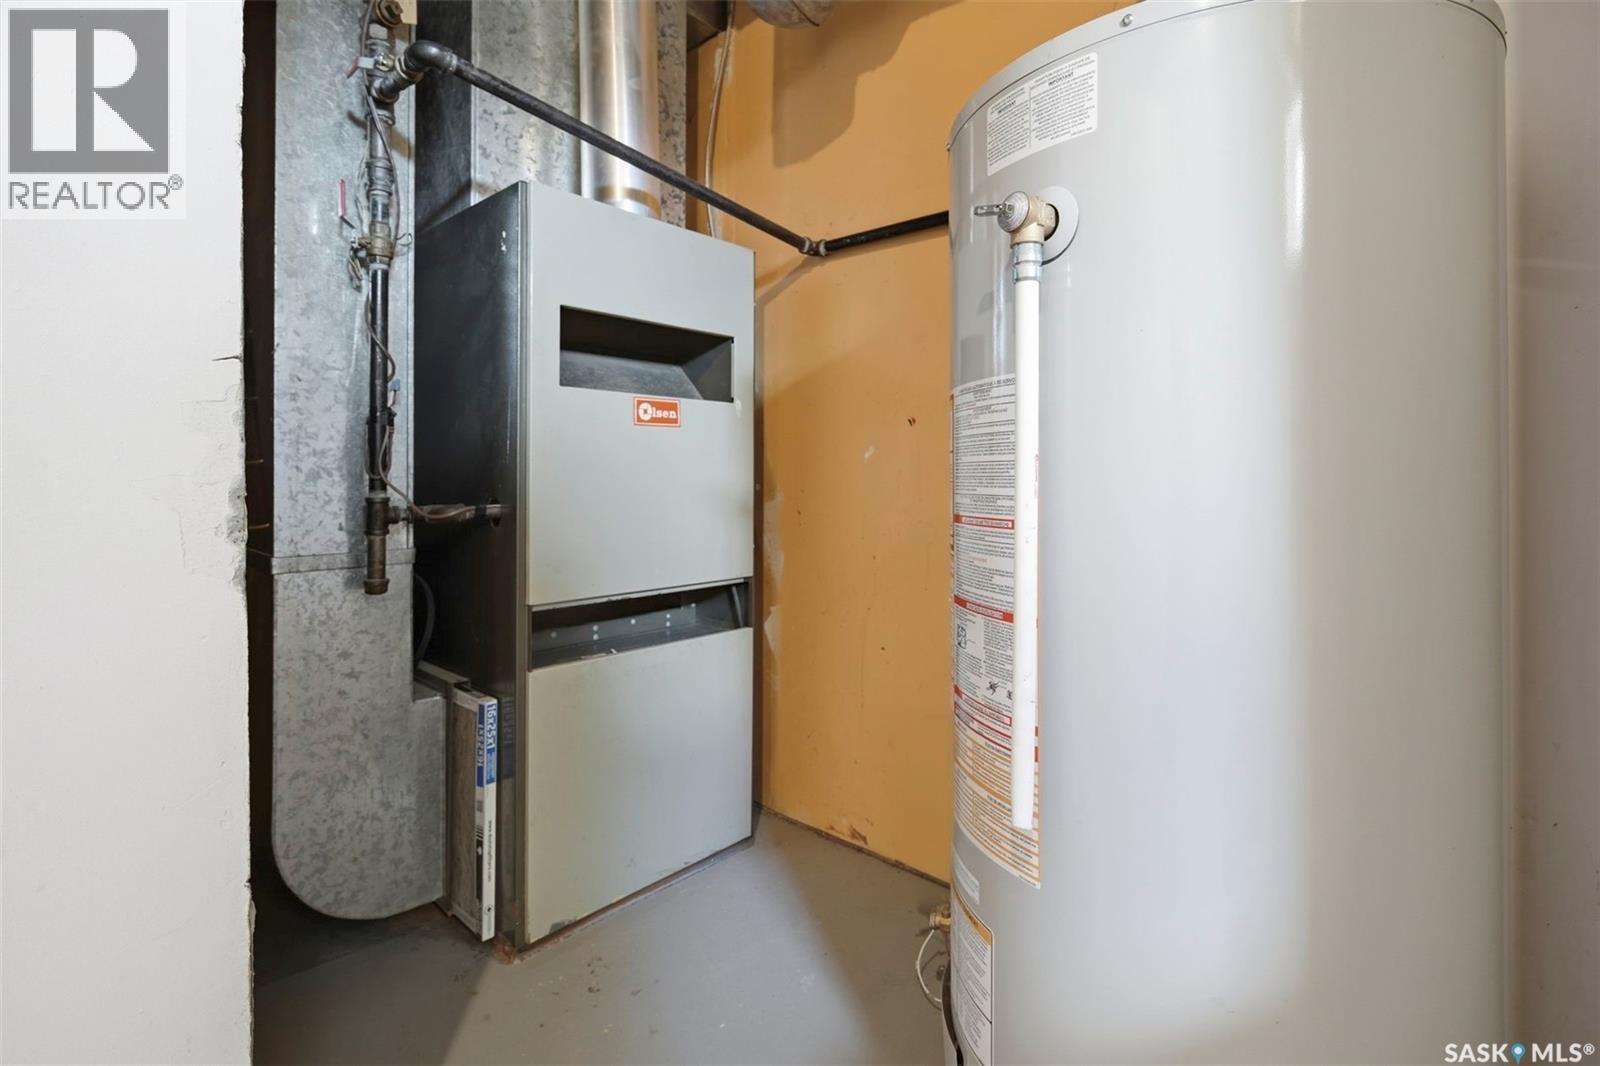
| Heating Fuel | Natural Gas |
| Heating Type | Forced Air |
| Stories Total | 1 |
| Size Interior | 1,308 Ft2 |
| Type | House |
Parking
| Detached Garage | |
| Gravel | |
| Parking Space(s) | 4 |
Land
| Acreage | No |
| Size Frontage | 44 Ft ,9 In |
| Size Irregular | 0.13 |
| Size Total | 0.13 Ac |
| Size Total Text | 0.13 Ac |
Rooms
| Level | Type | Length | Width | Dimensions |
|---|---|---|---|---|
| Basement | Dining Nook | 11 ft ,3 in | 13 ft ,10 in | 11 ft ,3 in x 13 ft ,10 in |
| Basement | Bedroom | 14 ft ,11 in | 11 ft ,4 in | 14 ft ,11 in x 11 ft ,4 in |
| Basement | Other | 12 ft ,3 in | 11 ft ,5 in | 12 ft ,3 in x 11 ft ,5 in |
| Basement | 3pc Bathroom | 4 ft ,5 in | 8 ft ,1 in | 4 ft ,5 in x 8 ft ,1 in |
| Basement | Bedroom | 11 ft ,3 in | 9 ft ,3 in | 11 ft ,3 in x 9 ft ,3 in |
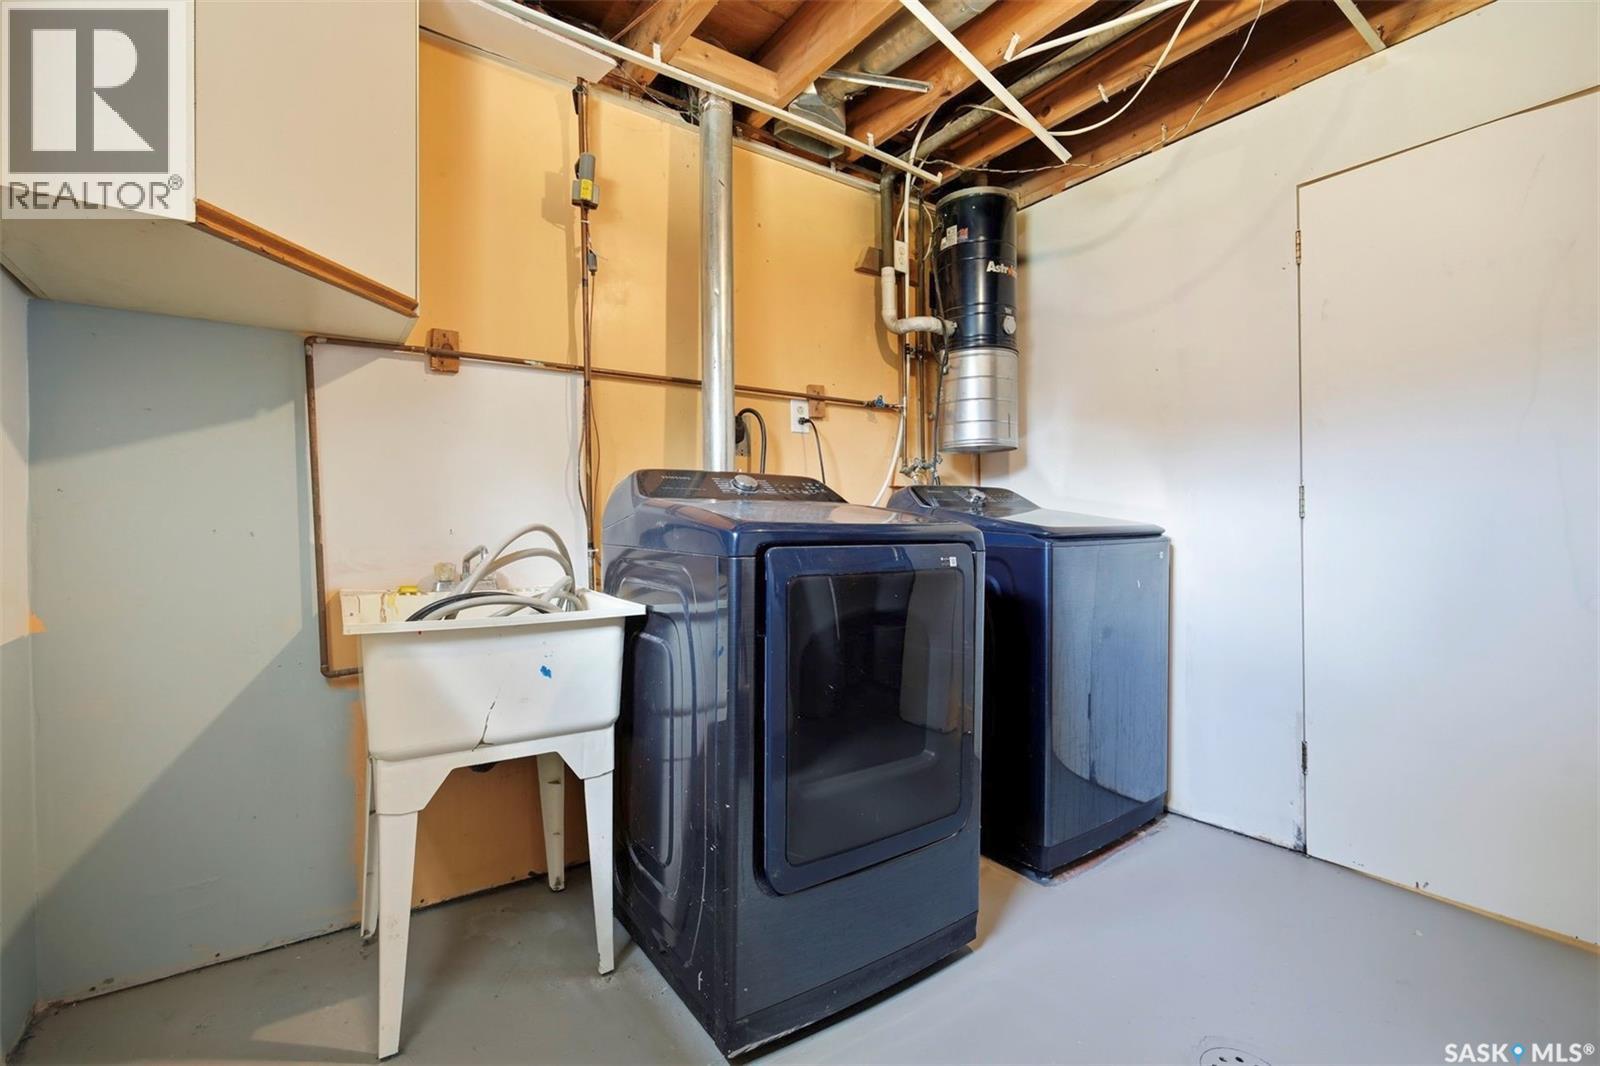
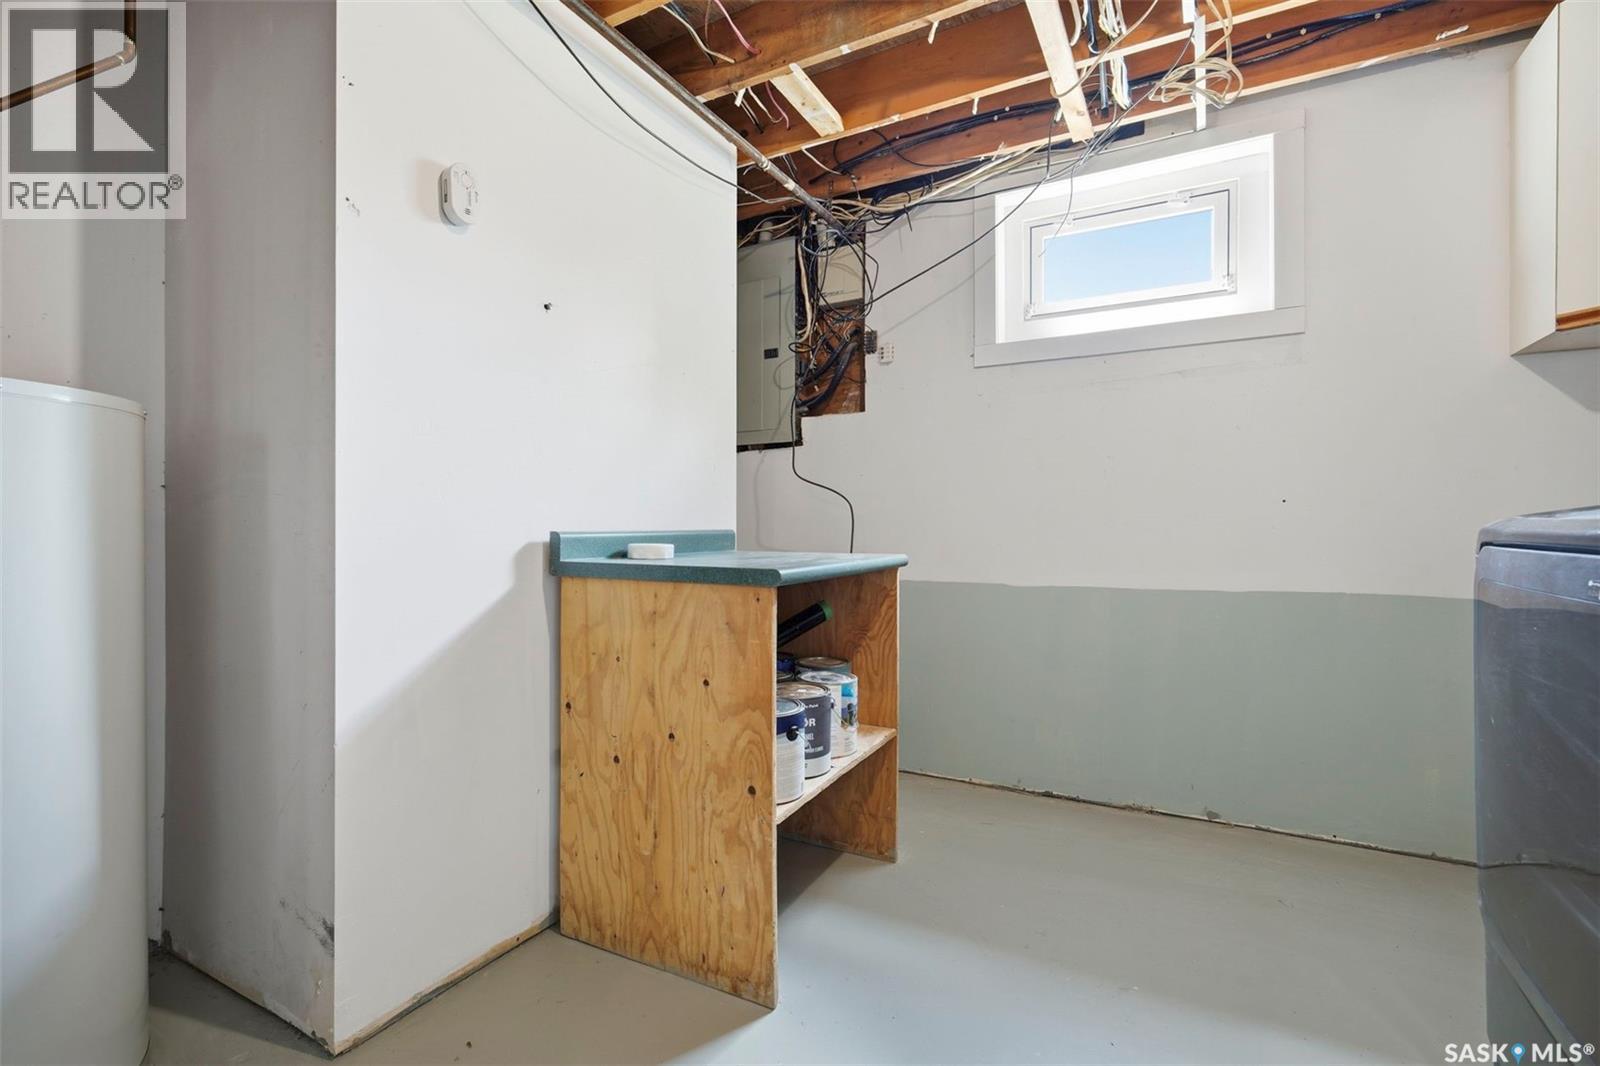
| Basement | Laundry Room | 11 ft ,4 in | 9 ft | 11 ft ,4 in x 9 ft |
| Main Level | Dining Room | 8 ft ,1 in | 12 ft ,1 in | 8 ft ,1 in x 12 ft ,1 in |
| Main Level | Kitchen | 9 ft ,11 in | 8 ft ,7 in | 9 ft ,11 in x 8 ft ,7 in |
| Main Level | Living Room | 15 ft ,5 in | 12 ft ,1 in | 15 ft ,5 in x 12 ft ,1 in |
| Main Level | Primary Bedroom | 9 ft ,7 in | 12 ft ,1 in | 9 ft ,7 in x 12 ft ,1 in |
| Main Level | 4pc Bathroom | 7 ft ,1 in | 8 ft ,8 in | 7 ft ,1 in x 8 ft ,8 in |
| Main Level | Bedroom | 8 ft ,6 in | 12 ft ,1 in | 8 ft ,6 in x 12 ft ,1 in |
| Main Level | Bedroom | 9 ft ,11 in | 8 ft ,7 in | 9 ft ,11 in x 8 ft ,7 in |
| Main Level | Other | 27 ft | 10 ft ,1 in | 27 ft x 10 ft ,1 in |



The trademarks REALTOR®, REALTORS®, and the REALTOR® logo are controlled by The Canadian Real Estate Association (CREA) and identify real estate professionals who are members of CREA. The trademarks MLS®, Multiple Listing Service® and the associated logos are owned by The Canadian Real Estate Association (CREA) and identify the quality of services provided by real estate professionals who are members of CREA. The trademark DDF® is owned by The Canadian Real Estate Association (CREA) and identifies CREA's Data Distribution Facility (DDF®)
September 15 2026 05:20:49
Saskatchewan REALTORS® Association
Real Broker Sk Ltd.