
443 Yuel Crescent Saskatoon, Saskatchewan S7W 1N6

$789,900
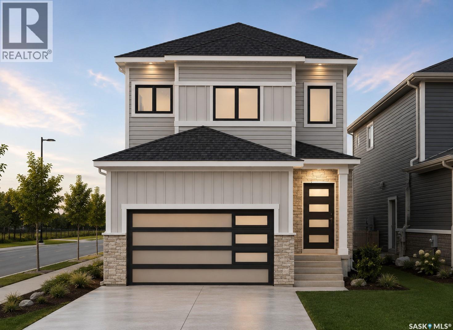
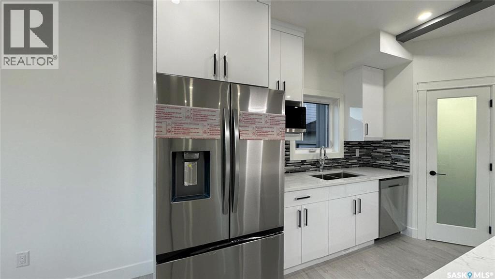
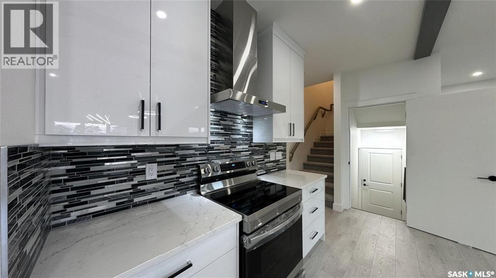
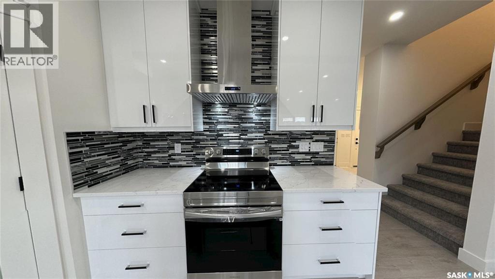
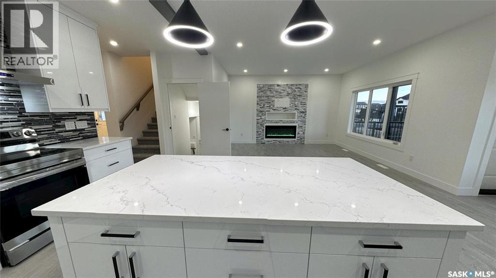
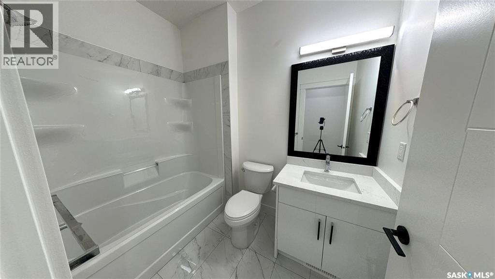
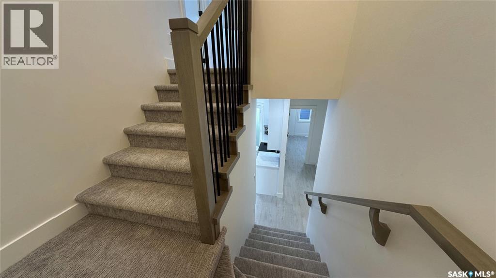
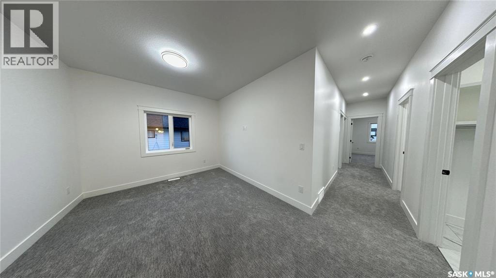
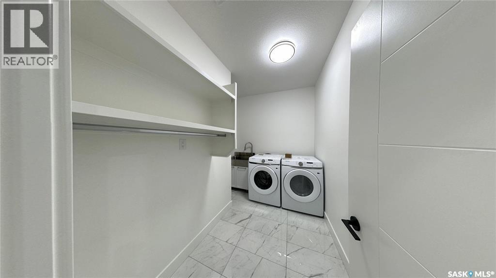
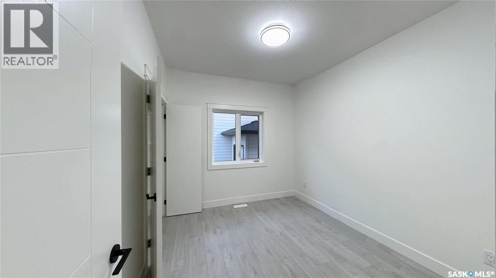
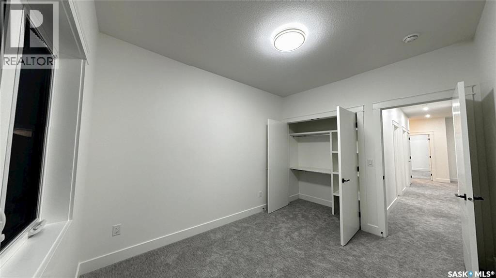
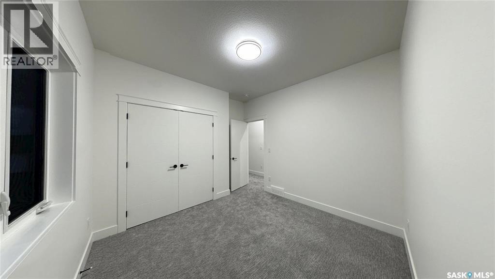
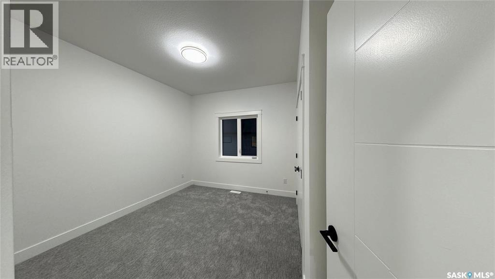
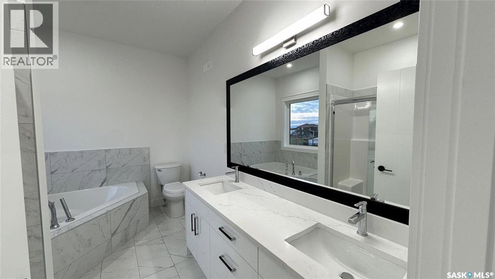
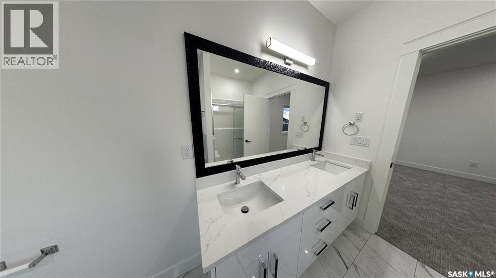
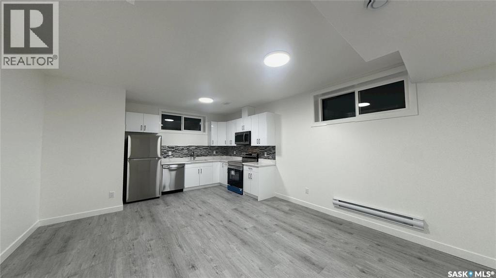
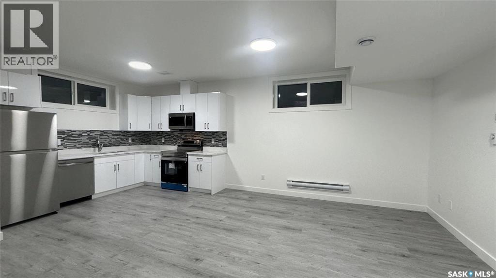
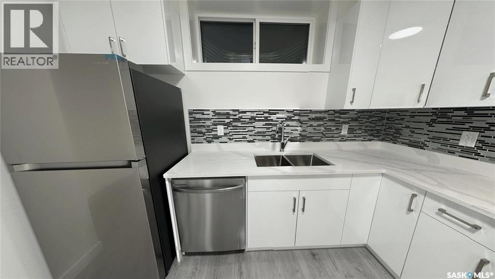
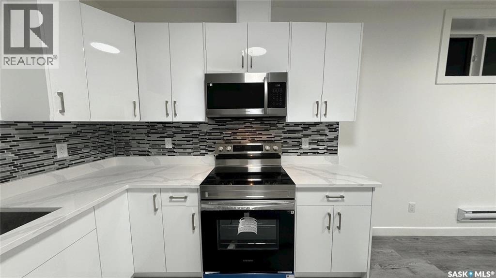
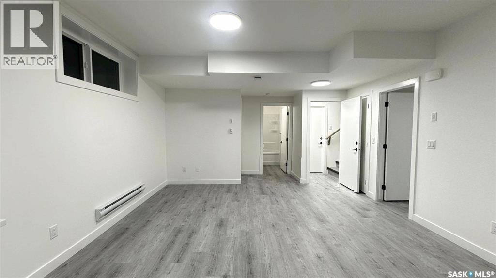
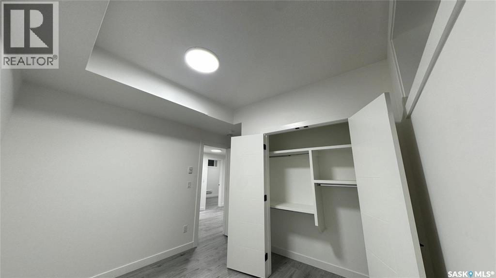
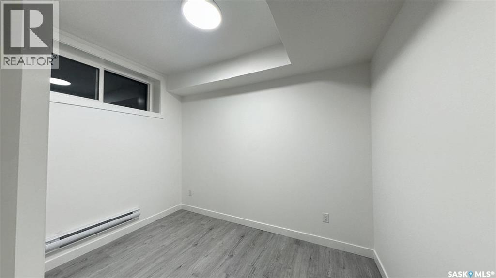
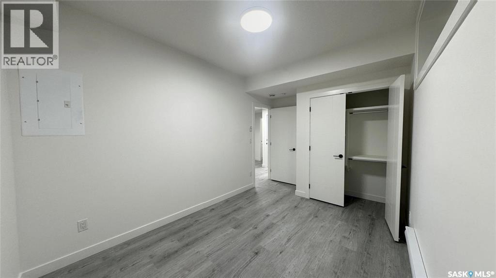
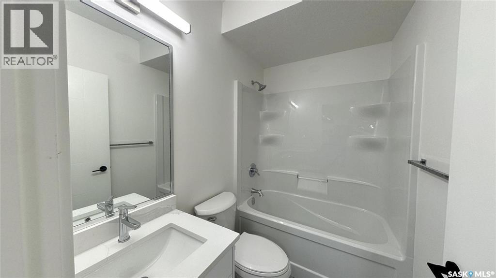
Welcome to 443 Yuel Crescent, a two-storey home with almost 2,000 sqft of living space sitting on a corner lot! Walk through the front door into a bright foyer. Right away you'll find a bedroom and a full bathroom, great for guests or a home office. There's also a mudroom to help keep things tidy on your way in and out of the garage. The main floor has a bright open concept living room that flows right into the dining area and kitchen, so you're never far from the conversation. Step out from the dining area onto a good-sized deck, great for morning coffee. Upstairs you'll find three bedrooms and a full bathroom, plus a bonus room you can use however you like - movie nights, a playroom, or space for pilates. There's also a laundry room up here, so you're not hauling clothes up and down the stairs. At the end of the hall is the primary bedroom. It's big, with a walk-in closet and its own 5-piece bathroom, including a soaker tub to relax in after a long day. Downstairs, the legal two-bedroom suite has a kitchen, living room, and a bathroom - perfect for rental income. The 2-car attached garage rounds things out, giving you plenty of room for parking and storage. This home has the space and flexibility to grow with you. Don't miss out on this amazing new build in Aspen Ridge! (id:62370)
Property Details
| MLS® Number | SK042051 |
| Property Type | Single Family |
| Neigbourhood | Aspen Ridge |
| Features | Corner Site, Irregular Lot Size, Double Width Or More Driveway, Sump Pump |
| Structure | Deck |
Building
| Bathroom Total | 4 |
| Bedrooms Total | 6 |
| Appliances | Washer, Refrigerator, Dishwasher, Dryer, Microwave, Garage Door Opener Remote(s), Hood Fan, Stove |
| Architectural Style | 2 Level |
| Basement Development | Finished |
| Basement Type | Full (finished) |
| Constructed Date | 2026 |
| Construction Style Attachment | Detached |
| Fireplace Fuel | Electric |
| Fireplace Present | Yes |
| Fireplace Type | Conventional |
| Heating Fuel | Electric, Natural Gas |
| Heating Type | Forced Air |
| Stories Total | 2 |
| Size Interior | 1,995 Ft2 |
| Type | House |
Parking
| Attached Garage | |
| Parking Space(s) | 4 |
Land
| Acreage | No |
| Size Frontage | 29 Ft ,9 In |
| Size Irregular | 3403.00 |
| Size Total | 3403 Sqft |
| Size Total Text | 3403 Sqft |
Rooms
| Level | Type | Length | Width | Dimensions |
|---|---|---|---|---|
| Second Level | Primary Bedroom | 12' x 16' | ||
| Second Level | 5pc Ensuite Bath | X x X | ||
| Second Level | Laundry Room | X x X | ||
| Second Level | Bonus Room | 10' x 12' | ||
| Second Level | 4pc Bathroom | X x X | ||
| Second Level | Bedroom | 9'6" x 13'6" | ||
| Second Level | Bedroom | 10'8" x 12'2" | ||
| Basement | Other | X x X | ||
| Basement | Living Room | 9'8" x 16' | ||
| Basement | Bedroom | 9 ft | 9 ft x Measurements not available | |
| Basement | Bedroom | 10' x 11' | ||
| Basement | 4pc Bathroom | X x X | ||
| Basement | Kitchen | 11' x 13'6" | ||
| Main Level | Bedroom | 9' x 10' | ||
| Main Level | 4pc Bathroom | X x X | ||
| Main Level | Kitchen | 11' x 13'6" | ||
| Main Level | Living Room | 11'6" x 14' | ||
| Main Level | Dining Room | 9'8" x 10'6" | ||
| Main Level | Mud Room | X x X | ||
| Main Level | Foyer | X x X |



The trademarks REALTOR®, REALTORS®, and the REALTOR® logo are controlled by The Canadian Real Estate Association (CREA) and identify real estate professionals who are members of CREA. The trademarks MLS®, Multiple Listing Service® and the associated logos are owned by The Canadian Real Estate Association (CREA) and identify the quality of services provided by real estate professionals who are members of CREA. The trademark DDF® is owned by The Canadian Real Estate Association (CREA) and identifies CREA's Data Distribution Facility (DDF®)
July 13 2026 11:36:15
Saskatchewan REALTORS® Association
Exp Realty