
A2 532 River Street E Prince Albert, Saskatchewan S6V 0A6

$199,900Maintenance,
$353.85 Monthly
Maintenance,
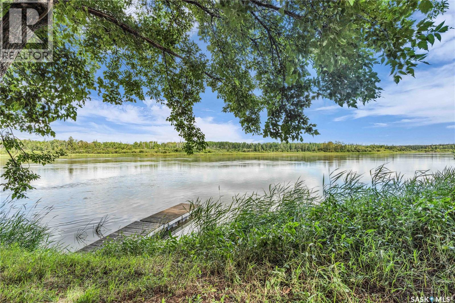
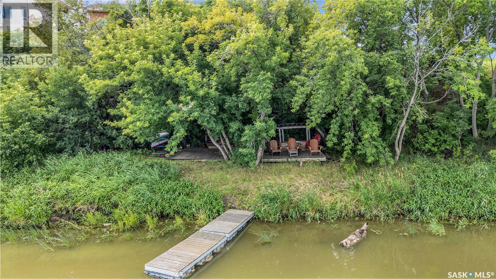
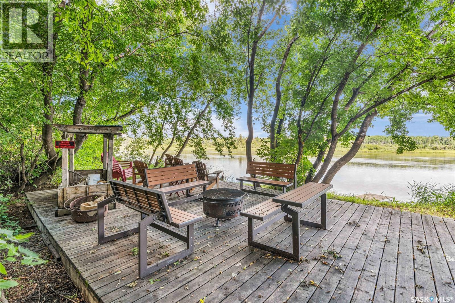
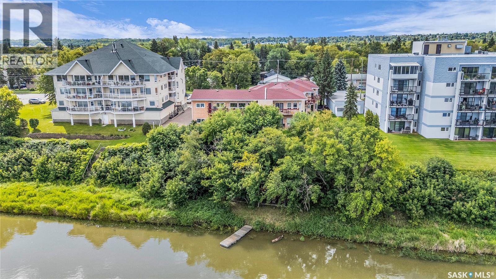
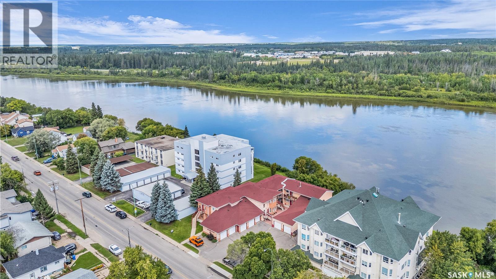
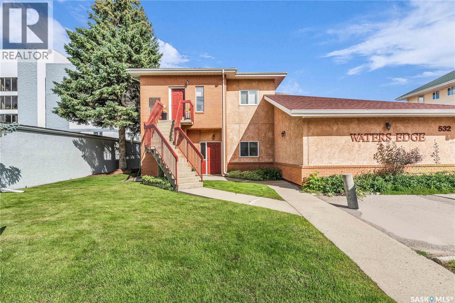
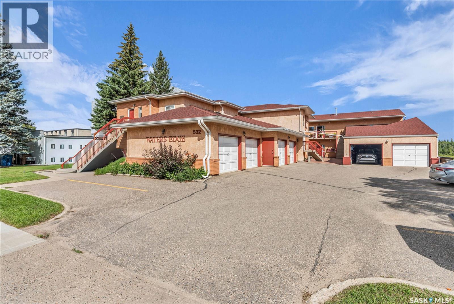
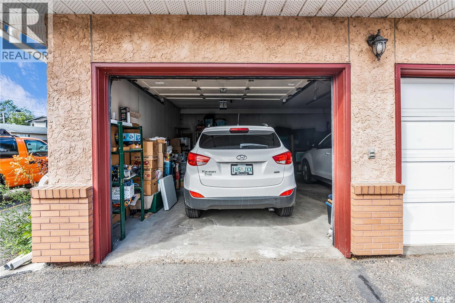
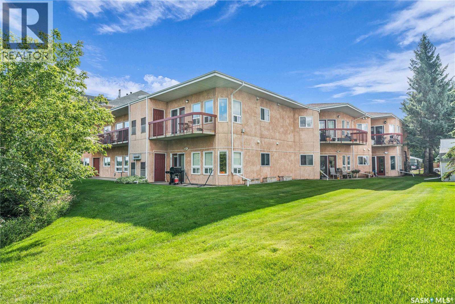
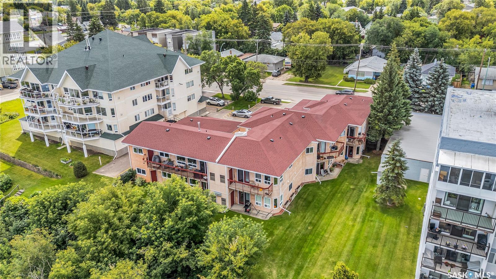
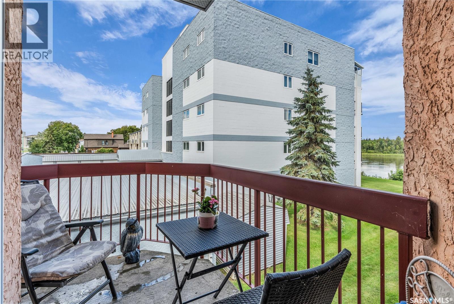
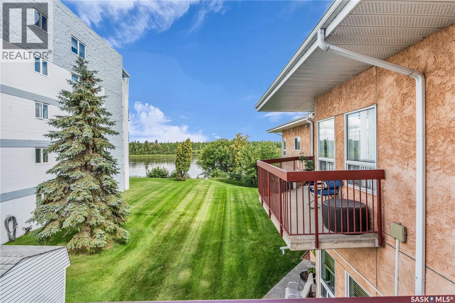
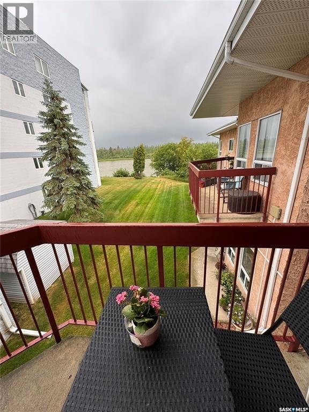
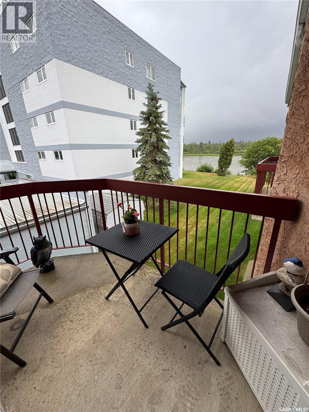
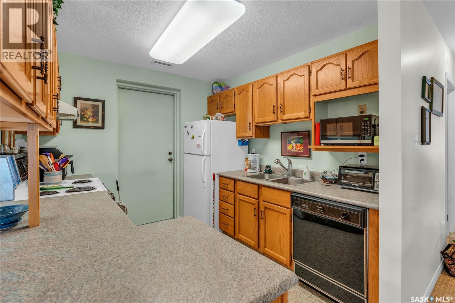
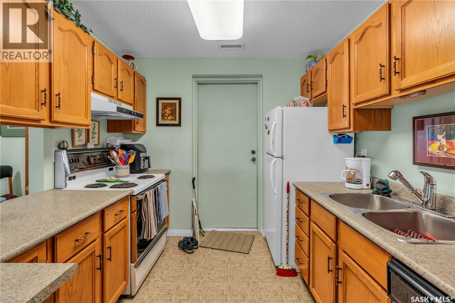
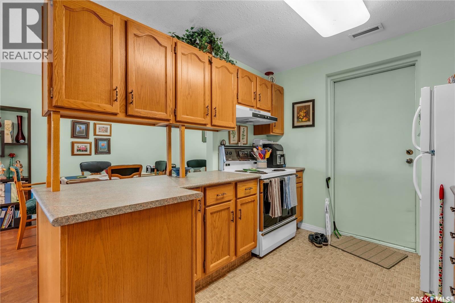
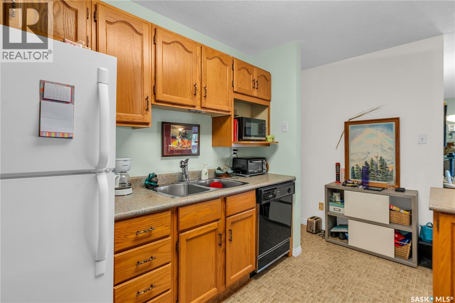
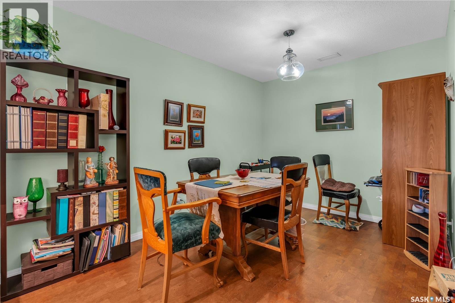
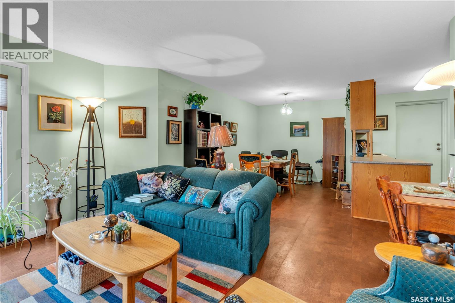
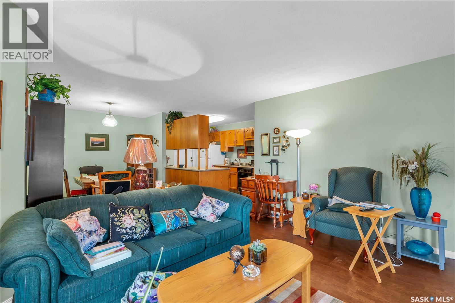
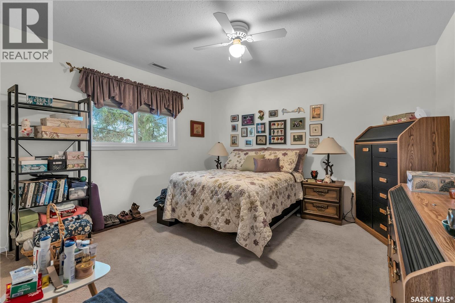
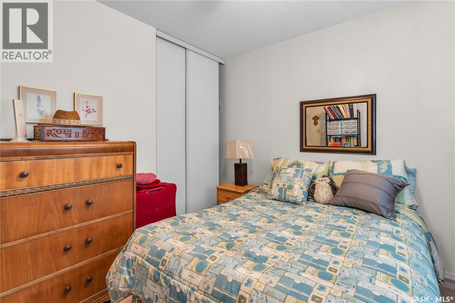
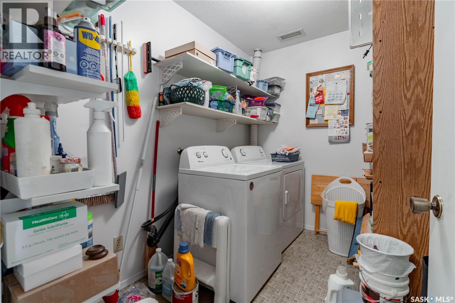
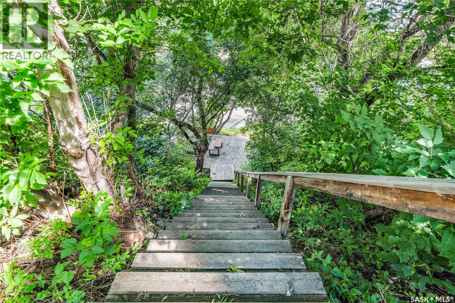
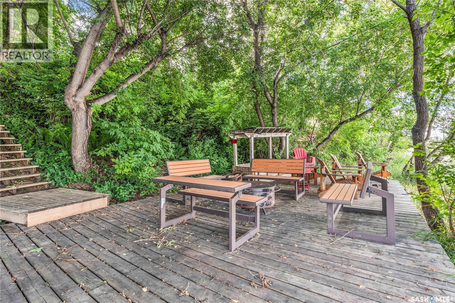
$353.85 MonthlyRIVERFRONT ACCESS! Welcome to this beautiful riverfront condo with river view access, yes river access! Perfectly situated to capture breathtaking sunsets with tranquil views of the North Saskatchewan River. This second-floor unit has an abundance of natural light, a spacious living and dining area, leading to a private deck - ideal for relaxing or entertaining. The large primary bedroom offers comfort, complimented by a versatile second bedroom that can double as a home office. The kitchen has gleaming oak cabinetry complete with all appliances. Laundry room and dedicated water heater add to the convenience of this low maintenance lifestyle. Security includes direct access to the ground level, insulated indoor parking stall. The garage also offers generous storage space with built-in metal shelving. Common area with summer furniture with waterfront access perfect for launching summer adventures on the water. Call now you'll be glad you did! (Own a riverfront gem with lifestyle and location all in one package). (id:62370)
Property Details
| MLS® Number | SK042121 |
| Property Type | Single Family |
| Neigbourhood | Midtown |
| Community Features | Pets Allowed With Restrictions |
| Features | Treed |
| Structure | Deck |
| Water Front Type | Waterfront |
Building
| Bathroom Total | 1 |
| Bedrooms Total | 2 |
| Appliances | Washer, Refrigerator, Dishwasher, Dryer, Microwave, Window Coverings, Garage Door Opener Remote(s), Hood Fan, Stove |
| Architectural Style | Low Rise |
| Constructed Date | 1988 |
| Cooling Type | Central Air Conditioning |
| Heating Fuel | Natural Gas |
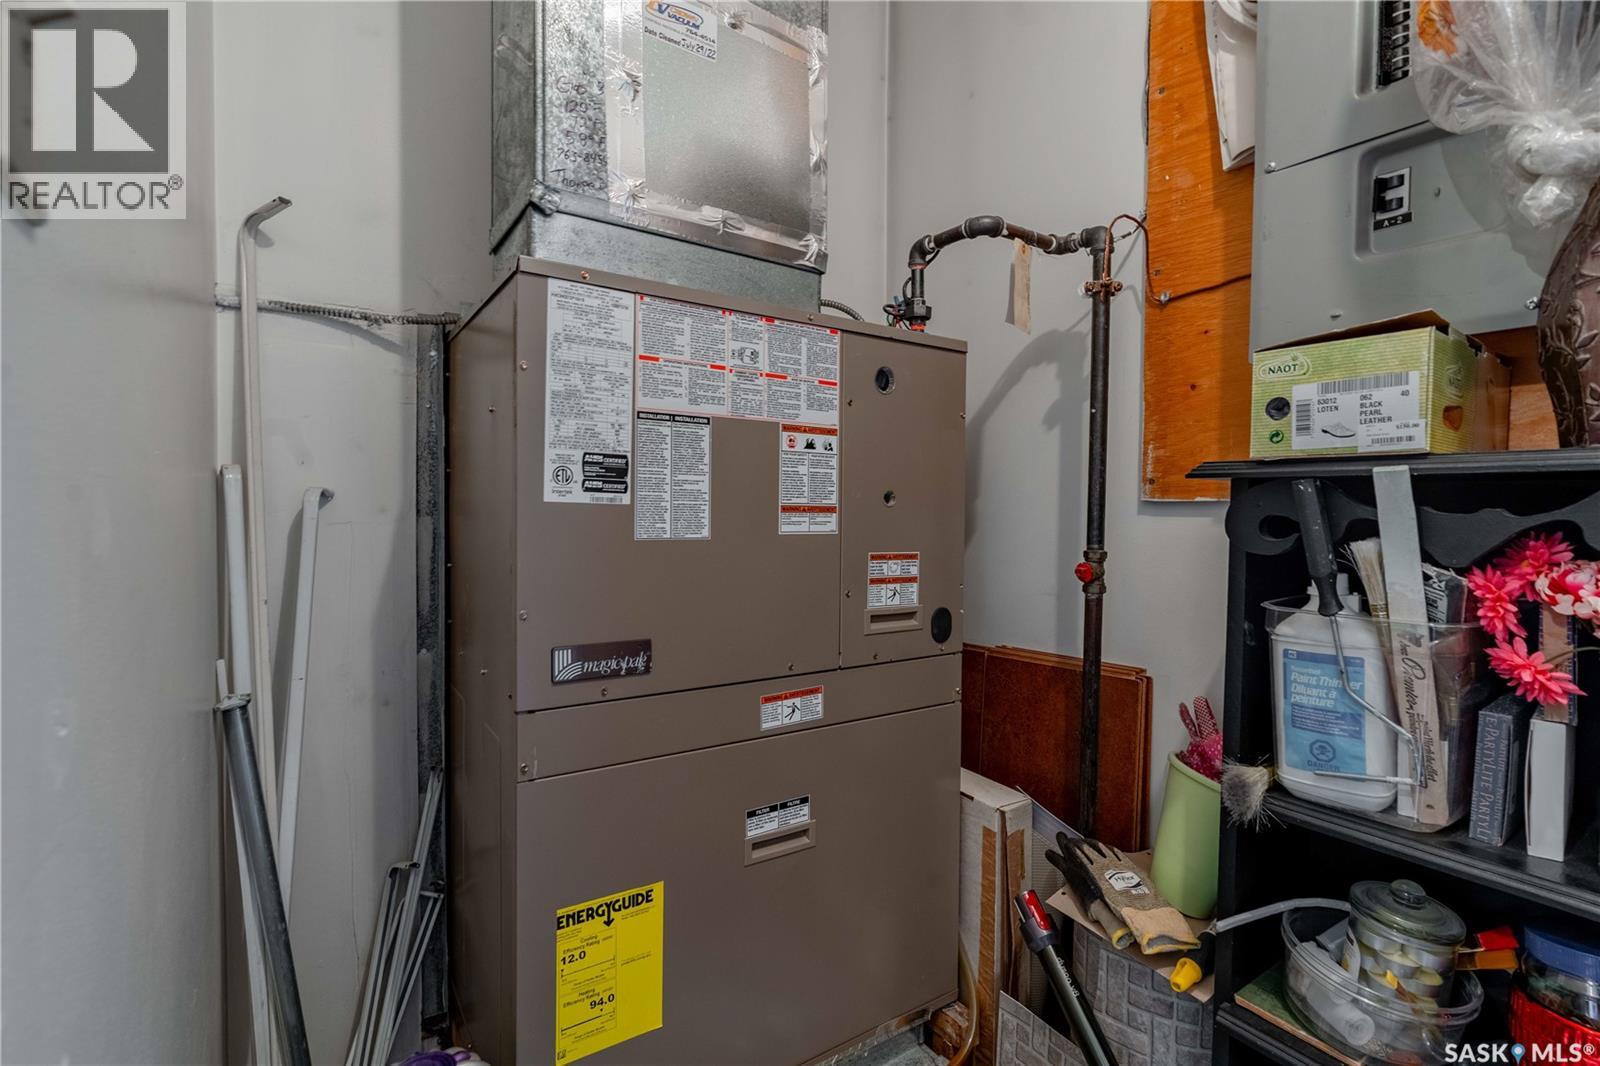
| Heating Type | Forced Air |
| Size Interior | 1,057 Ft2 |
| Type | Apartment |
Parking
| Attached Garage | |
| Surfaced | 1 |
| Other | |
| Parking Space(s) | 1 |
Land
| Acreage | No |
| Landscape Features | Lawn |
| Size Frontage | 112 Ft ,7 In |
| Size Irregular | 0.41 |
| Size Total | 0.41 Ac |
| Size Total Text | 0.41 Ac |
Rooms
| Level | Type | Length | Width | Dimensions |
|---|---|---|---|---|
| Main Level | Kitchen | 8 ft ,11 in | 9 ft ,5 in | 8 ft ,11 in x 9 ft ,5 in |
| Main Level | Dining Room | 11 ft ,4 in | 8 ft ,9 in | 11 ft ,4 in x 8 ft ,9 in |
| Main Level | Living Room | 12 ft ,8 in | 15 ft ,2 in | 12 ft ,8 in x 15 ft ,2 in |
| Main Level | Bedroom | 12 ft ,6 in | 12 ft ,3 in | 12 ft ,6 in x 12 ft ,3 in |
| Main Level | Bedroom | 9 ft ,11 in | 9 ft ,11 in | 9 ft ,11 in x 9 ft ,11 in |
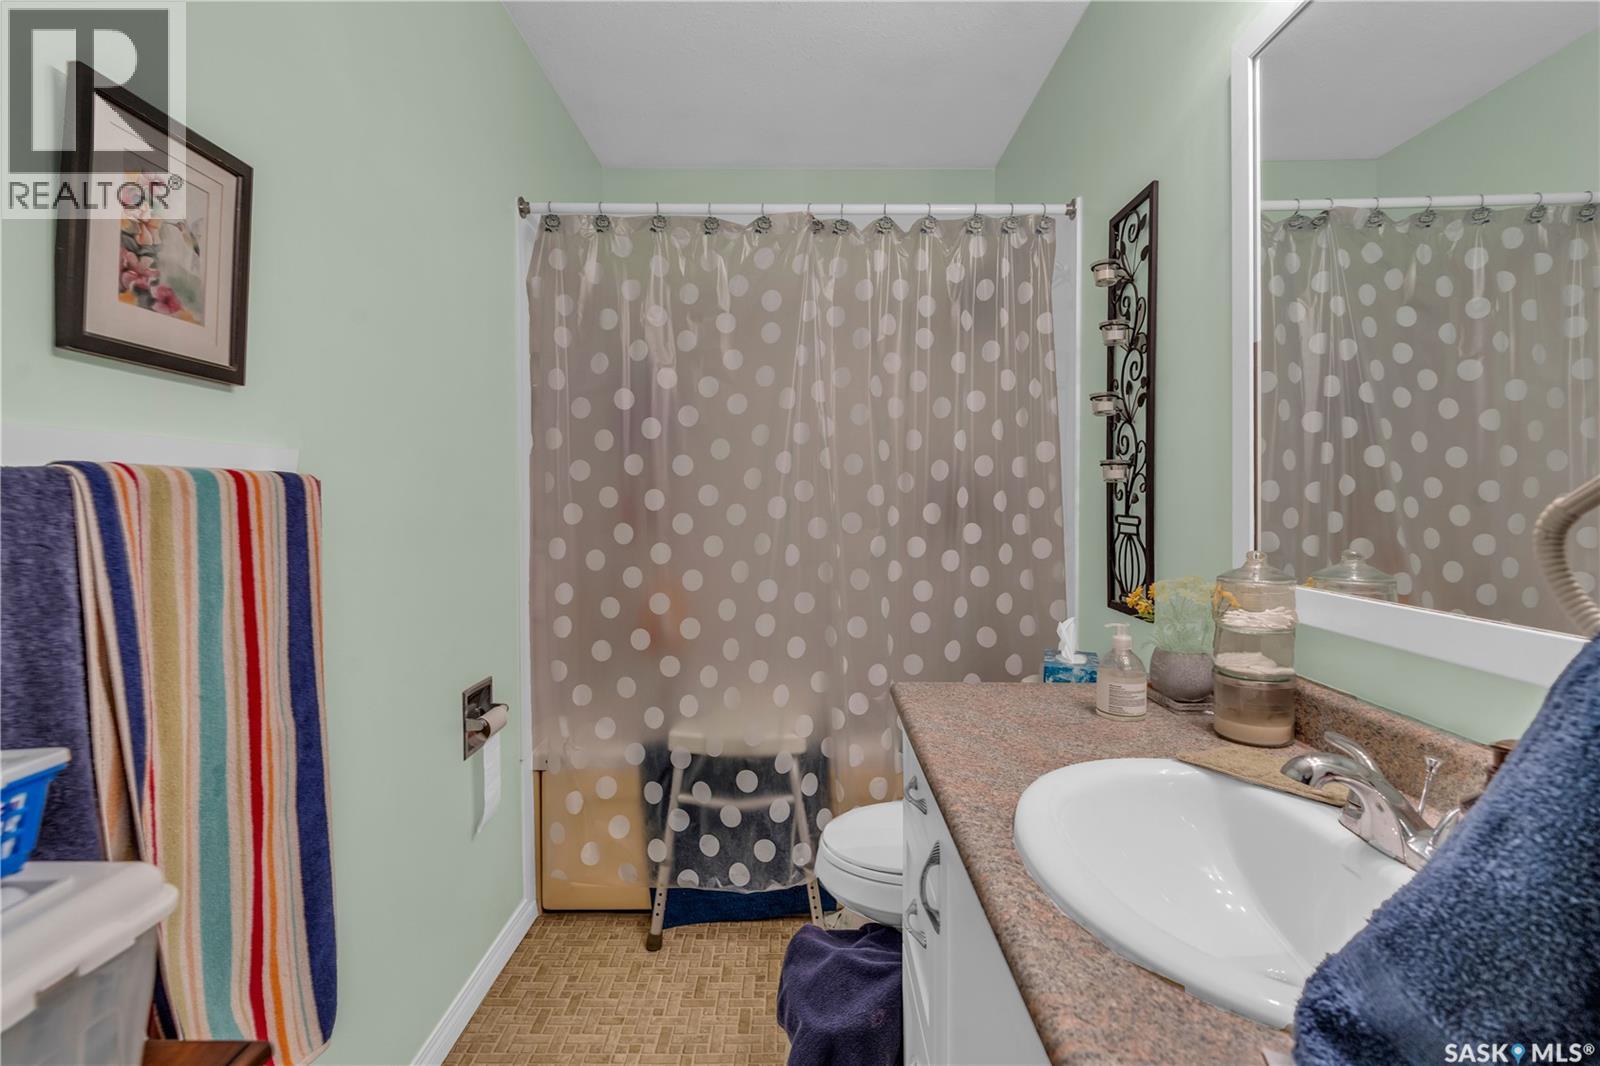
| Main Level | 4pc Bathroom | 10 ft ,8 in | 4 ft ,11 in | 10 ft ,8 in x 4 ft ,11 in |
| Main Level | Laundry Room | 6 ft | 8 ft ,10 in | 6 ft x 8 ft ,10 in |
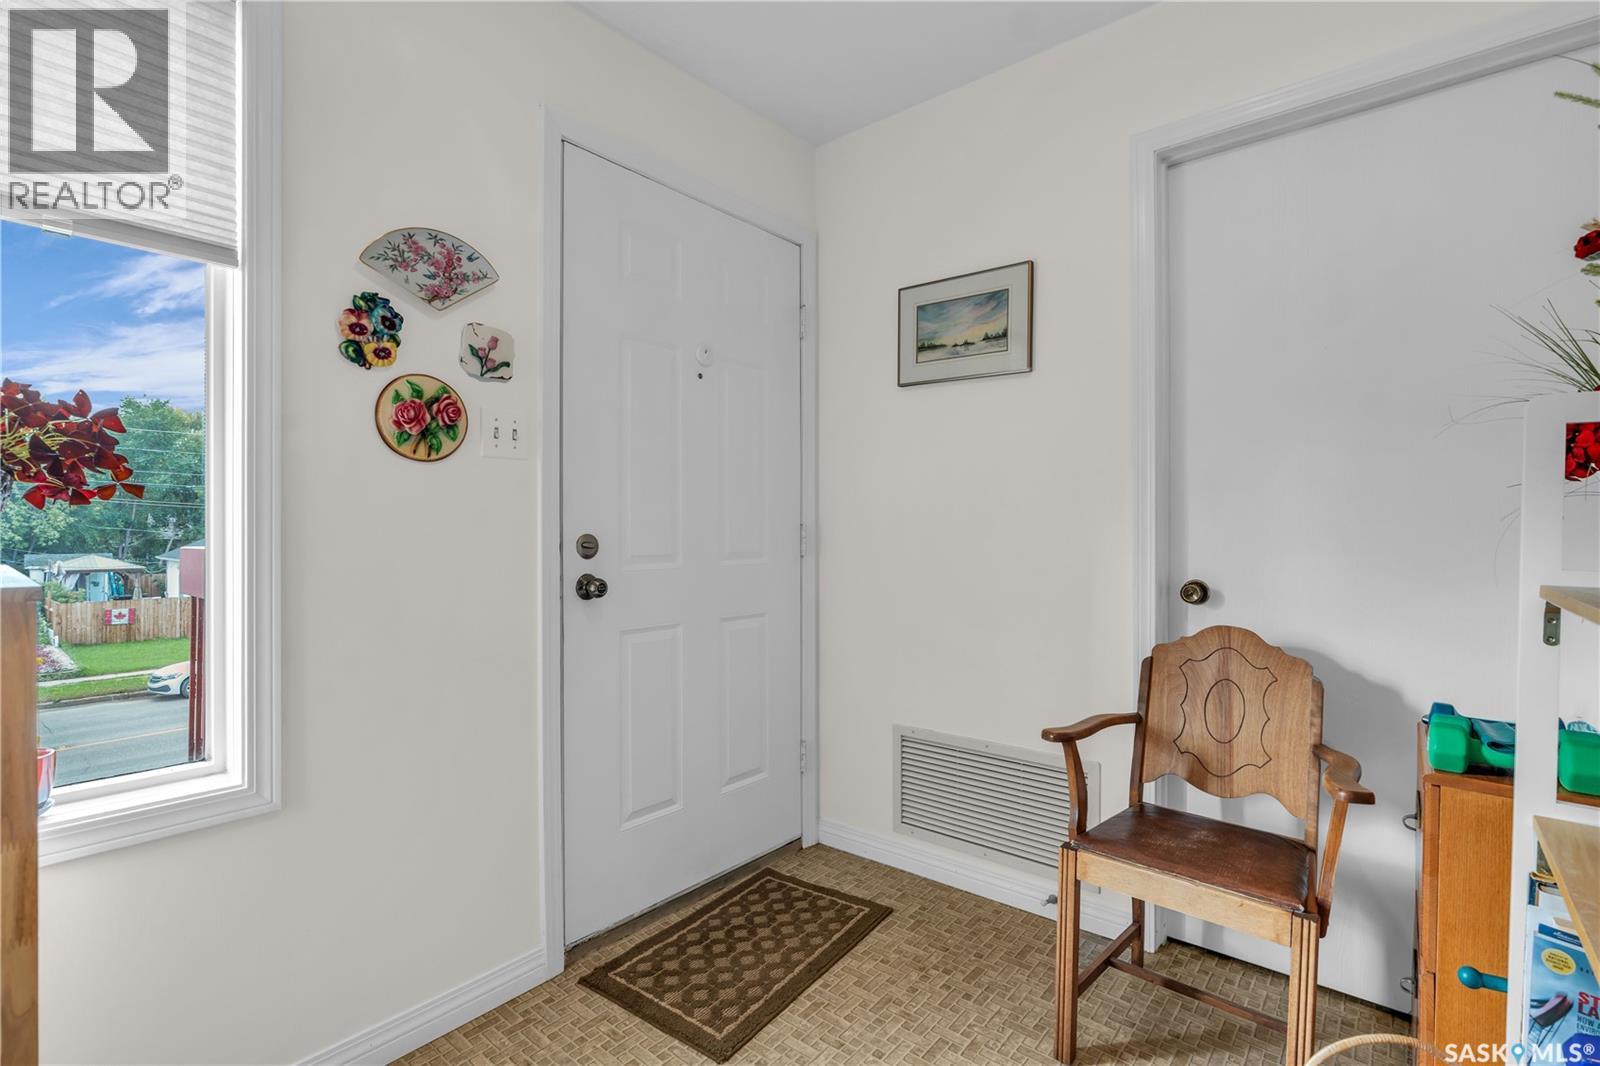
| Main Level | Foyer | 6 ft ,9 in | 7 ft | 6 ft ,9 in x 7 ft |



The trademarks REALTOR®, REALTORS®, and the REALTOR® logo are controlled by The Canadian Real Estate Association (CREA) and identify real estate professionals who are members of CREA. The trademarks MLS®, Multiple Listing Service® and the associated logos are owned by The Canadian Real Estate Association (CREA) and identify the quality of services provided by real estate professionals who are members of CREA. The trademark DDF® is owned by The Canadian Real Estate Association (CREA) and identifies CREA's Data Distribution Facility (DDF®)
August 05 2026 08:03:49
Saskatchewan REALTORS® Association
Advantage Real Estate