
30 Shore Bay Regina, Saskatchewan S4R 7H6

$359,900
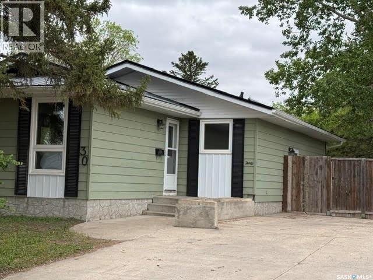
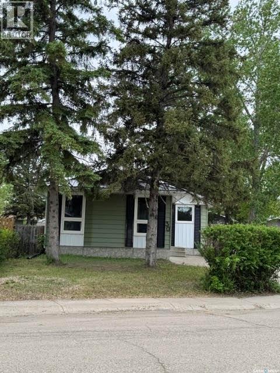
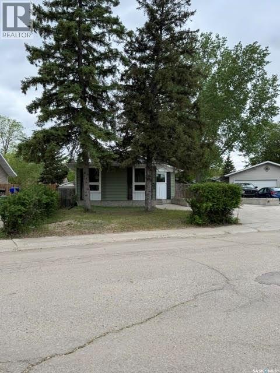
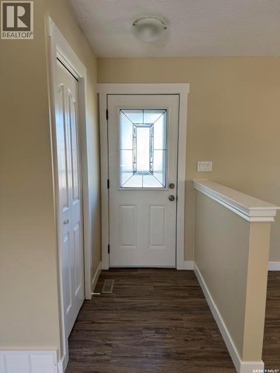
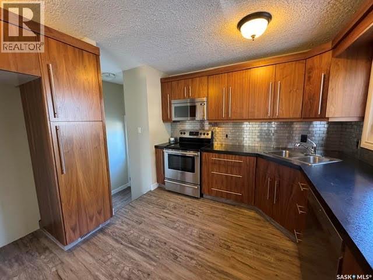
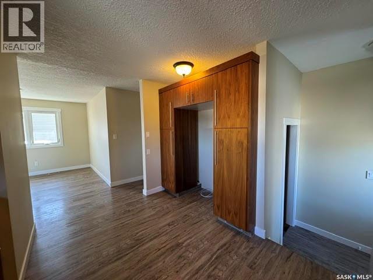
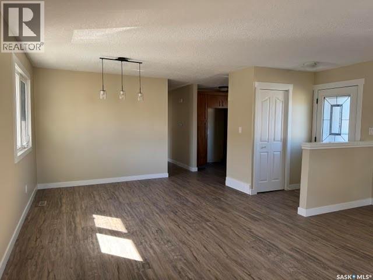
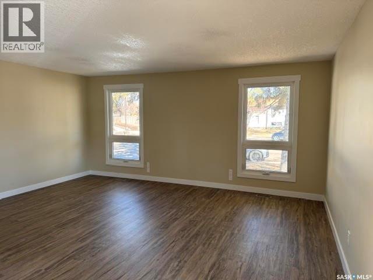
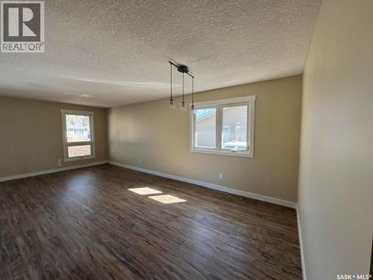
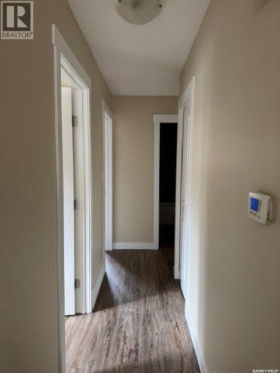
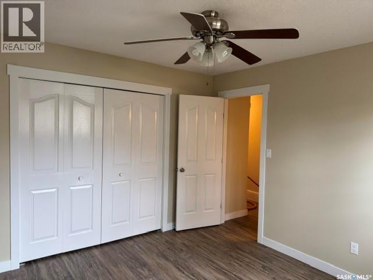
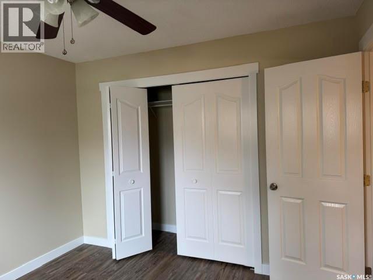
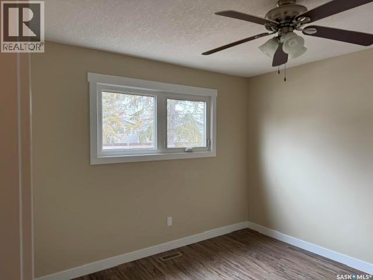
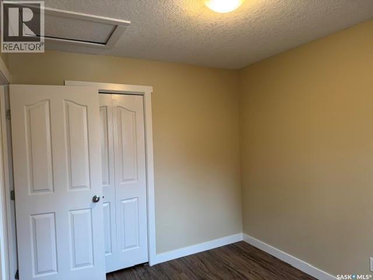
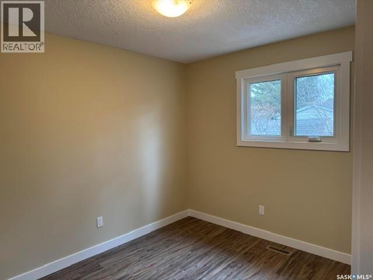
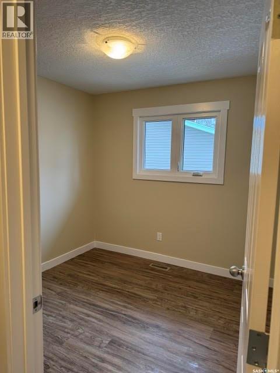
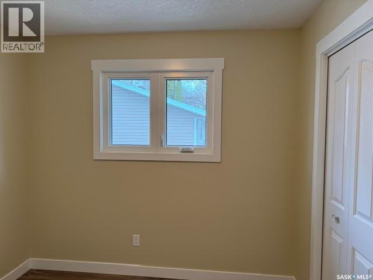
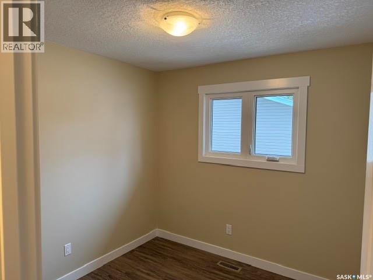
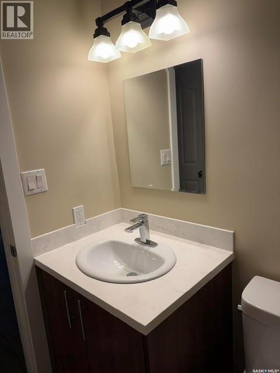
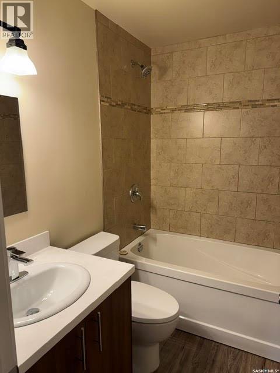
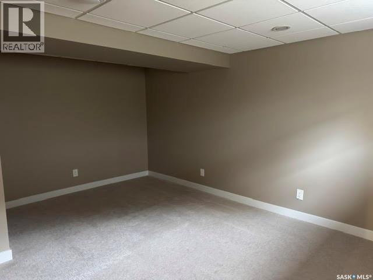
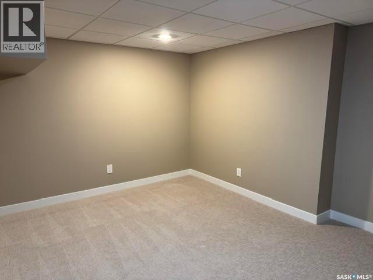
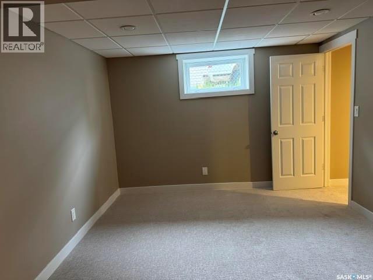
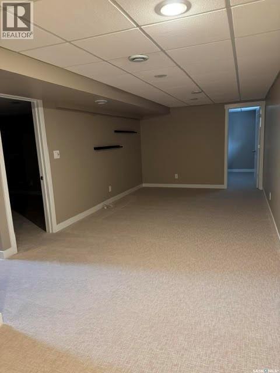
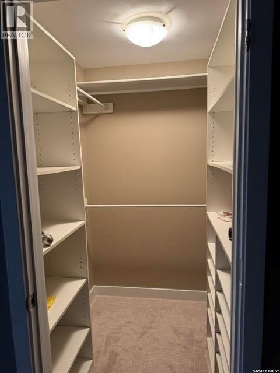
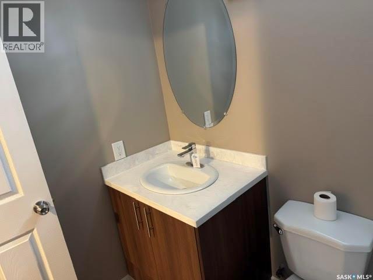
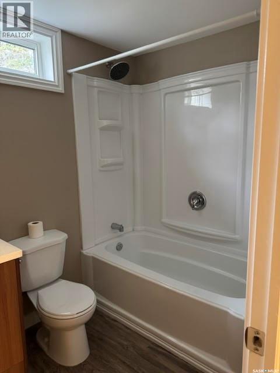
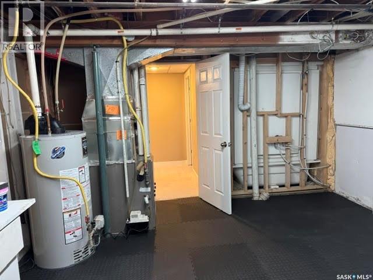
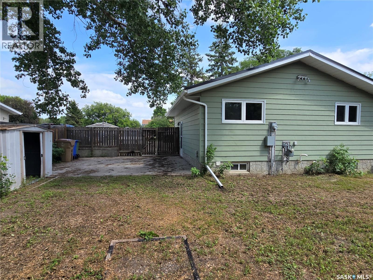
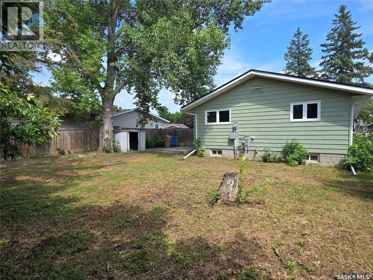
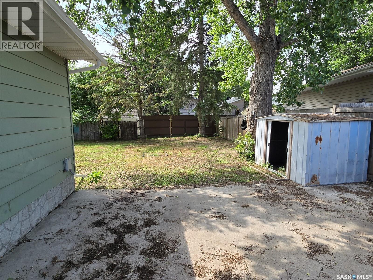
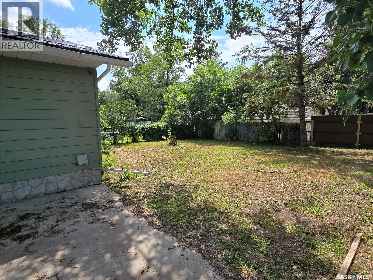
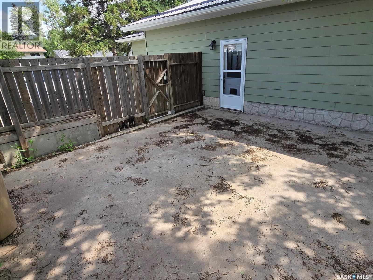
Turn the key and move right in! This beautifully renovated 4-bedroom, 2-bathroom bungalow offers the perfect combination of modern updates, functional living space, and an unbeatable family-friendly location. Nestled on a quiet bay in Argyle Park and just steps from St. Timothy School, this home has been thoughtfully updated from top to bottom. Natural light fills the inviting main floor, where the spacious living room flows effortlessly into the dining area, creating an ideal space for both everyday living and entertaining. You'll appreciate the fresh paint, luxury vinyl plank flooring, updated trim and lighting, and vinyl windows throughout. The kitchen has been completely refreshed with contemporary cabinetry, stainless steel appliances, a stylish tile backsplash, a pantry, and plenty of pot drawers to keep everything organized. Three comfortable bedrooms and a beautifully renovated 4-piece bathroom complete the main level, featuring a deep soaker tub with a modern tiled surround. The fully finished basement provides valuable additional living space with a large family room finished with brand-new plush carpeting, a spacious fourth bedroom featuring a walk-in closet, a versatile den perfect for a home office, fitness room, or play area, an updated 4-piece bathroom, and a generous utility and laundry room with abundant storage. Outside, you'll find a fully fenced backyard, a large driveway, a convenient side entry, and the added peace of mind that comes with a durable metal roof. Whether you're hosting family gatherings, watching the kids play, or simply enjoying your own space, this property is designed to fit your lifestyle. Located close to schools, parks, shopping, and everyday amenities, this exceptional home delivers outstanding value and is ready for its next chapter. Book your private showing today! (id:62370)
Property Details
| MLS® Number | SK042123 |
| Property Type | Single Family |
| Neigbourhood | Argyle Park |
| Features | Treed |
Building
| Bathroom Total | 2 |
| Bedrooms Total | 4 |
| Appliances | Washer, Refrigerator, Dishwasher, Dryer, Microwave, Stove |
| Architectural Style | Bungalow |
| Basement Development | Finished |
| Basement Type | Full (finished) |
| Constructed Date | 1976 |
| Construction Style Attachment | Detached |
| Construction Style Other | Modular |
| Heating Fuel | Natural Gas |
| Heating Type | Forced Air |
| Stories Total | 1 |
| Size Interior | 1,068 Ft2 |
| Type | Modular |
Parking
| None | |
| Parking Space(s) | 4 |
Land
| Acreage | No |
| Fence Type | Fence |
| Size Irregular | 6230.00 |
| Size Total | 6230 Sqft |
| Size Total Text | 6230 Sqft |
Rooms
| Level | Type | Length | Width | Dimensions |
|---|---|---|---|---|
| Basement | Other | 19 ft ,3 in | 10 ft ,7 in | 19 ft ,3 in x 10 ft ,7 in |
| Basement | Bedroom | 10 ft ,10 in | 15 ft ,8 in | 10 ft ,10 in x 15 ft ,8 in |
| Basement | Den | 12 ft ,9 in | 10 ft ,7 in | 12 ft ,9 in x 10 ft ,7 in |
| Basement | 4pc Ensuite Bath | 7 ft ,10 in | 5 ft ,8 in | 7 ft ,10 in x 5 ft ,8 in |
| Basement | Laundry Room | Measurements not available | ||
| Main Level | Kitchen | 9 ft ,10 in | 12 ft ,8 in | 9 ft ,10 in x 12 ft ,8 in |
| Main Level | Dining Room | 9 ft ,1 in | 10 ft ,3 in | 9 ft ,1 in x 10 ft ,3 in |
| Main Level | Living Room | 12 ft ,1 in | 17 ft ,6 in | 12 ft ,1 in x 17 ft ,6 in |
| Main Level | Primary Bedroom | 10 ft ,7 in | 10 ft ,6 in | 10 ft ,7 in x 10 ft ,6 in |
| Main Level | Bedroom | 8 ft ,10 in | 8 ft ,11 in | 8 ft ,10 in x 8 ft ,11 in |
| Main Level | Bedroom | 8 ft ,11 in | 10 ft ,9 in | 8 ft ,11 in x 10 ft ,9 in |
| Main Level | 4pc Bathroom | 7 ft ,4 in | 4 ft ,10 in | 7 ft ,4 in x 4 ft ,10 in |



The trademarks REALTOR®, REALTORS®, and the REALTOR® logo are controlled by The Canadian Real Estate Association (CREA) and identify real estate professionals who are members of CREA. The trademarks MLS®, Multiple Listing Service® and the associated logos are owned by The Canadian Real Estate Association (CREA) and identify the quality of services provided by real estate professionals who are members of CREA. The trademark DDF® is owned by The Canadian Real Estate Association (CREA) and identifies CREA's Data Distribution Facility (DDF®)
July 09 2026 11:16:10
Saskatchewan REALTORS® Association
Realtyone Real Estate Services Inc.