
919a F Avenue N Saskatoon, Saskatchewan S7L 1W7

$529,900
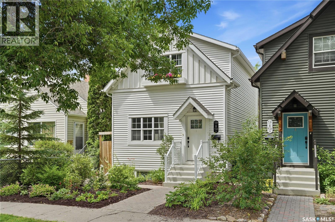
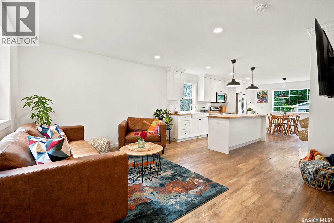
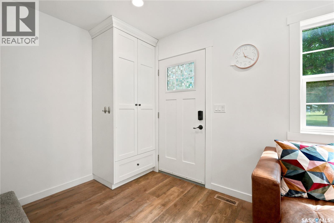
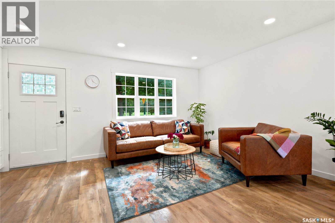
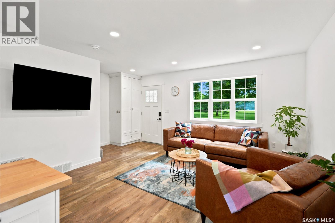
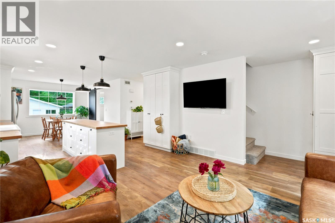
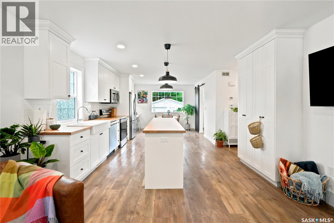
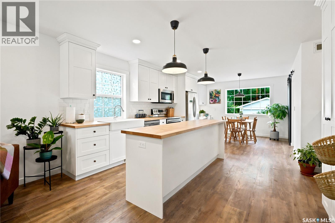
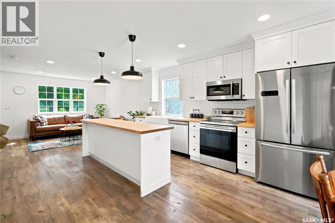
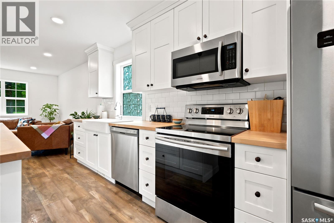
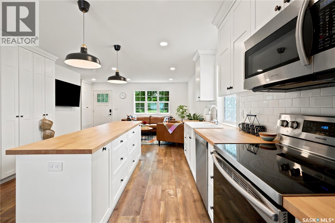
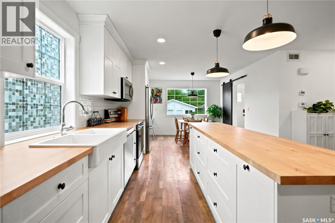
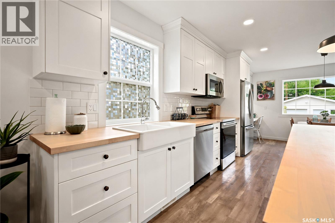
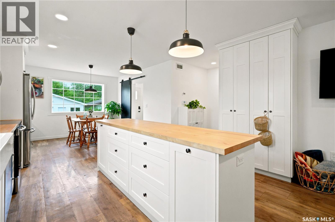
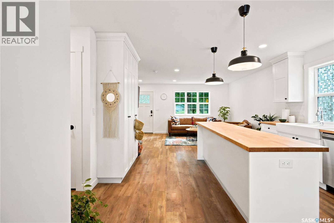
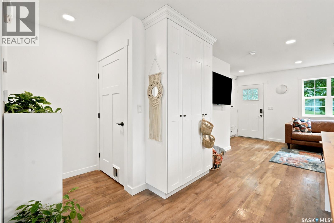
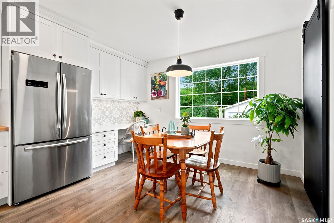
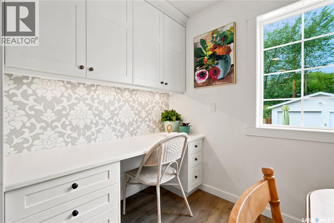
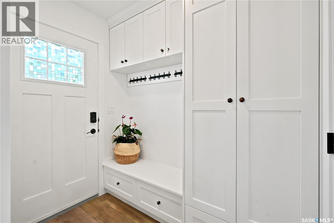
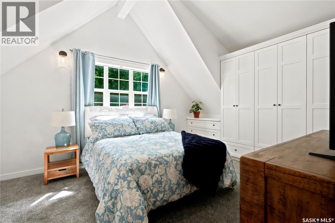
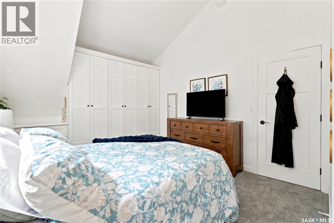
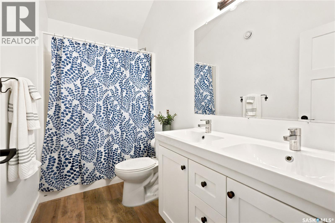
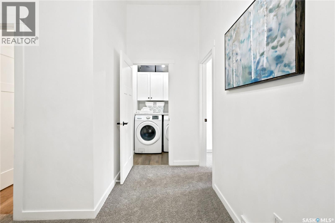
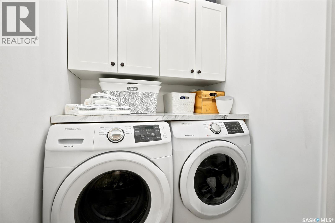
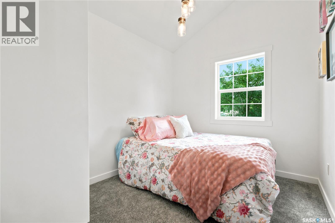
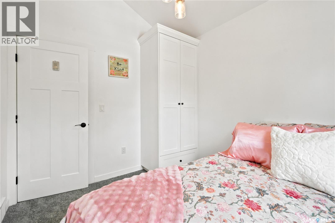
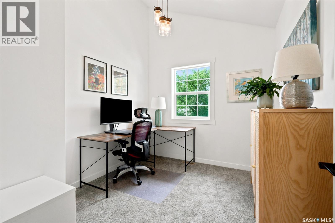
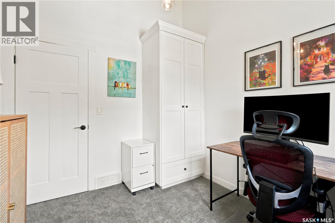
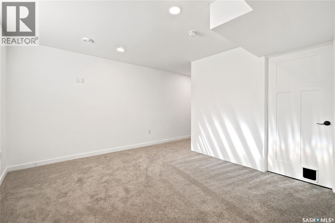
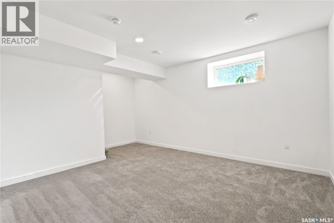
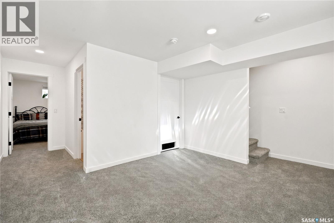
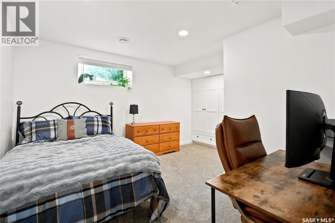
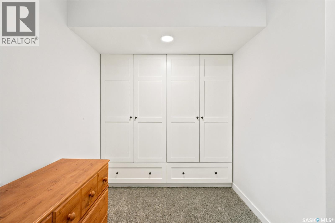
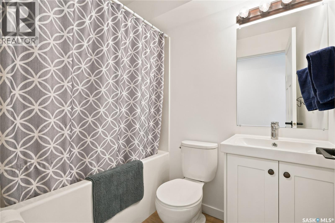
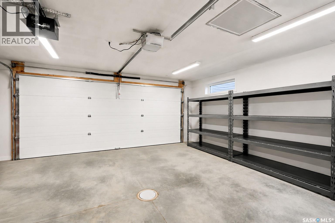
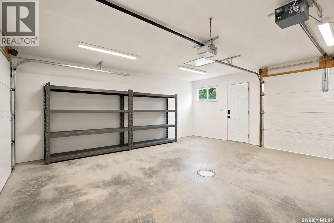
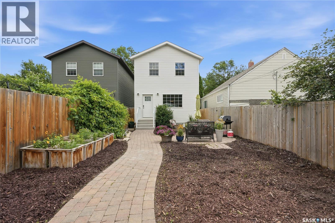
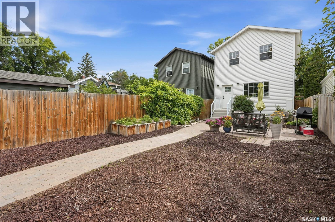
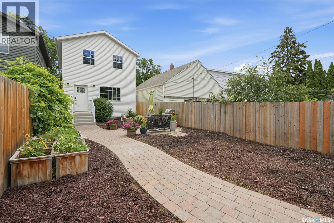
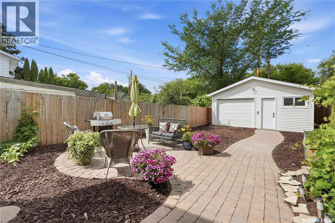
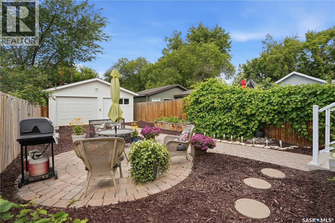
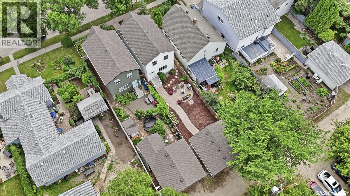
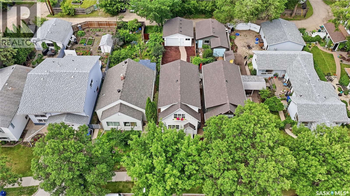
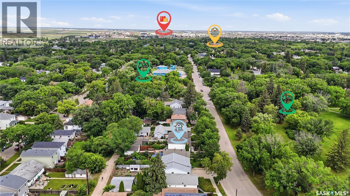
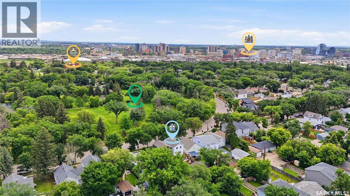
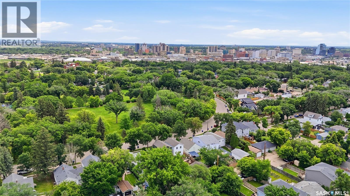
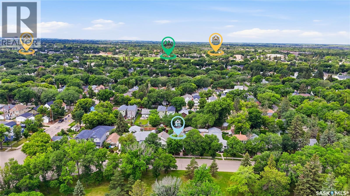
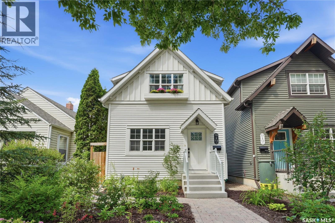
Built in 2018, this character-style two-storey home offers modern construction in one of Caswell Hill's most desirable locations, directly across from Ashworth Holmes Park. Just one block from Mayfair Pool and the Caswell Dog Park, this is a great location with easy access to downtown, schools, parks, and local amenities. The main floor features a bright, open-concept layout with a spacious living and dining area centered around a well-designed kitchen with a large island, custom shaker cabinetry, stainless steel appliances, apron-front farmhouse sink, subway tile backsplash, butcher block countertops, and excellent pantry storage. A built-in office nook, functional mudroom, and additional custom storage add to the home's thoughtful design. Upstairs you'll find three bedrooms with vaulted ceilings throughout the second floor, a spacious five-piece bathroom, convenient second-floor laundry with built-in cabinetry and folding counter, and an impressive amount of custom storage. Brand-new carpet has just been installed throughout the upper level and the fully developed basement. The basement offers additional living space with a comfortable family room and a fourth bedroom and full bathroom, making it ideal for guests, teenagers, or a home office. The fully fenced backyard is designed for low-maintenance living with raised garden boxes and attractive landscaping. The double detached garage is fully insulated and heated and features a drive-through overhead door for convenient access to the backyard. Additional features include spray foam insulation for excellent energy efficiency, central air conditioning installed in 2024, quality vintage-inspired lighting, extensive custom built-in cabinetry throughout, and evident pride of ownership. If you're looking for a newer home with the charm and character that suits the Caswell Hill neighborhood, this home is a must see. As per the Seller’s direction, all offers will be presented on 07/13/2026 6:00PM. (id:62370)
Open House
This property has open houses!
1:30 pm
Ends at:4:30 pm
Property Details
| MLS® Number | SK041963 |
| Property Type | Single Family |
| Neigbourhood | Caswell Hill |
| Features | Treed, Lane, Rectangular, Sump Pump |
| Structure | Patio(s) |
Building
| Bathroom Total | 3 |
| Bedrooms Total | 4 |
| Appliances | Washer, Refrigerator, Dishwasher, Dryer, Microwave, Window Coverings, Garage Door Opener Remote(s), Stove |
| Architectural Style | 2 Level |
| Basement Development | Finished |
| Basement Type | Full (finished) |
| Constructed Date | 2018 |
| Construction Style Attachment | Detached |
| Cooling Type | Central Air Conditioning, Air Exchanger |
| Heating Fuel | Natural Gas |
| Heating Type | Forced Air |
| Stories Total | 2 |
| Size Interior | 1,258 Ft2 |
| Type | House |
Parking
| Detached Garage | |
| Heated Garage | |
| Parking Space(s) | 2 |
Land
| Acreage | No |
| Fence Type | Fence |
| Landscape Features | Garden Area |
| Size Frontage | 25 Ft |
| Size Irregular | 25x125 |
| Size Total Text | 25x125 |
Rooms
| Level | Type | Length | Width | Dimensions |
|---|---|---|---|---|
| Second Level | Bedroom | 12'0 x 9'0 | ||
| Second Level | Bedroom | 10'0 x 9'0 | ||
| Second Level | Primary Bedroom | 13'0 x 15'0 | ||
| Second Level | 4pc Bathroom | Measurements not available | ||
| Second Level | Laundry Room | Measurements not available | ||
| Basement | Family Room | 14'0 x 12'0 | ||
| Basement | Bedroom | 16'0 x 13'0 | ||
| Basement | 4pc Bathroom | Measurements not available | ||
| Basement | Other | Measurements not available | ||
| Main Level | Living Room | 13'9 x 17'2 | ||
| Main Level | Dining Room | 13'3 x 12'0 | ||
| Main Level | Kitchen | 8'0 x 12'0 | ||
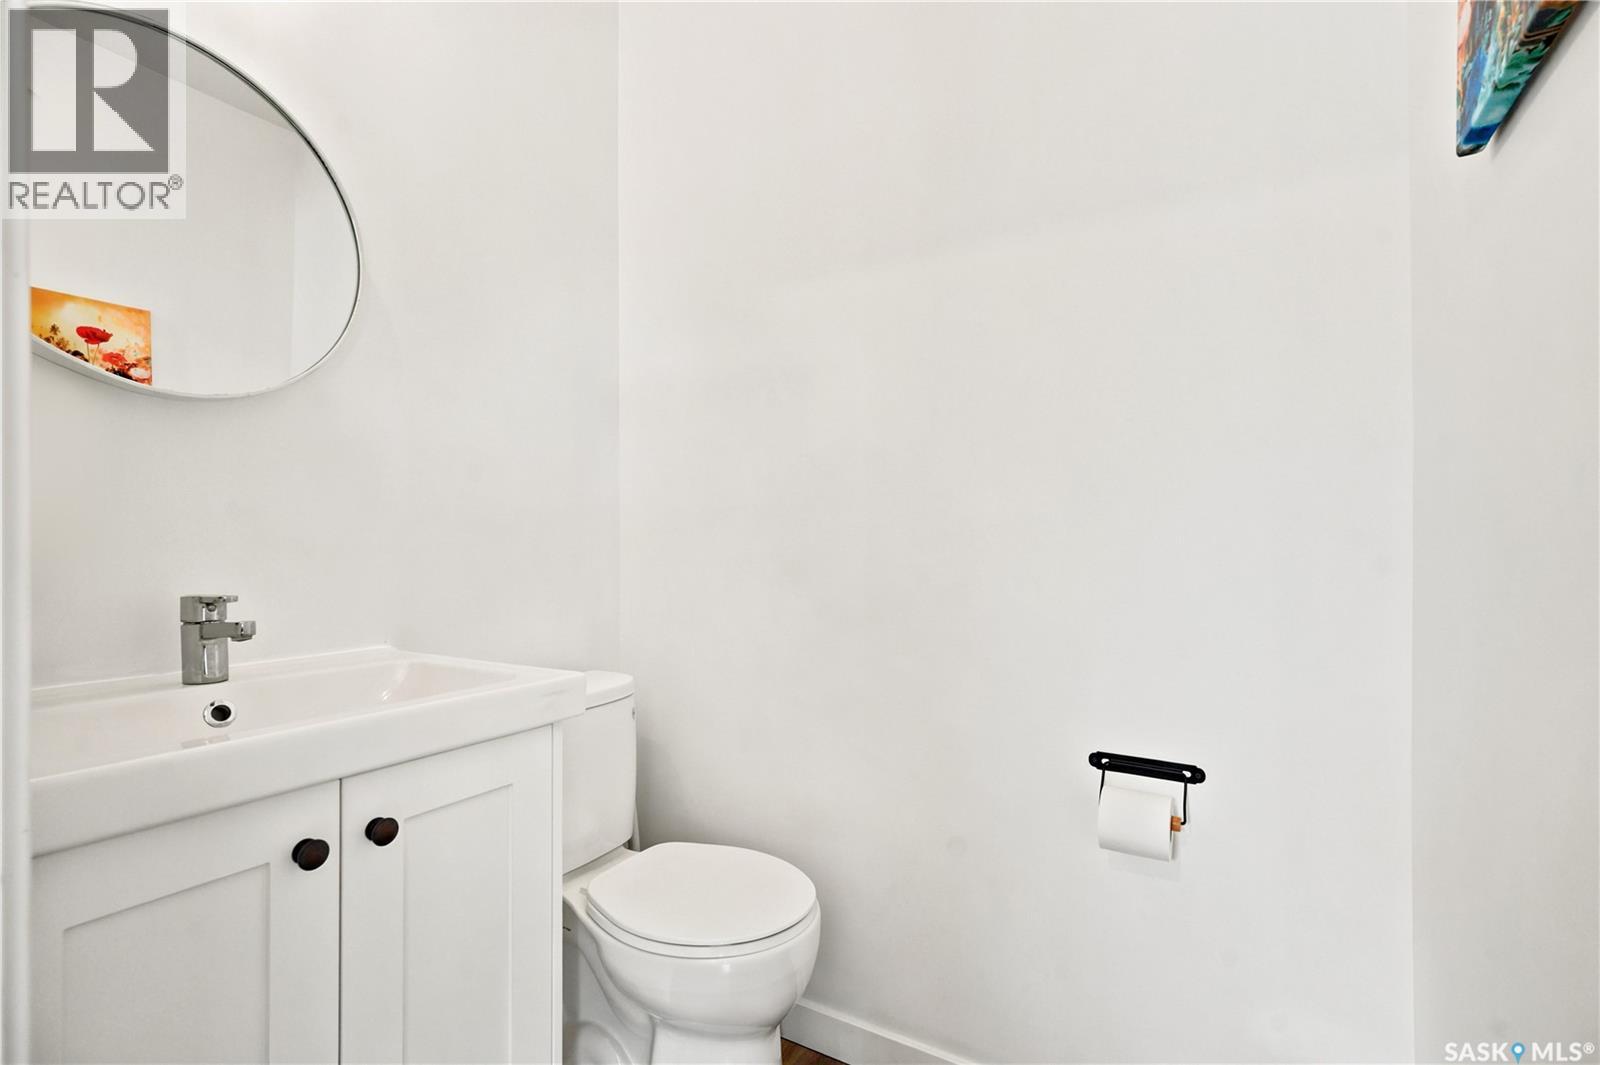
| Main Level | 2pc Bathroom | Measurements not available | ||
| Main Level | Mud Room | 6'0 x 5'0 |



The trademarks REALTOR®, REALTORS®, and the REALTOR® logo are controlled by The Canadian Real Estate Association (CREA) and identify real estate professionals who are members of CREA. The trademarks MLS®, Multiple Listing Service® and the associated logos are owned by The Canadian Real Estate Association (CREA) and identify the quality of services provided by real estate professionals who are members of CREA. The trademark DDF® is owned by The Canadian Real Estate Association (CREA) and identifies CREA's Data Distribution Facility (DDF®)
July 10 2026 02:11:40
Saskatchewan REALTORS® Association
Century 21 Fusion