
201 Main Street Glaslyn, Saskatchewan S0M 0Y0

$119,700
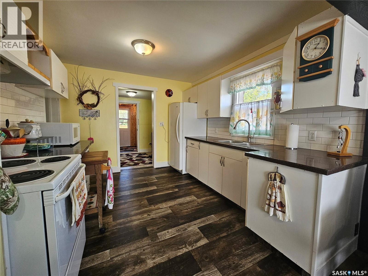
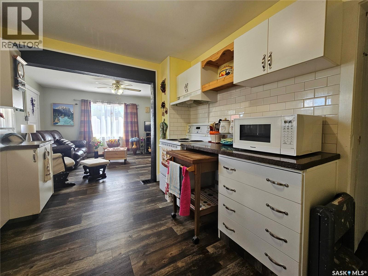
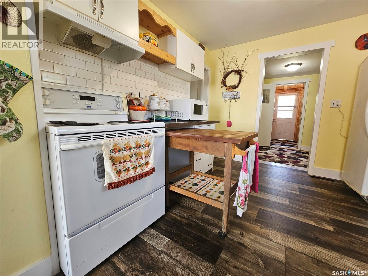
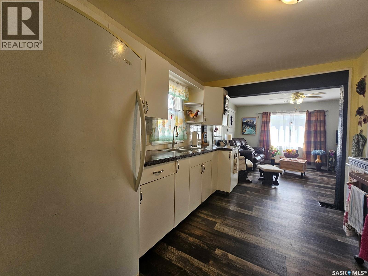
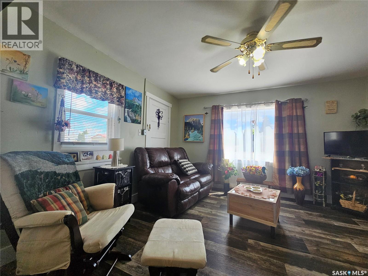
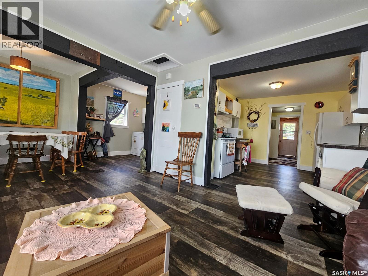
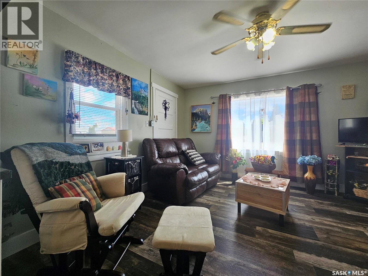
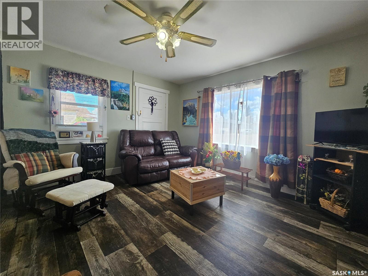
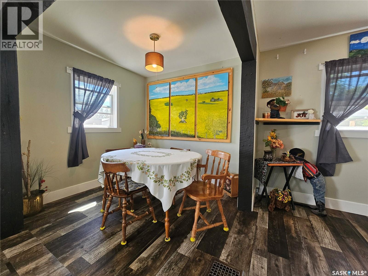
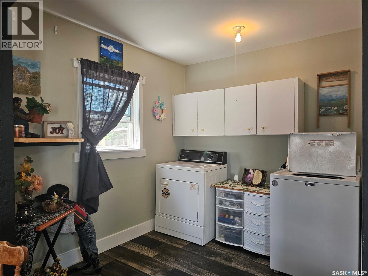
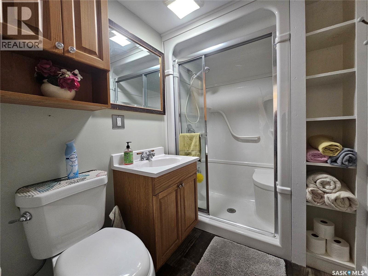
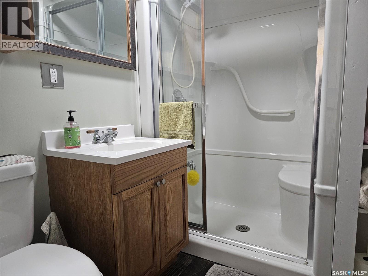
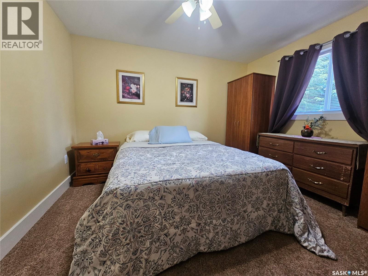
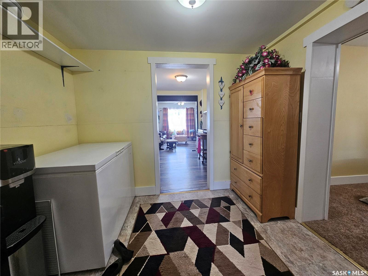
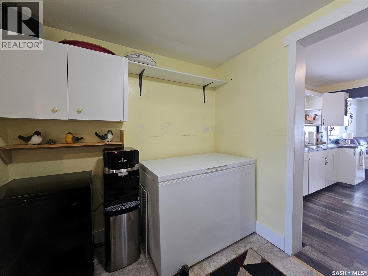
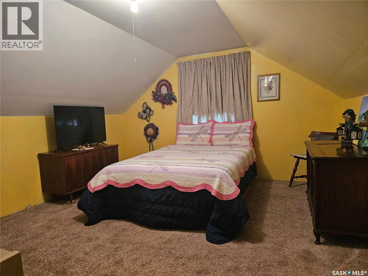
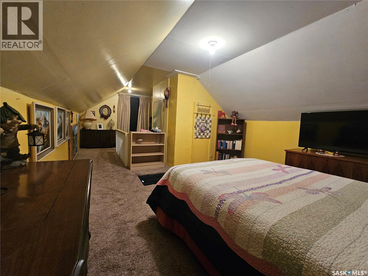
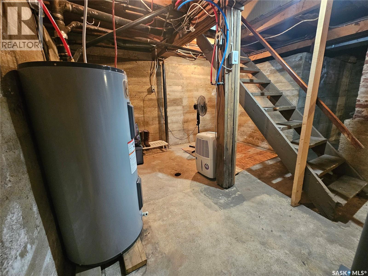
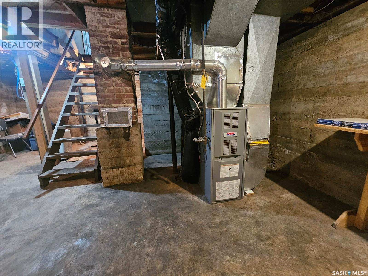
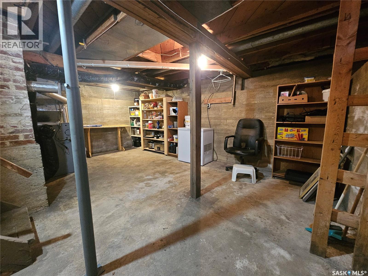
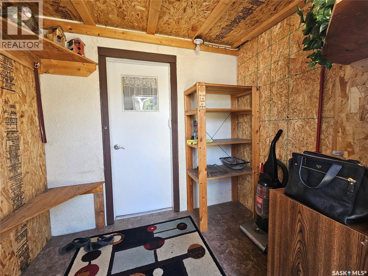
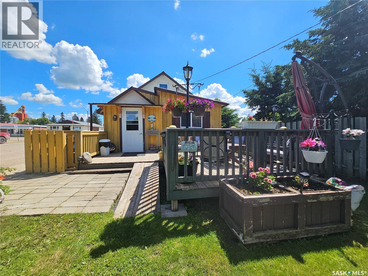
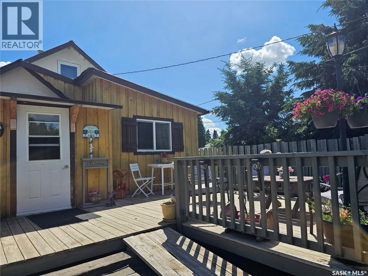
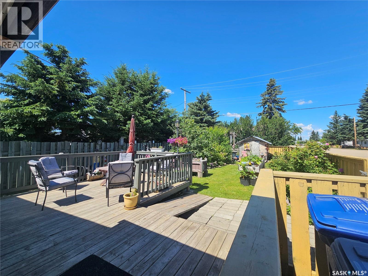
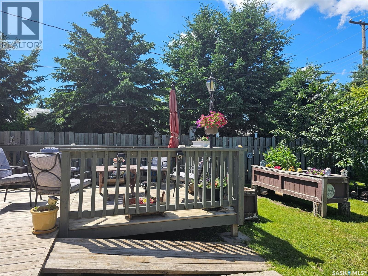
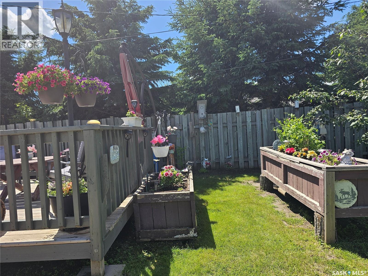
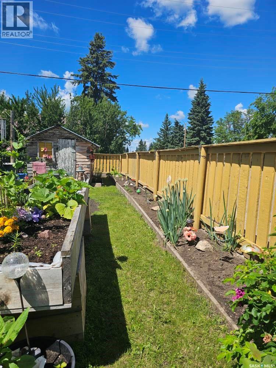
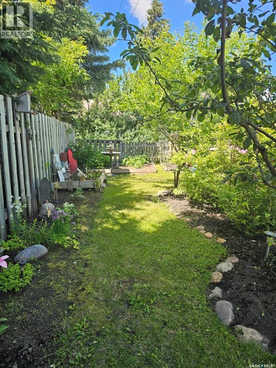
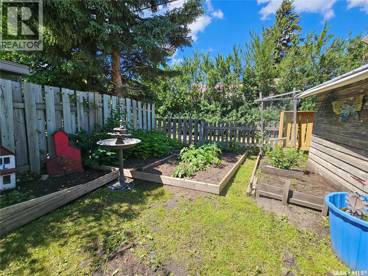
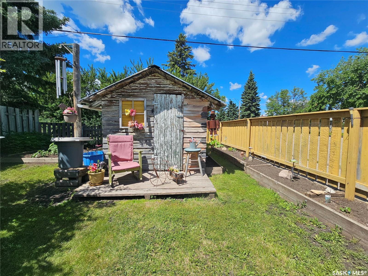
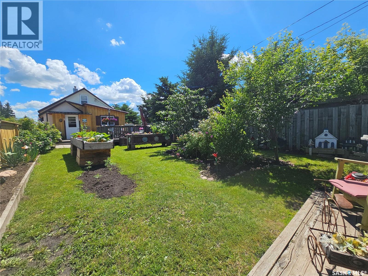
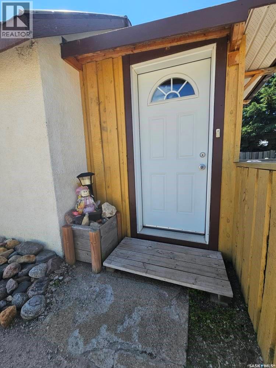
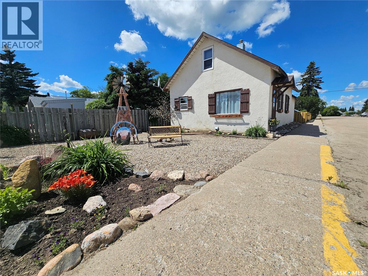
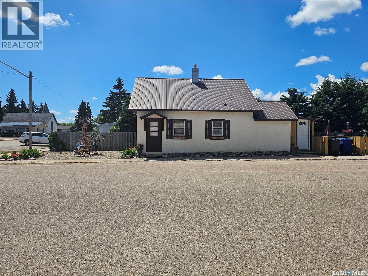
Looking to downsize but not quite ready for apartment living? This charming home could be the perfect fit. Small enough to manage while still giving you the freedom of your own home, the xeriscaped front yard requires virtually no yard work, while the backyard offers just enough space to enjoy gardening, raised beds, established perennials and a manageable lawn. Add the beautiful deck and you have an inviting outdoor space to enjoy without spending every weekend maintaining it. Lovingly restored with warmth and character, this home is filled with natural light and details worth noticing—including the beautiful exposed beams. The spacious kitchen offers plenty of room to cook and work, while the main floor provides everything you need for comfortable everyday living. An additional bedroom on the second level is a great option for guests. The dry basement offers plenty of storage, and the home also features a newer furnace and water heater. This property is also an excellent choice for snowbirds or anyone looking for an easy "lock-and-leave" lifestyle. Spend your summers exploring Saskatchewan's beautiful northern lakes, with countless destinations less than an hour away, or enjoy a round of golf just minutes from your doorstep. When it's time to head south for the winter, you'll appreciate having a low-maintenance home that's easy to care for. Walk to shops, services and everyday amenities from this convenient location. If you've been thinking about downsizing, looking for a seasonal home base, or simply wanting an easier lifestyle without giving up the privacy of your own home, this is a wonderful alternative to apartment living—a home that has clearly been restored with love. (id:62370)
Property Details
| MLS® Number | SK041922 |
| Property Type | Single Family |
| Features | Treed, Corner Site |
| Structure | Deck |
Building
| Bedrooms Total | 2 |
| Appliances | Washer, Refrigerator, Dryer, Freezer, Window Coverings, Storage Shed, Stove |
| Basement Development | Unfinished |
| Basement Type | Partial (unfinished) |
| Constructed Date | 1935 |
| Construction Style Attachment | Detached |
| Heating Fuel | Electric, Natural Gas |
| Heating Type | Forced Air |
| Stories Total | 2 |
| Size Interior | 800 Ft2 |
| Type | House |
Parking
| None |
Land
| Acreage | No |
| Fence Type | Fence |
| Landscape Features | Lawn, Garden Area |
| Size Frontage | 30 Ft |
| Size Irregular | 3900.00 |
| Size Total | 3900 Sqft |
| Size Total Text | 3900 Sqft |
Rooms
| Level | Type | Length | Width | Dimensions |
|---|---|---|---|---|
| Second Level | Bedroom | 12 ft ,1 in | 13 ft ,3 in | 12 ft ,1 in x 13 ft ,3 in |
| Main Level | Kitchen | 9 ft ,8 in | 10 ft ,9 in | 9 ft ,8 in x 10 ft ,9 in |
| Main Level | Living Room | 11 ft | 12 ft ,6 in | 11 ft x 12 ft ,6 in |
| Main Level | Dining Room | 7 ft ,5 in | 7 ft ,8 in | 7 ft ,5 in x 7 ft ,8 in |
| Main Level | Other | 8 ft ,5 in | 7 ft ,5 in | 8 ft ,5 in x 7 ft ,5 in |
| Main Level | Bedroom | 11 ft | 9 ft ,10 in | 11 ft x 9 ft ,10 in |
| Main Level | Other | 7 ft ,2 in | 8 ft ,7 in | 7 ft ,2 in x 8 ft ,7 in |



The trademarks REALTOR®, REALTORS®, and the REALTOR® logo are controlled by The Canadian Real Estate Association (CREA) and identify real estate professionals who are members of CREA. The trademarks MLS®, Multiple Listing Service® and the associated logos are owned by The Canadian Real Estate Association (CREA) and identify the quality of services provided by real estate professionals who are members of CREA. The trademark DDF® is owned by The Canadian Real Estate Association (CREA) and identifies CREA's Data Distribution Facility (DDF®)
August 04 2026 06:40:34
Saskatchewan REALTORS® Association
Kramm Realty Group