
835 Lamarsh Lane Saskatoon, Saskatchewan S7W 1B7

$517,500
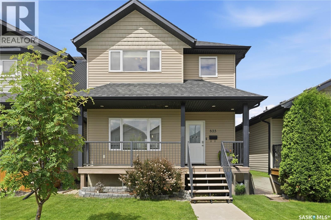
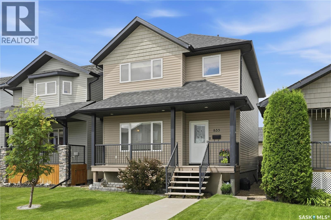
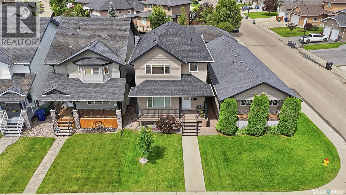
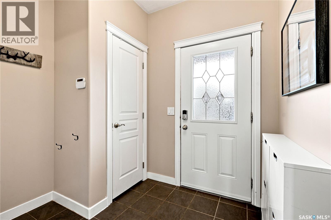
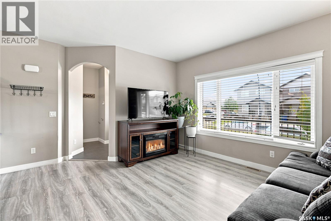
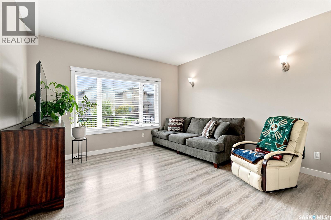
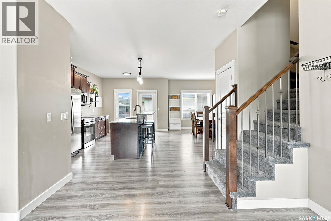
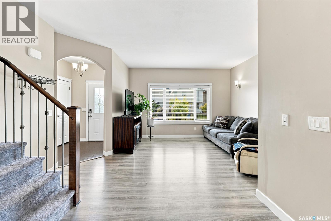
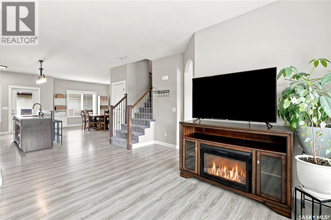
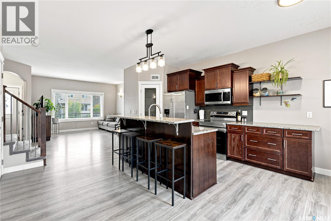
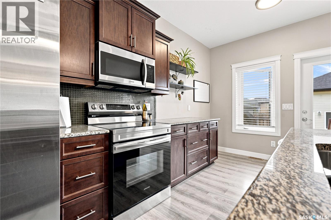
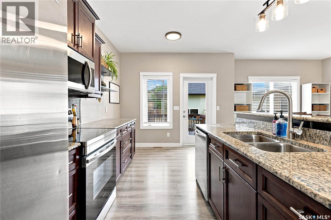
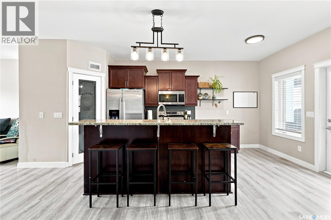
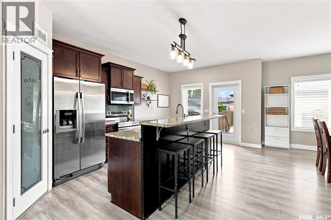
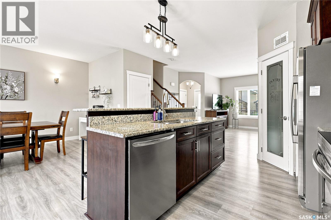
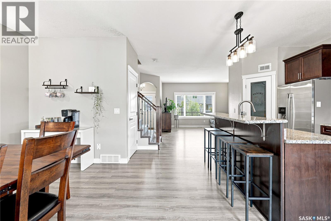
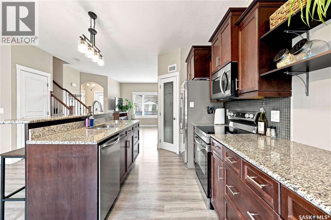
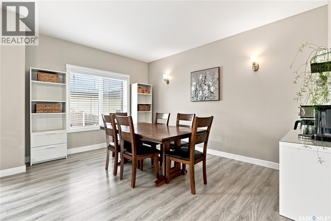
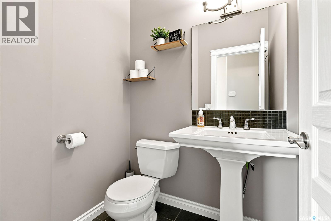
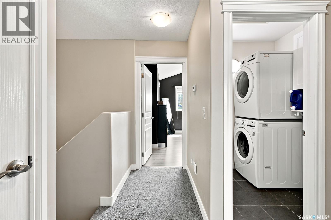
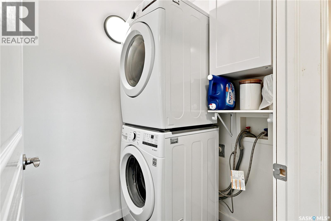
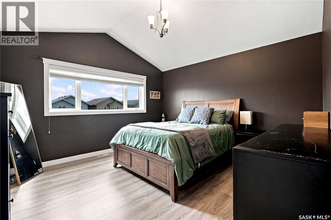
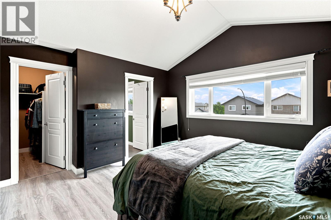
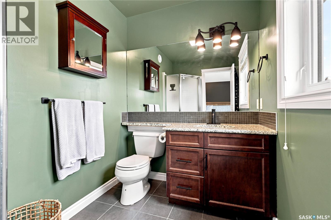
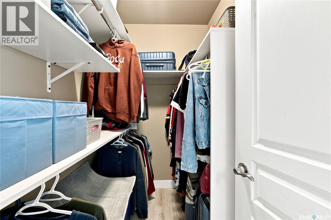
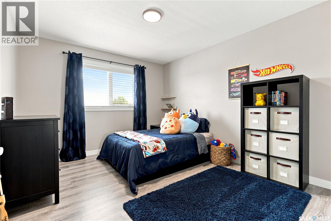
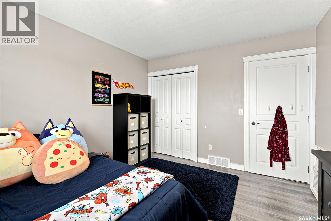
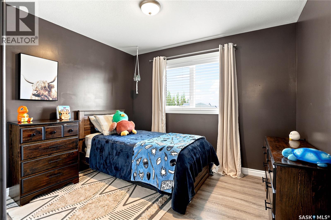
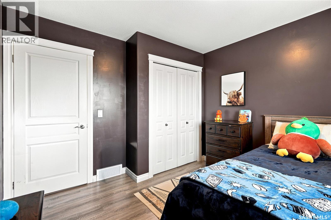
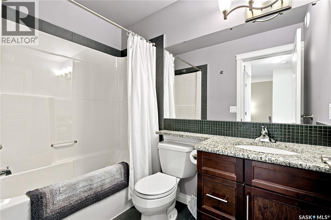
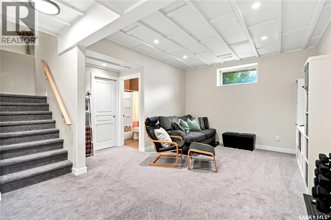
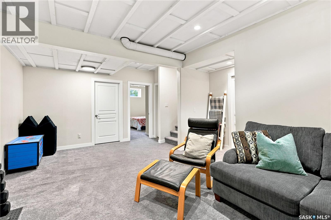
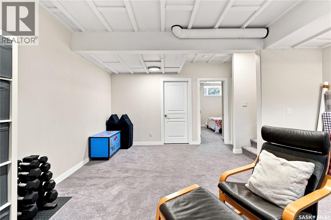
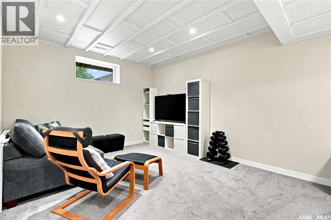
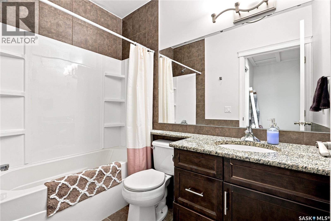
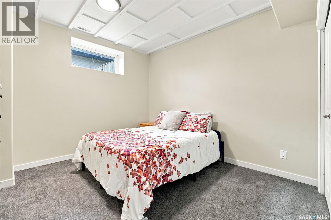
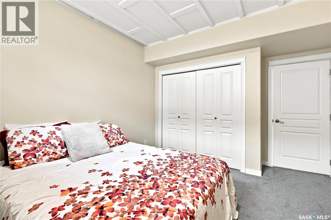
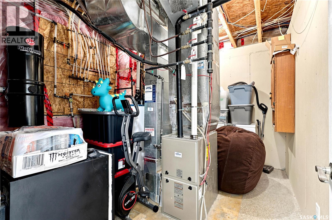
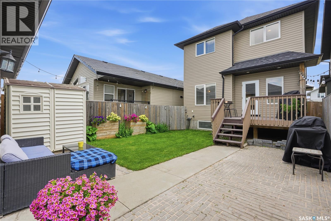
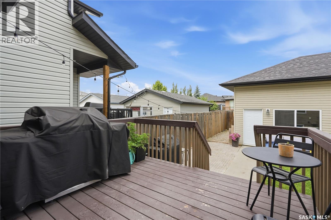
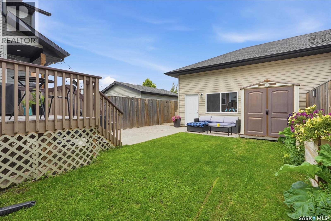
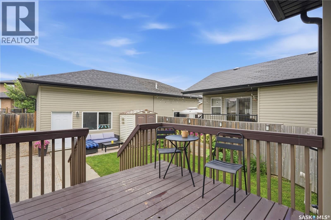
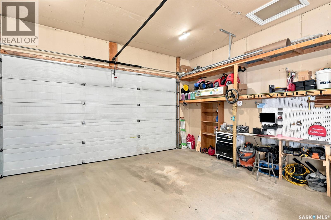
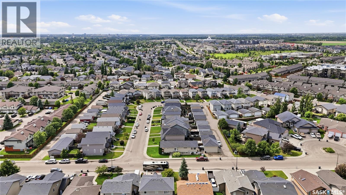
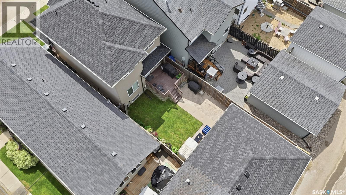
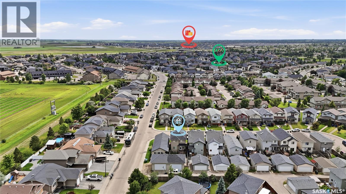
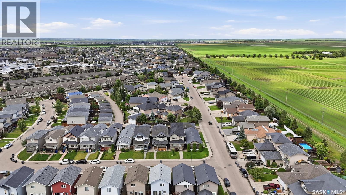
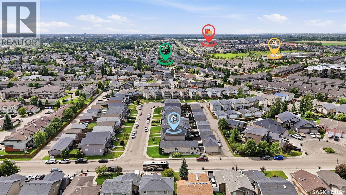
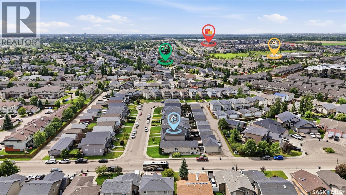
Step into your new sanctuary, beautifully nestled in the quiet and highly sought-after community of Willowgrove. This home features 1,578sq/ft of living space, plus a fully finished basement, offering a total of 3+1 bedrooms and 4 bathrooms (2-4pc, 1-3pc & 1-2pc). Upon entering, you are greeted by an inviting open-concept floor plan highlighting a bright living room with laminate flooring and large windows that draw in an abundance of natural light. The efficiently designed kitchen and dining area is fully equipped for all your culinary needs, showcasing granite countertops, a central island, extensive cabinetry, and all appliances included. From the dining area, glass patio doors lead out to a spacious backyard oasis, an entertainer's dream complete with a deck, patio, BBQ hook-up, front & back underground sprinklers, and a fully insulated 21x21 double detached garage with 12ft ceilings and convenient paved alley access. The second floor features a serene primary bedroom, beautifully finished with vaulted ceilings, a walk-in closet, and a private 3pc en-suite. Two additional spacious bedrooms, a dedicated laundry area, and a full 4pc bathroom complete this upper level. Downstairs, the basement provides excellent additional living space, showcasing a large family room, a 4th bedroom, a 4pc bathroom, and plentiful utility and storage spaces. Additional items to note: extensive renovations completed in 2022, a HE furnace (2022), washer & dryer (2022), stove & dishwasher (2024), and new shingles (2025), alongside A/C and C/V. Ideally located just steps from local schools, parks, public transit, and shopping amenities, this turnkey property truly has it all. You do not want to miss this one! (id:62370)
Open House
This property has open houses!
1:00 pm
Ends at:2:30 pm
Property Details
| MLS® Number | SK042011 |
| Property Type | Single Family |
| Neigbourhood | Willowgrove |
| Features | Treed, Lane, Rectangular, Sump Pump |
| Structure | Deck, Patio(s) |
Building
| Bathroom Total | 4 |
| Bedrooms Total | 4 |
| Appliances | Washer, Refrigerator, Dishwasher, Dryer, Microwave, Freezer, Garage Door Opener Remote(s), Storage Shed, Stove |
| Architectural Style | 2 Level |
| Basement Development | Finished |
| Basement Type | Full (finished) |
| Constructed Date | 2007 |
| Construction Style Attachment | Detached |
| Cooling Type | Central Air Conditioning |
| Heating Fuel | Natural Gas |
| Heating Type | Forced Air |
| Stories Total | 2 |
| Size Interior | 1,578 Ft2 |
| Type | House |
Parking
| Detached Garage | |
| Parking Space(s) | 2 |
Land
| Acreage | No |
| Fence Type | Fence |
| Landscape Features | Lawn, Underground Sprinkler |
| Size Frontage | 27 Ft ,8 In |
| Size Irregular | 3288.00 |
| Size Total | 3288 Sqft |
| Size Total Text | 3288 Sqft |
Rooms
| Level | Type | Length | Width | Dimensions |
|---|---|---|---|---|
| Second Level | Bedroom | 10 ft ,8 in | 12 ft ,4 in | 10 ft ,8 in x 12 ft ,4 in |
| Second Level | Bedroom | 10 ft ,7 in | 10 ft ,5 in | 10 ft ,7 in x 10 ft ,5 in |
| Second Level | 4pc Bathroom | Measurements not available | ||
| Second Level | Laundry Room | Measurements not available | ||
| Second Level | Primary Bedroom | 13 ft ,2 in | 13 ft | 13 ft ,2 in x 13 ft |
| Second Level | 3pc Bathroom | Measurements not available | ||
| Basement | Family Room | 19 ft ,1 in | 11 ft ,10 in | 19 ft ,1 in x 11 ft ,10 in |
| Basement | 4pc Bathroom | Measurements not available | ||
| Basement | Bedroom | 11 ft ,8 in | 11 ft ,4 in | 11 ft ,8 in x 11 ft ,4 in |
| Basement | Other | Measurements not available | ||
| Main Level | Living Room | 12 ft ,11 in | 13 ft ,3 in | 12 ft ,11 in x 13 ft ,3 in |
| Main Level | Kitchen | 13 ft ,7 in | 16 ft ,1 in | 13 ft ,7 in x 16 ft ,1 in |
| Main Level | Dining Room | 14 ft ,6 in | 9 ft ,4 in | 14 ft ,6 in x 9 ft ,4 in |
| Main Level | 2pc Bathroom | Measurements not available |



The trademarks REALTOR®, REALTORS®, and the REALTOR® logo are controlled by The Canadian Real Estate Association (CREA) and identify real estate professionals who are members of CREA. The trademarks MLS®, Multiple Listing Service® and the associated logos are owned by The Canadian Real Estate Association (CREA) and identify the quality of services provided by real estate professionals who are members of CREA. The trademark DDF® is owned by The Canadian Real Estate Association (CREA) and identifies CREA's Data Distribution Facility (DDF®)
July 09 2026 08:40:15
Saskatchewan REALTORS® Association
Realty Executives Saskatoon