
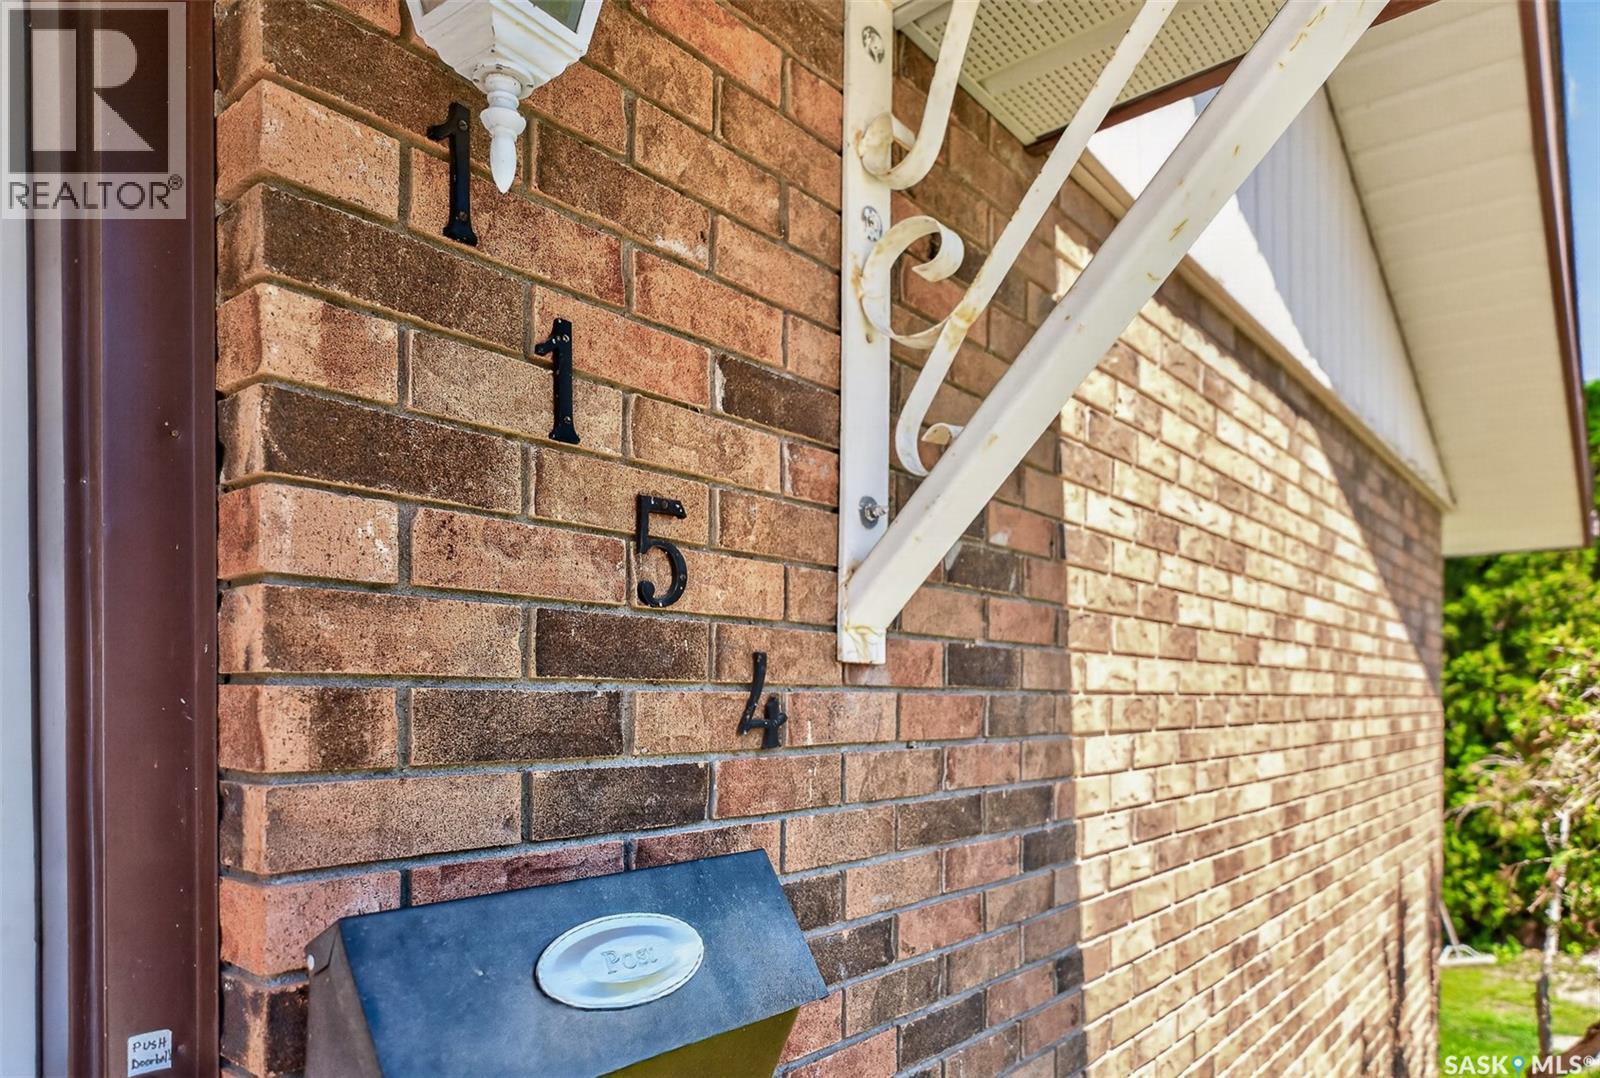
1154 Warner Street W Moose Jaw, Saskatchewan S6H 6L2

$369,900
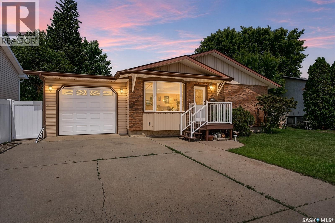
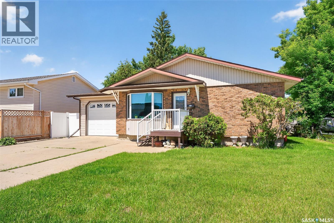
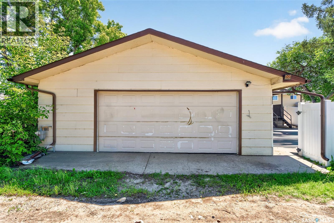
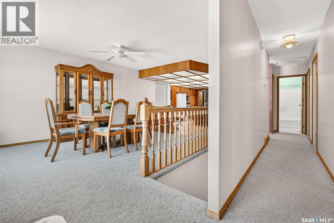
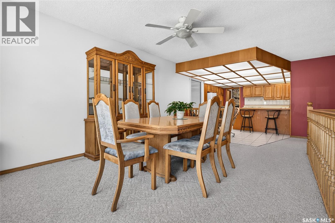
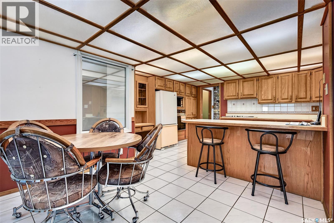
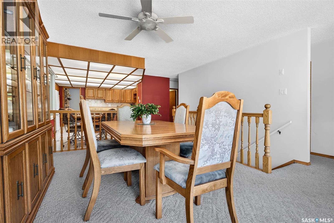
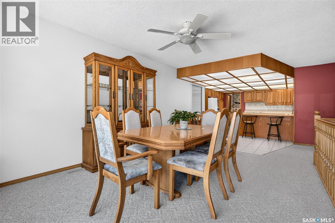
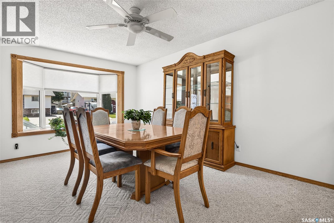
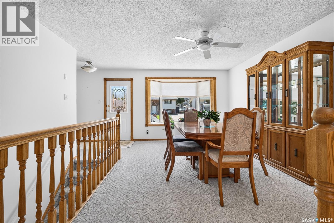
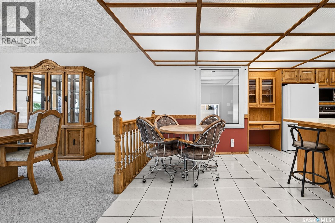
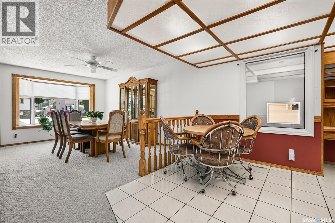
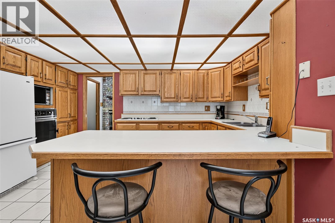
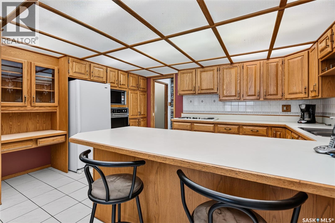
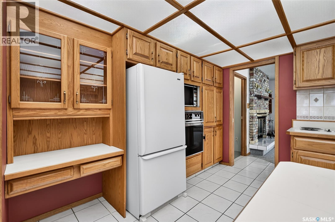
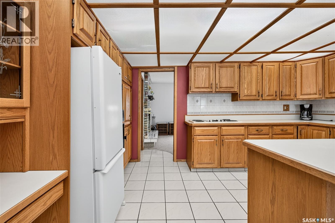
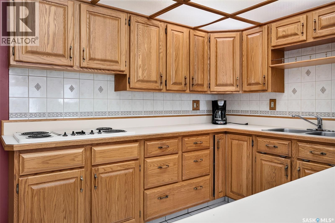
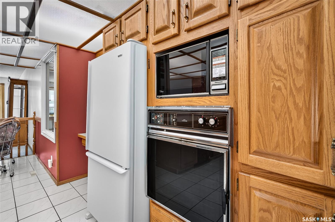
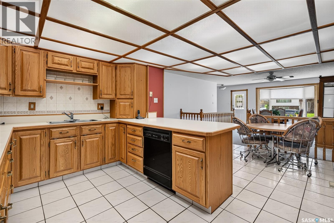
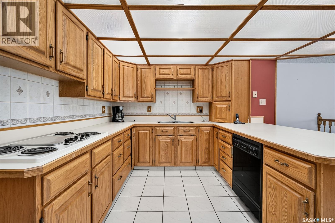
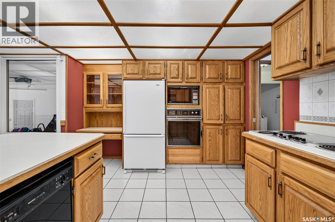
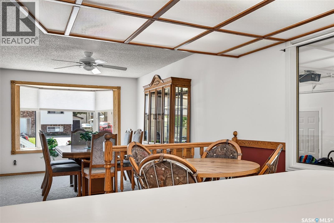
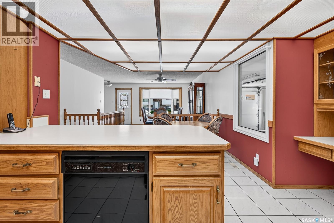
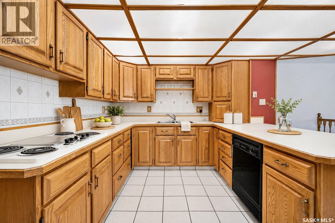
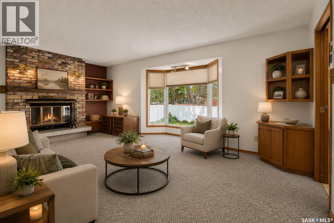
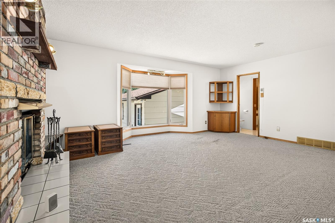
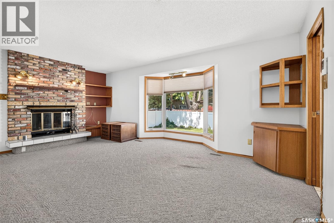
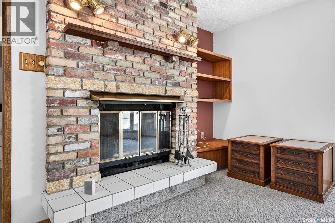
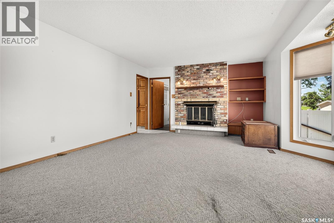
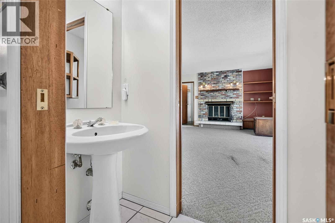
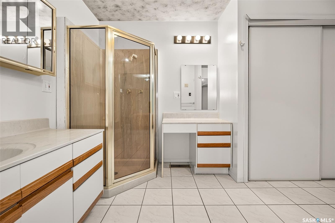
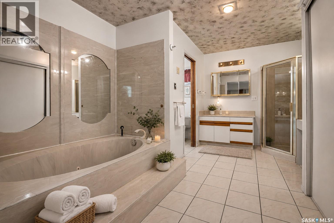
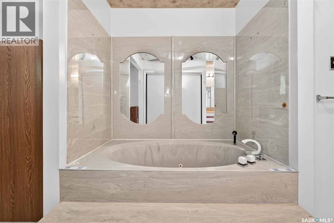
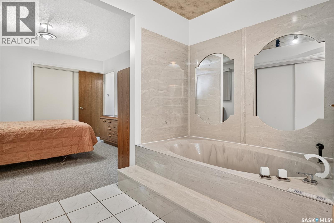
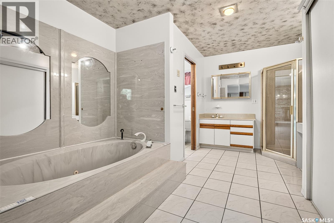
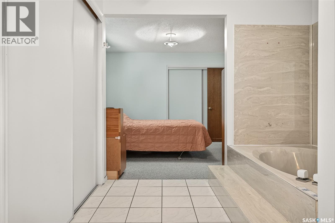
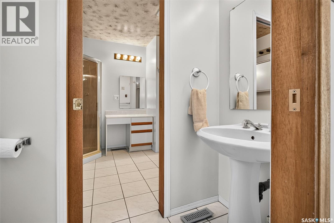
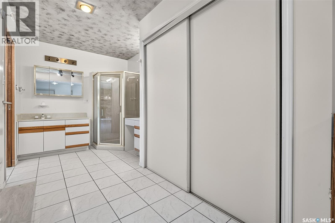
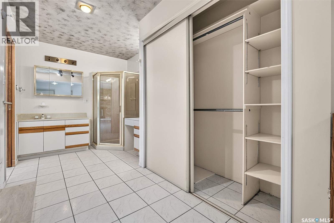
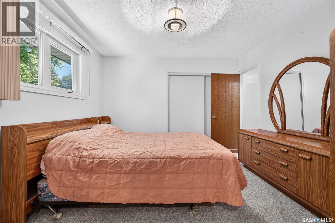
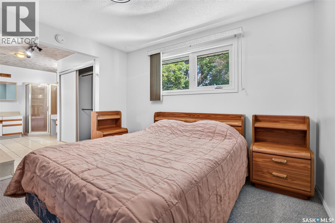
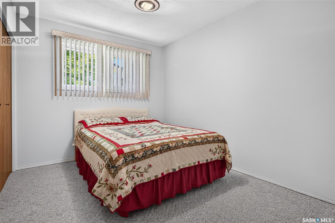
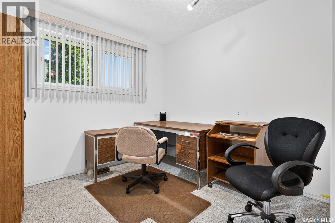
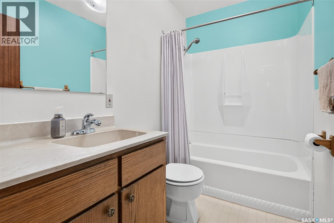
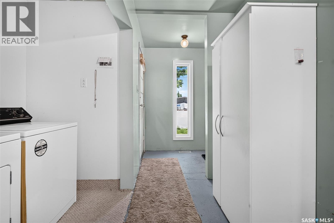
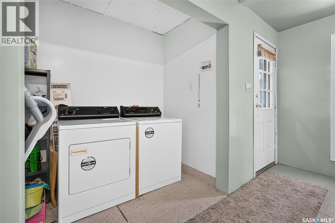
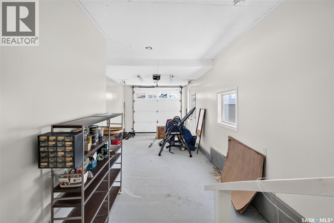
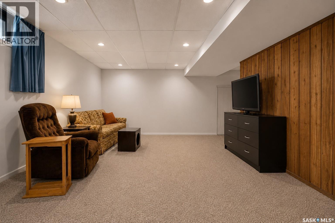
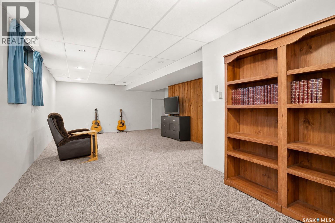
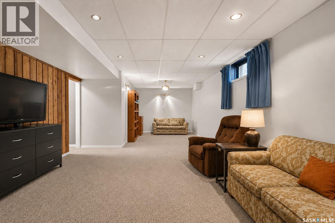
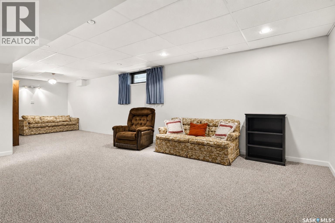
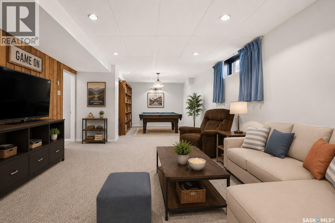
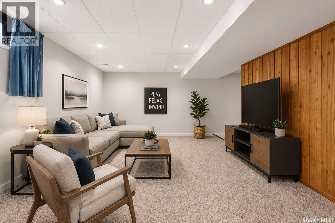
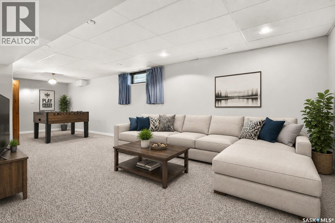
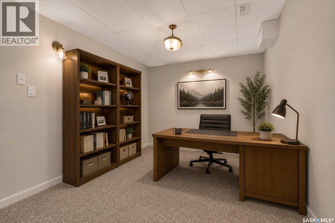
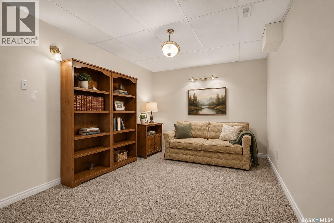
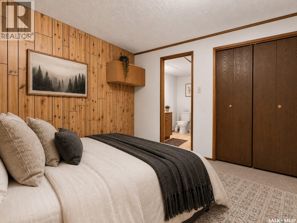
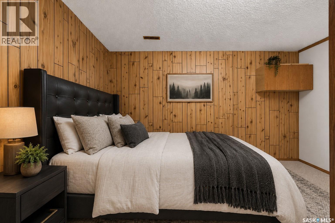
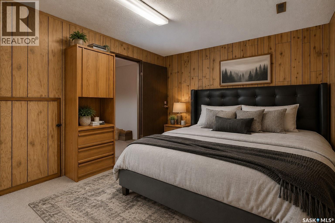
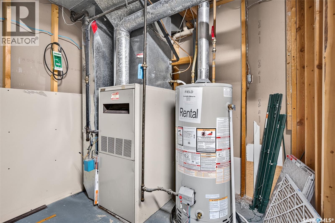
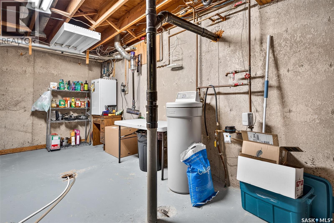
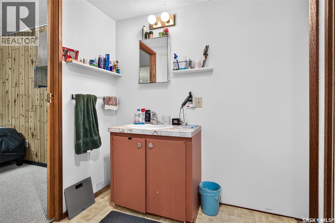
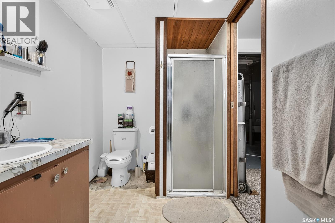
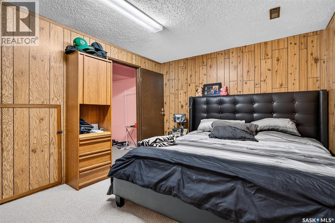
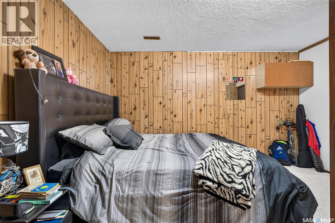
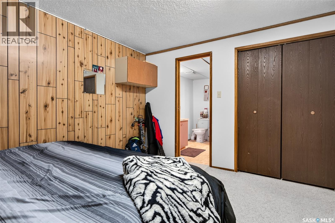
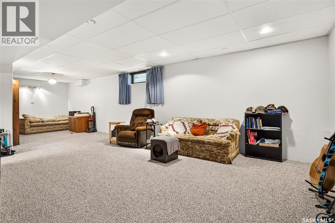
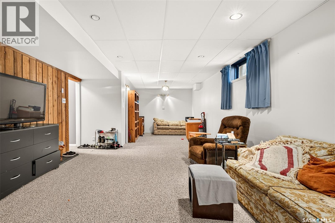
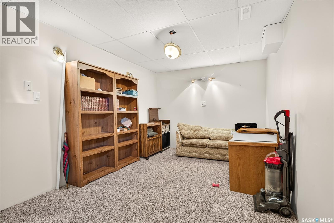
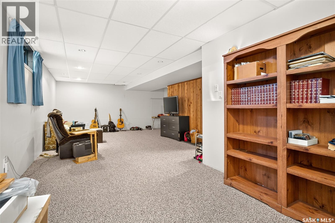
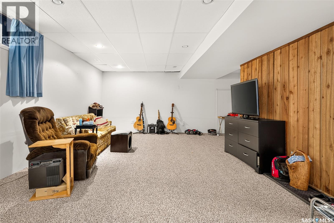
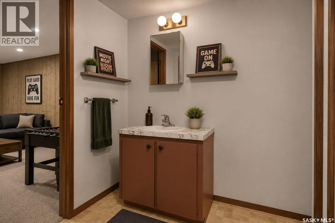
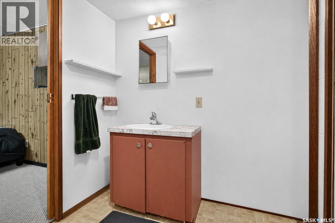
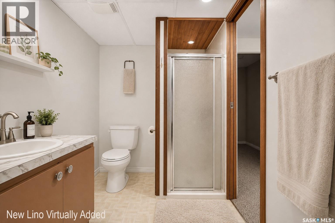
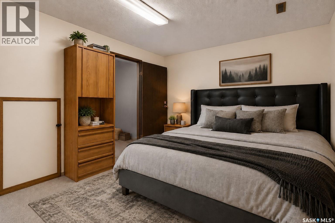
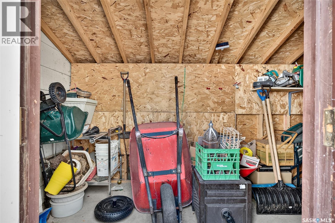
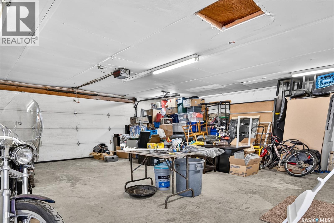
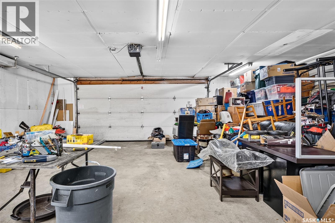
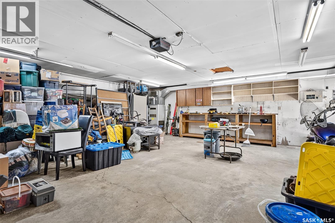
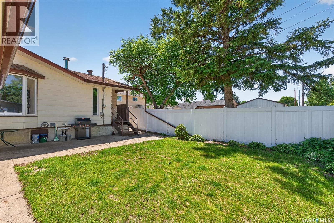
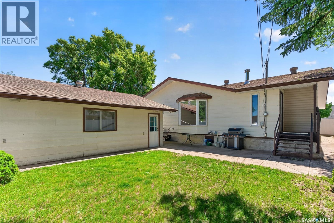
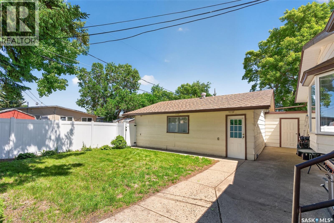
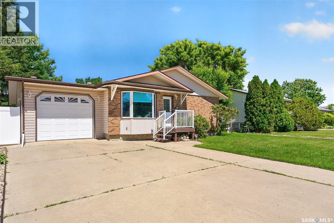
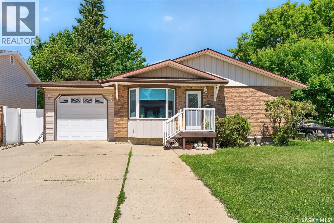
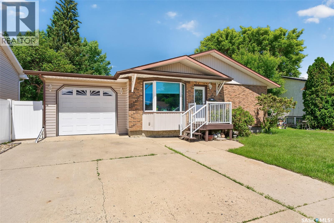
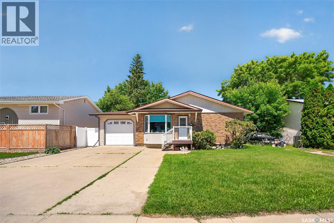
Welcome Home to 1154 Warner Street! Beautifully Designed Spacious Bungalow just under 1600 sq ft with attached direct entry garage and double detached garage make this property a dream come true. Main floor layout features open concept front facing dining room , entertaining sized kitchen enhanced with the timelessness of oak cabinetry , breakfast bar, pantry, desk area, built in oven and cooktop range with great workspace. Relax in the rear facing family room with a cozy wood fireplace and enjoy the serenity of the view of the back yard. Retreat into the primary bedroom complete with spacious ensuite with deep soaker tub, stand up shower and vanity complete with his/hers closets. Two additional bedrooms, 4 pc bathroom and main floor laundry with a spacious mudroom complete this main floor. The lower level features an inviting family room, games room and den used as a bedroom with 3pc bathroom , storage and utility room. Back yard features a fenced yard with newer vinyl fencing and a patio for relaxing and bbqing on. All offers to be presented on 07/14/26 at 10am to allow time for you to get your viewings booked! Contact an agent for more information! As per the Seller’s direction, all offers will be presented on 07/14/2026 10:00AM. (id:62370)
Property Details
| MLS® Number | SK042081 |
| Property Type | Single Family |
| Neigbourhood | Westmount/Elsom |
| Features | Treed, Rectangular |
| Structure | Patio(s) |
Building
| Bathroom Total | 2 |
| Bedrooms Total | 3 |
| Appliances | Washer, Refrigerator, Dishwasher, Dryer, Oven - Built-in, Window Coverings, Garage Door Opener Remote(s), Stove |
| Architectural Style | Bungalow |
| Basement Development | Partially Finished |
| Basement Type | Partial (partially Finished) |
| Constructed Date | 1973 |
| Construction Style Attachment | Detached |
| Cooling Type | Central Air Conditioning |
| Fireplace Fuel | Wood |
| Fireplace Present | Yes |
| Fireplace Type | Conventional |
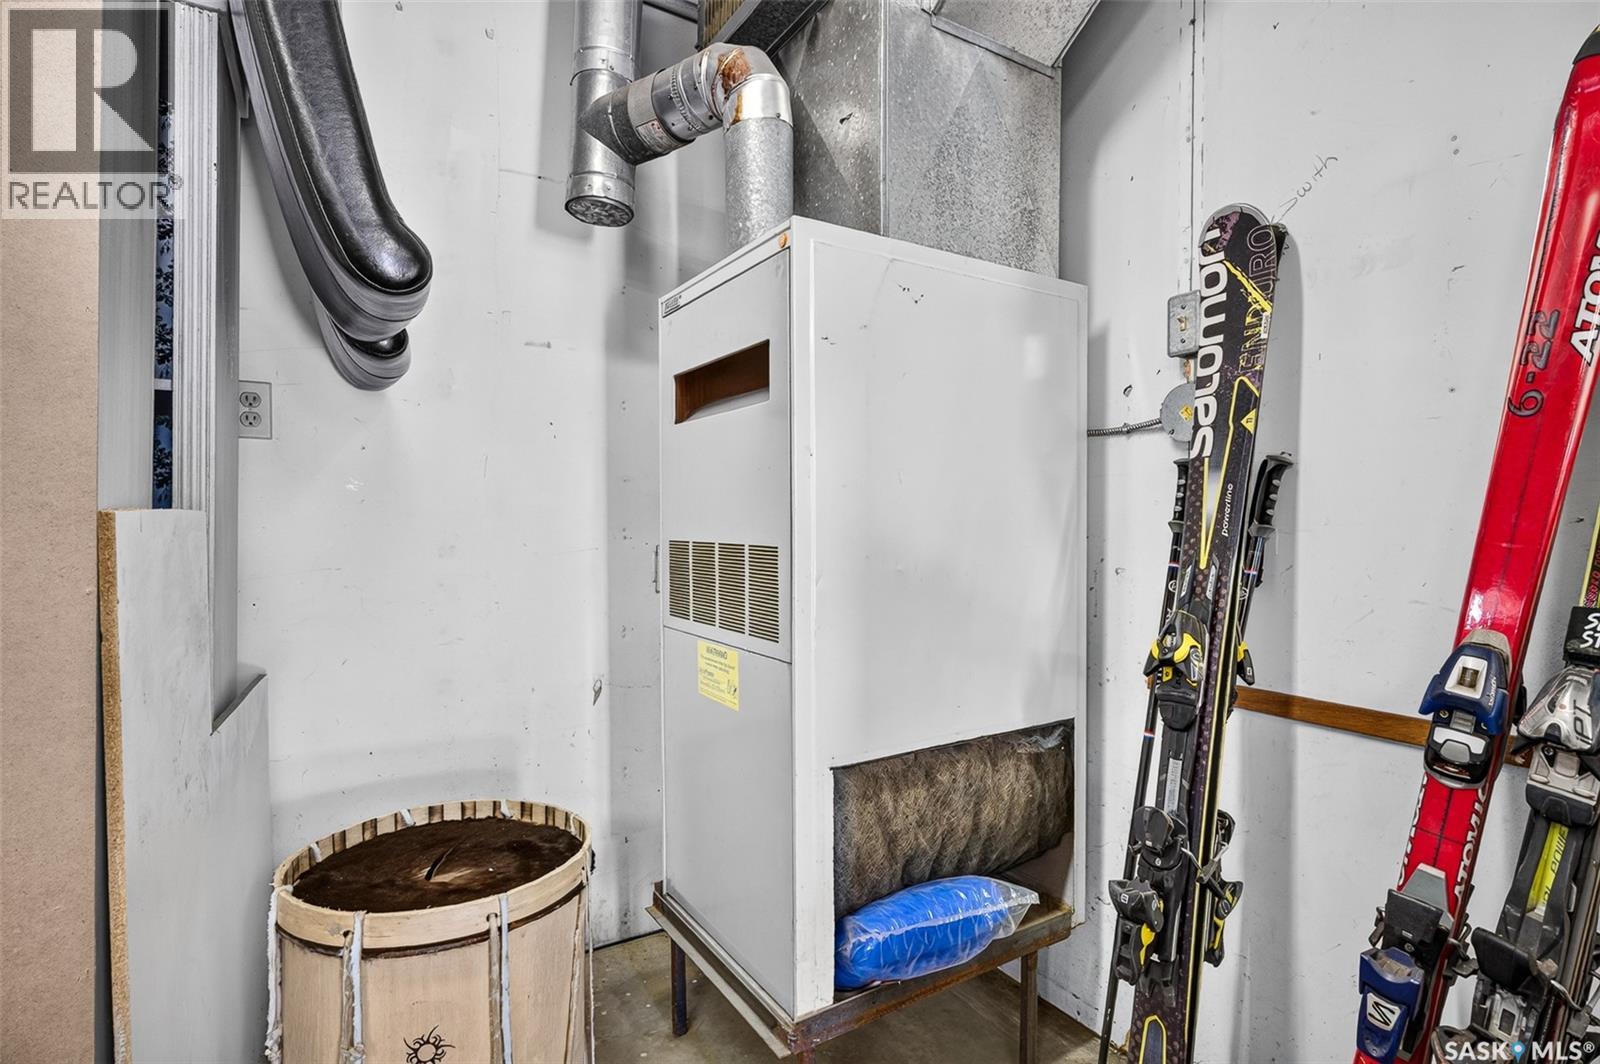
| Heating Fuel | Natural Gas |
| Heating Type | Forced Air |
| Stories Total | 1 |
| Size Interior | 1,585 Ft2 |
| Type | House |
Parking
| Attached Garage | |
| Detached Garage | |
| Parking Space(s) | 4 |
Land
| Acreage | No |
| Fence Type | Fence |
| Landscape Features | Lawn |
| Size Frontage | 55 Ft |
| Size Irregular | 6105.00 |
| Size Total | 6105 Sqft |
| Size Total Text | 6105 Sqft |
Rooms
| Level | Type | Length | Width | Dimensions |
|---|---|---|---|---|
| Basement | Family Room | 16 ft ,9 in | 17 ft ,8 in | 16 ft ,9 in x 17 ft ,8 in |
| Basement | Games Room | 9 ft ,7 in | 15 ft | 9 ft ,7 in x 15 ft |
| Basement | Den | 13 ft | 10 ft ,7 in | 13 ft x 10 ft ,7 in |
| Basement | 3pc Bathroom | 4 ft | 9 ft | 4 ft x 9 ft |
| Basement | Other | 9 ft | 17 ft ,8 in | 9 ft x 17 ft ,8 in |
| Main Level | Foyer | x x x | ||
| Main Level | Dining Room | 11 ft | 15 ft ,10 in | 11 ft x 15 ft ,10 in |
| Main Level | Kitchen | 13 ft | 17 ft ,8 in | 13 ft x 17 ft ,8 in |
| Main Level | Family Room | 18 ft | 13 ft ,6 in | 18 ft x 13 ft ,6 in |
| Main Level | Primary Bedroom | 11 ft ,4 in | 12 ft | 11 ft ,4 in x 12 ft |
| Main Level | 4pc Ensuite Bath | 8 ft ,7 in | 14 ft | 8 ft ,7 in x 14 ft |
| Main Level | Bedroom | 9 ft ,7 in | 11 ft ,4 in | 9 ft ,7 in x 11 ft ,4 in |
| Main Level | Other | 9 ft | 13 ft | 9 ft x 13 ft |
| Main Level | Bedroom | 9 ft | 10 ft | 9 ft x 10 ft |



The trademarks REALTOR®, REALTORS®, and the REALTOR® logo are controlled by The Canadian Real Estate Association (CREA) and identify real estate professionals who are members of CREA. The trademarks MLS®, Multiple Listing Service® and the associated logos are owned by The Canadian Real Estate Association (CREA) and identify the quality of services provided by real estate professionals who are members of CREA. The trademark DDF® is owned by The Canadian Real Estate Association (CREA) and identifies CREA's Data Distribution Facility (DDF®)
July 09 2026 07:11:35
Saskatchewan REALTORS® Association
Realty Executives Mj