
134 Cedar Meadow Drive Regina, Saskatchewan S4X 3J6

$199,900Maintenance,
$385.22 Monthly
Maintenance,
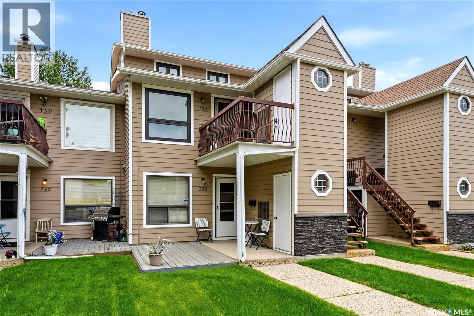
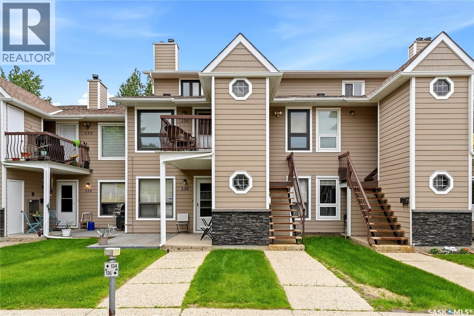
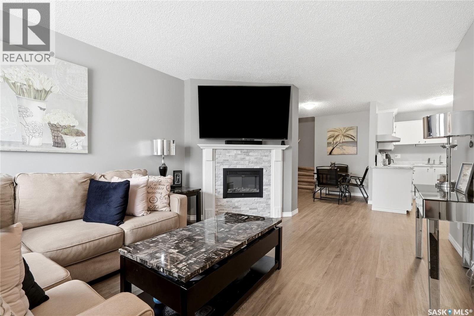
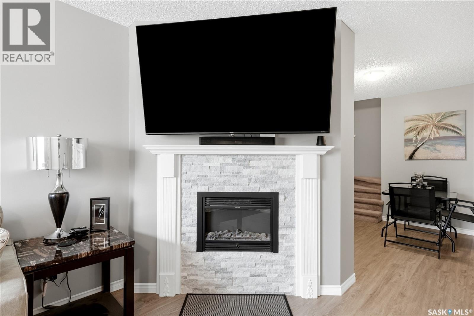
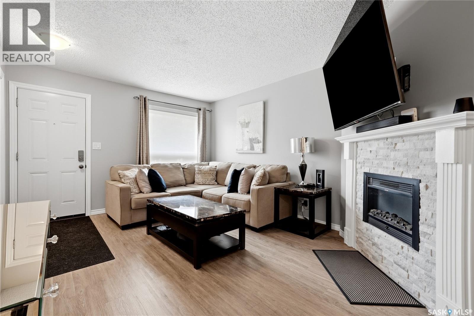
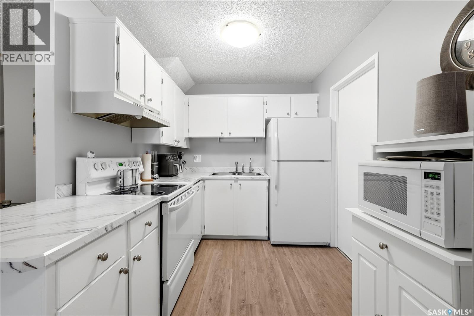
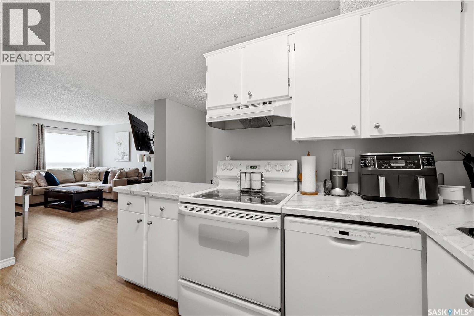
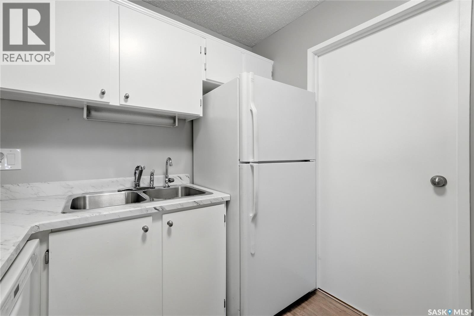
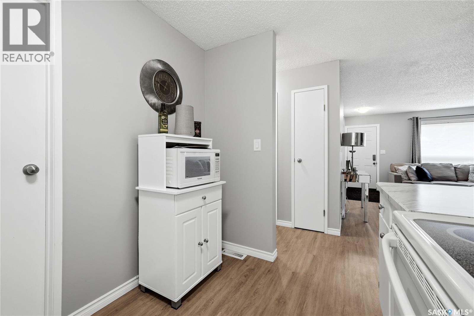
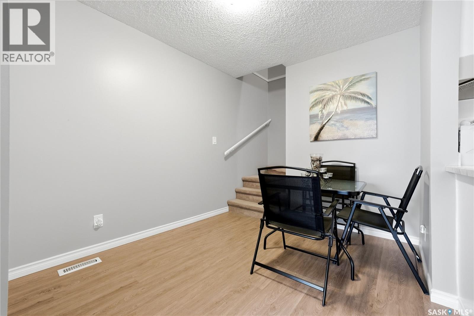
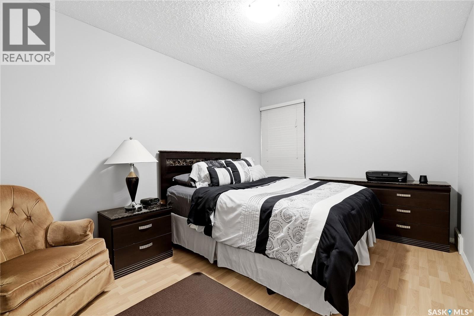
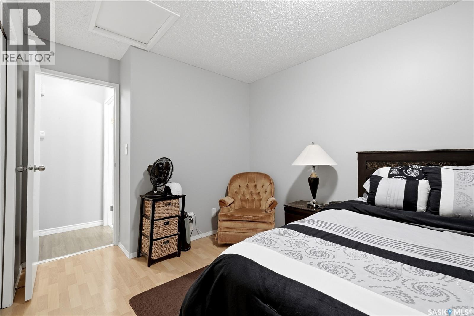
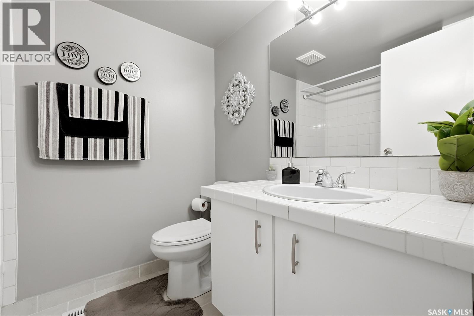
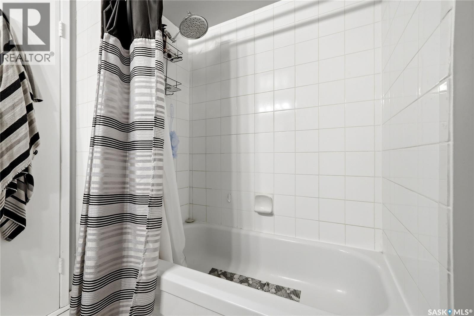
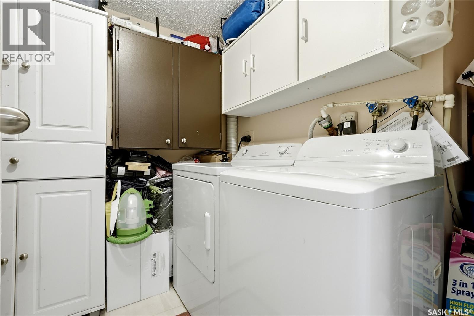
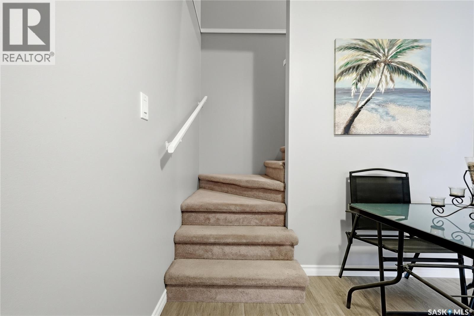
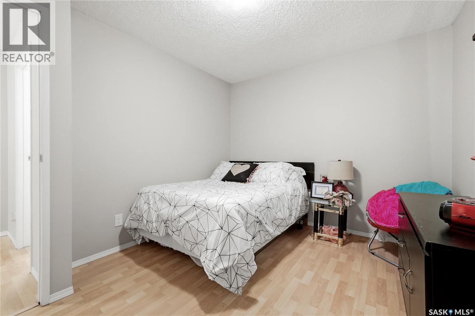
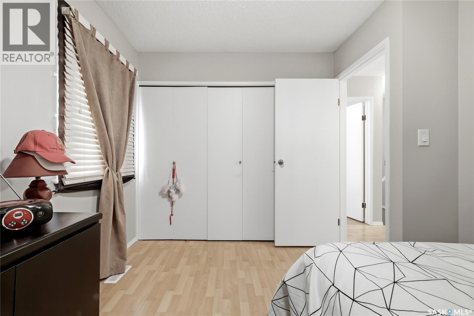
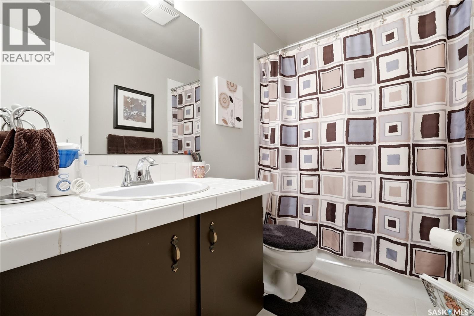
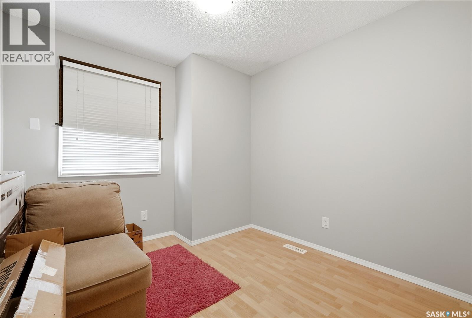
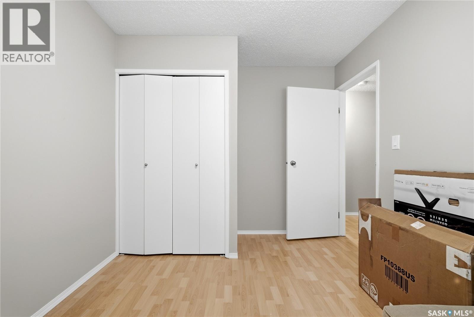
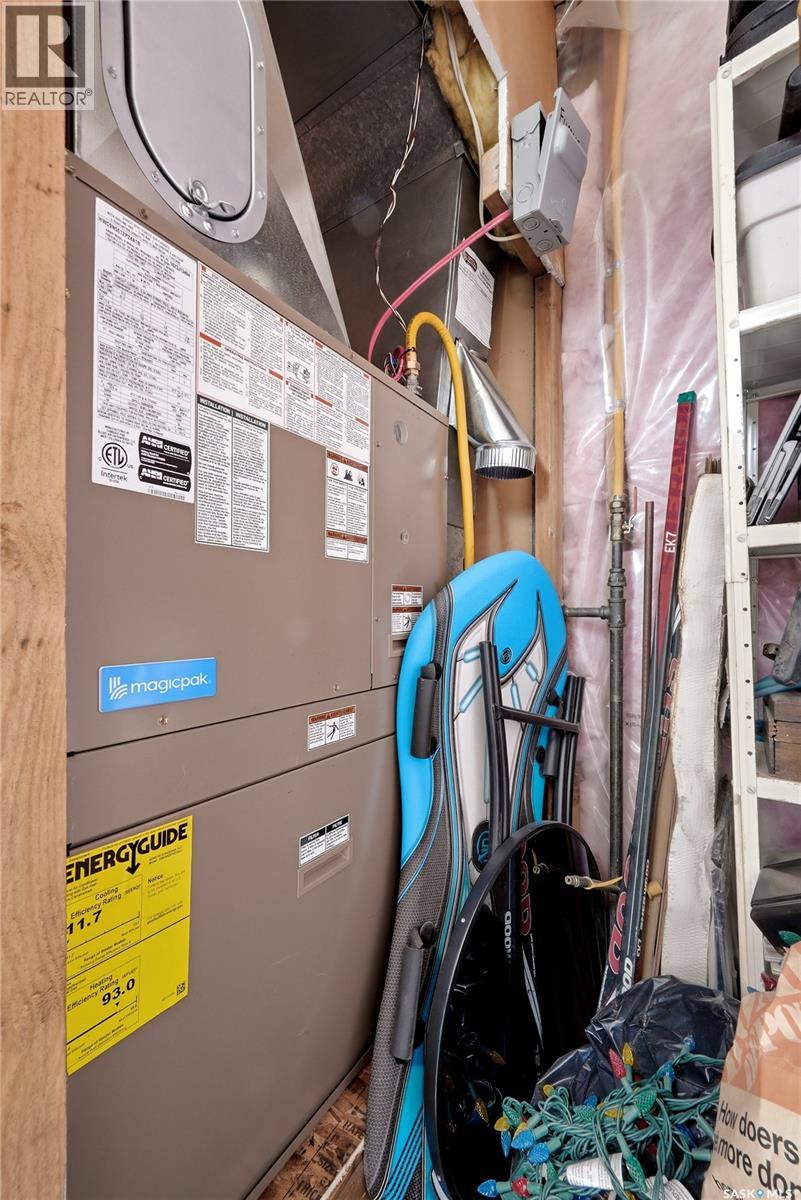
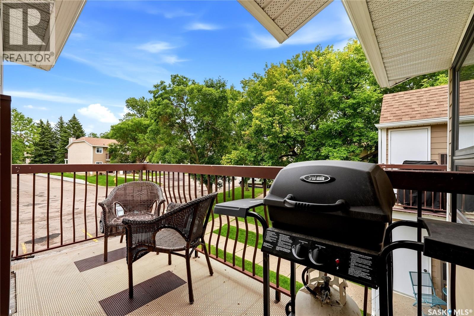
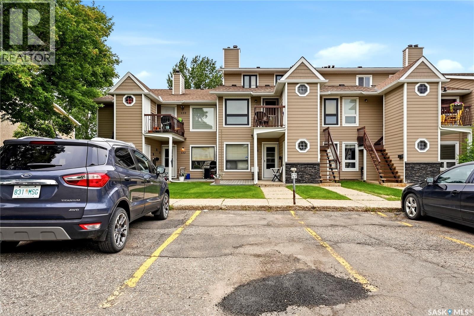
$385.22 MonthlyWelcome to 134 Cedar Meadow Drive, a beautifully updated and meticulously maintained condo in Regina's highly sought-after Lakewood neighbourhood. Perfectly positioned close to schools, parks, shopping, restaurants, and all north-end amenities, this move-in ready home offers the convenience of condo living without compromising on space or comfort. New vinyl plank flooring creates a fresh, modern feel throughout the main living areas, while the new electric fireplace with its contemporary stone surround adds warmth and style to the main living room. The adjoining dining area flows into a functional kitchen with plenty of cabinetry and counter space, while the combined laundry/storage room can double as a walk-in pantry, adding everyday practicality. The thoughtfully designed layout features three bedrooms and two full bathrooms. A generously sized main floor bedroom sits beside a four-piece bathroom, offering flexibility for guests, a home office, or those seeking main-floor living. Upstairs, two additional bedrooms and a second four-piece bathroom provide comfortable separation for family or visitors. Additional updates include a new furnace and central air conditioning (2024), owned water heater, owned water softener, plus one electrified parking stall. With exterior maintenance looked after, you'll have more time to enjoy everything this desirable north-end location has to offer. Whether you're a first-time buyer, investor, or looking to simplify your lifestyle, this beautifully maintained home is an outstanding opportunity in one of Regina's most desirable condo communities. As per the Seller’s direction, all offers will be presented on 07/16/2026 3:00PM. (id:62370)
Property Details
| MLS® Number | SK042032 |
| Property Type | Single Family |
| Neigbourhood | Lakewood |
| Community Features | Pets Allowed With Restrictions |
| Features | Balcony |
Building
| Bathroom Total | 2 |
| Bedrooms Total | 3 |
| Appliances | Washer, Refrigerator, Dishwasher, Dryer, Microwave, Window Coverings, Hood Fan, Stove |
| Architectural Style | Low Rise |
| Constructed Date | 1983 |
| Cooling Type | Central Air Conditioning |
| Fireplace Fuel | Electric |
| Fireplace Present | Yes |
| Fireplace Type | Conventional |
| Heating Fuel | Natural Gas |
| Heating Type | Forced Air |
| Size Interior | 1,104 Ft2 |
| Type | Apartment |
Parking
| Other | |
| Parking Space(s) | 1 |
Land
| Acreage | No |
| Size Irregular | 0.00 |
| Size Total | 0.00 |
| Size Total Text | 0.00 |
Rooms
| Level | Type | Length | Width | Dimensions |
|---|---|---|---|---|
| Second Level | Bedroom | 9 ft ,8 in | 11 ft ,7 in | 9 ft ,8 in x 11 ft ,7 in |
| Second Level | Bedroom | 11 ft ,9 in | 9 ft ,7 in | 11 ft ,9 in x 9 ft ,7 in |
| Second Level | 4pc Bathroom | 4 ft ,11 in | 7 ft ,2 in | 4 ft ,11 in x 7 ft ,2 in |
| Main Level | Laundry Room | 7 ft | 7 ft ,5 in | 7 ft x 7 ft ,5 in |
| Main Level | Living Room | 14 ft ,11 in | 11 ft ,8 in | 14 ft ,11 in x 11 ft ,8 in |
| Main Level | Kitchen | 7 ft ,4 in | 11 ft | 7 ft ,4 in x 11 ft |
| Main Level | Dining Room | 10 ft ,2 in | 8 ft ,9 in | 10 ft ,2 in x 8 ft ,9 in |
| Main Level | 4pc Bathroom | 6 ft ,7 in | 7 ft ,3 in | 6 ft ,7 in x 7 ft ,3 in |
| Main Level | Bedroom | 9 ft ,10 in | 13 ft ,11 in | 9 ft ,10 in x 13 ft ,11 in |



The trademarks REALTOR®, REALTORS®, and the REALTOR® logo are controlled by The Canadian Real Estate Association (CREA) and identify real estate professionals who are members of CREA. The trademarks MLS®, Multiple Listing Service® and the associated logos are owned by The Canadian Real Estate Association (CREA) and identify the quality of services provided by real estate professionals who are members of CREA. The trademark DDF® is owned by The Canadian Real Estate Association (CREA) and identifies CREA's Data Distribution Facility (DDF®)
July 09 2026 01:40:00
Saskatchewan REALTORS® Association
RE/MAX Crown Real Estate