
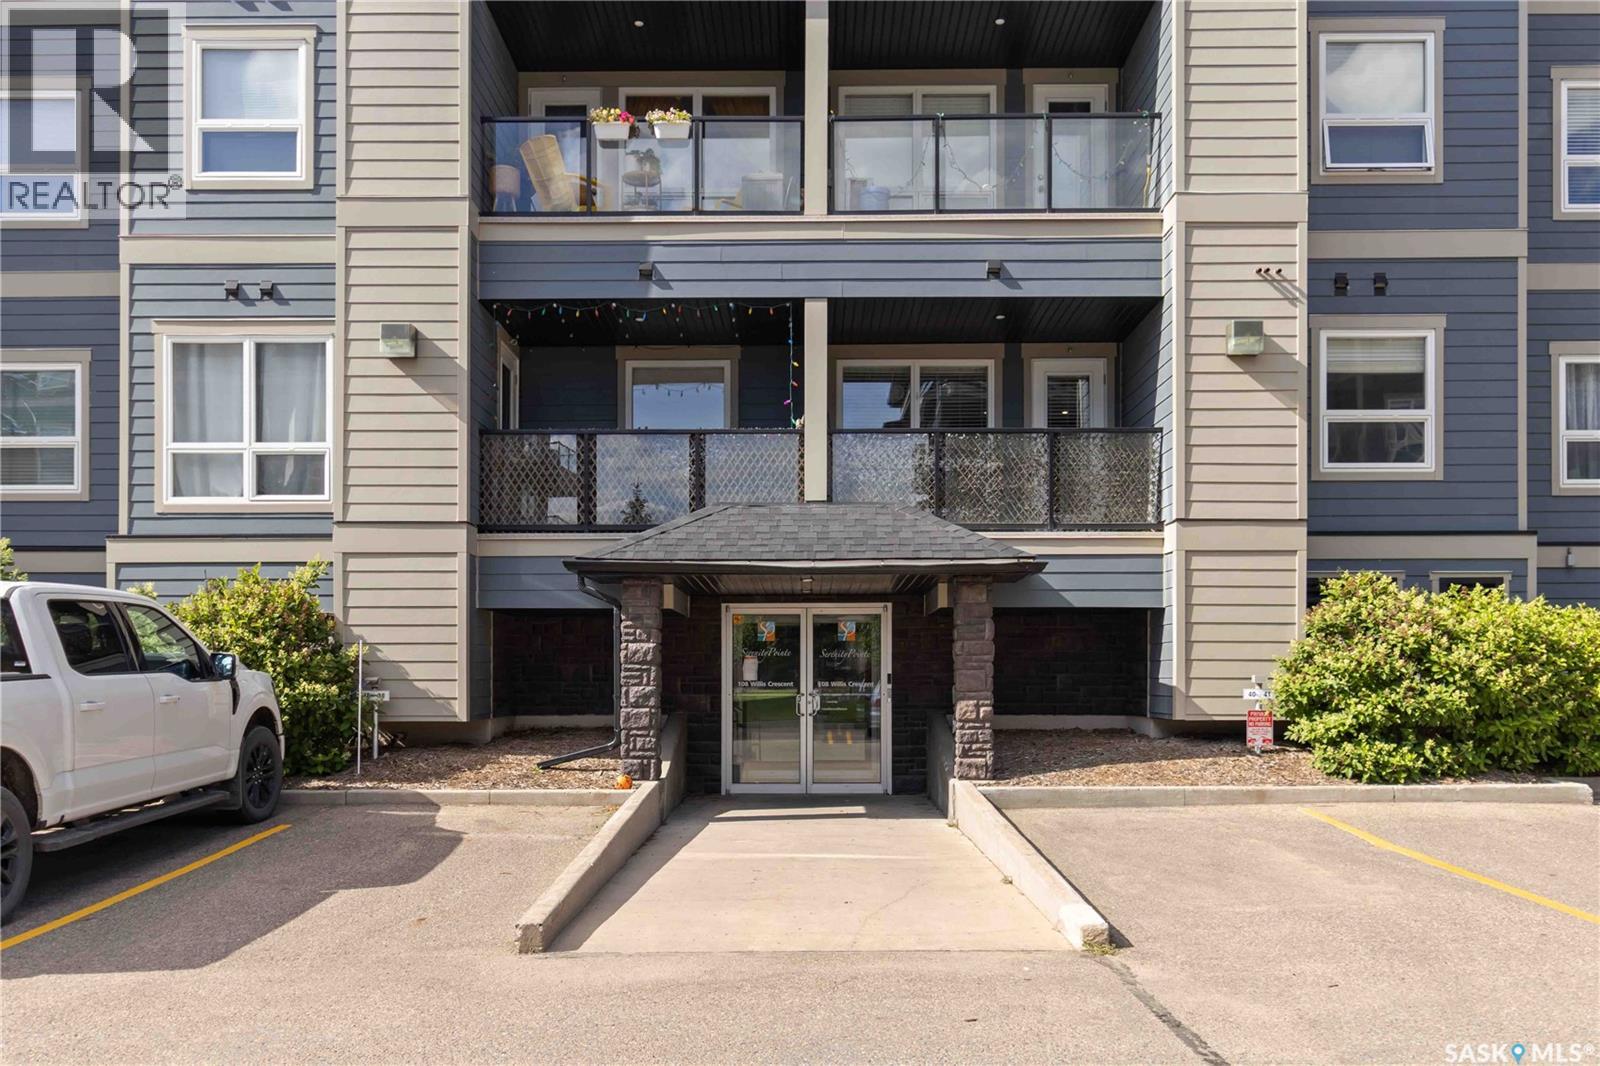
4117 108 Willis Crescent Saskatoon, Saskatchewan S7T 0N3

$219,900Maintenance,
$382.77 Monthly
Maintenance,
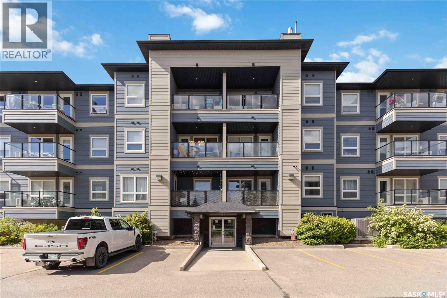
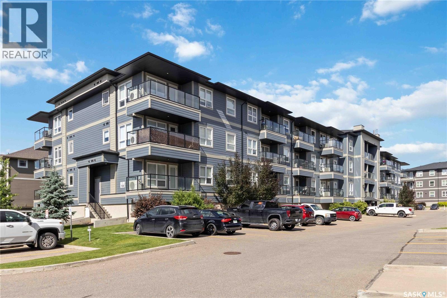
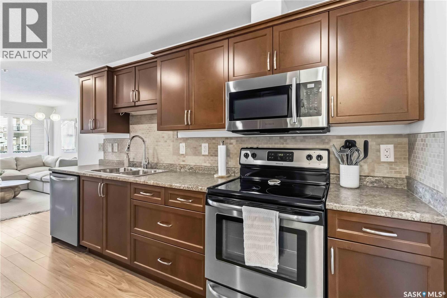
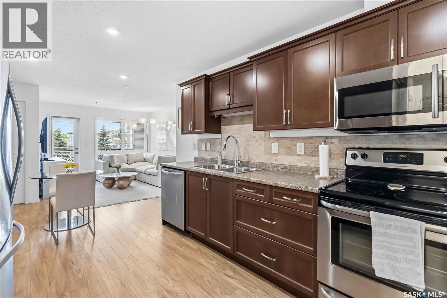
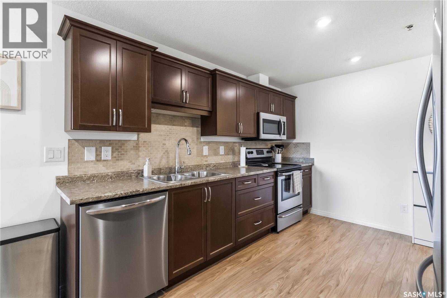
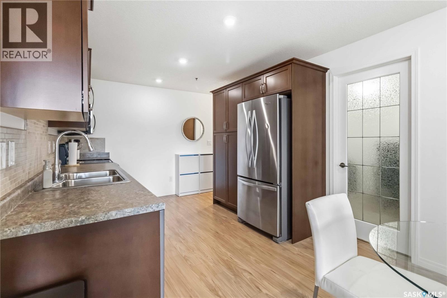
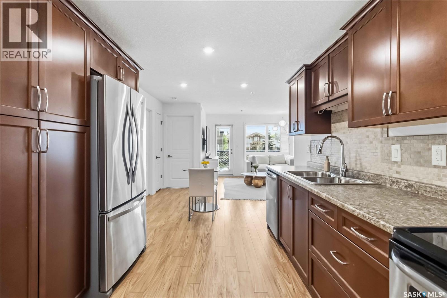
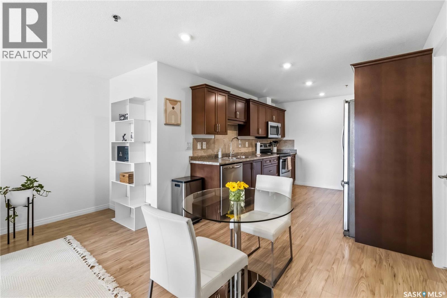
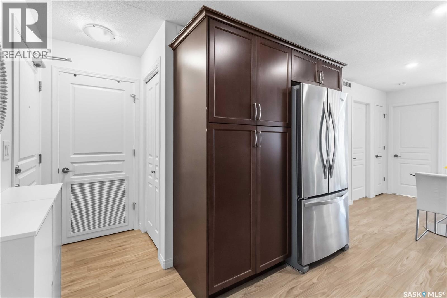
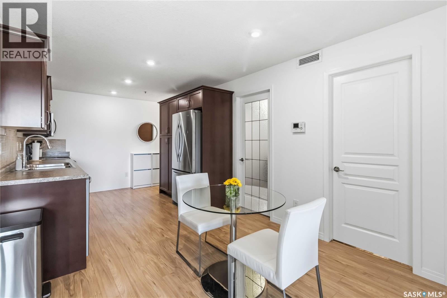
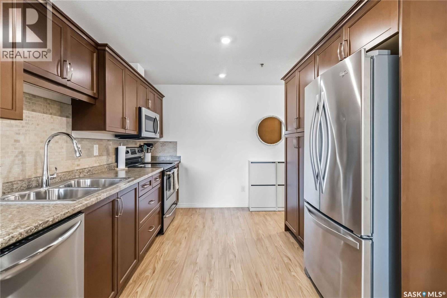
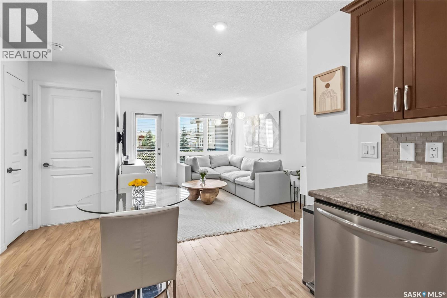
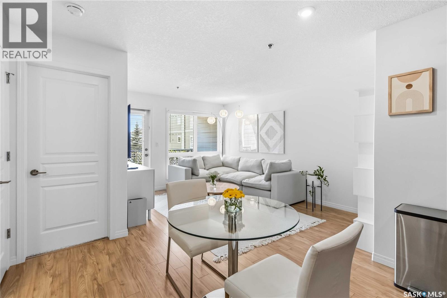
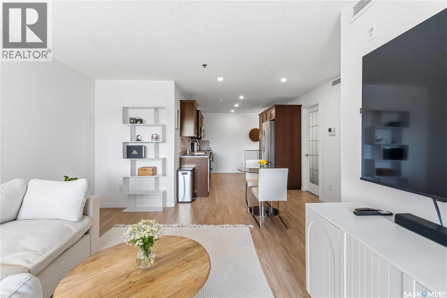
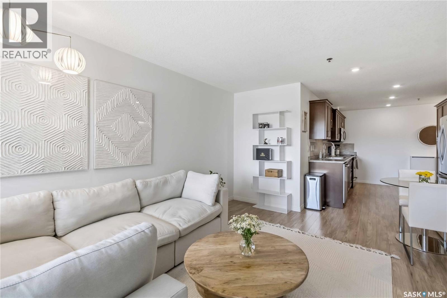
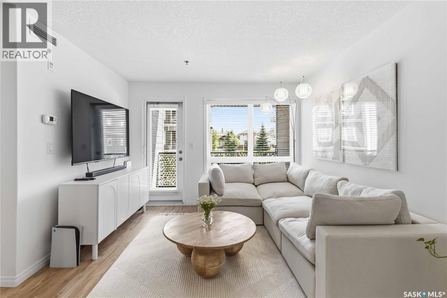
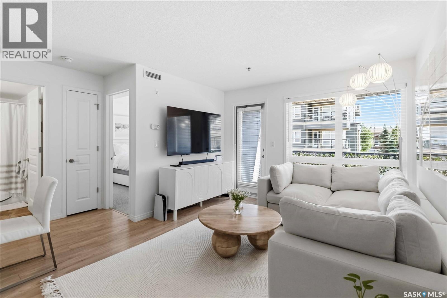
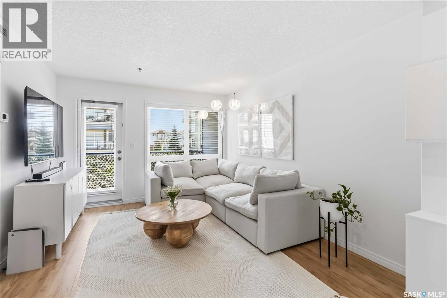
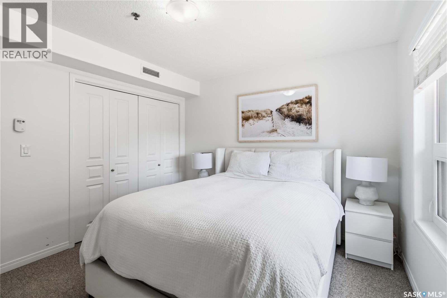
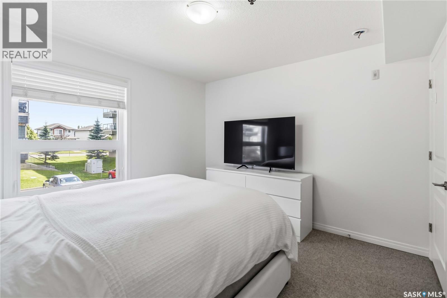
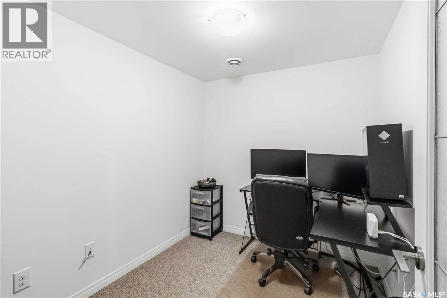
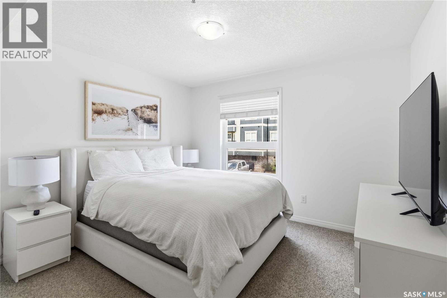
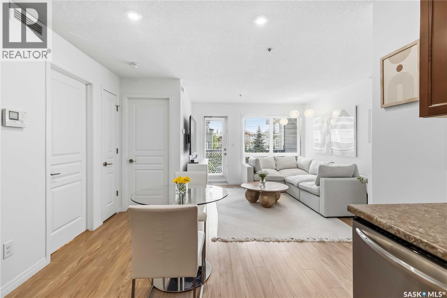
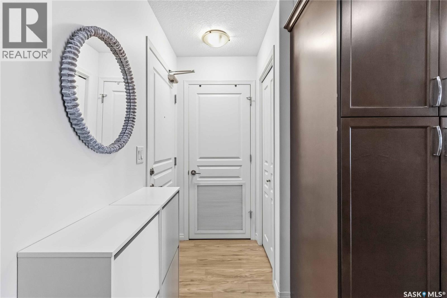
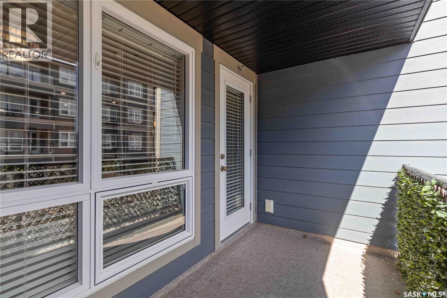
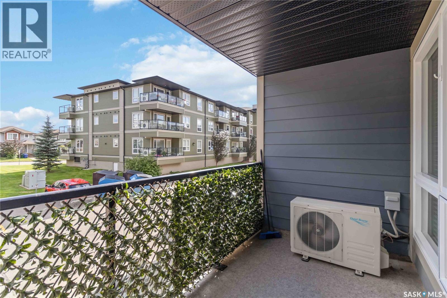
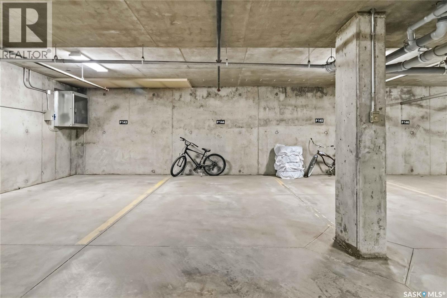
$382.77 MonthlyWelcome to Unit 4117 – 108 Willis Crescent, a beautifully maintained one-bedroom plus den condominium in the sought-after neighbourhood of Stonebridge. Built in 2014, this move-in ready home offers a bright, open-concept layout designed for comfortable everyday living. The functional kitchen flows seamlessly into the dining and living areas, creating an inviting space for relaxing or entertaining. The spacious primary bedroom is complemented by a versatile den, perfect for a home office, reading nook, or guest space. Step outside and enjoy your private balcony, an ideal spot for your morning coffee or unwinding at the end of the day. This unit also includes one owned underground parking stall, providing year-round comfort and convenience. With condo fees of just $382.77 per month, you’ll enjoy low-maintenance living in one of Saskatoon’s most desirable communities. Located close to parks, walking paths, schools, shopping, restaurants, and all the amenities Stonebridge has to offer, this condo is an excellent opportunity for first-time buyers, professionals, downsizers, or investors. Don’t miss your opportunity to own this exceptional condo in a fantastic location. Contact your REALTOR® today to book your private showing! (id:62370)
Property Details
| MLS® Number | SK041869 |
| Property Type | Single Family |
| Neigbourhood | Stonebridge |
| Community Features | Pets Allowed With Restrictions |
| Features | Elevator, Wheelchair Access, Balcony |
Building
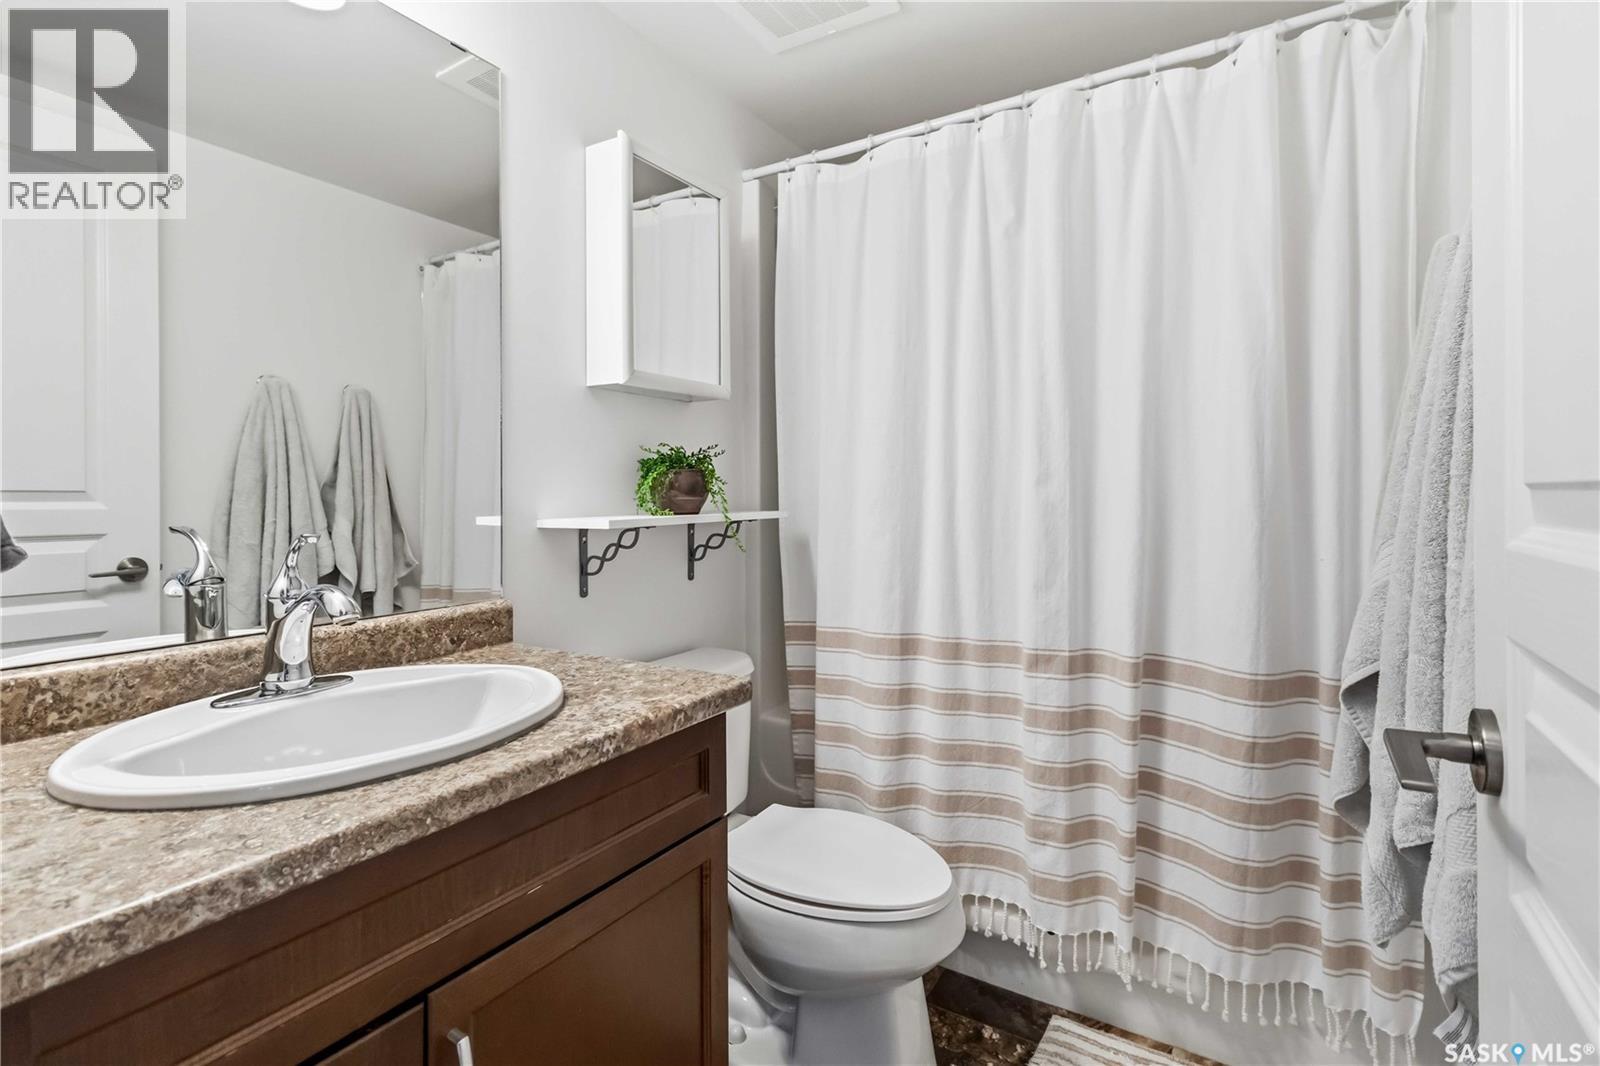
| Bathroom Total | 1 |
| Bedrooms Total | 1 |
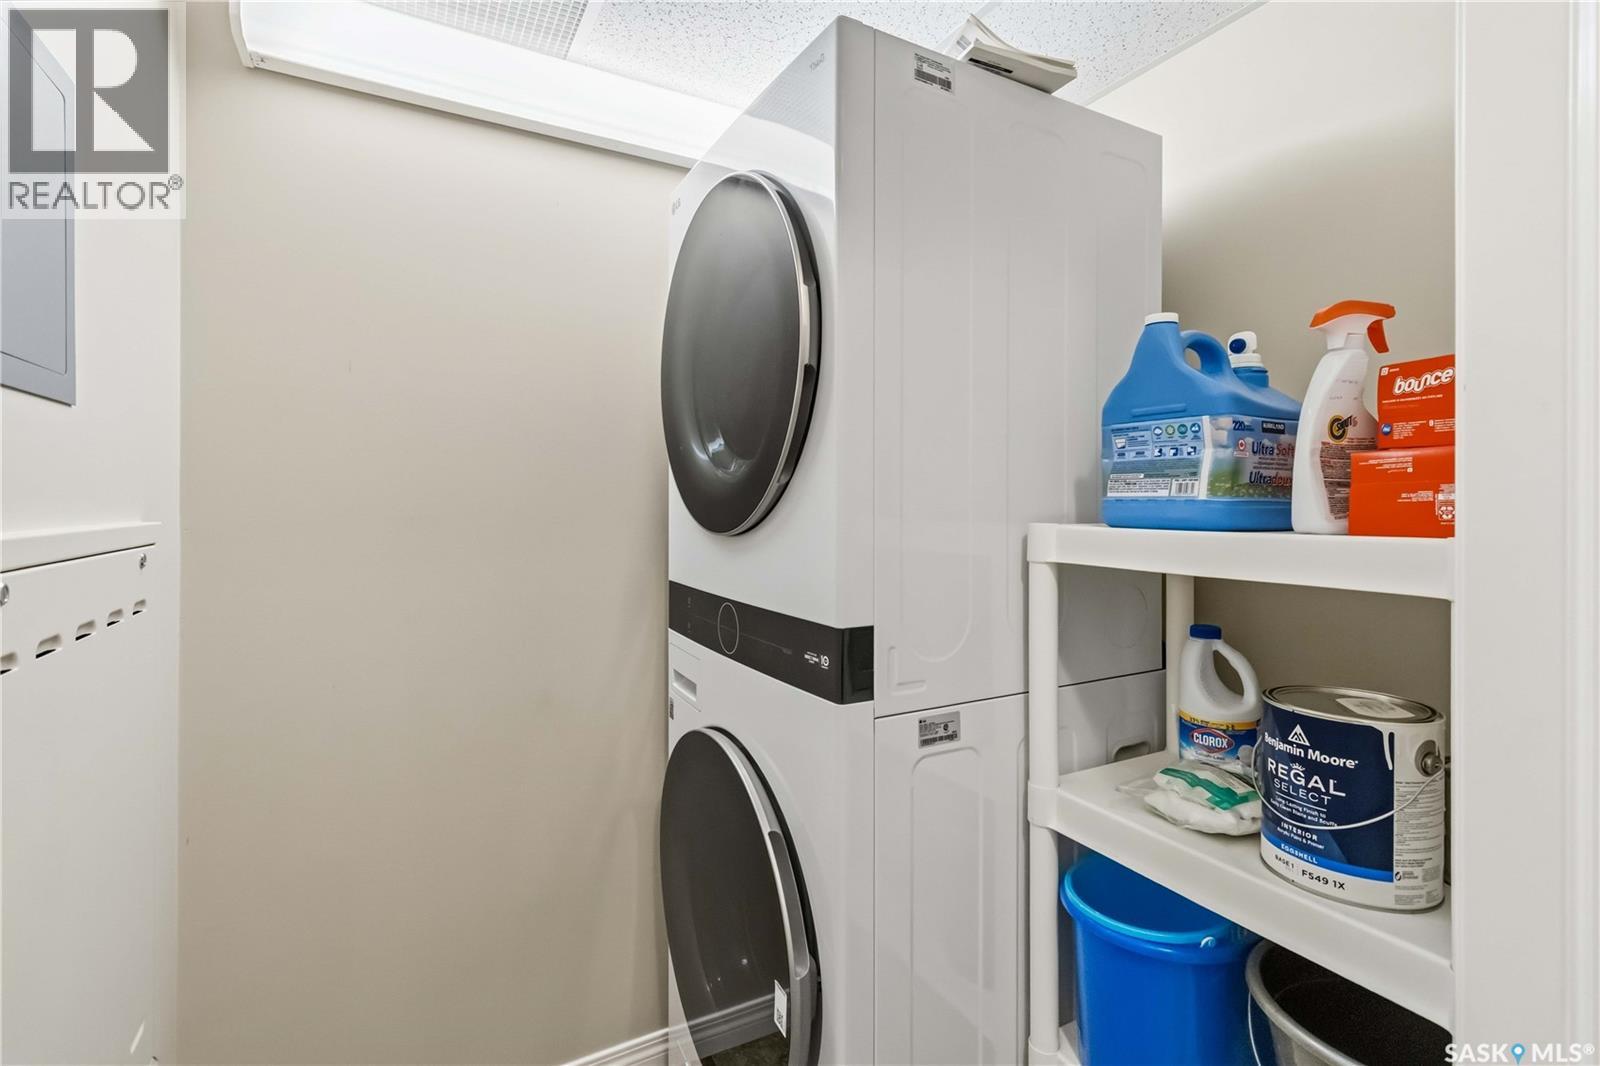
| Appliances | Washer, Refrigerator, Dishwasher, Dryer, Microwave, Window Coverings, Garage Door Opener Remote(s), Stove |
| Architectural Style | Low Rise |
| Constructed Date | 2014 |
| Cooling Type | Central Air Conditioning |
| Heating Type | Hot Water, In Floor Heating |
| Size Interior | 645 Ft2 |
| Type | Apartment |
Parking
| Underground | 1 |
| Other | |
| Parking Space(s) | 1 |
Land
| Acreage | No |
Rooms
| Level | Type | Length | Width | Dimensions |
|---|---|---|---|---|
| Main Level | Living Room | 14 ft | 11 ft | 14 ft x 11 ft |
| Main Level | Bedroom | 11' 7" x 10' 10" | ||
| Main Level | 3pc Bathroom | Measurements not available | ||
| Main Level | Den | 8 ft | 8 ft x Measurements not available | |
| Main Level | Kitchen | 13' 8" x 9' 10" |



The trademarks REALTOR®, REALTORS®, and the REALTOR® logo are controlled by The Canadian Real Estate Association (CREA) and identify real estate professionals who are members of CREA. The trademarks MLS®, Multiple Listing Service® and the associated logos are owned by The Canadian Real Estate Association (CREA) and identify the quality of services provided by real estate professionals who are members of CREA. The trademark DDF® is owned by The Canadian Real Estate Association (CREA) and identifies CREA's Data Distribution Facility (DDF®)
July 09 2026 01:40:02
Saskatchewan REALTORS® Association
Coldwell Banker Signature