
30 2400 Tell Place Regina, Saskatchewan S4V 3E3

$379,000Maintenance,
$367 Monthly
Maintenance,
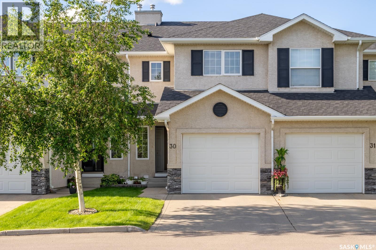
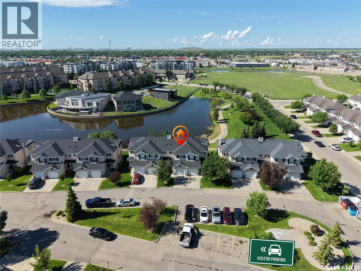
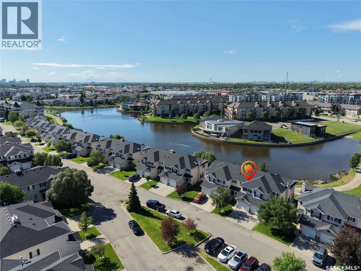
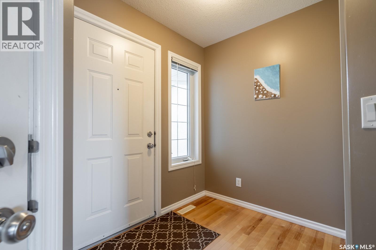
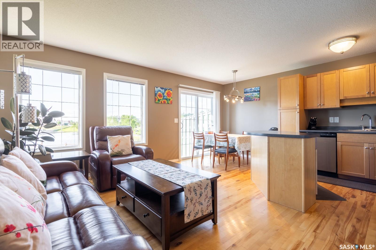
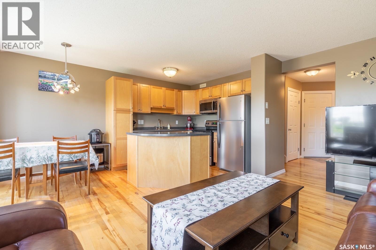
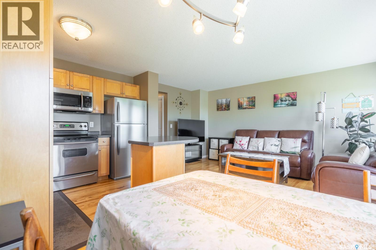
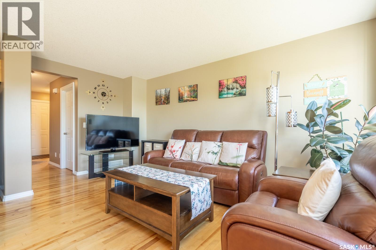
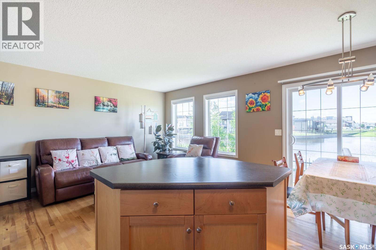
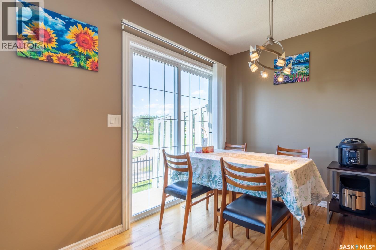
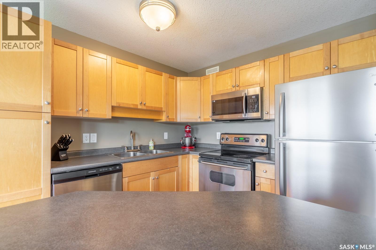
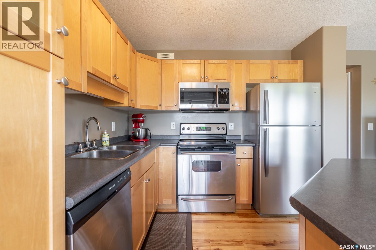
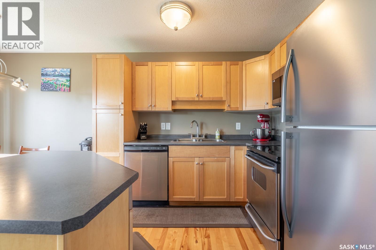
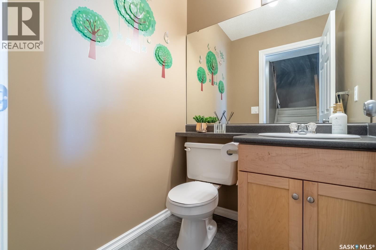
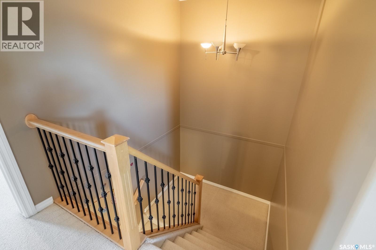
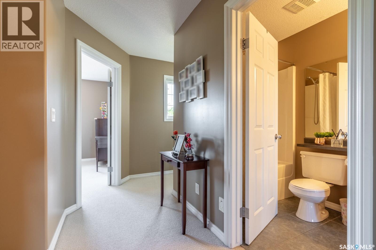
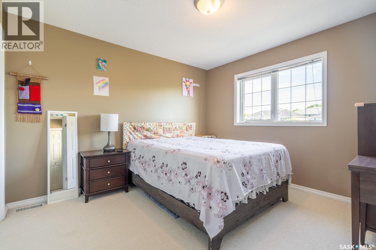
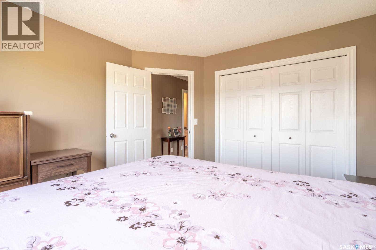
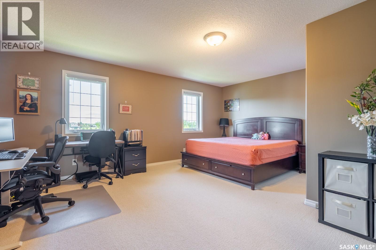
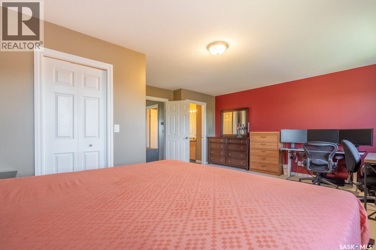
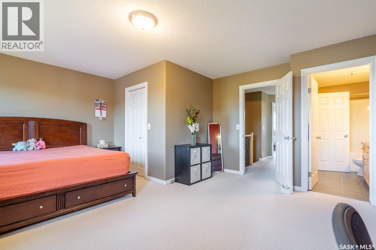
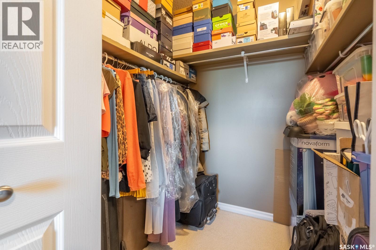
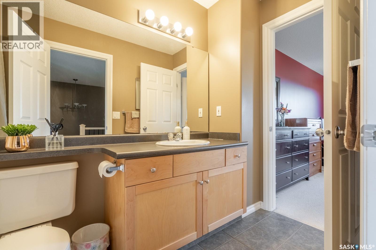
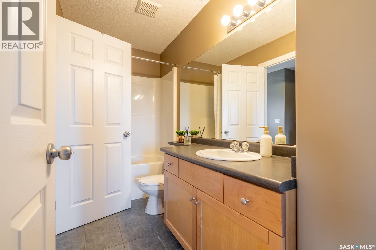
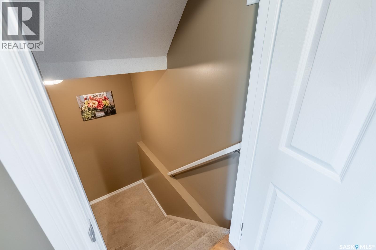
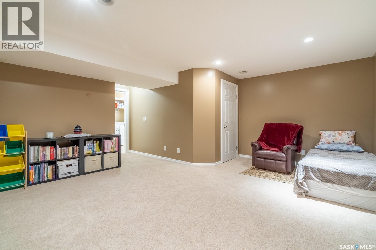
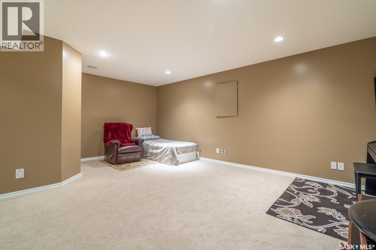
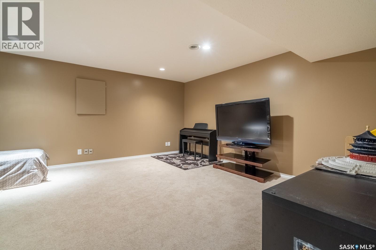
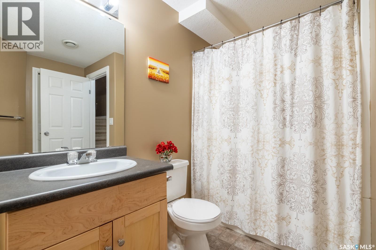
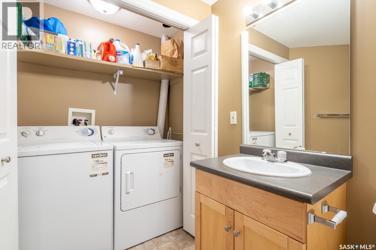
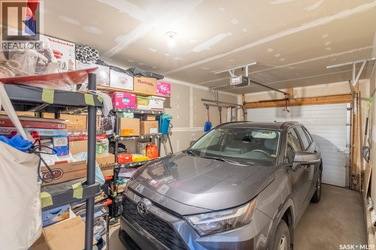
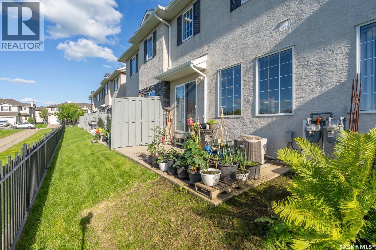
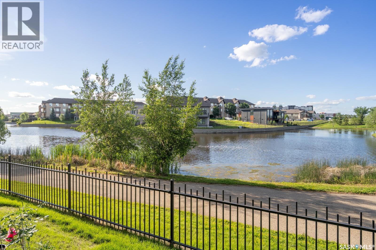
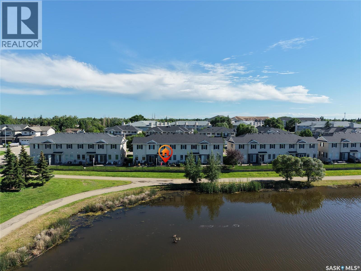
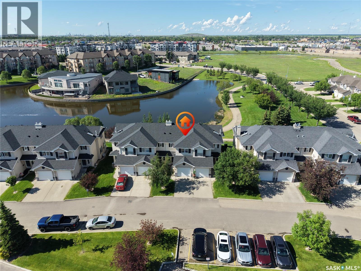
$367 MonthlyWelcome to this beautifully maintained, fully developed townhouse condo in the highly sought-after Riverbend community! Backing directly onto a picturesque lake, this home offers stunning waterfront views and a peaceful setting while being just minutes from schools, shopping, restaurants, the public library, parks, and walking paths. Tucked safely inside a quiet, low-traffic condo block, it provides a peaceful, secluded environment with exceptional city connectivity. The bright, open-concept main floor features hardwood flooring, maple cabinetry, a convenient 2-piece bathroom, and large windows that showcase the beautiful lake view. The dining area opens onto a private lakeside patio, making it the perfect place to relax, enjoy your morning coffee, or unwind after a busy day. Upstairs offers 2 spacious bedrooms, including a primary bedroom that directly overlooks the lake and features convenient access to the shared full bathroom. The professionally finished basement provides additional living space with a large recreation room, a 4-piece bathroom with laundry, and plenty of storage. This home has been exceptionally well maintained with many updates, including A/C (2020), dishwasher (2022), microwave (2023), and refrigerator (2025). The condo corporation also replaced the shingles in 2025, providing added peace of mind. A major bonus is the insulated single attached garage with direct entry into the home, plus visitor parking conveniently located directly across from the front door, making it incredibly easy for family and guests to visit. Condo fees of $367/month include water, snow removal, lawn care, exterior maintenance, and reserve fund contributions. Whether you’re a first-time buyer, downsizing, or looking for a low-maintenance lifestyle, this rare lakefront property combines beautiful views, an unbeatable location, and exceptional convenience. Don’t miss this opportunity! As per the Seller’s direction, all offers will be presented on 07/12/2026 6:00PM. (id:62370)
Property Details
| MLS® Number | SK041874 |
| Property Type | Single Family |
| Neigbourhood | River Bend |
| Community Features | Pets Allowed With Restrictions |
| Features | Other |
| Structure | Patio(s) |
Building
| Bathroom Total | 3 |
| Bedrooms Total | 2 |
| Appliances | Washer, Refrigerator, Dishwasher, Dryer, Microwave, Window Coverings, Garage Door Opener Remote(s), Stove |
| Architectural Style | 2 Level |
| Basement Development | Finished |
| Basement Type | Full (finished) |
| Constructed Date | 2004 |
| Construction Style Attachment | Attached |
| Cooling Type | Central Air Conditioning |
| Heating Fuel | Natural Gas |
| Heating Type | Forced Air |
| Stories Total | 2 |
| Size Interior | 1,186 Ft2 |
| Type | Row / Townhouse |
Parking
| Attached Garage | |
| Other | |
| Parking Space(s) | 1 |
Land
| Acreage | No |
| Landscape Features | Lawn |
Rooms
| Level | Type | Length | Width | Dimensions |
|---|---|---|---|---|
| Second Level | Primary Bedroom | 18 ft ,2 in | 16 ft ,3 in | 18 ft ,2 in x 16 ft ,3 in |
| Second Level | Bedroom | 10 ft ,10 in | 11 ft ,6 in | 10 ft ,10 in x 11 ft ,6 in |
| Second Level | 4pc Bathroom | x x x | ||
| Basement | Other | 12 ft ,7 in | 15 ft ,6 in | 12 ft ,7 in x 15 ft ,6 in |
| Basement | Other | 5 ft ,8 in | 9 ft | 5 ft ,8 in x 9 ft |
| Basement | 4pc Bathroom | x x x | ||
| Basement | Laundry Room | x x x | ||
| Main Level | Living Room | 8 ft ,2 in | 16 ft | 8 ft ,2 in x 16 ft |
| Main Level | Kitchen | 9 ft | 9 ft ,2 in | 9 ft x 9 ft ,2 in |
| Main Level | Dining Room | 6 ft ,11 in | 10 ft | 6 ft ,11 in x 10 ft |
| Main Level | 2pc Bathroom | x x x |



The trademarks REALTOR®, REALTORS®, and the REALTOR® logo are controlled by The Canadian Real Estate Association (CREA) and identify real estate professionals who are members of CREA. The trademarks MLS®, Multiple Listing Service® and the associated logos are owned by The Canadian Real Estate Association (CREA) and identify the quality of services provided by real estate professionals who are members of CREA. The trademark DDF® is owned by The Canadian Real Estate Association (CREA) and identifies CREA's Data Distribution Facility (DDF®)
July 09 2026 02:01:33
Saskatchewan REALTORS® Association
Realty Hub Brokerage