
325 5303 Universal Crescent Regina, Saskatchewan S4W 0L1

$282,000Maintenance,
$480.72 Monthly
Maintenance,
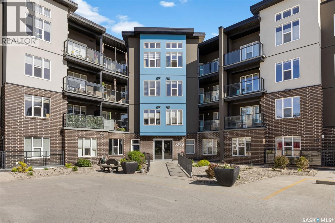
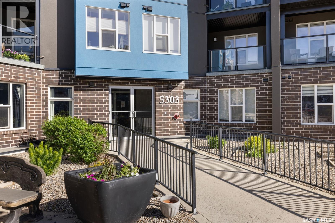
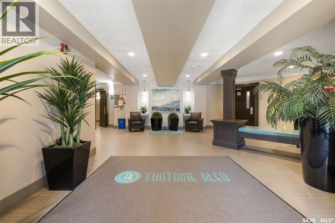
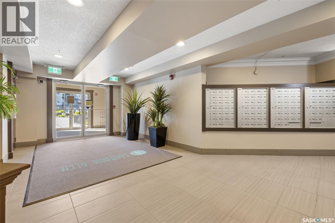
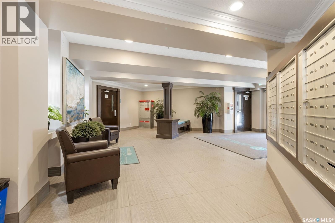
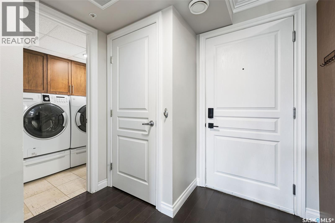
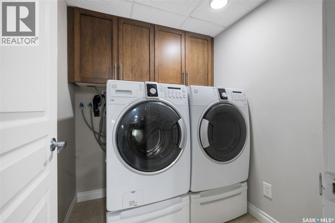
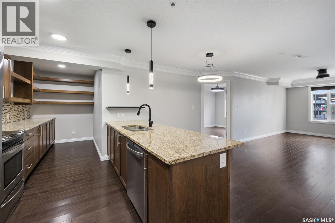
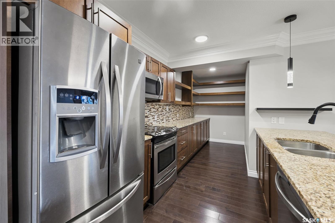
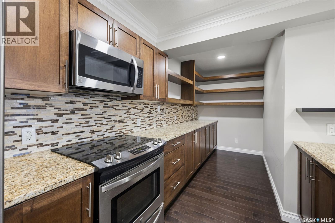
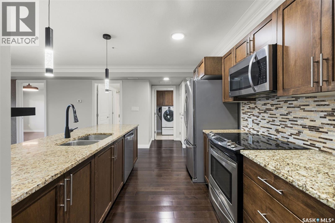
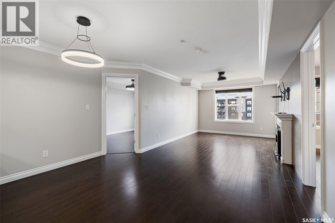
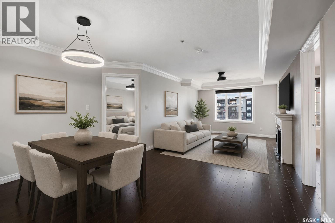
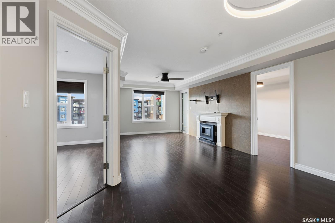
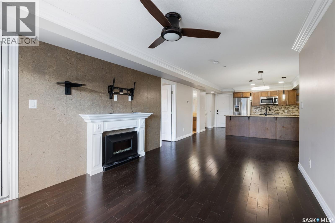
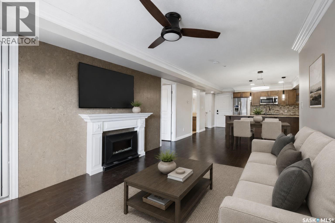
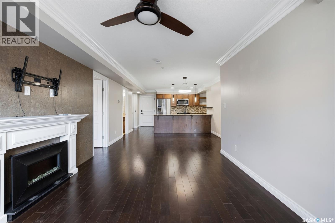
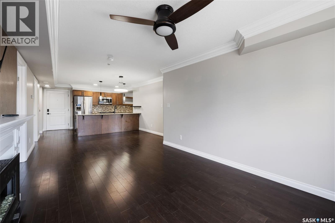
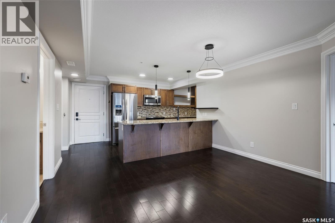
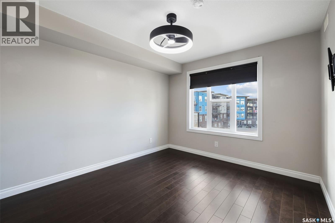
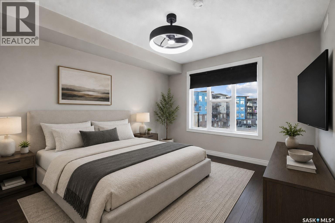
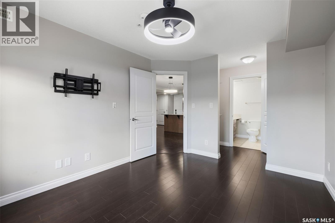
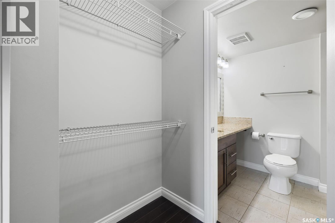
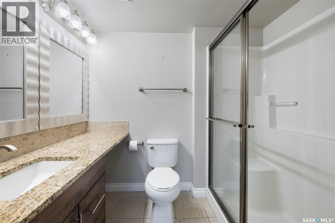
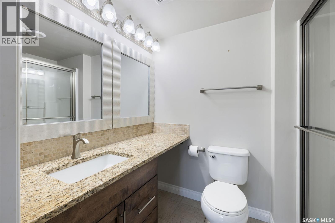
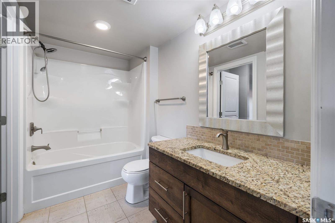
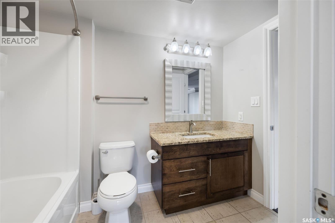
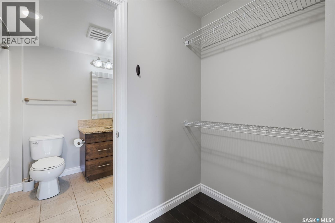
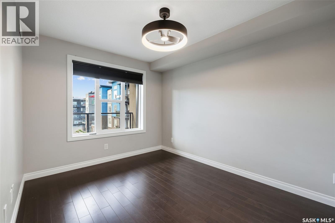
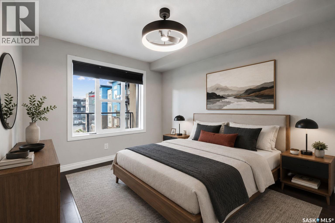
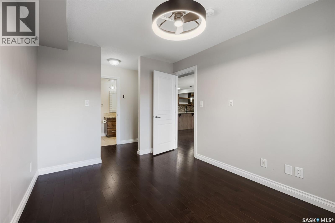
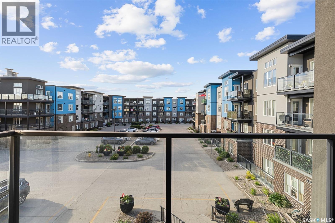
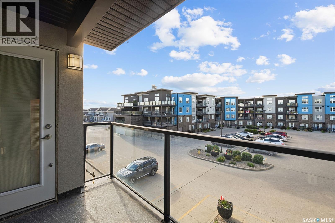
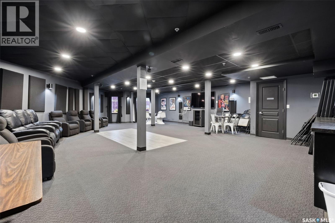
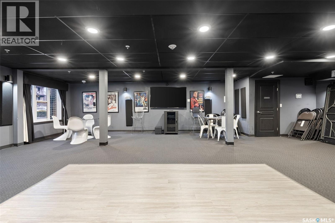
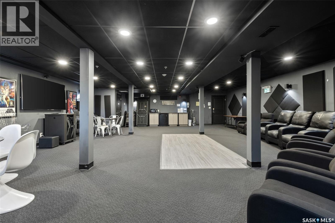
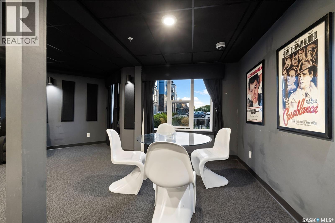
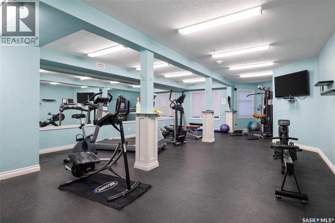
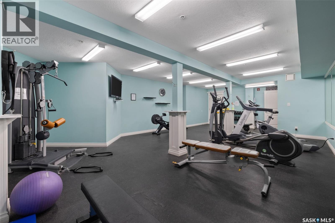
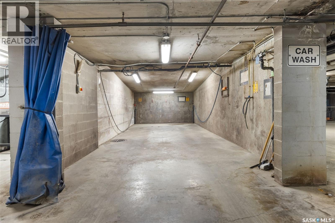
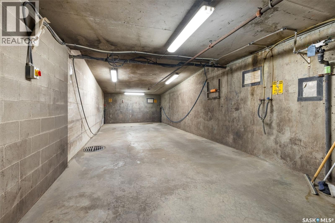
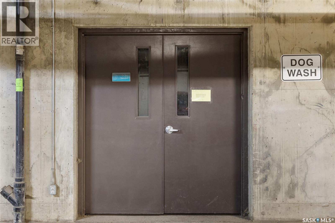
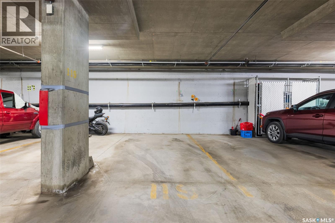
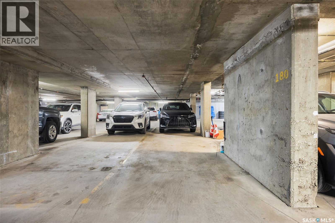
$480.72 MonthlyWelcome to this beautifully maintained 947 sq. ft. condo in the highly sought-after community of Harbour Landing. Situated on the third floor, this 2-bedroom, 2-bathroom home offers a functional open-concept layout complemented by stylish modern finishes throughout. The well-appointed kitchen features a massively generous amount of counter space, stainless steel appliances, a large island with bar seating, and an impressive extension to the kitchen that provides exceptional storage. The dining area flows seamlessly into the bright and inviting living room, where large windows fill the space with natural light and provide access to your private balcony. Both bedrooms are generously sized and feature walk-in closets. The secondary bedroom enjoys convenient access to the main 4-piece bathroom, while the spacious primary suite includes its own walk-in closet and private 4-piece ensuite. Additional highlights include hardwood and tile flooring throughout, central air conditioning, in-suite laundry with extra storage, and two parking stalls! Residents enjoy access to outstanding building amenities, including a fitness centre, theatre room, bike storage, dog wash, and car wash. Ideally located close to parks, walking paths, shopping, restaurants, and all the conveniences Harbour Landing has to offer, this condo combines modern comfort with low-maintenance living. It's an excellent opportunity for first-time buyers, downsizers, or anyone looking to enjoy a vibrant community in a prime location. (id:62370)
Property Details
| MLS® Number | SK042052 |
| Property Type | Single Family |
| Neigbourhood | Harbour Landing |
| Community Features | Pets Allowed With Restrictions |
| Features | Elevator, Wheelchair Access, Balcony |
Building
| Bathroom Total | 2 |
| Bedrooms Total | 2 |
| Appliances | Washer, Refrigerator, Dishwasher, Dryer, Microwave, Window Coverings, Garage Door Opener Remote(s), Stove |
| Architectural Style | High Rise |
| Constructed Date | 2013 |
| Cooling Type | Central Air Conditioning |
| Heating Type | Hot Water |
| Size Interior | 947 Ft2 |
| Type | Apartment |
Parking
| Underground | |
| Other | |
| Parking Space(s) | 2 |
Land
| Acreage | No |
| Size Irregular | 0.00 |
| Size Total | 0.00 |
| Size Total Text | 0.00 |
Rooms
| Level | Type | Length | Width | Dimensions |
|---|---|---|---|---|
| Main Level | Living Room | 15 ft ,10 in | 10 ft ,8 in | 15 ft ,10 in x 10 ft ,8 in |
| Main Level | Kitchen | 17 ft ,5 in | 6 ft ,5 in | 17 ft ,5 in x 6 ft ,5 in |
| Main Level | 3pc Ensuite Bath | Measurements not available | ||
| Main Level | 4pc Bathroom | Measurements not available | ||
| Main Level | Dining Room | 13 ft ,2 in | 9 ft ,2 in | 13 ft ,2 in x 9 ft ,2 in |
| Main Level | Primary Bedroom | 10 ft ,3 in | 12 ft ,4 in | 10 ft ,3 in x 12 ft ,4 in |
| Main Level | Bedroom | 9 ft ,5 in | 12 ft ,7 in | 9 ft ,5 in x 12 ft ,7 in |
| Main Level | Laundry Room | Measurements not available |



The trademarks REALTOR®, REALTORS®, and the REALTOR® logo are controlled by The Canadian Real Estate Association (CREA) and identify real estate professionals who are members of CREA. The trademarks MLS®, Multiple Listing Service® and the associated logos are owned by The Canadian Real Estate Association (CREA) and identify the quality of services provided by real estate professionals who are members of CREA. The trademark DDF® is owned by The Canadian Real Estate Association (CREA) and identifies CREA's Data Distribution Facility (DDF®)
July 09 2026 12:11:38
Saskatchewan REALTORS® Association
Boyes Group Realty Inc.