
352 Carleton Drive Saskatoon, Saskatchewan S7H 4C1

$449,900
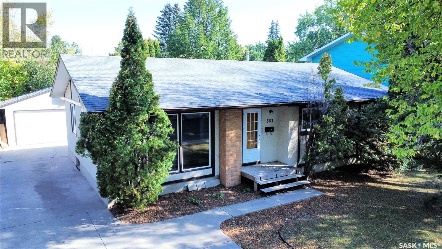
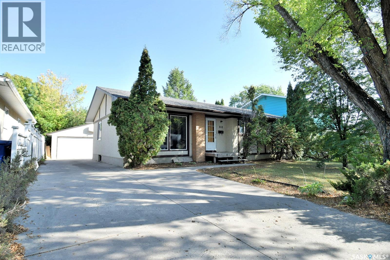
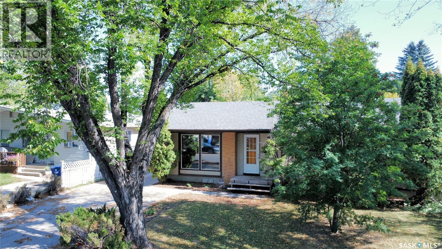
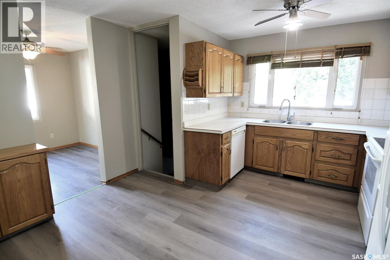
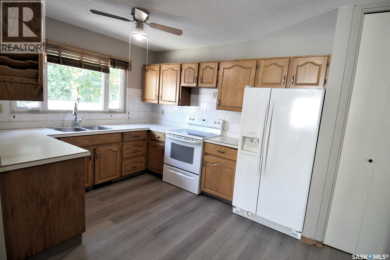
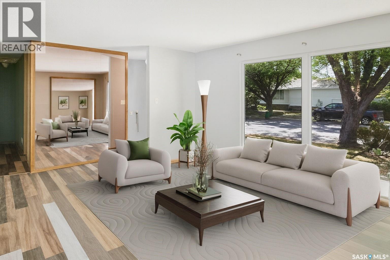
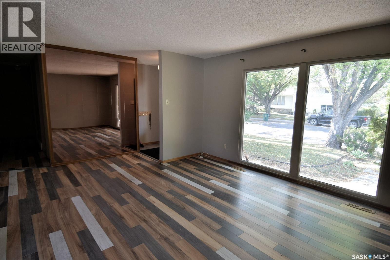
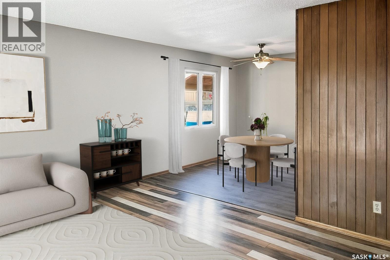
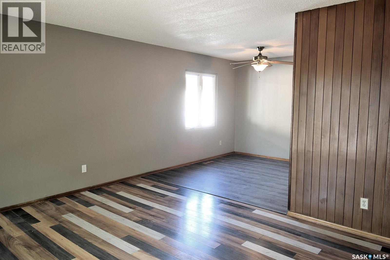
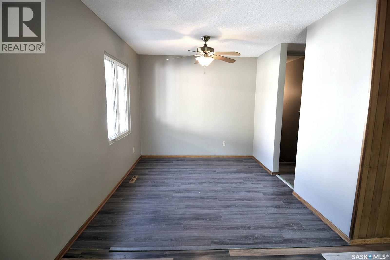
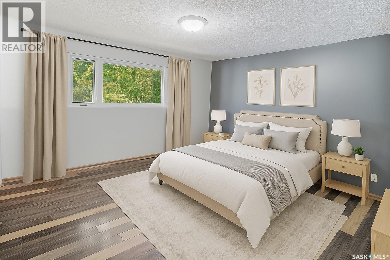
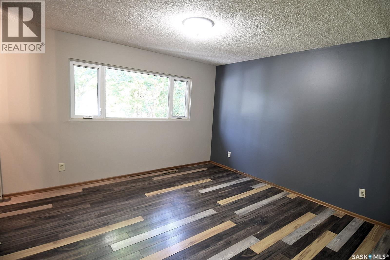
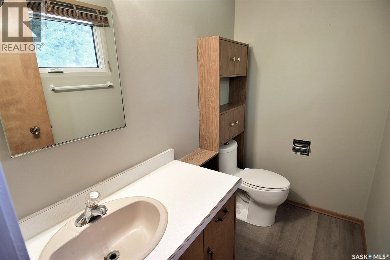
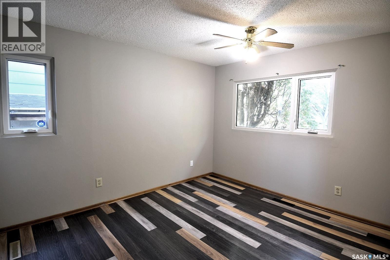
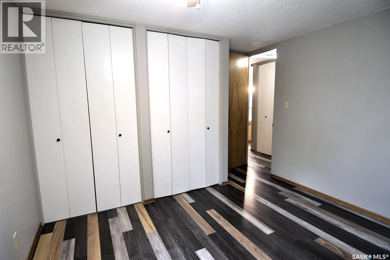
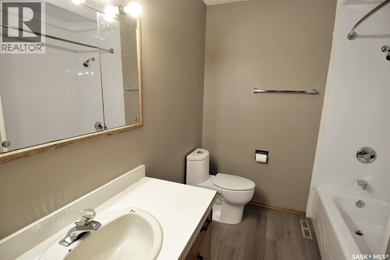
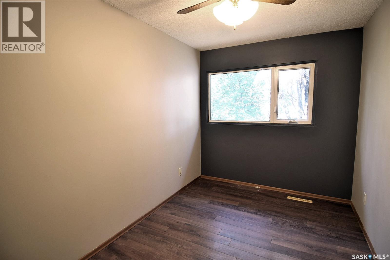
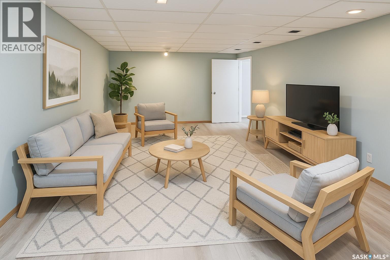
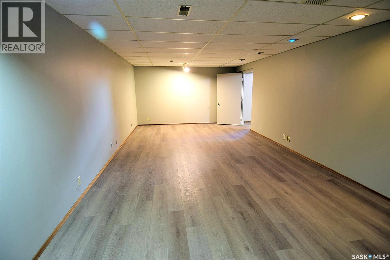
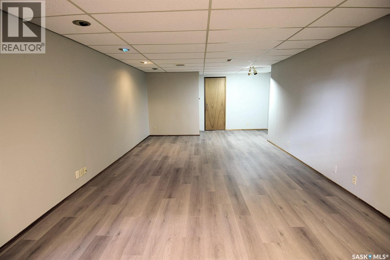
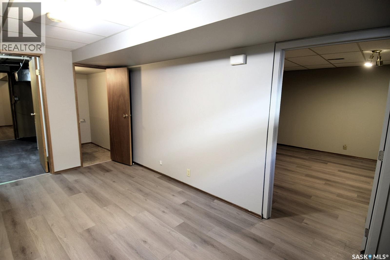
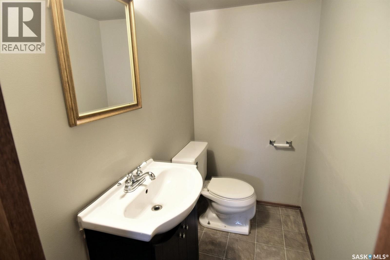
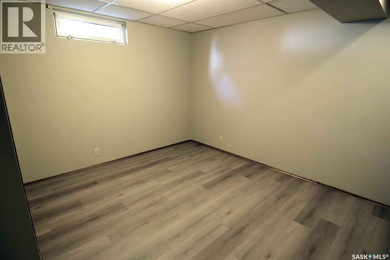
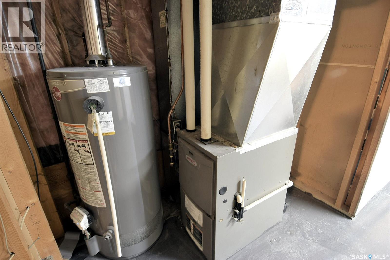
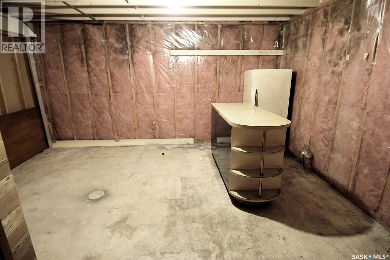
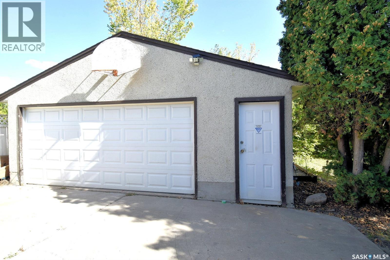
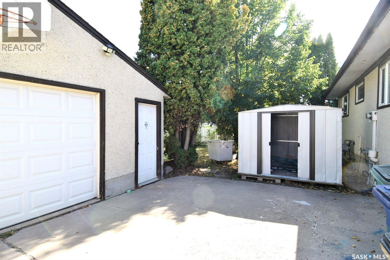
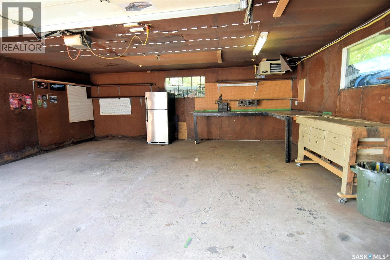
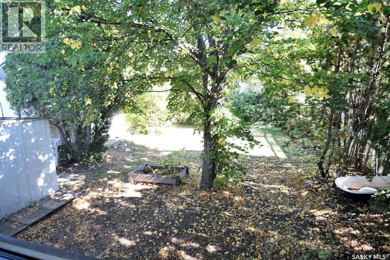
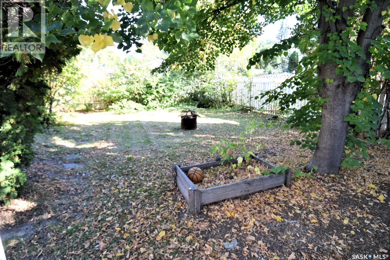
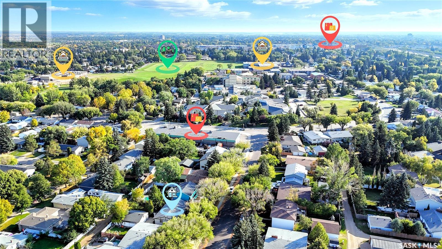
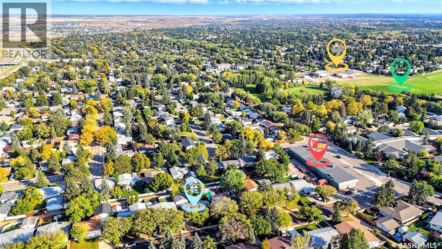
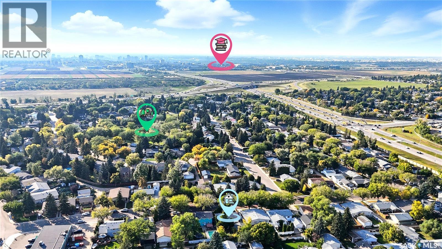
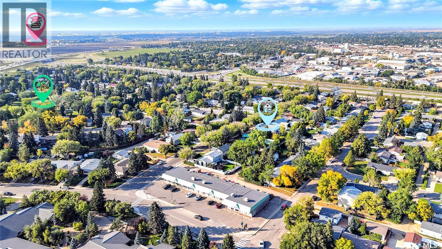
Welcome to 352 Carleton Drive, a rock-solid bungalow offering the perfect blend of space, stability, and unbeatable convenience. Situated on an expansive 60' x 110' lot, this 1,284 sq. ft. family home places you minutes from the University of Saskatchewan, top-tier schools, local parks, and the bustling 8th Street corridor. The main floor features a bright, functional layout with 3 bedrooms—including a primary suite with a walk-in closet and 2-piece ensuite—an updated main bath, and a mix of durable laminate and brand-new luxury vinyl plank flooring. Downstairs, a fully developed basement nearly doubles your living space, boasting a massive family room, games area, a 4th bedroom or den (non-regulation window), and a third bathroom. The heavy lifting has already been taken care of: enjoy peace of mind with a high-efficiency furnace (~2012), updated shingles (~2019), a fresh Bathfitter tub and surround (~2024), and recently serviced PVC windows and screens. Out back, the large 24' x 24' detached double garage is insulated and heated—an absolute dream for a year-round workshop or winter parking. With a mature, partially fenced yard ready for kids and pets, and a double wide concrete drive at the front, this home is a clean slate waiting for your personal style! (id:62370)
Property Details
| MLS® Number | SK042020 |
| Property Type | Single Family |
| Neigbourhood | West College Park |
| Features | Treed, Lane, Rectangular, Double Width Or More Driveway |
| Structure | Patio(s) |
Building
| Bathroom Total | 3 |
| Bedrooms Total | 4 |
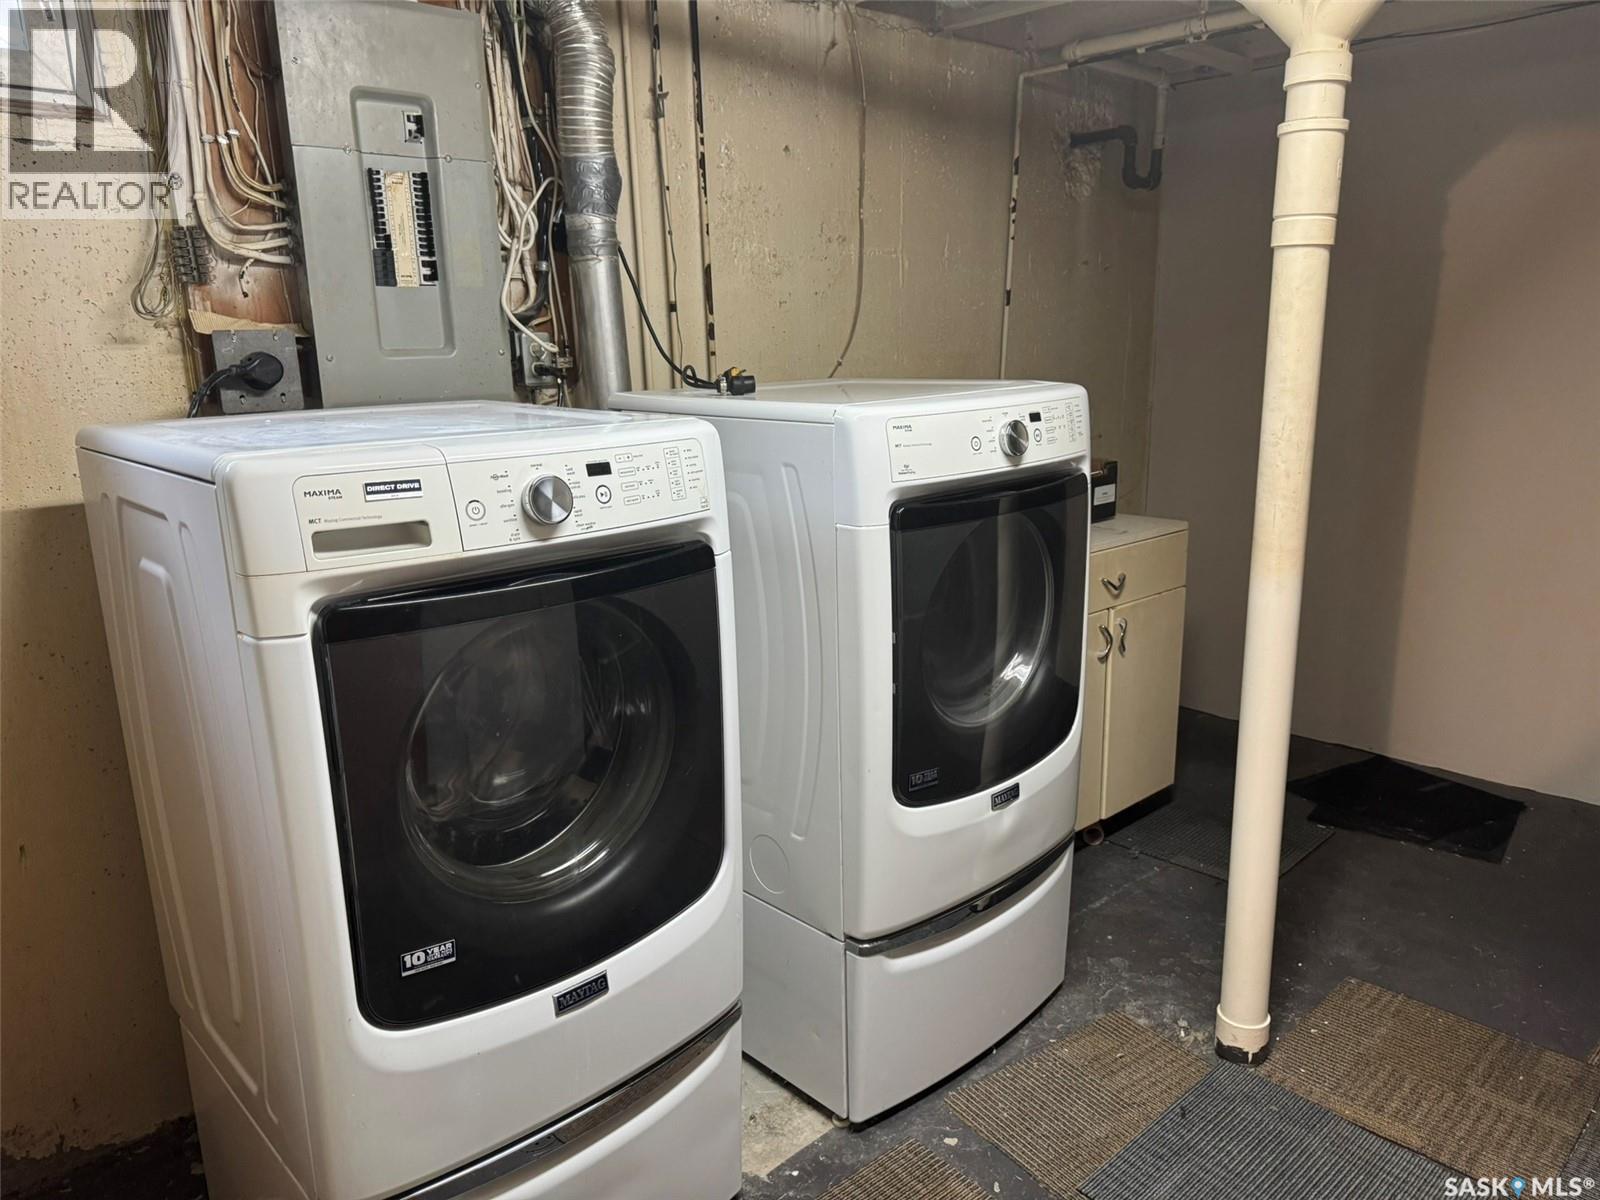
| Appliances | Washer, Refrigerator, Dishwasher, Dryer, Garage Door Opener Remote(s), Storage Shed, Stove |
| Architectural Style | Bungalow |
| Basement Development | Partially Finished |
| Basement Type | Full (partially Finished) |
| Constructed Date | 1968 |
| Construction Style Attachment | Detached |
| Cooling Type | Central Air Conditioning |
| Heating Fuel | Natural Gas |
| Heating Type | Forced Air |
| Stories Total | 1 |
| Size Interior | 1,284 Ft2 |
| Type | House |
Parking
| Detached Garage | |
| Parking Pad | |
| Heated Garage | |
| Parking Space(s) | 4 |
Land
| Acreage | No |
| Fence Type | Partially Fenced |
| Landscape Features | Lawn |
| Size Frontage | 60 Ft ,2 In |
| Size Irregular | 6602.00 |
| Size Total | 6602 Sqft |
| Size Total Text | 6602 Sqft |
Rooms
| Level | Type | Length | Width | Dimensions |
|---|---|---|---|---|
| Basement | Games Room | 16 ft | 10 ft | 16 ft x 10 ft |
| Basement | Family Room | 26 ft | 26 ft x Measurements not available | |
| Basement | 2pc Bathroom | Measurements not available | ||
| Basement | Laundry Room | Measurements not available | ||
| Basement | Bedroom | 13 ft | 10 ft | 13 ft x 10 ft |
| Basement | Storage | 15 ft | 13 ft | 15 ft x 13 ft |
| Main Level | Kitchen | 13-6 x 13-6 | ||
| Main Level | Dining Room | 10 ft | 9 ft | 10 ft x 9 ft |
| Main Level | Living Room | 15-3 x 13-6 | ||
| Main Level | Primary Bedroom | 13 ft | 13 ft x Measurements not available | |
| Main Level | 2pc Ensuite Bath | Measurements not available | ||
| Main Level | Bedroom | 10-6 x 12-1 | ||
| Main Level | Bedroom | 8 ft | 12 ft | 8 ft x 12 ft |
| Main Level | 4pc Bathroom | Measurements not available |



The trademarks REALTOR®, REALTORS®, and the REALTOR® logo are controlled by The Canadian Real Estate Association (CREA) and identify real estate professionals who are members of CREA. The trademarks MLS®, Multiple Listing Service® and the associated logos are owned by The Canadian Real Estate Association (CREA) and identify the quality of services provided by real estate professionals who are members of CREA. The trademark DDF® is owned by The Canadian Real Estate Association (CREA) and identifies CREA's Data Distribution Facility (DDF®)
July 09 2026 12:11:38
Saskatchewan REALTORS® Association
Boyes Group Realty Inc.