
409 Richmond Street Wolseley, Saskatchewan S0G 5H0

$35,000
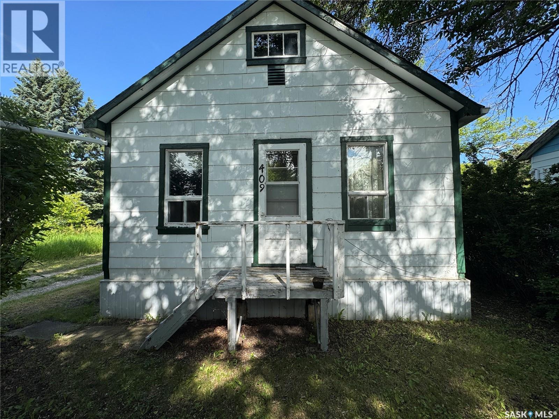
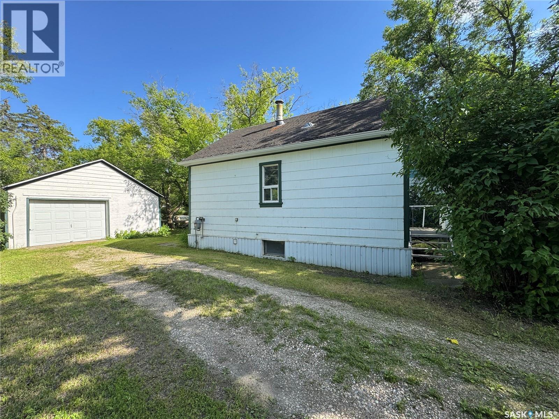
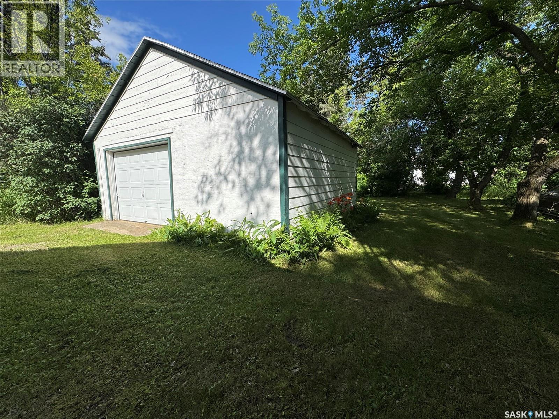
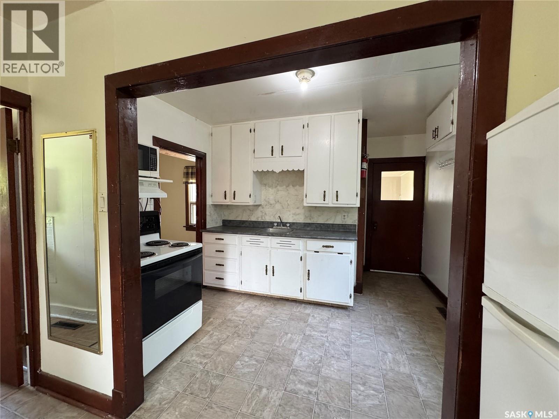
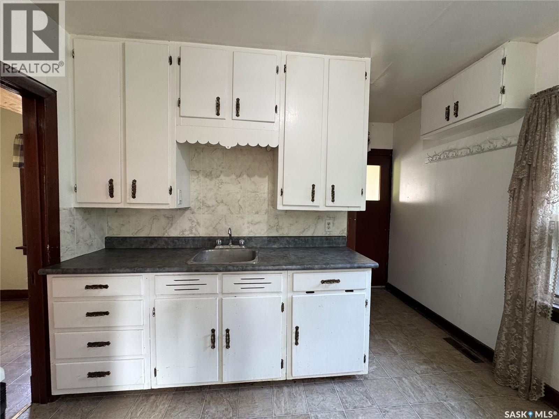
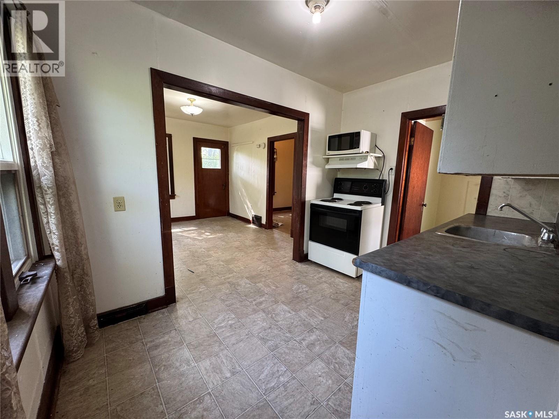
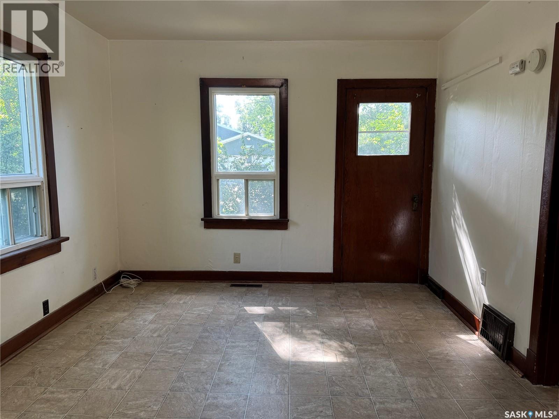
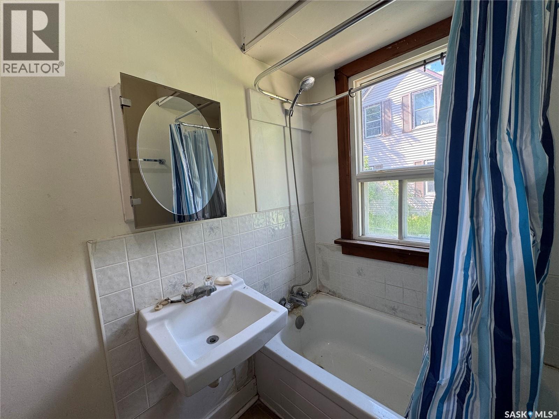
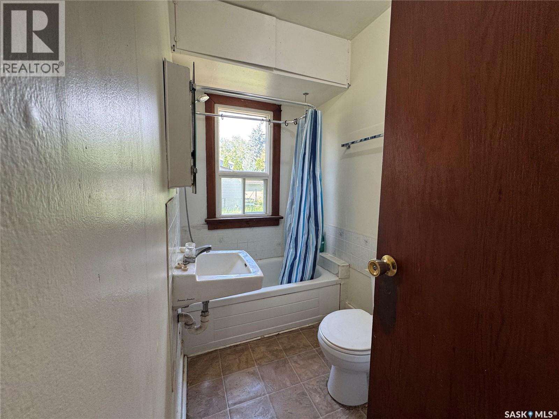
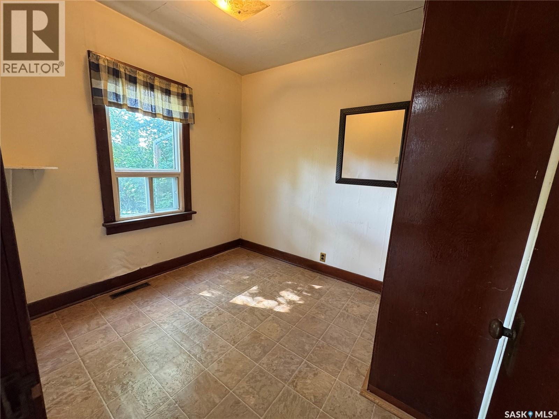
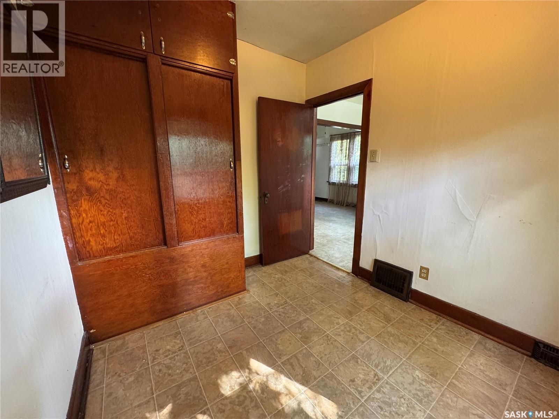
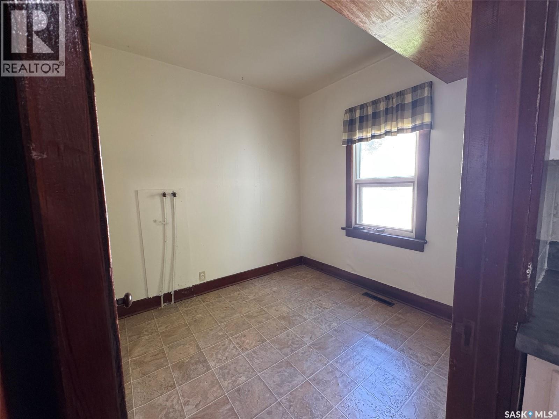
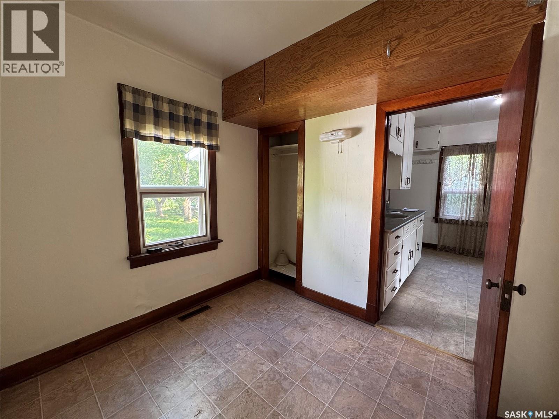
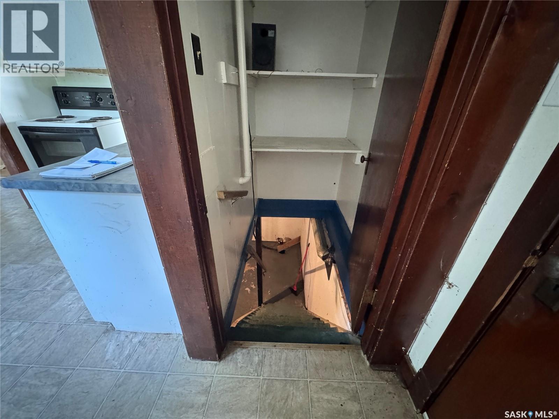
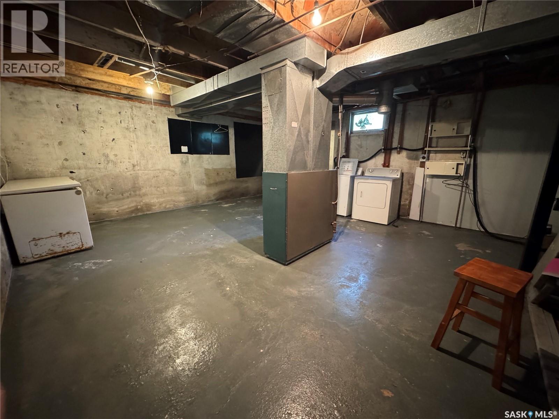
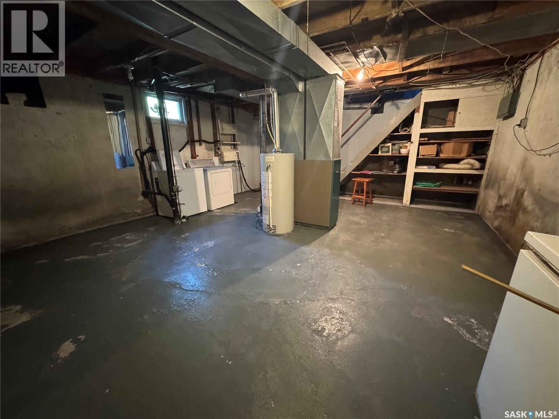
Don’t let the 540 sq. ft. fool you - this solid little 2-bedroom, 1-bathroom home makes efficient use of its space and offers affordable living with plenty of potential. Situated on a mature lot with a surprisingly private, tree-lined backyard, the property also features a detached 20’ x 20’ garage and a full unfinished basement for storage. The home can be enjoyed as-is or updated over time to suit your style and needs. Whether you’re looking for your first home, an investment property, or a place to simplify and downsize, this property offers an affordable opportunity with room to make it your own. (id:62370)
Property Details
| MLS® Number | SK042034 |
| Property Type | Single Family |
| Features | Treed, Rectangular, Sump Pump |
Building
| Bathroom Total | 1 |
| Bedrooms Total | 2 |
| Appliances | Washer, Refrigerator, Dryer, Microwave, Freezer, Window Coverings, Stove |
| Architectural Style | Bungalow |
| Basement Development | Unfinished |
| Basement Type | Full (unfinished) |
| Constructed Date | 1946 |
| Construction Style Attachment | Detached |
| Heating Fuel | Natural Gas |
| Heating Type | Forced Air |
| Stories Total | 1 |
| Size Interior | 540 Ft2 |
| Type | House |
Parking
| Detached Garage | |
| Parking Space(s) | 3 |
Land
| Acreage | No |
| Landscape Features | Lawn |
| Size Frontage | 50 Ft |
| Size Irregular | 6500.00 |
| Size Total | 6500 Sqft |
| Size Total Text | 6500 Sqft |
Rooms
| Level | Type | Length | Width | Dimensions |
|---|---|---|---|---|
| Main Level | Kitchen | 10 ft | 7 ft | 10 ft x 7 ft |
| Main Level | Living Room | 11 ft | 10 ft | 11 ft x 10 ft |
| Main Level | Bedroom | 9 ft | 7 ft | 9 ft x 7 ft |
| Main Level | Bedroom | 8 ft | 7 ft | 8 ft x 7 ft |
| Main Level | 4pc Bathroom | Measurements not available | ||
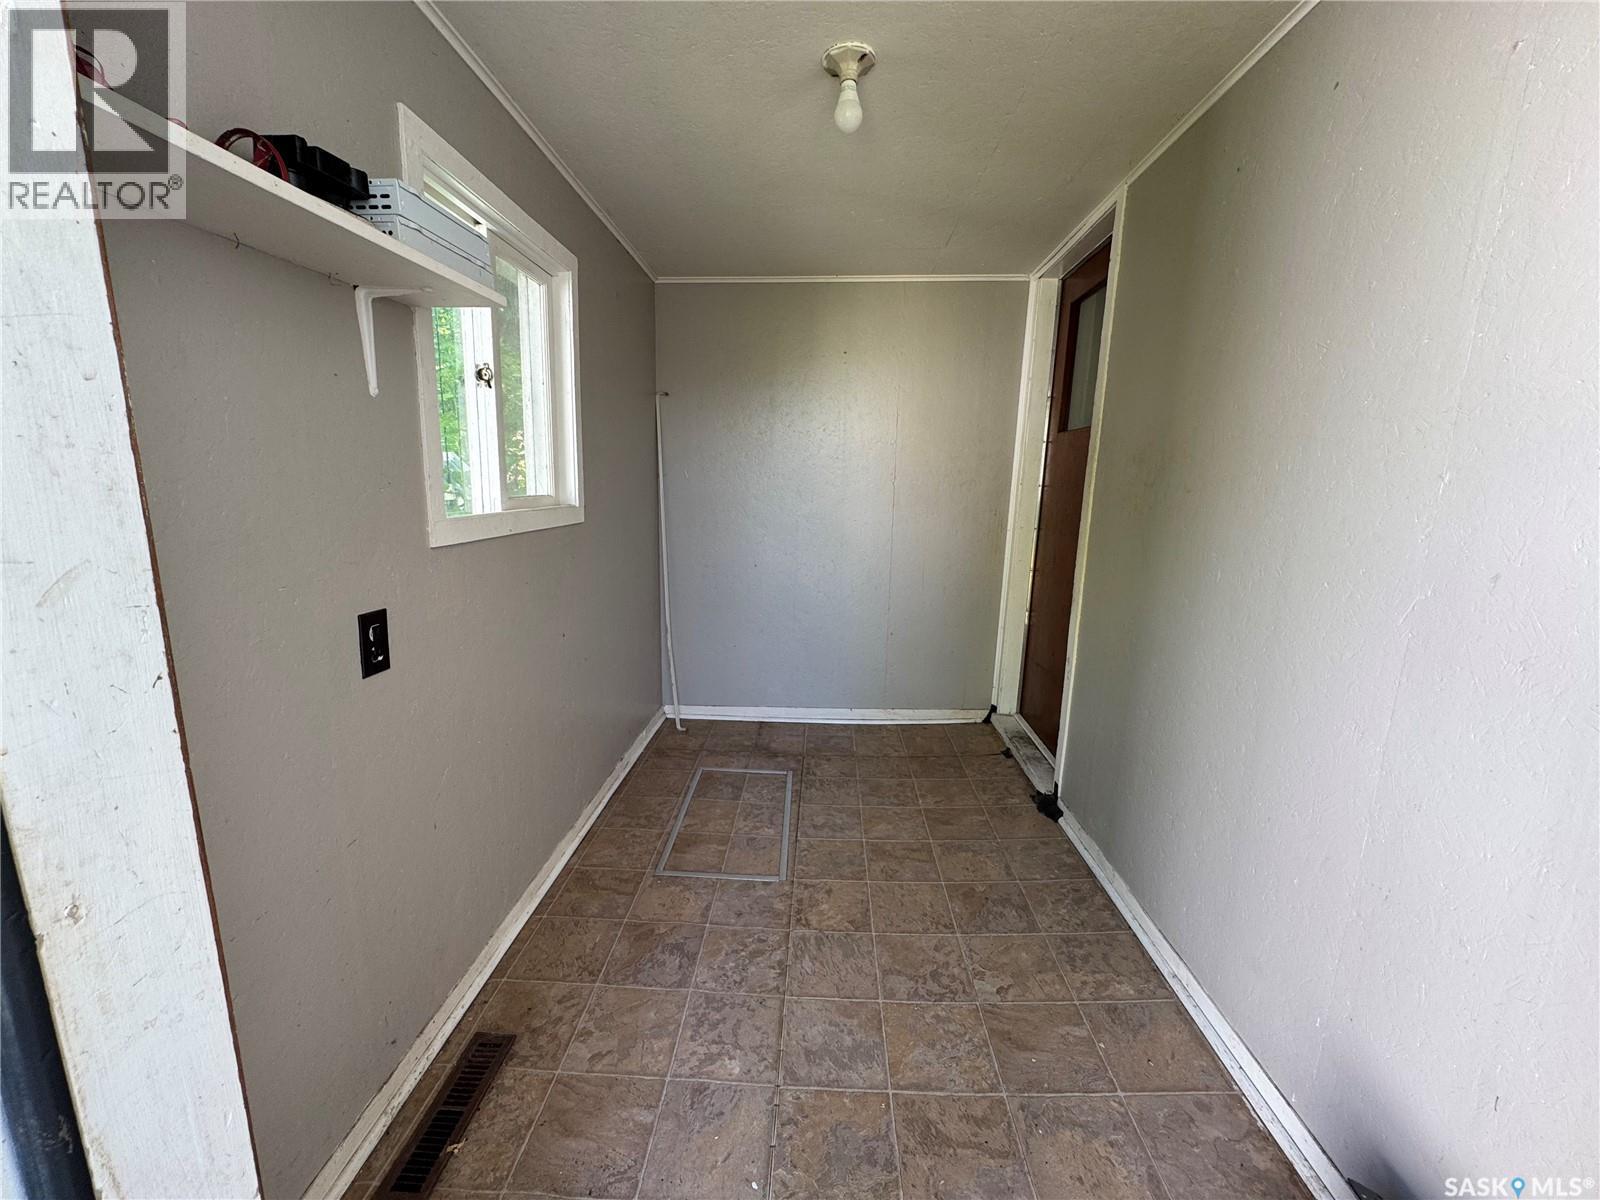
| Main Level | Mud Room | 9 ft | 5 ft | 9 ft x 5 ft |



The trademarks REALTOR®, REALTORS®, and the REALTOR® logo are controlled by The Canadian Real Estate Association (CREA) and identify real estate professionals who are members of CREA. The trademarks MLS®, Multiple Listing Service® and the associated logos are owned by The Canadian Real Estate Association (CREA) and identify the quality of services provided by real estate professionals who are members of CREA. The trademark DDF® is owned by The Canadian Real Estate Association (CREA) and identifies CREA's Data Distribution Facility (DDF®)
July 09 2026 03:11:17
Saskatchewan REALTORS® Association
Coldwell Banker Local Realty