
1312 Reed Bay Prince Albert, Saskatchewan S6V 6R4

$359,900
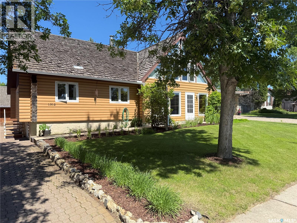
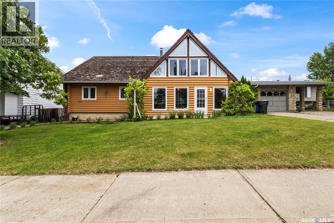
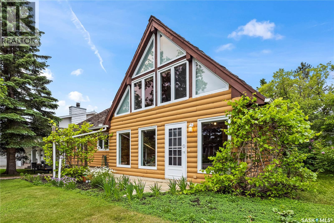
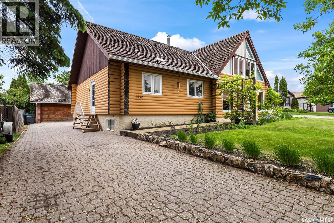
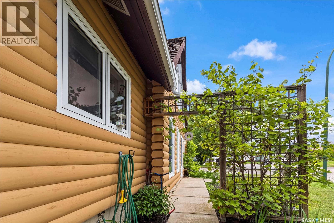
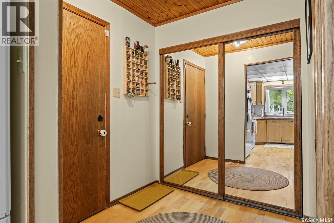
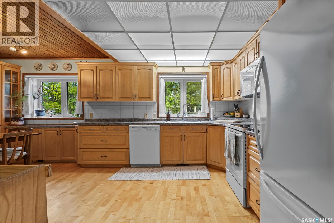
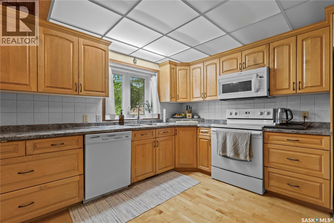
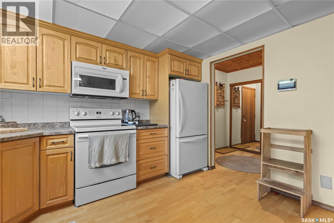
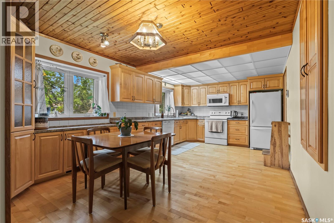
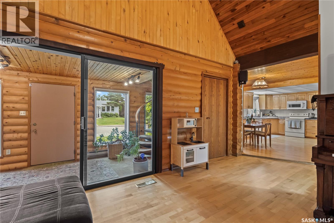
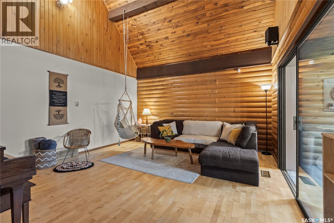
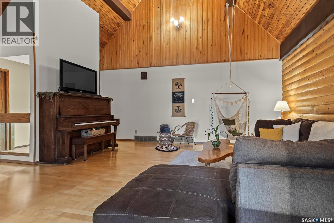
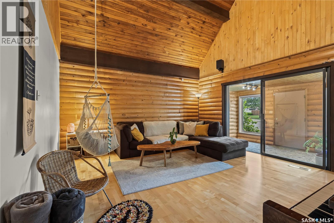
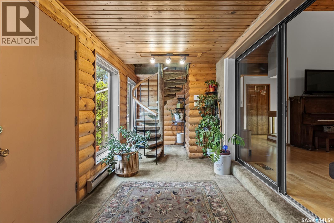
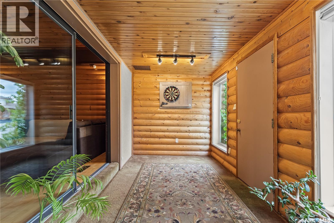
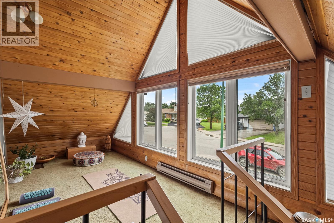
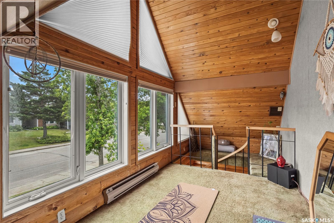
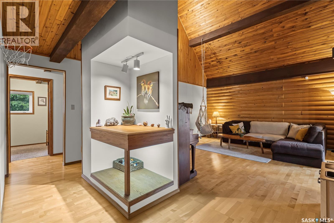
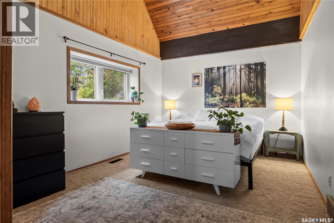
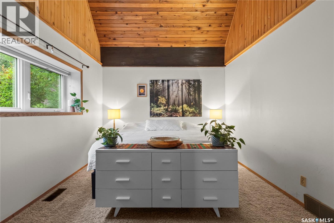
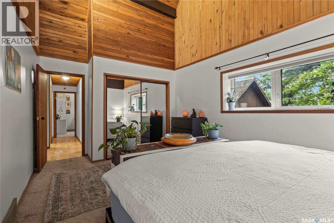
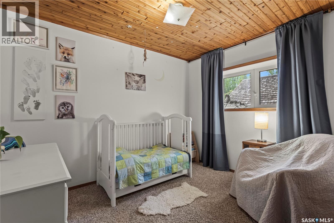
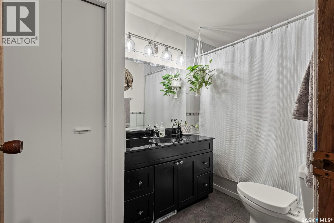
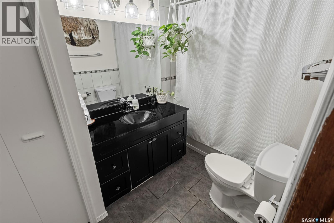
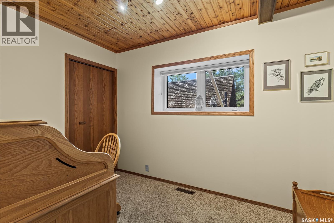
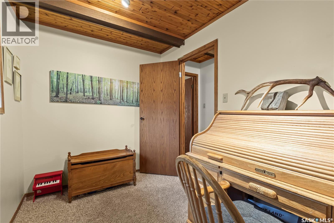
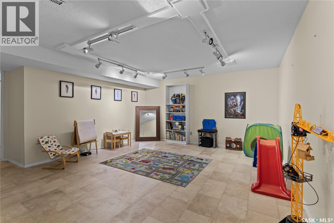
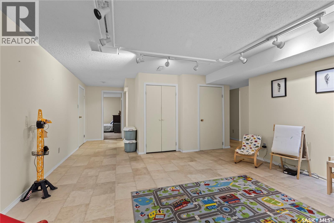
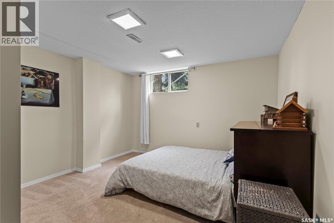
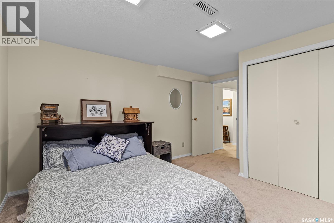
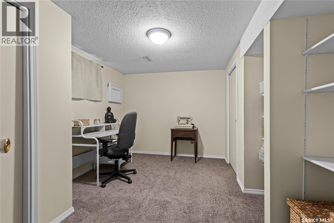
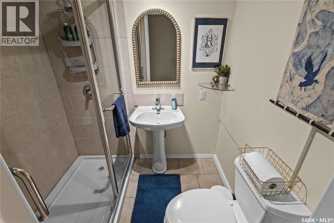
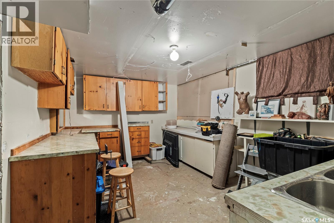
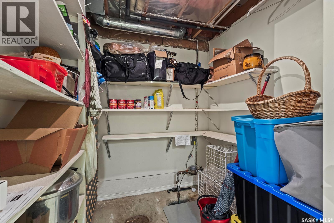
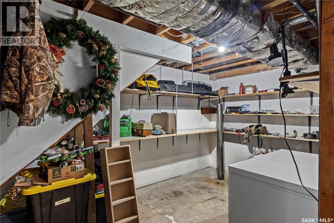
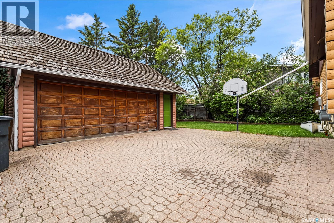
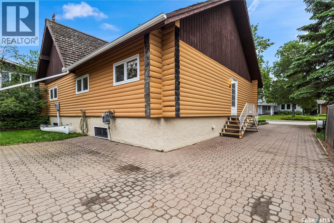
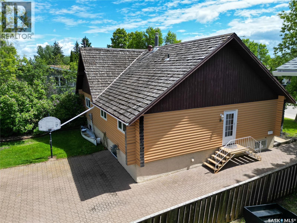
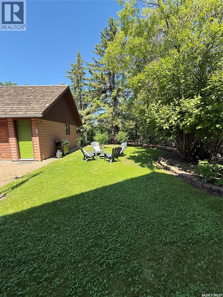
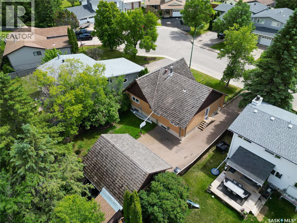
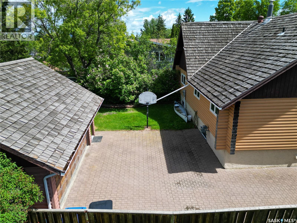
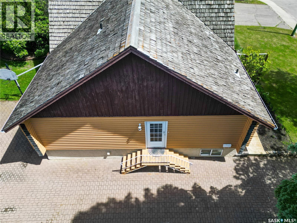
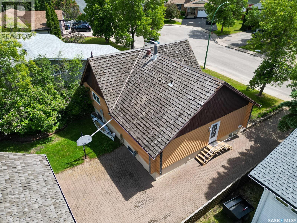
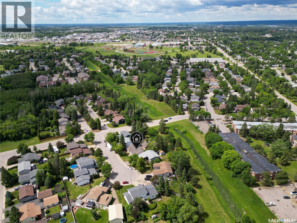
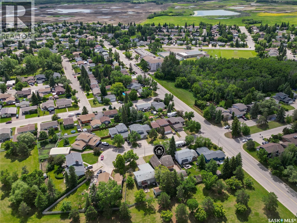
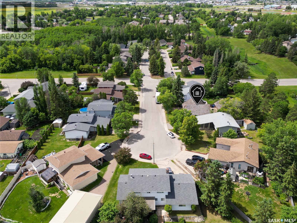
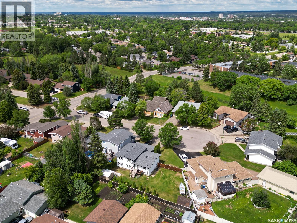
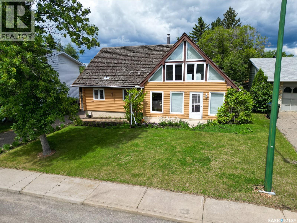
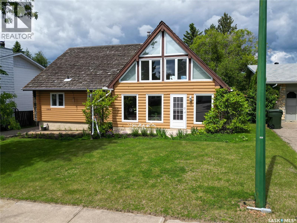
Tucked away on a quiet cul-de-sac in Carlton Park, this raised bungalow backs onto green space and offers the kind of privacy that's hard to find. The log-look exterior and warm wood finishes set the tone the moment you arrive, and it carries right through into a home built for everyday family life. The main floor centers around a spacious eat-in kitchen with maple cupboards, a built-in china cabinet, and generous counter space, opening into a living room with vaulted ceilings and a striking log feature wall. Hunter Douglas blinds throughout the main level add a polished touch. A spiral staircase leads up to a quiet loft retreat, while sliding glass doors off the living space open to a sun room. The primary bedroom carries its own vaulted ceiling, with two additional bedrooms and an updated bath with a jacuzzi tub rounding out this level. Downstairs, the fully finished basement adds even more room to spread out: a large family room, two more bedrooms with good-sized windows, a 3-piece bath with a walk-in shower, plus a workshop and ample storage for whatever hobbies or projects come your way. Outside, the 22x24 insulated garage comes with a 9x12 attached storage shed, and the interlocking paving stone driveway extends into a patio area — ready for summer evenings. A unique property with real character, in a setting that's tough to beat. (id:62370)
Property Details
| MLS® Number | SK042016 |
| Property Type | Single Family |
| Neigbourhood | Carlton Park |
| Features | Cul-de-sac, Treed, Rectangular |
| Structure | Patio(s) |
Building
| Bathroom Total | 2 |
| Bedrooms Total | 5 |
| Appliances | Washer, Refrigerator, Dishwasher, Dryer, Microwave, Alarm System, Freezer, Window Coverings, Garage Door Opener Remote(s), Storage Shed, Stove |
| Architectural Style | Raised Bungalow |
| Basement Development | Finished |
| Basement Type | Full (finished) |
| Constructed Date | 1977 |
| Construction Style Attachment | Detached |
| Fire Protection | Alarm System |
| Heating Fuel | Electric, Natural Gas |
| Heating Type | Baseboard Heaters, Forced Air |
| Stories Total | 1 |
| Size Interior | 1,535 Ft2 |
| Type | House |
Parking
| Detached Garage | |
| Interlocked | |
| Parking Space(s) | 5 |
Land
| Acreage | No |
| Fence Type | Partially Fenced |
| Landscape Features | Lawn |
| Size Frontage | 60 Ft |
| Size Irregular | 7405.00 |
| Size Total | 7405 Sqft |
| Size Total Text | 7405 Sqft |
Rooms
| Level | Type | Length | Width | Dimensions |
|---|---|---|---|---|
| Basement | Family Room | 16'1" x 14'7" | ||
| Basement | Bedroom | 12'0" x 9'1" | ||
| Basement | Bedroom | 13'0" x 11'7" | ||
| Basement | 3pc Bathroom | 4'11" x 6'4" | ||
| Basement | Workshop | 15'6" x 10'10" | ||
| Basement | Other | 10'0" x 9'1" | ||
| Basement | Other | 13'8" x 5'7" | ||
| Basement | Storage | 6'4" x 6'2" | ||
| Main Level | Foyer | 9'6" x 6'0" | ||
| Main Level | Kitchen/dining Room | 19'3" x 11'5" | ||
| Main Level | Living Room | 16'7" x 15'0" | ||
| Main Level | Sunroom | 14'6" x 7'3" | ||
| Main Level | Primary Bedroom | 17'5" x 11'0" | ||
| Main Level | Bedroom | 10'8" x 7'2" | ||
| Main Level | Bedroom | 10'6" x 8'9" | ||
| Main Level | 4pc Bathroom | 10'5" x 5'10" | ||
| Loft | Sunroom | 10'2" x 7'6" |



The trademarks REALTOR®, REALTORS®, and the REALTOR® logo are controlled by The Canadian Real Estate Association (CREA) and identify real estate professionals who are members of CREA. The trademarks MLS®, Multiple Listing Service® and the associated logos are owned by The Canadian Real Estate Association (CREA) and identify the quality of services provided by real estate professionals who are members of CREA. The trademark DDF® is owned by The Canadian Real Estate Association (CREA) and identifies CREA's Data Distribution Facility (DDF®)
August 23 2026 08:50:14
Saskatchewan REALTORS® Association
Advantage Real Estate