
846 Gibson Street N Regina, Saskatchewan S4X 1S8

$345,000
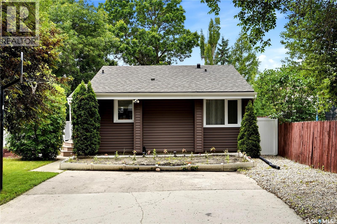
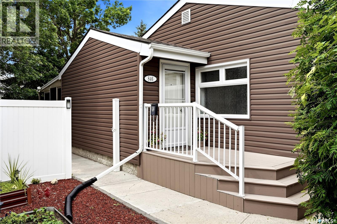
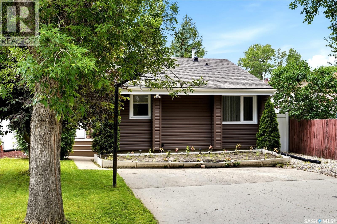
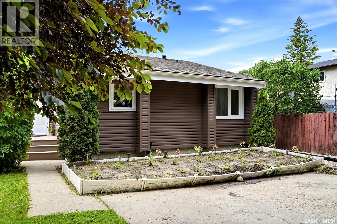
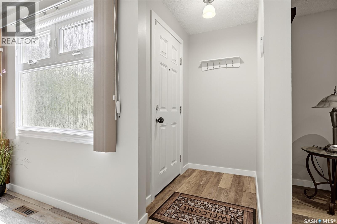
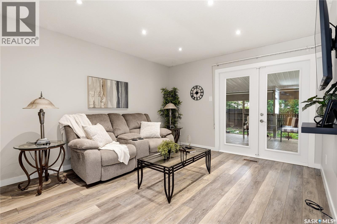
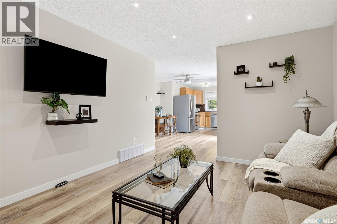
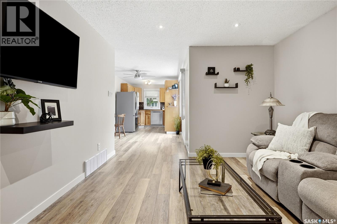
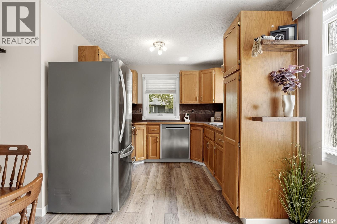
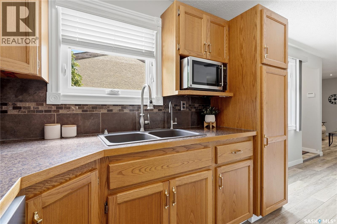
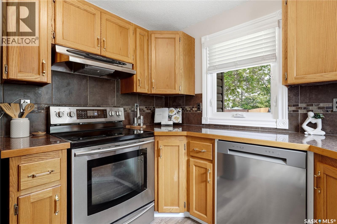
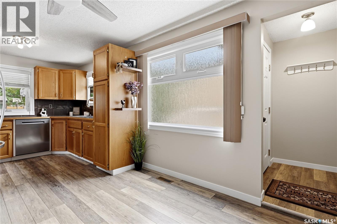
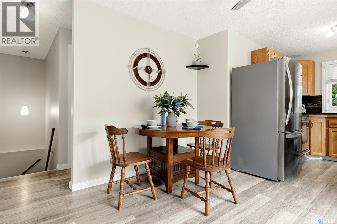
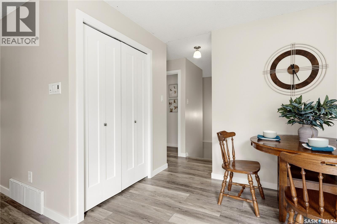
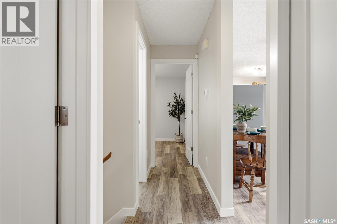
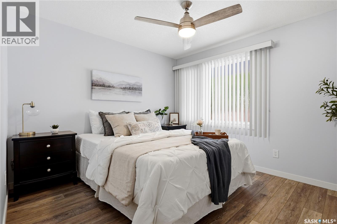
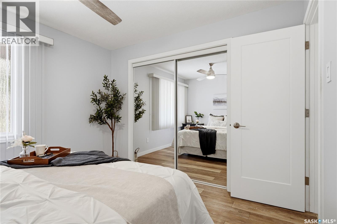
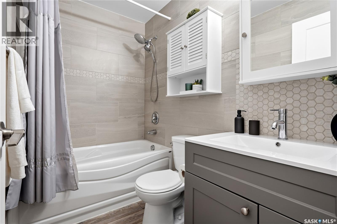
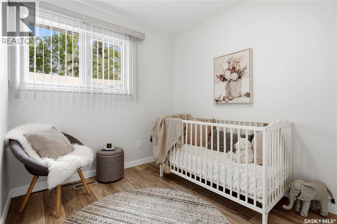
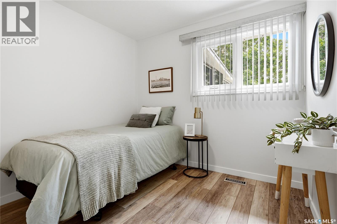
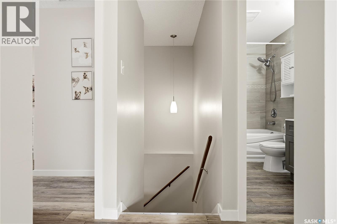
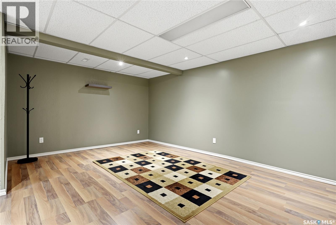
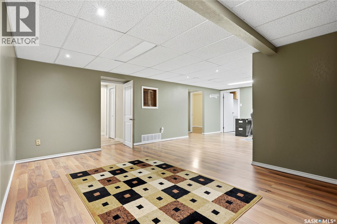
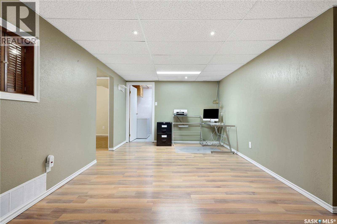
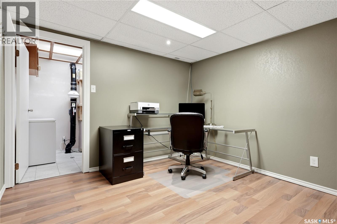
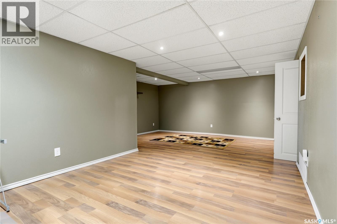
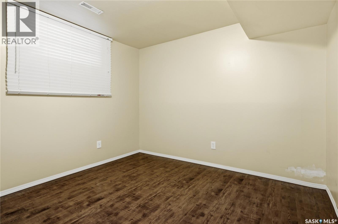
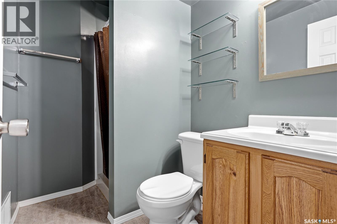
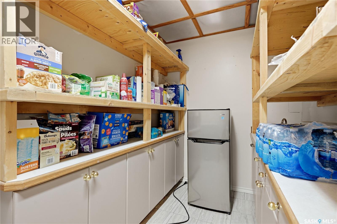
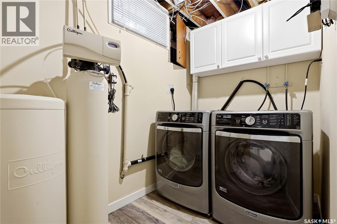
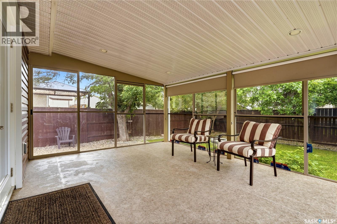
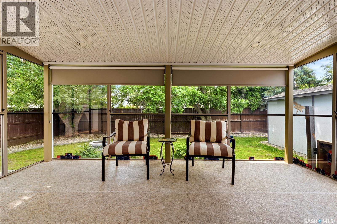
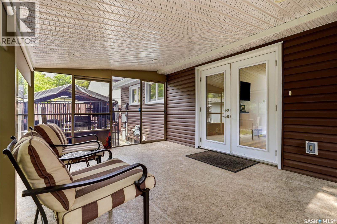
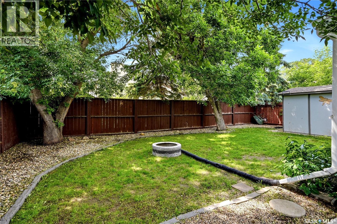
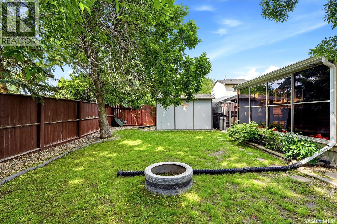
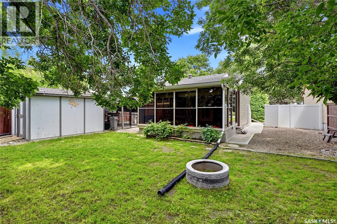
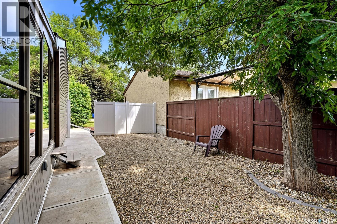
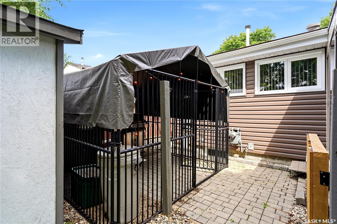
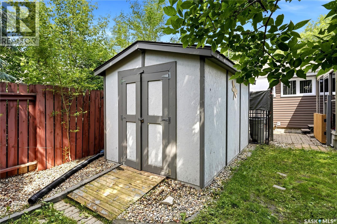
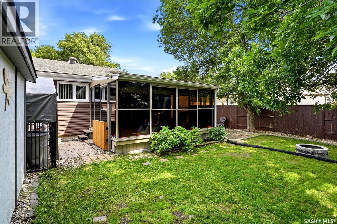
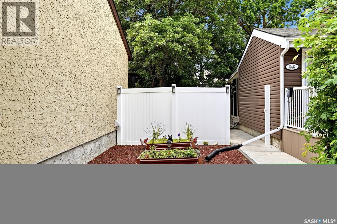
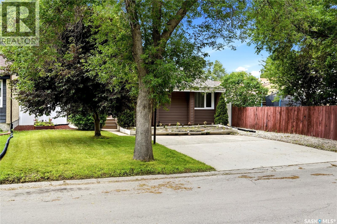
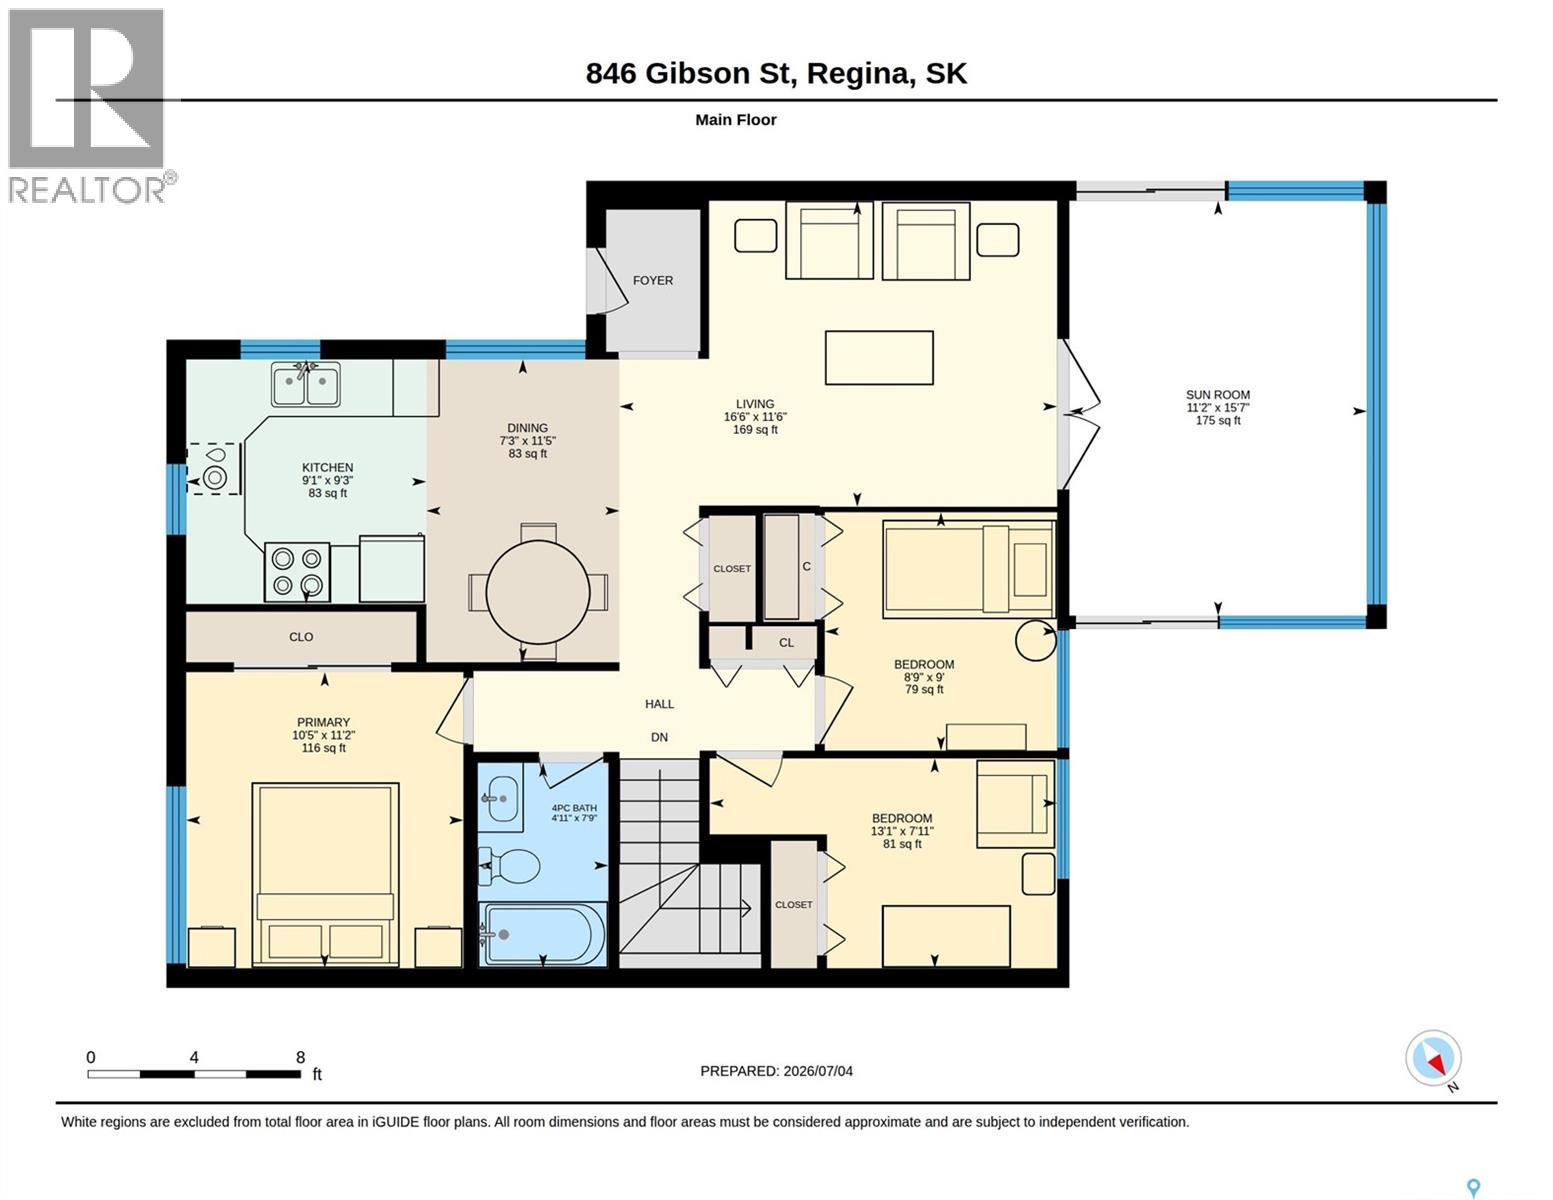
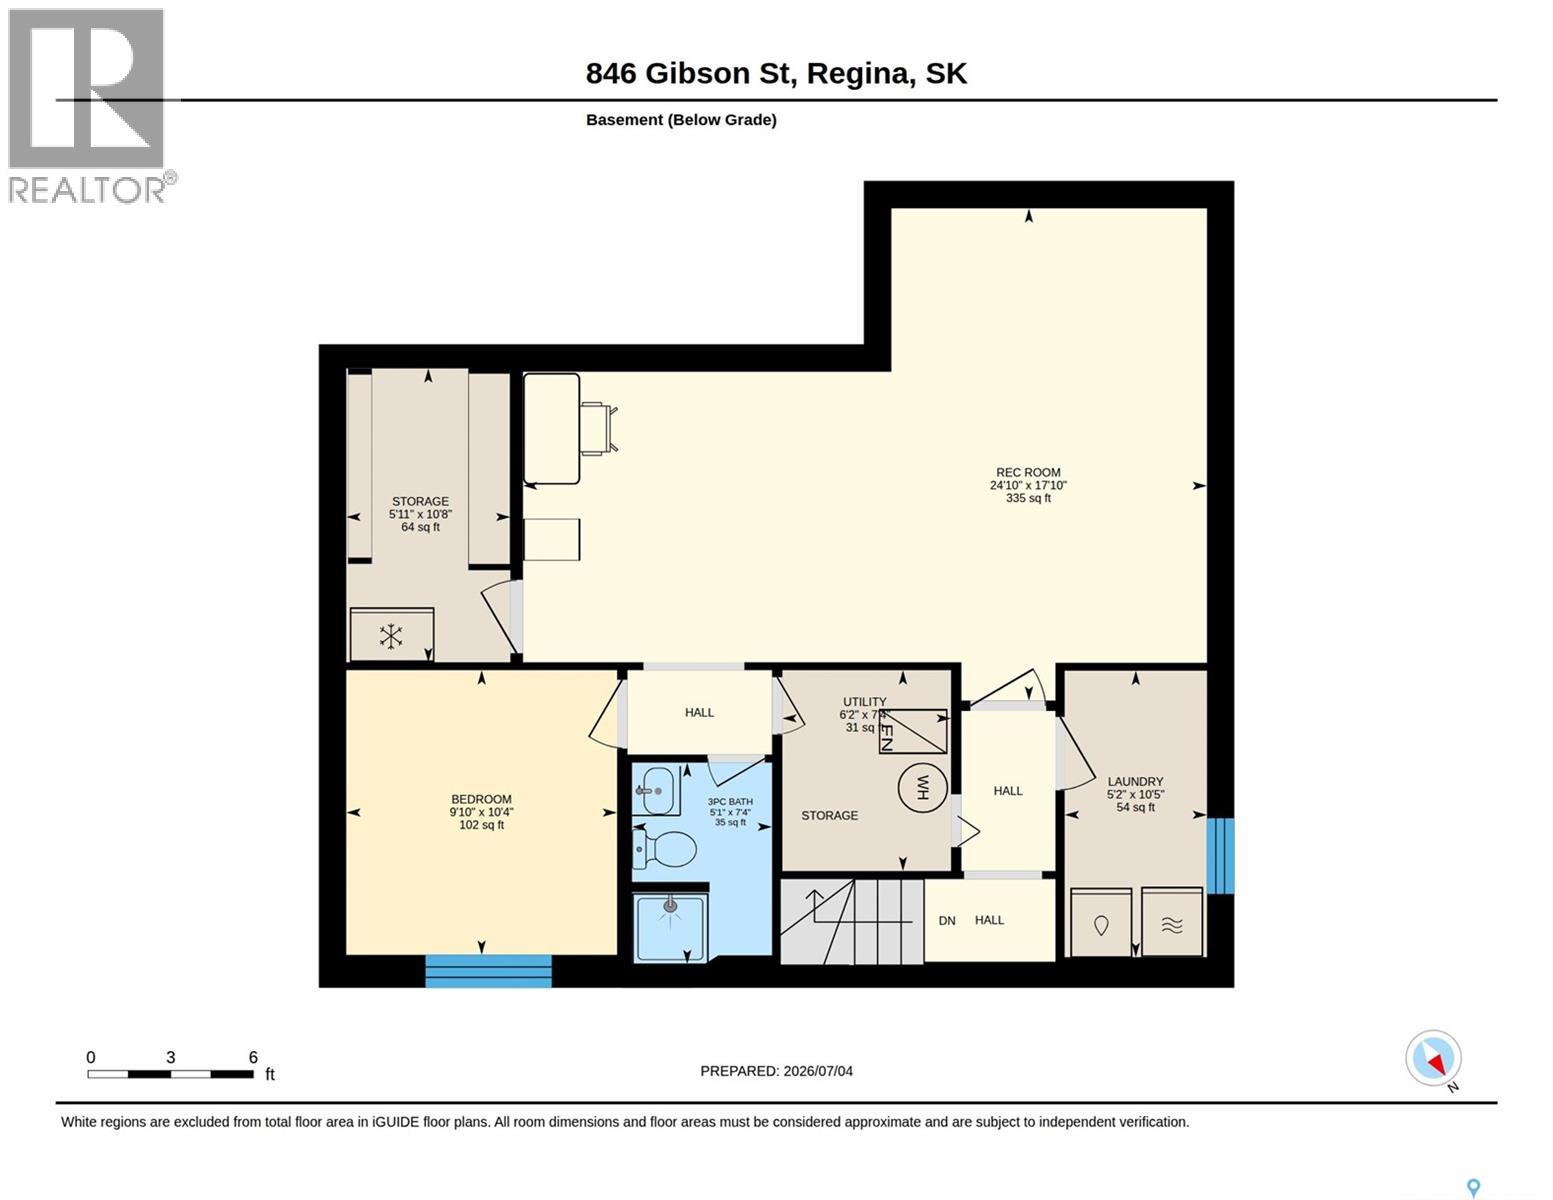
Check out this fabulous move in ready bungalow located in desired McCarthy Park in North Regina. This perfect starter home has fantastic pride of ownership with the living room featuring french doors out to a tremendous sunroom with access to fully fenced and private backyard with patio and shed. The oak kitchen has stylish tile backsplash and comes complete with stainless steel Fridge, Stove, Range hood fan and built in dishwasher. The quaint dining area features tons of natural light with large windows. Completing the main floor are 3 bedrooms and a fully upgraded 4 piece bathroom. The basement has a large recreation room 3 piece bathroom, storage room and a dedicated laundry room. Also in the basement is a den which is used as a bedroom (no closet) as egress windows have been installed for safety. This home has to many upgrades to mention but some of the notables in the past 15 years includes shingles, PVC windows, vinyl siding with extra insulation, flooring throughout and the main bathroom. This home is an absolute pleasure to show and can be viewed virtually by clicking the tour button or viewing in your browser https://unbranded.youriguide.com/846_gibson_st_regina_sk As per the Seller’s direction, all offers will be presented on 07/12/2026 4:00PM. (id:62370)
Property Details
| MLS® Number | SK042022 |
| Property Type | Single Family |
| Neigbourhood | McCarthy Park |
| Features | Treed, Rectangular |
| Structure | Deck, Patio(s) |
Building
| Bathroom Total | 2 |
| Bedrooms Total | 4 |
| Appliances | Washer, Refrigerator, Dishwasher, Dryer, Microwave, Alarm System, Window Coverings, Hood Fan, Storage Shed, Stove |
| Architectural Style | Bungalow |
| Basement Development | Finished |
| Basement Type | Full (finished) |
| Constructed Date | 1978 |
| Construction Style Attachment | Detached |
| Cooling Type | Central Air Conditioning |
| Fire Protection | Alarm System |
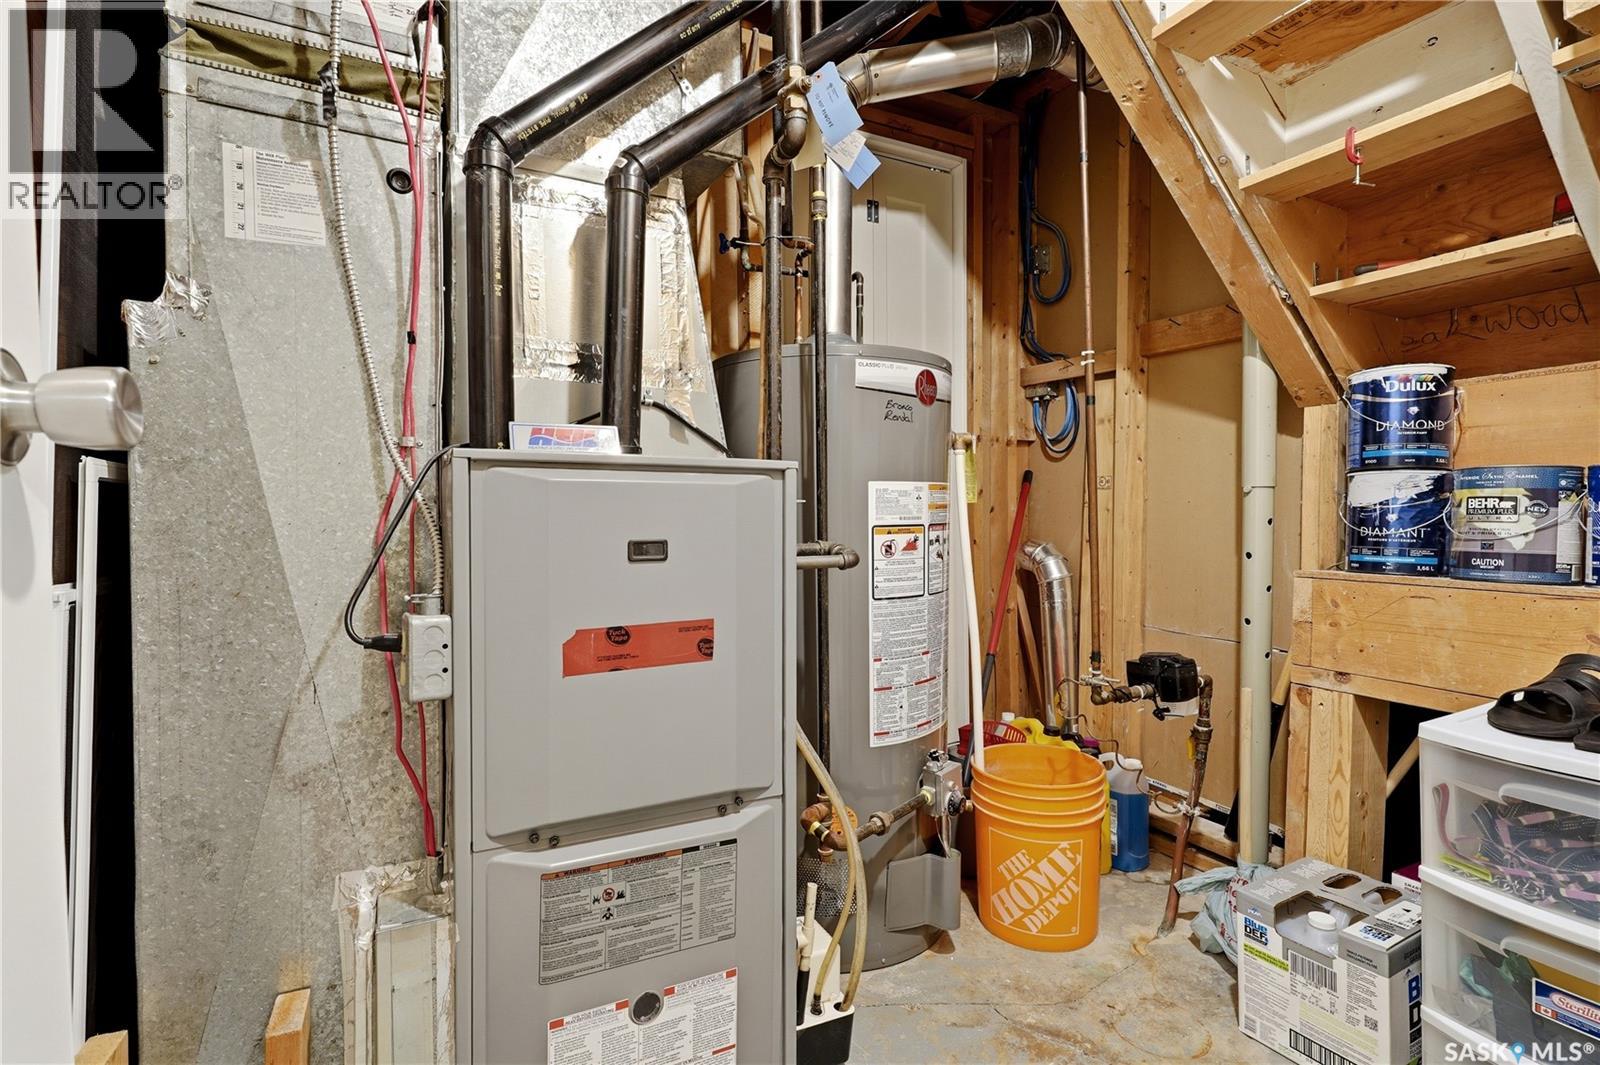
| Heating Fuel | Natural Gas |
| Heating Type | Forced Air |
| Stories Total | 1 |
| Size Interior | 895 Ft2 |
| Type | House |
Parking
| Parking Space(s) | 2 |
Land
| Acreage | No |
| Fence Type | Fence |
| Size Irregular | 5492.00 |
| Size Total | 5492 Sqft |
| Size Total Text | 5492 Sqft |
Rooms
| Level | Type | Length | Width | Dimensions |
|---|---|---|---|---|
| Basement | Other | 24'10" x 17'10" | ||
| Basement | Bedroom | 9'10" x 10'4" | ||
| Basement | 3pc Bathroom | Measurements not available | ||
| Basement | Laundry Room | 5'2" x 10'5" | ||
| Basement | Storage | 5'11" x 10'8" | ||
| Basement | Other | 6'2" x 7'4" | ||
| Main Level | Kitchen | 9'1" x 9'3" | ||
| Main Level | Dining Room | 7'3" x 11'5" | ||
| Main Level | Living Room | 16'6" x 11'6" | ||
| Main Level | Primary Bedroom | 10'5" x 11'2" | ||
| Main Level | 4pc Bathroom | Measurements not available | ||
| Main Level | Bedroom | 13' x 7'11" | ||
| Main Level | Bedroom | 8'9" x 9' |



The trademarks REALTOR®, REALTORS®, and the REALTOR® logo are controlled by The Canadian Real Estate Association (CREA) and identify real estate professionals who are members of CREA. The trademarks MLS®, Multiple Listing Service® and the associated logos are owned by The Canadian Real Estate Association (CREA) and identify the quality of services provided by real estate professionals who are members of CREA. The trademark DDF® is owned by The Canadian Real Estate Association (CREA) and identifies CREA's Data Distribution Facility (DDF®)
July 09 2026 01:39:45
Saskatchewan REALTORS® Association
Royal LePage Next Level