
1749 Mustard Street Regina, Saskatchewan S4Y 0G1

$470,000
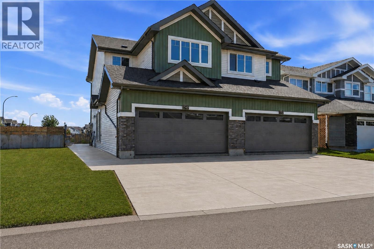
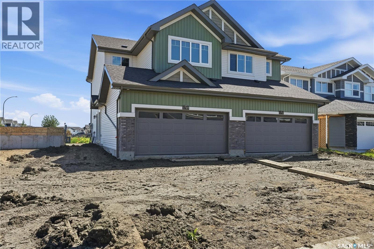
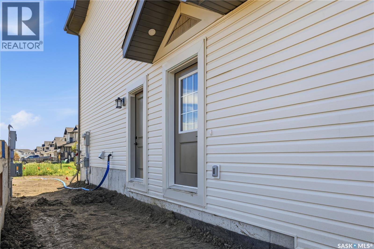
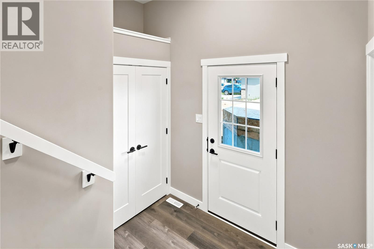
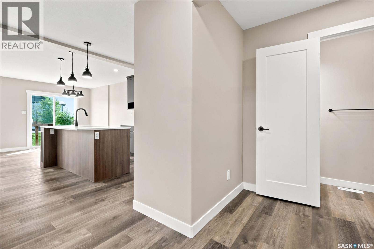
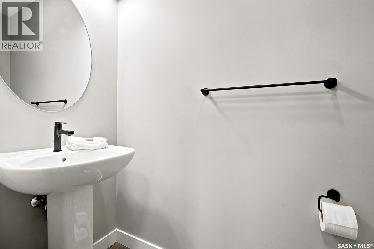
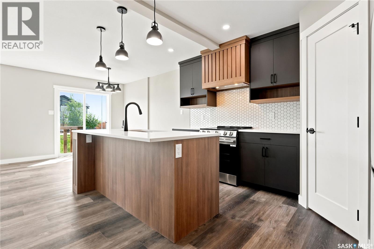
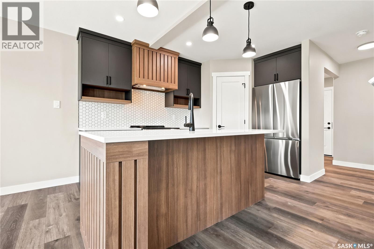
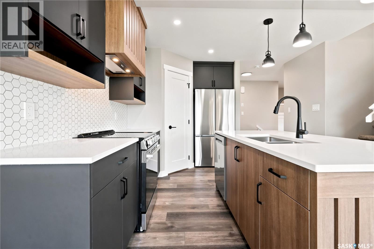
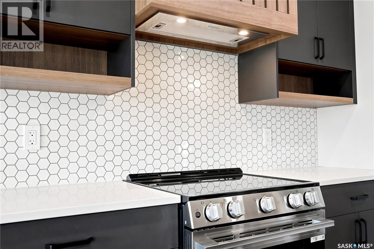
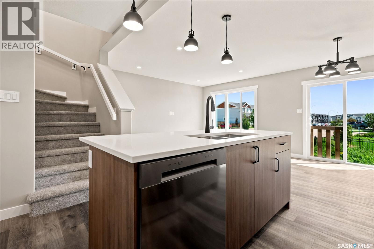
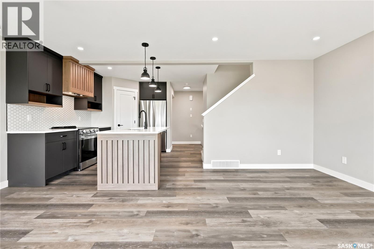
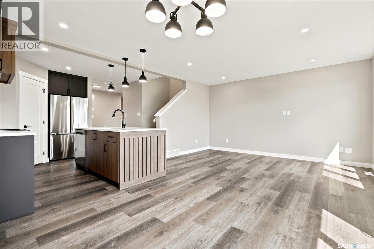
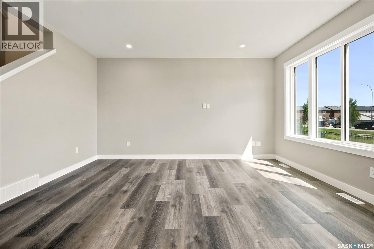
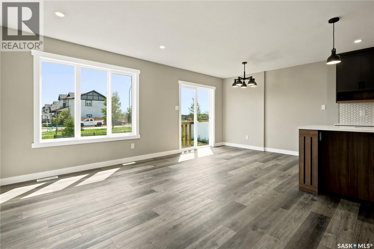
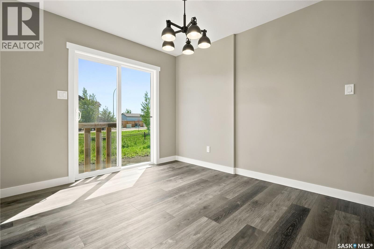
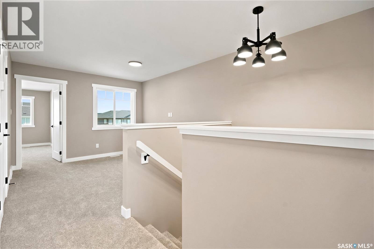
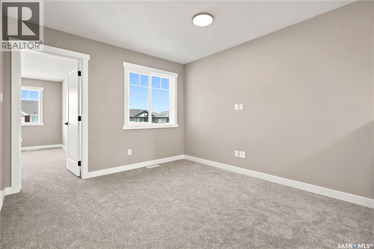
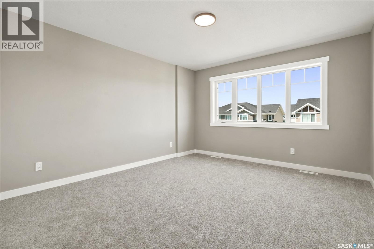
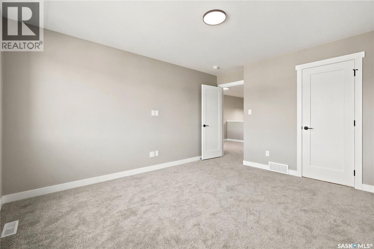
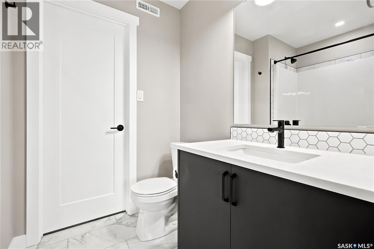
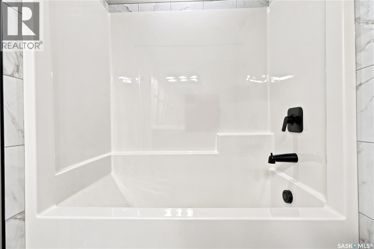
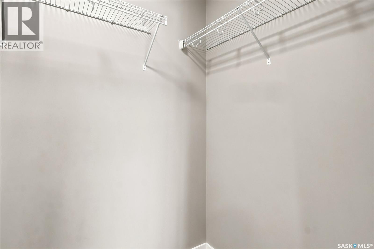
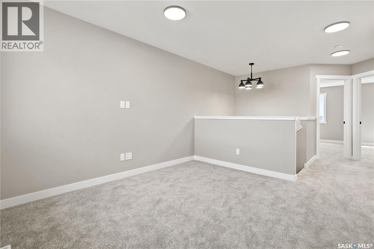
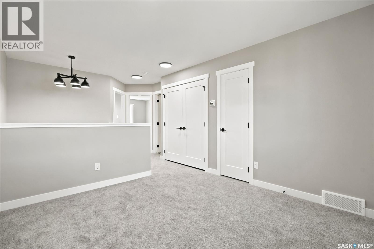
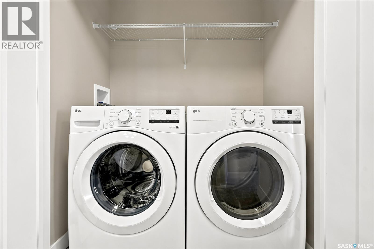
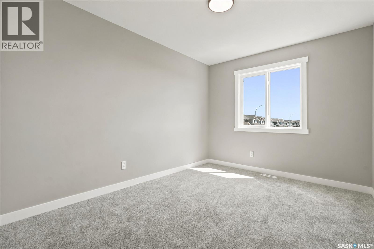
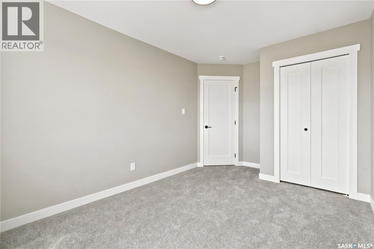
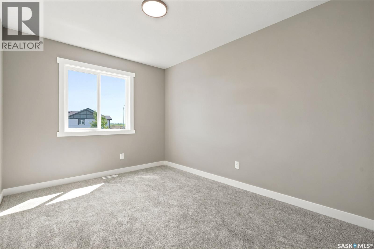
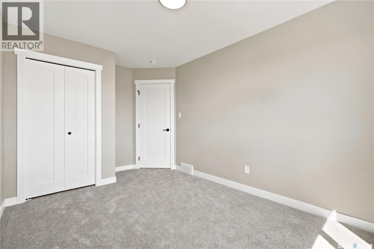
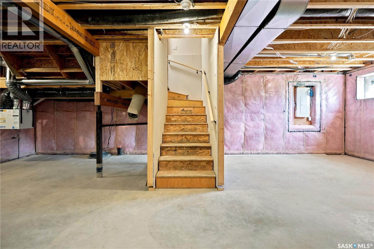
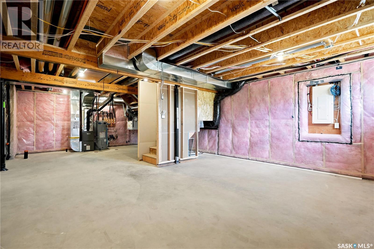
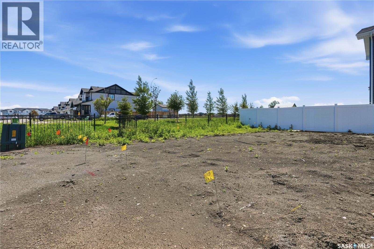
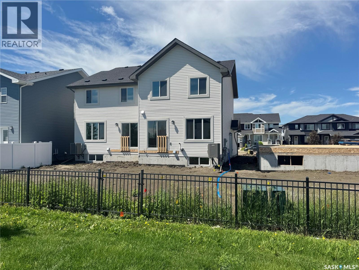
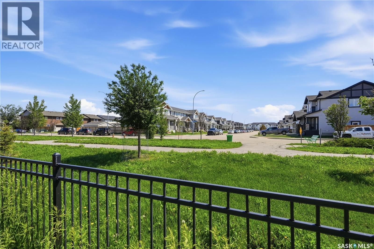
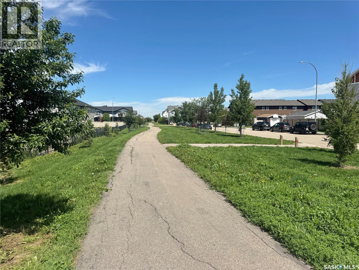
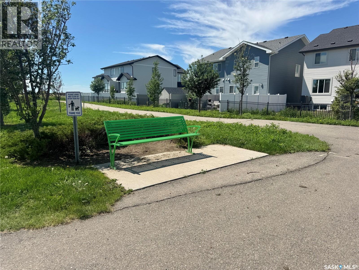
Be the very first to call this brand-new Bridgeport Duplex home. Offering 1,495 sqft of thoughtfully designed space in the growing community of Westerra, this home features a separate side entrance to the basement, providing excellent potential for future development. The open-concept main floor is ideal for everyday living and is highlighted by a stunning kitchen with stone countertops, tile backsplash, custom hood fan and corner pantry. Patio doors off the dining area lead to your future backyard that overlooks a walking path with uninterrupted east-facing views. Upstairs, you'll find three bedrooms, including a spacious primary suite with a walk-in closet and ensuite, along with a versatile bonus room and convenient second-floor laundry. Air conditioning, matching appliances and a gas line to the back have been added as upgrades from the builder's base package. Enjoy quick access to downtown via an express transit route and the convenience of a growing business park in this up and coming neighbourhood. GST/PST are included in the purchase price, and the home is backed by New Home Warranty for added peace of mind. The driveway, front sidewalk, and front sod are also included and will be completed as weather permits. (id:62370)
Property Details
| MLS® Number | SK041793 |
| Property Type | Single Family |
| Neigbourhood | Westerra |
| Features | Rectangular, Double Width Or More Driveway |
Building
| Bathroom Total | 3 |
| Bedrooms Total | 3 |
| Appliances | Washer, Refrigerator, Dryer, Stove |
| Architectural Style | 2 Level |
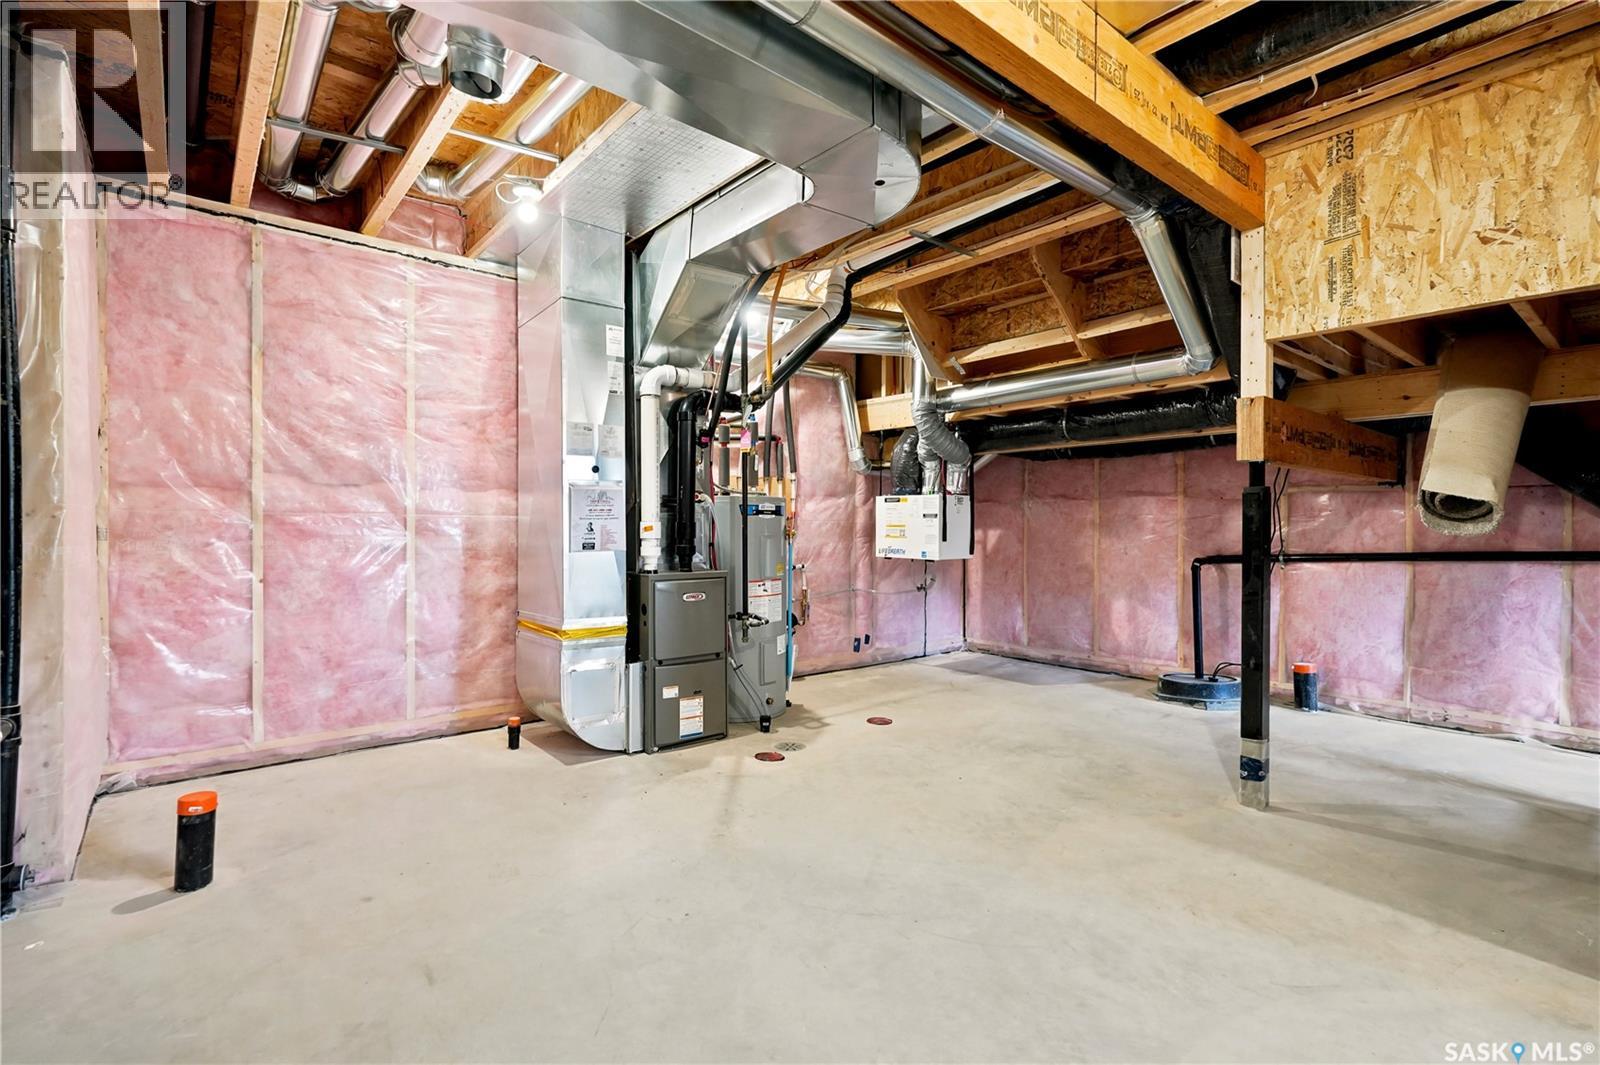
| Basement Development | Unfinished |
| Basement Type | Full (unfinished) |
| Constructed Date | 2026 |
| Construction Style Attachment | Semi-detached |
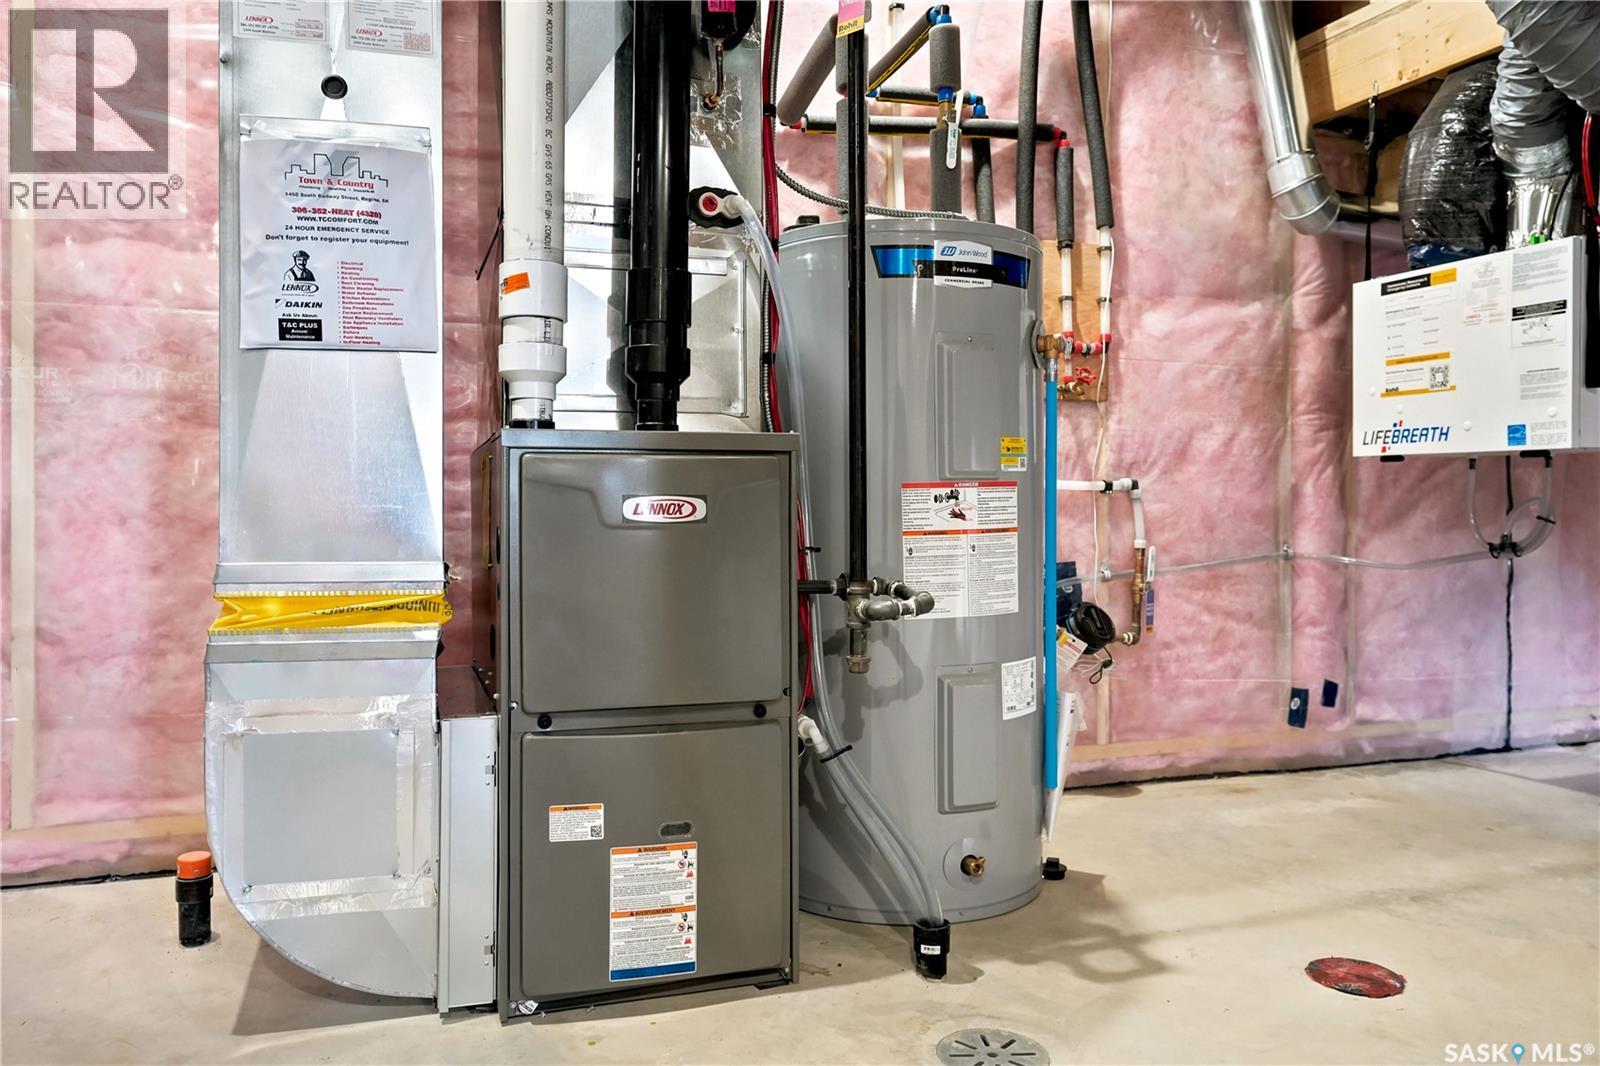
| Heating Fuel | Natural Gas |
| Heating Type | Forced Air |
| Stories Total | 2 |
| Size Interior | 1,495 Ft2 |
Parking
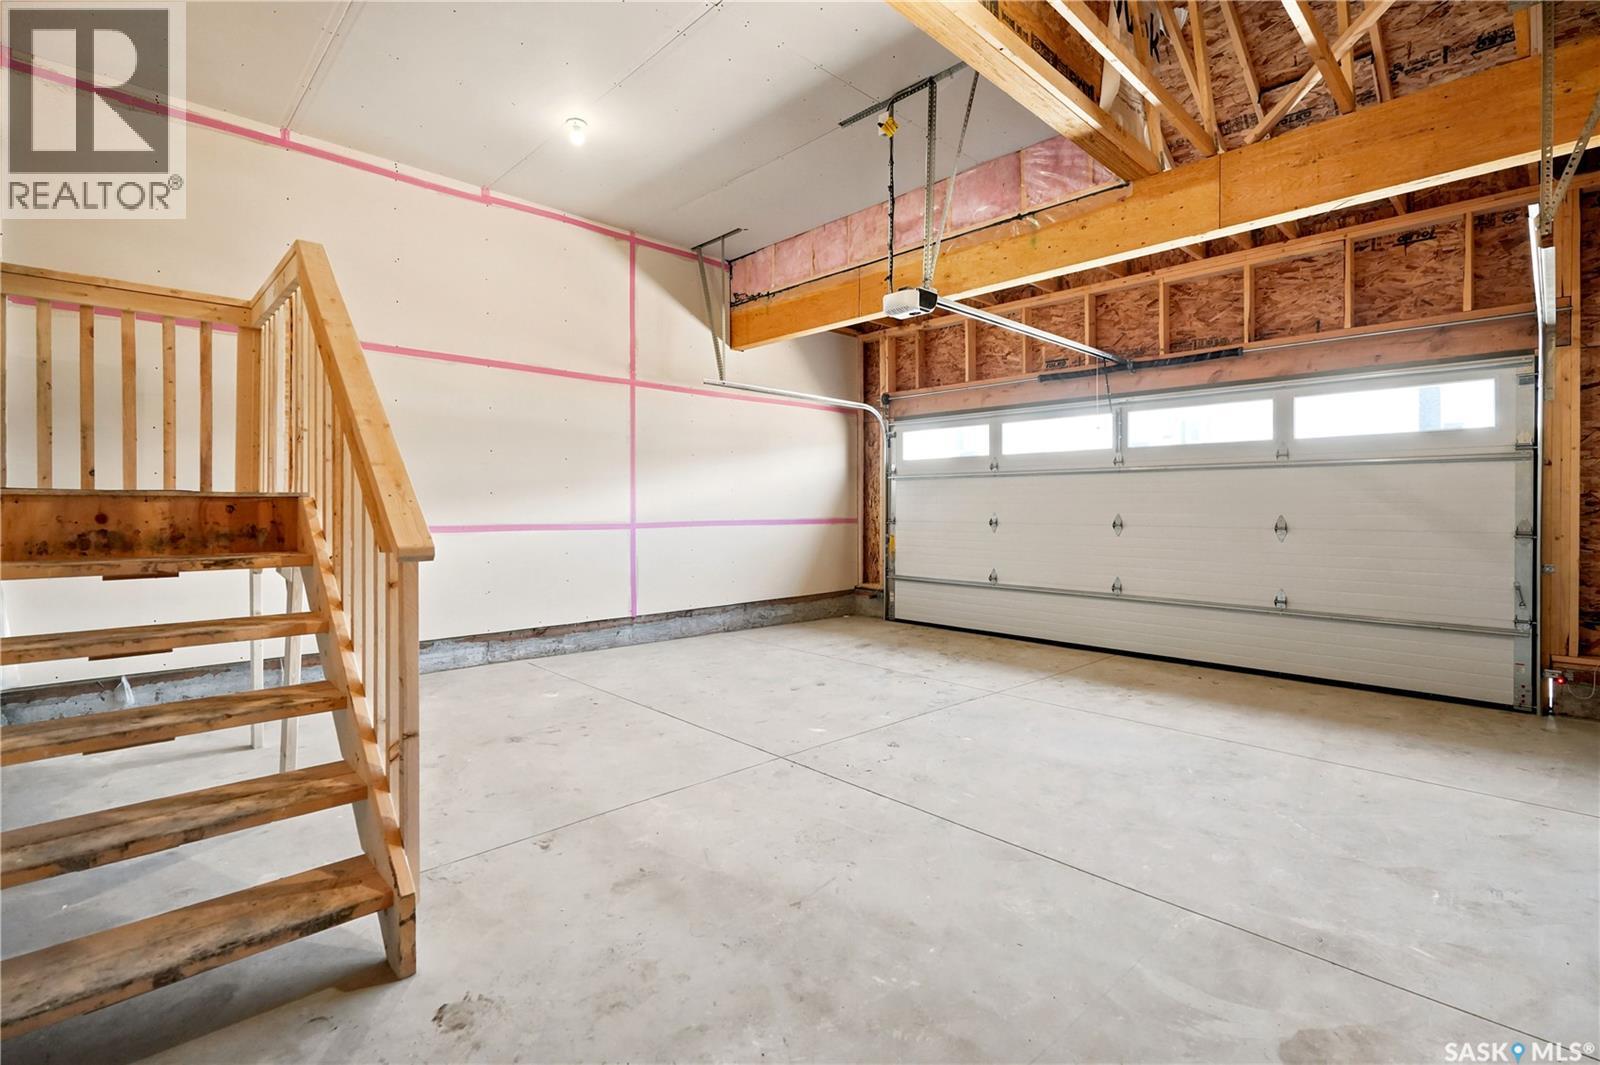
| Attached Garage | |
| Parking Space(s) | 4 |
Land
| Acreage | No |
| Fence Type | Partially Fenced |
| Size Irregular | 2685.00 |
| Size Total | 2685 Sqft |
| Size Total Text | 2685 Sqft |
Rooms
| Level | Type | Length | Width | Dimensions |
|---|---|---|---|---|
| Second Level | Bedroom | 12' x 13'7" | ||
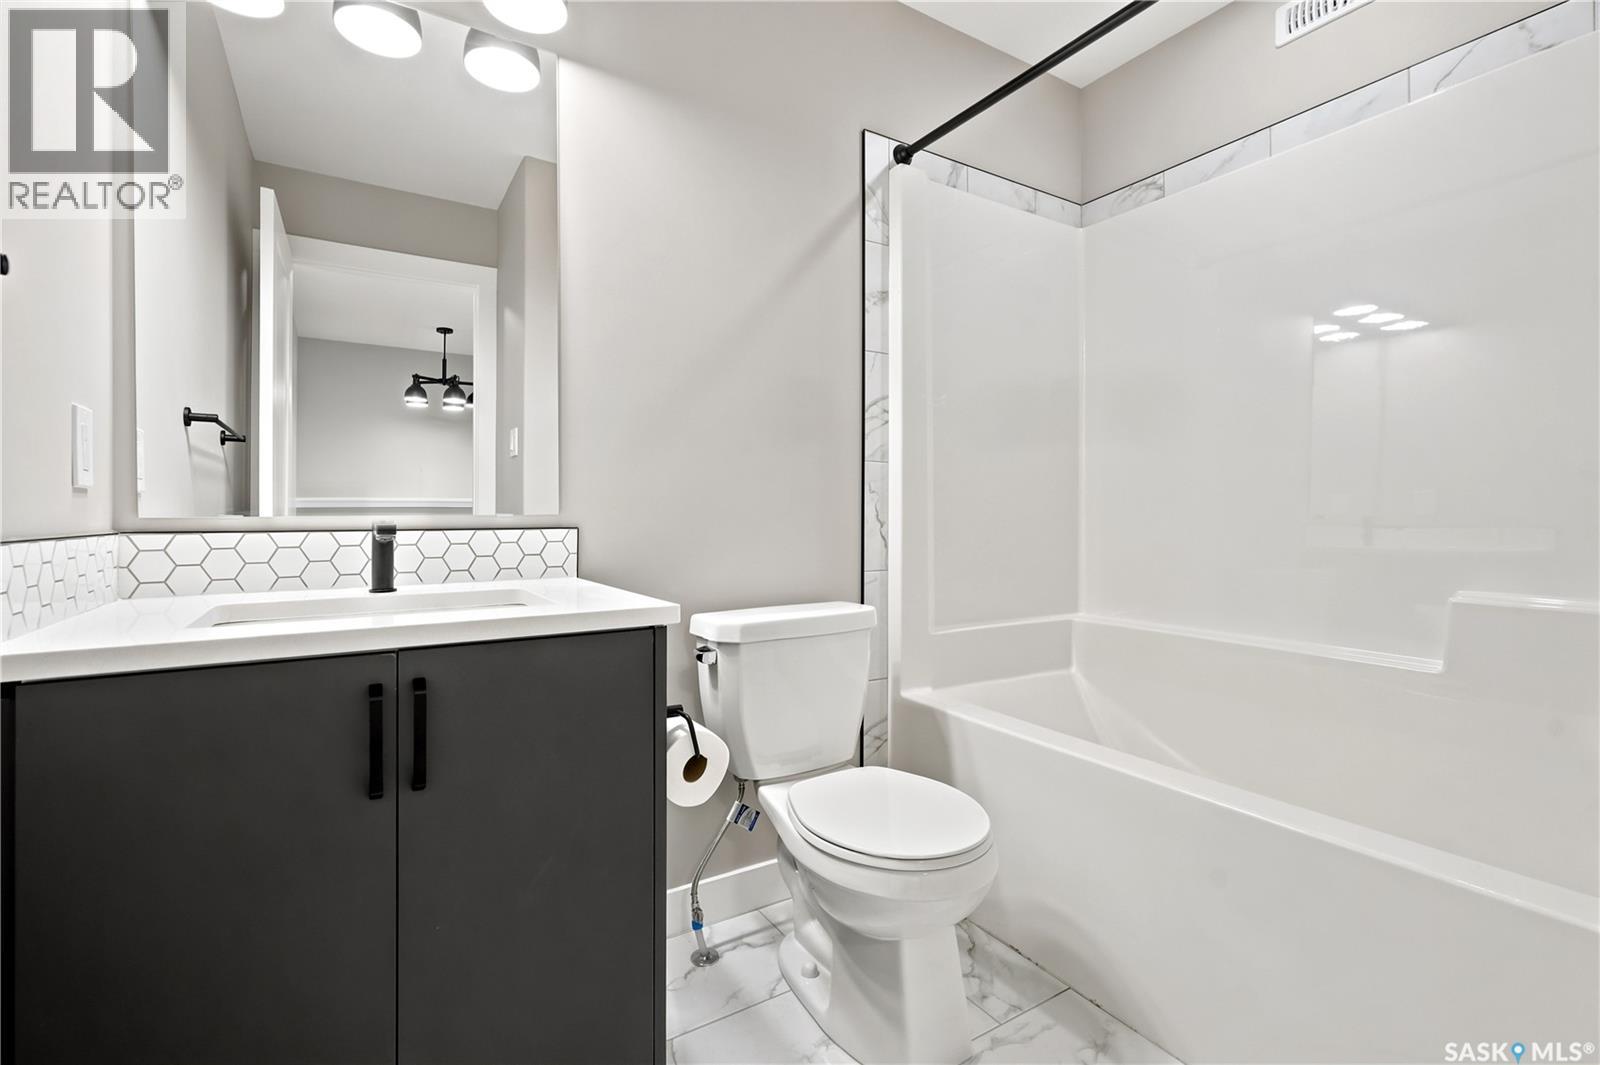
| Second Level | 4pc Bathroom | 5'10" x 8'2" | ||
| Second Level | Bedroom | 9'3" x 12' | ||
| Second Level | Bedroom | 9'3" x 12' | ||
| Second Level | 4pc Bathroom | 8' x 4'11" | ||
| Second Level | Bonus Room | 7'1" x 11'4" | ||
| Second Level | Laundry Room | Measurements not available | ||
| Main Level | Living Room | 8'1" x 14'1" | ||
| Main Level | Dining Room | 10'9" x 8'3" | ||
| Main Level | 2pc Bathroom | Measurements not available | ||
| Main Level | Foyer | Measurements not available | ||
| Main Level | Kitchen | 10'8" x 8'3" |



The trademarks REALTOR®, REALTORS®, and the REALTOR® logo are controlled by The Canadian Real Estate Association (CREA) and identify real estate professionals who are members of CREA. The trademarks MLS®, Multiple Listing Service® and the associated logos are owned by The Canadian Real Estate Association (CREA) and identify the quality of services provided by real estate professionals who are members of CREA. The trademark DDF® is owned by The Canadian Real Estate Association (CREA) and identifies CREA's Data Distribution Facility (DDF®)
July 08 2026 04:11:45
Saskatchewan REALTORS® Association
Real Broker Sk Ltd.