
302 U Avenue N Saskatoon, Saskatchewan S7L 3C7

$339,000
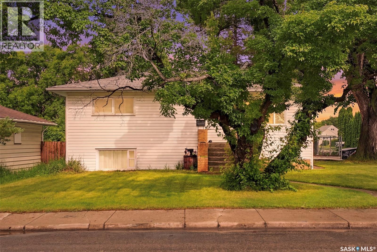
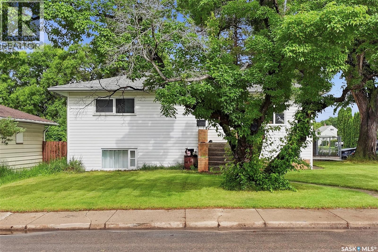
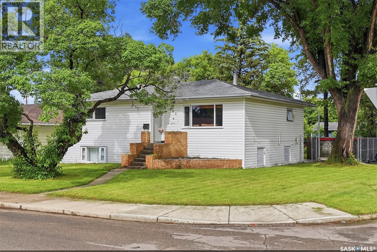
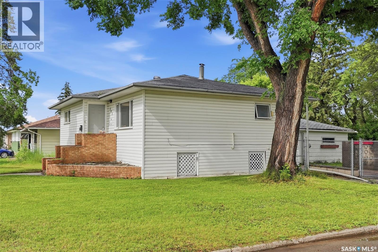
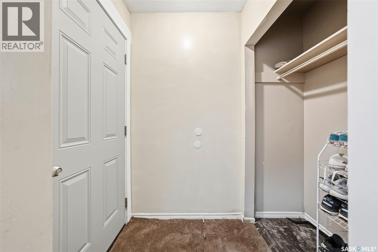
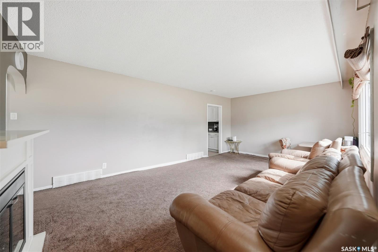
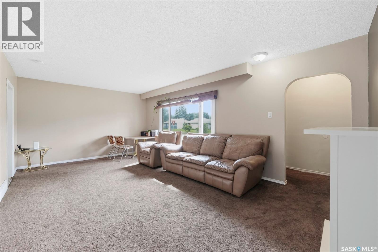
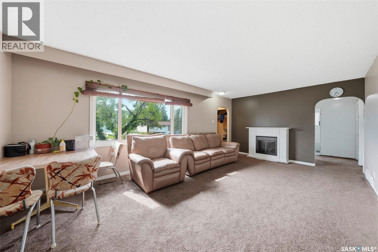
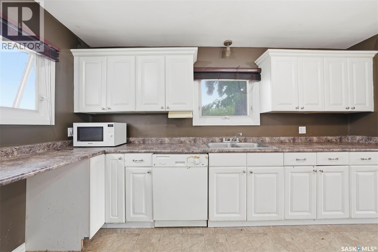
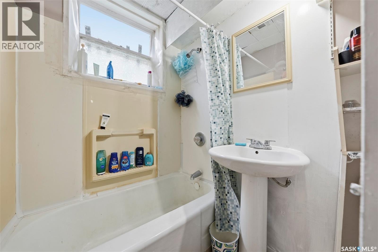
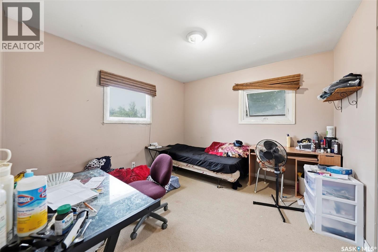
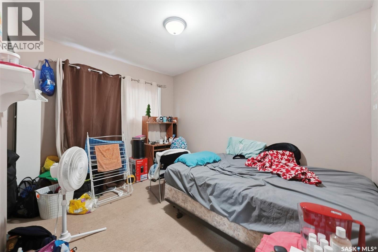
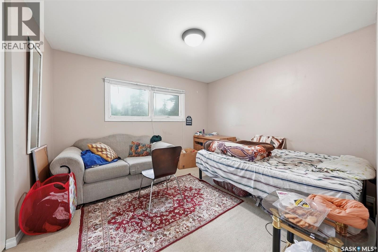
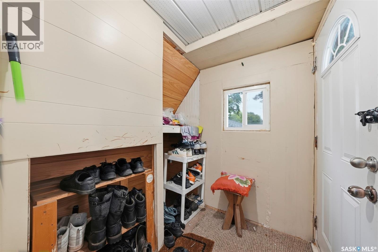
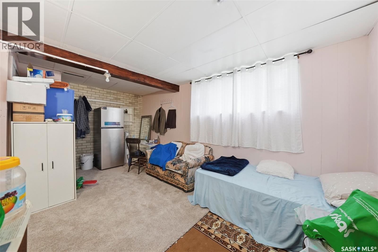
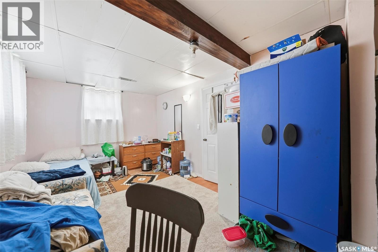
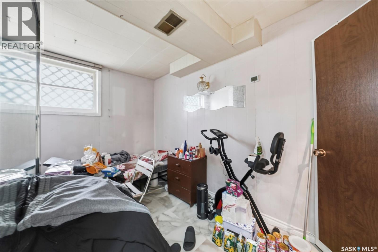
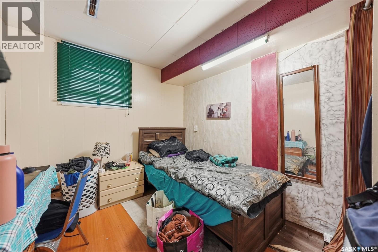
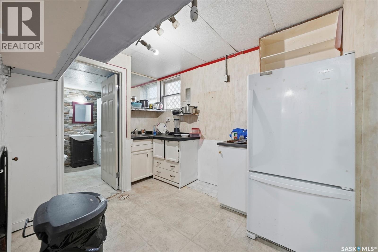
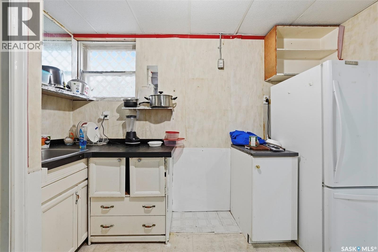
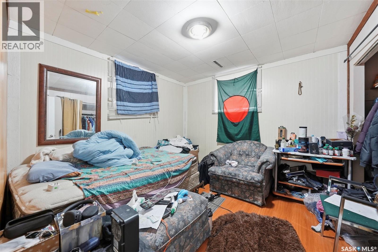
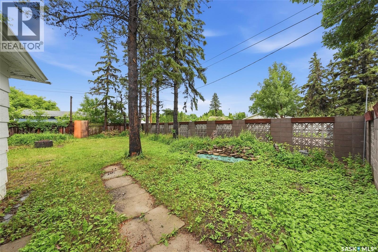
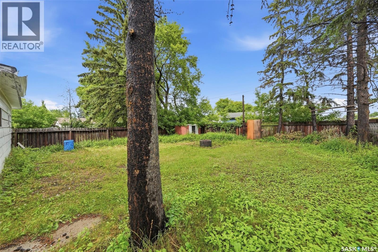
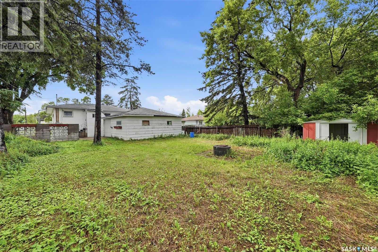
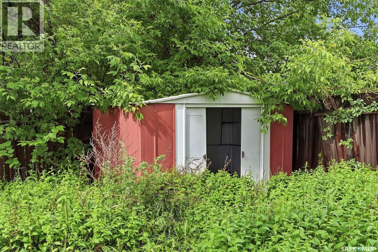
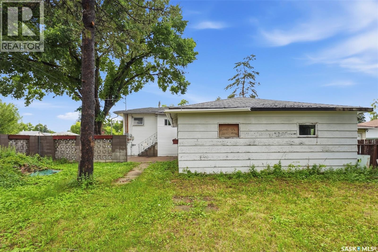
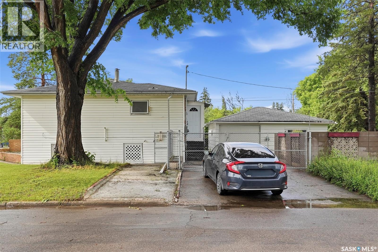
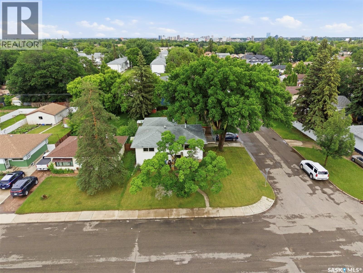
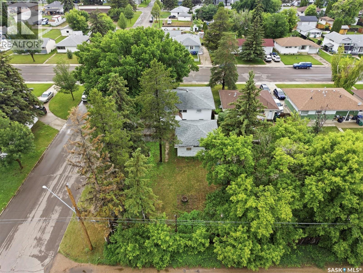
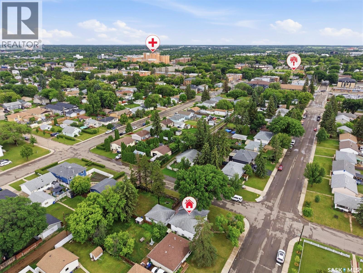
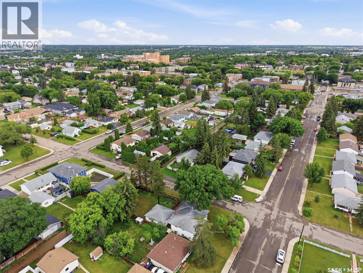
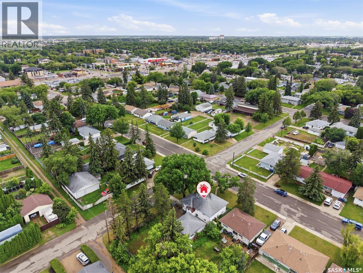
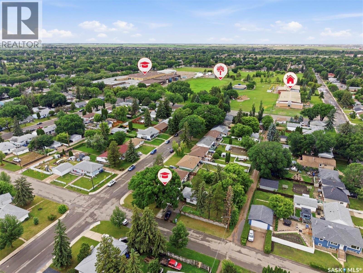
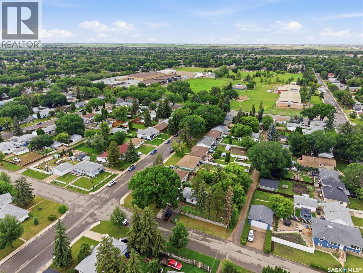
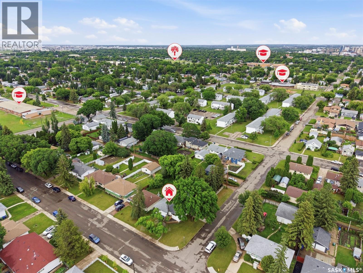
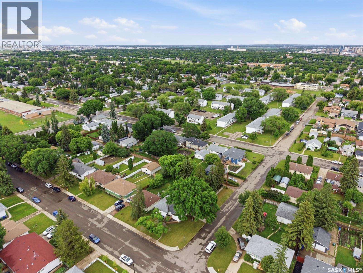
**Investor Alert!** Welcome to **302 Avenue U North**, a fantastic income-generating property offering **7 bedrooms** and excellent rental potential. This home is fully tenant occupied, making it an ideal turnkey investment with immediate cash flow from day one. The property features spacious living areas and a functional layout designed to accommodate multiple occupants, providing strong rental appeal. Whether you're looking to expand your investment portfolio or purchase your first home with the benefit of existing rental income, this property presents an outstanding opportunity. Conveniently located close to schools, parks, shopping, public transit, and other everyday amenities, this home combines location, versatility, and long-term value. Don't miss your chance to own this exceptional investment property with reliable rental income and excellent future potential. (id:62370)
Property Details
| MLS® Number | SK041570 |
| Property Type | Single Family |
| Neigbourhood | Mount Royal SA |
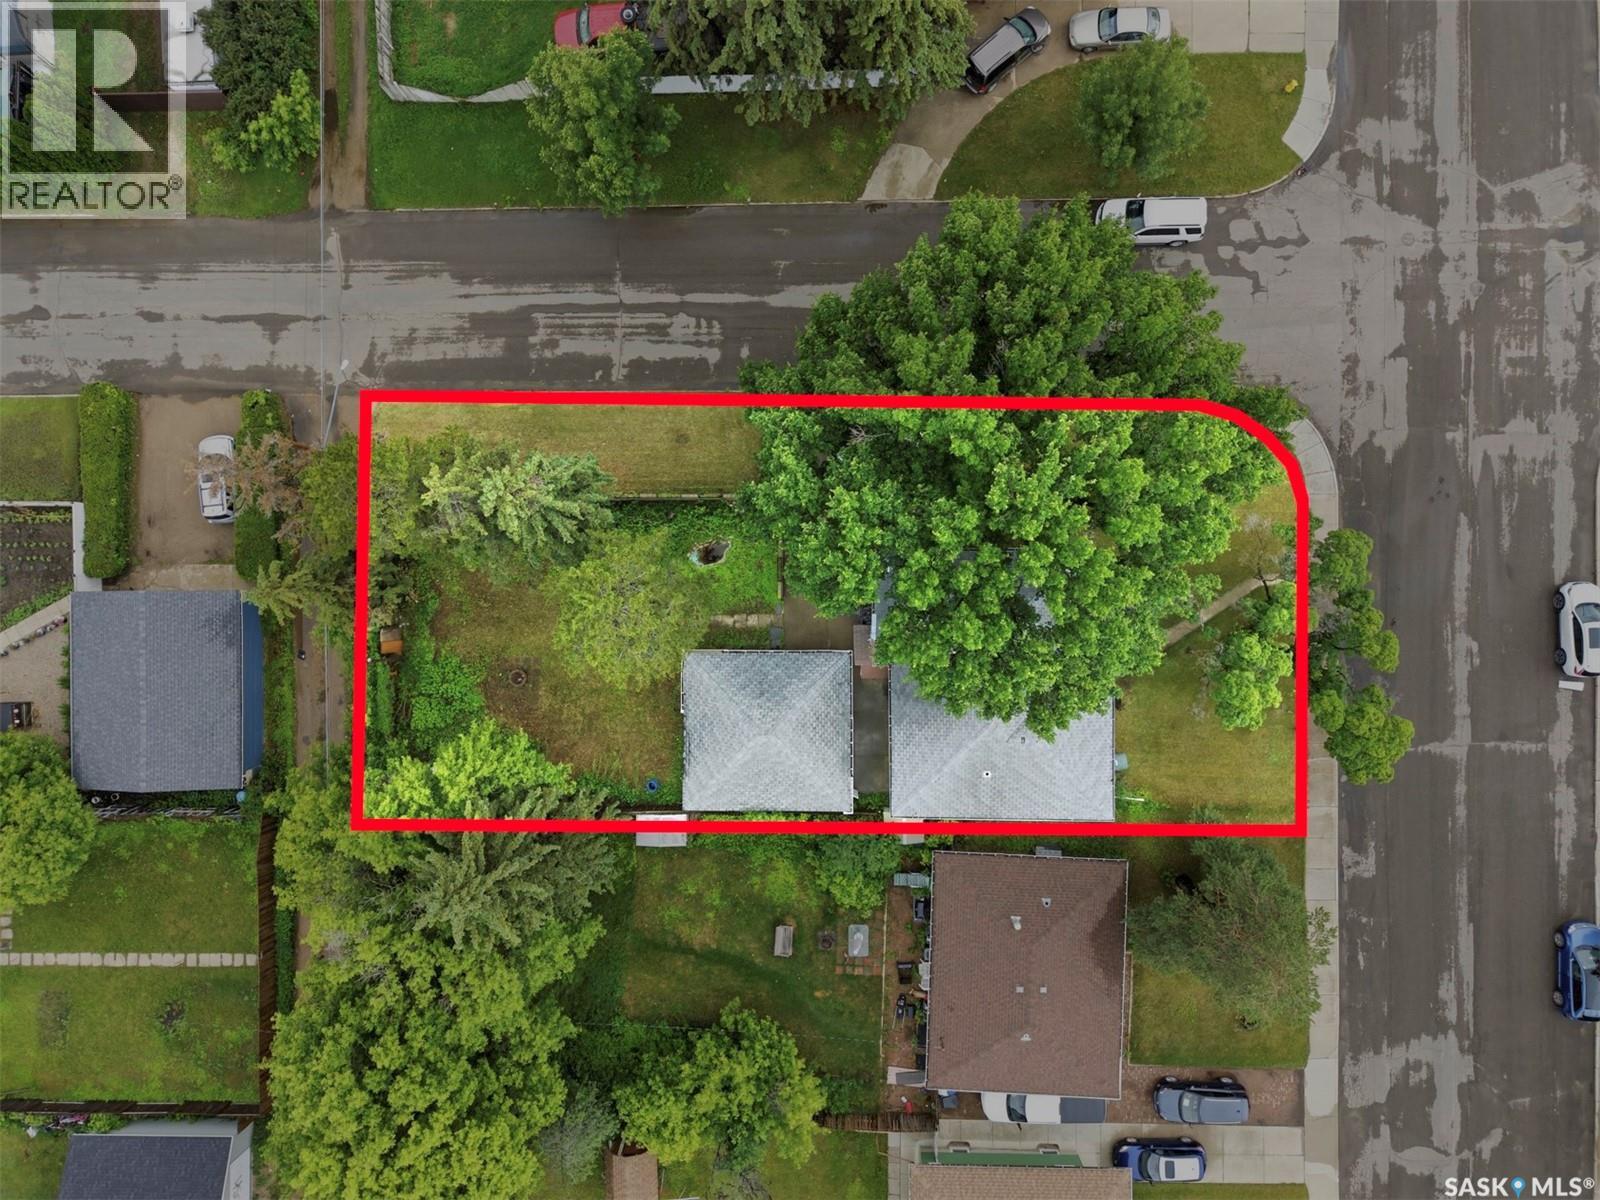
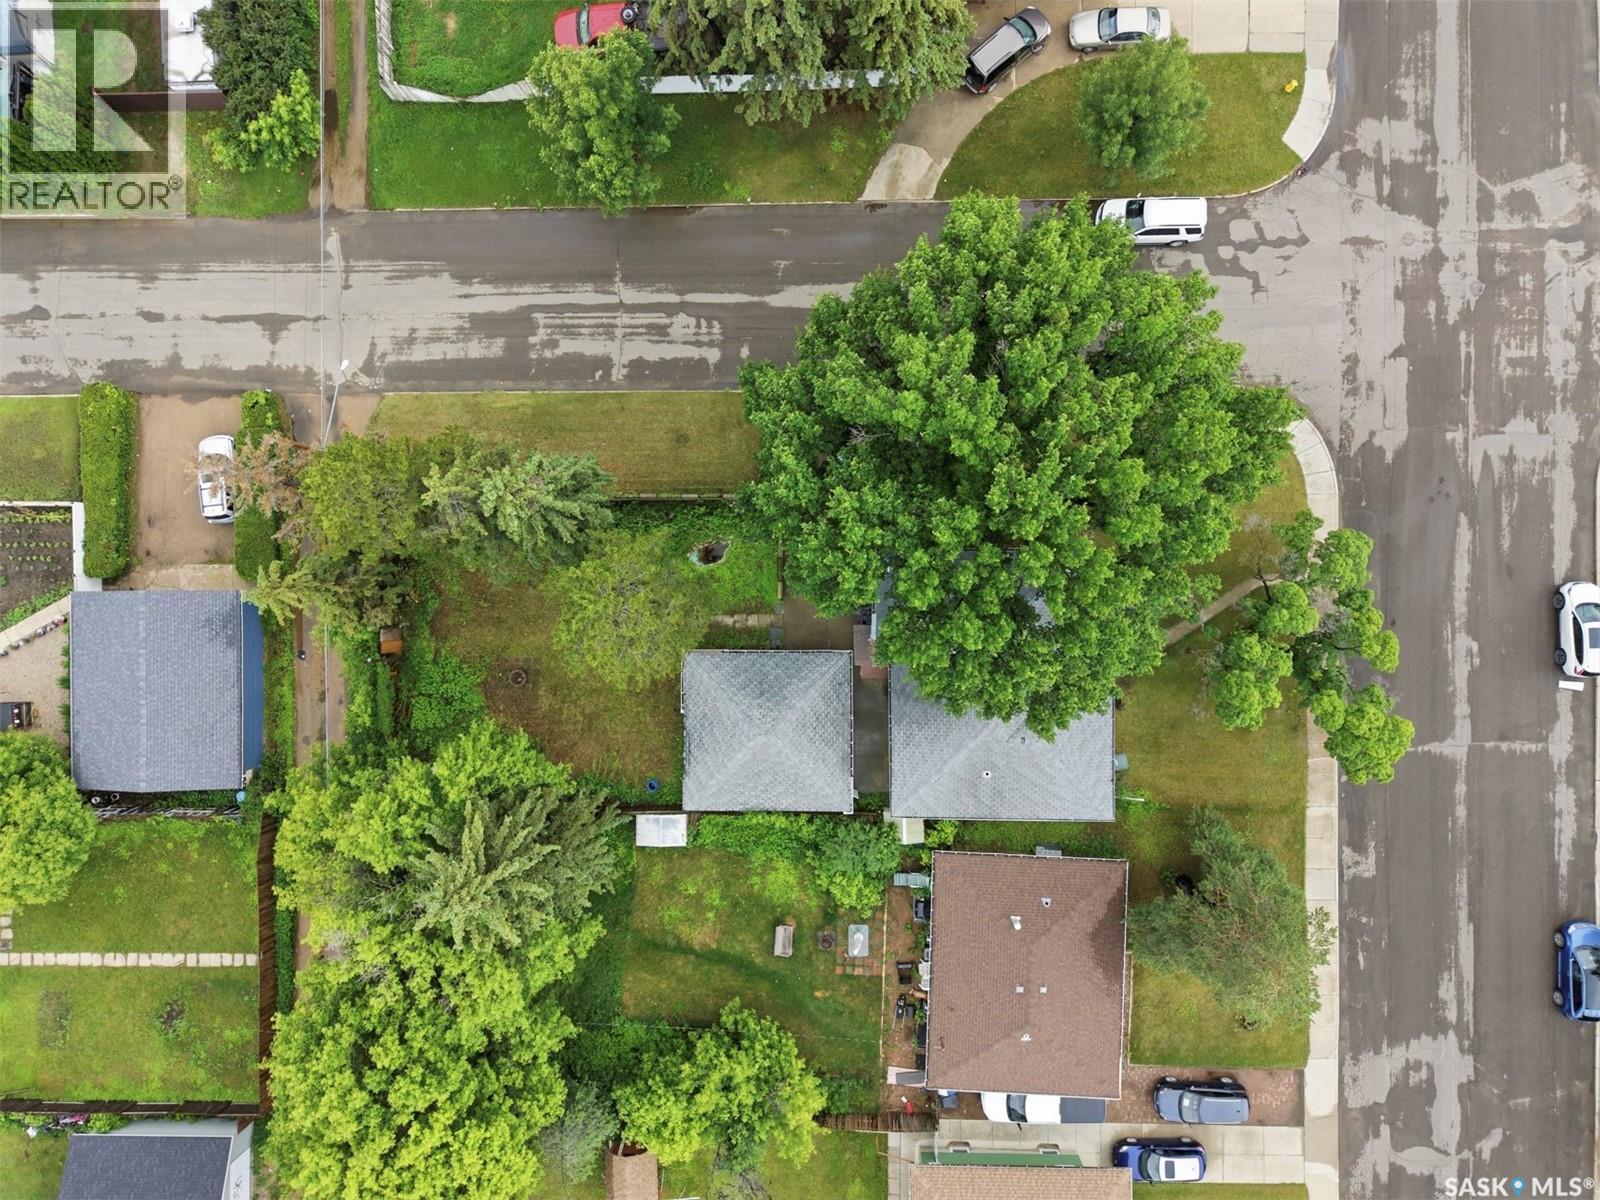
| Features | Corner Site |
Building
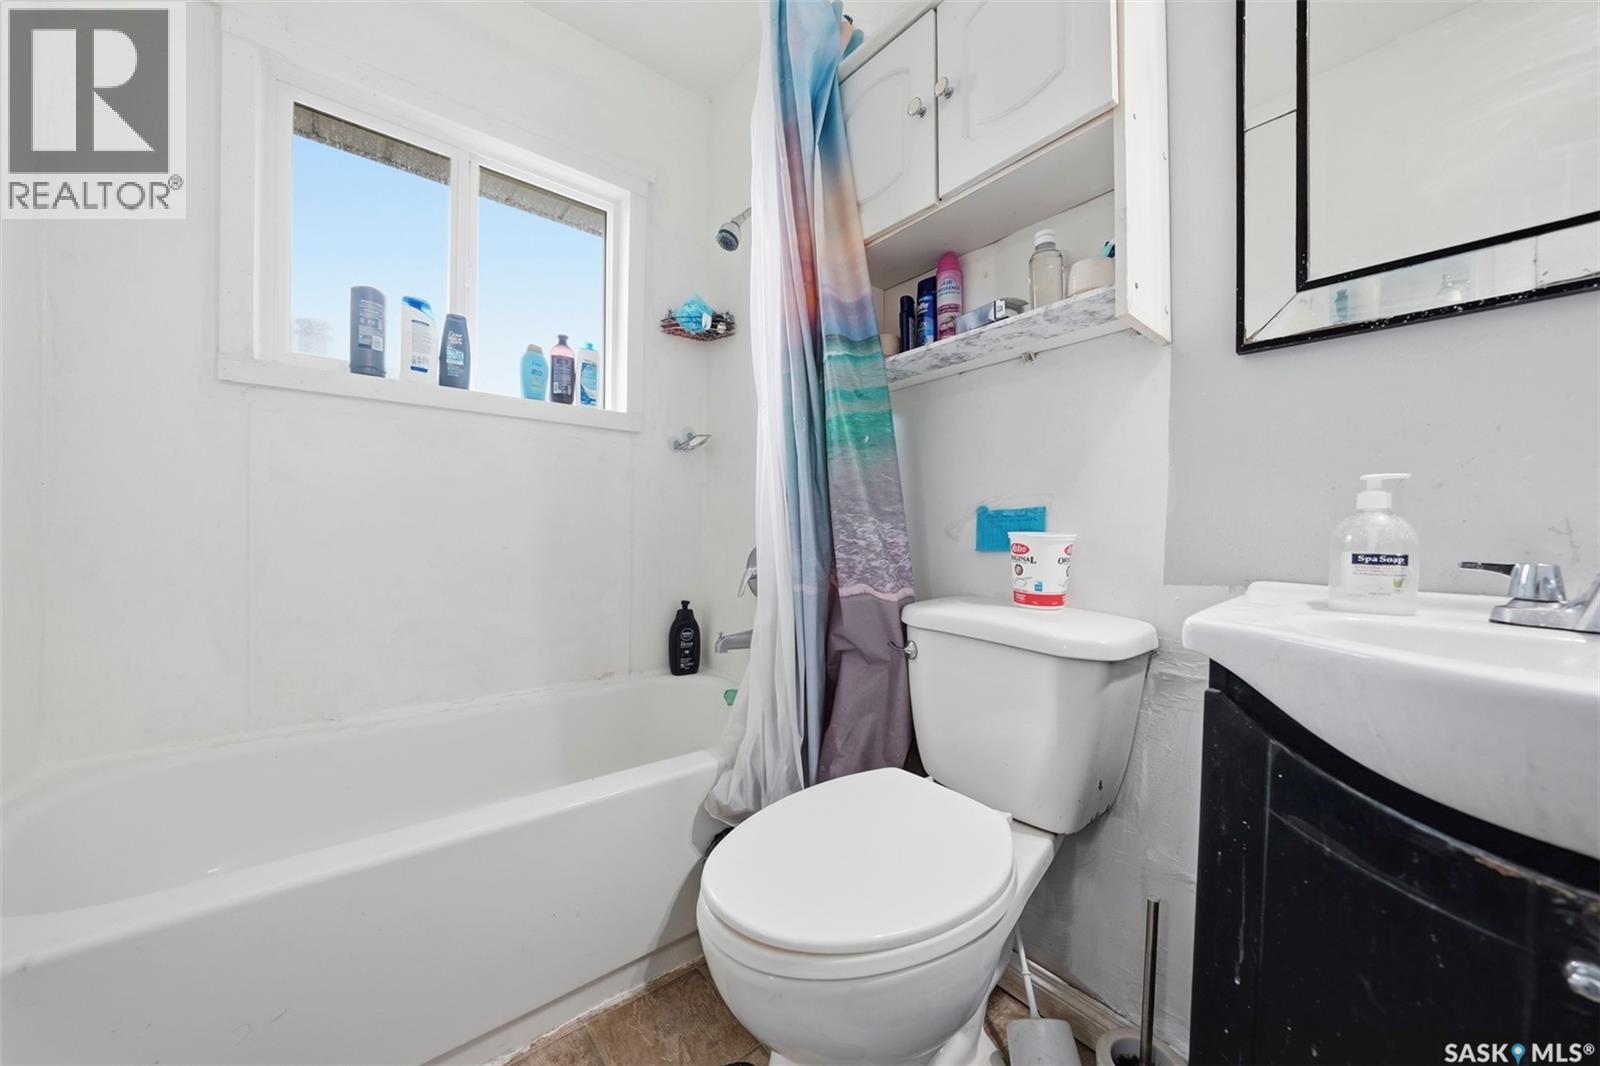
| Bathroom Total | 3 |
| Bedrooms Total | 6 |
| Appliances | Washer, Refrigerator, Dryer, Stove |
| Architectural Style | Bi-level |
| Basement Development | Finished |
| Basement Type | Full (finished) |
| Constructed Date | 1958 |
| Construction Style Attachment | Detached |
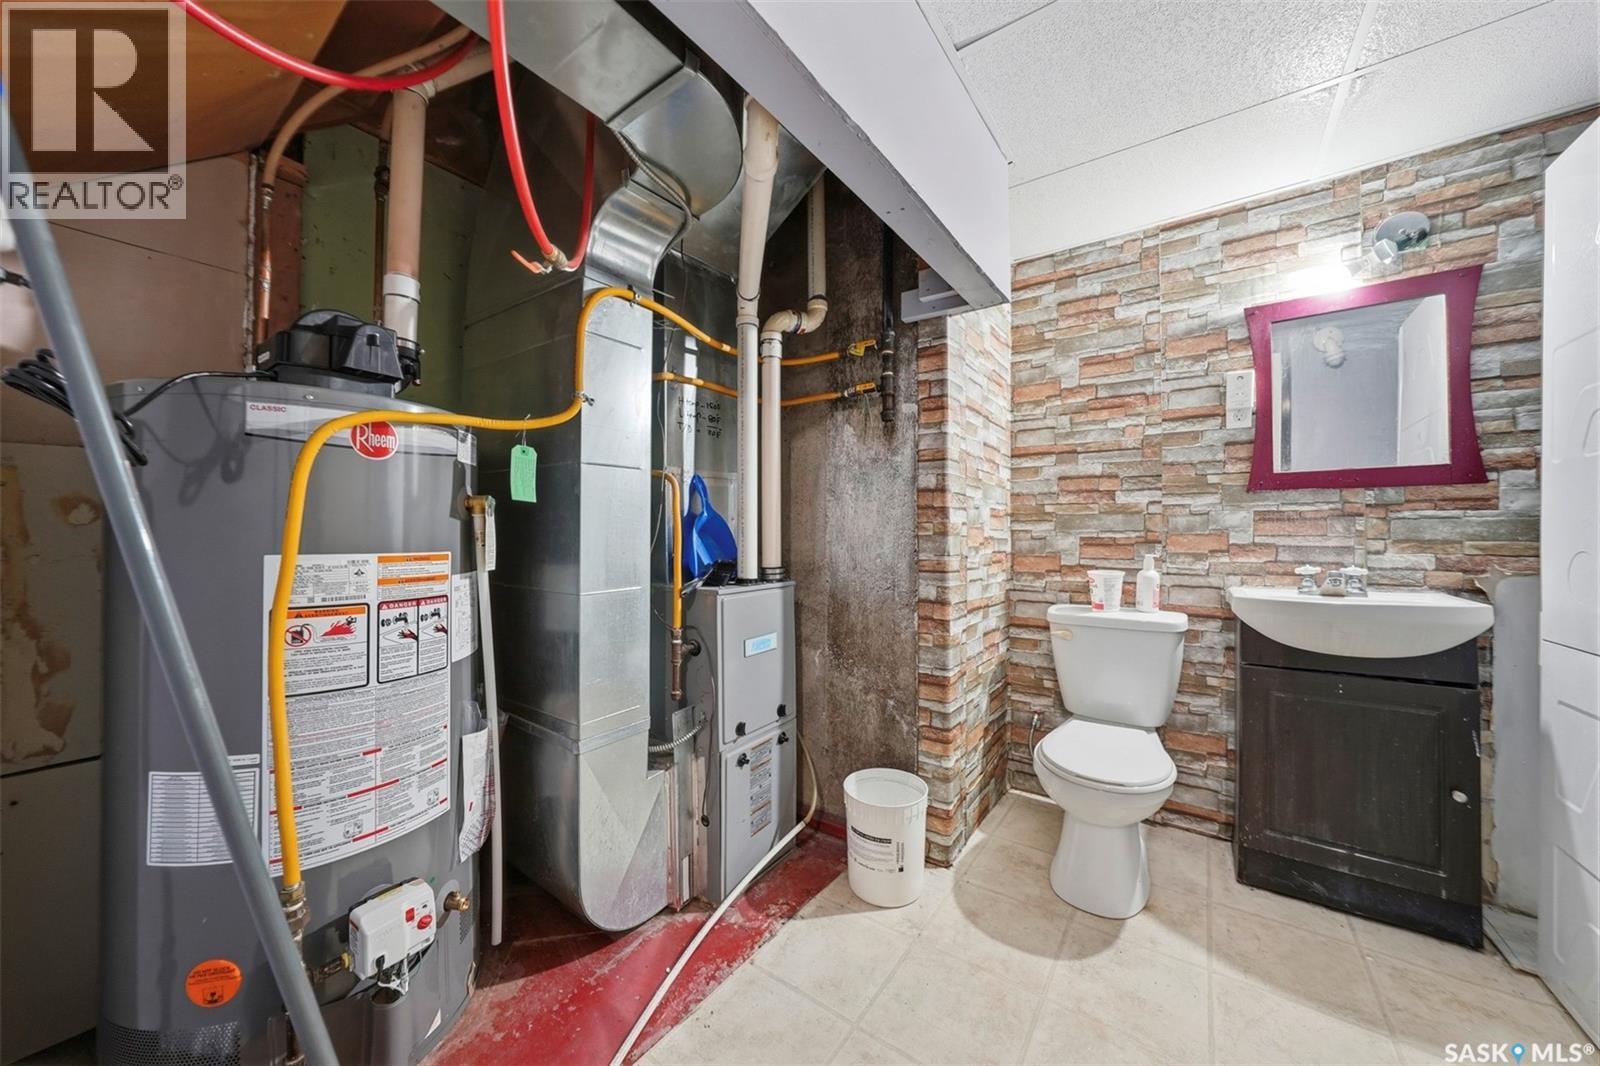
| Heating Fuel | Natural Gas |
| Heating Type | Forced Air |
| Size Interior | 1,001 Ft2 |
| Type | House |
Parking
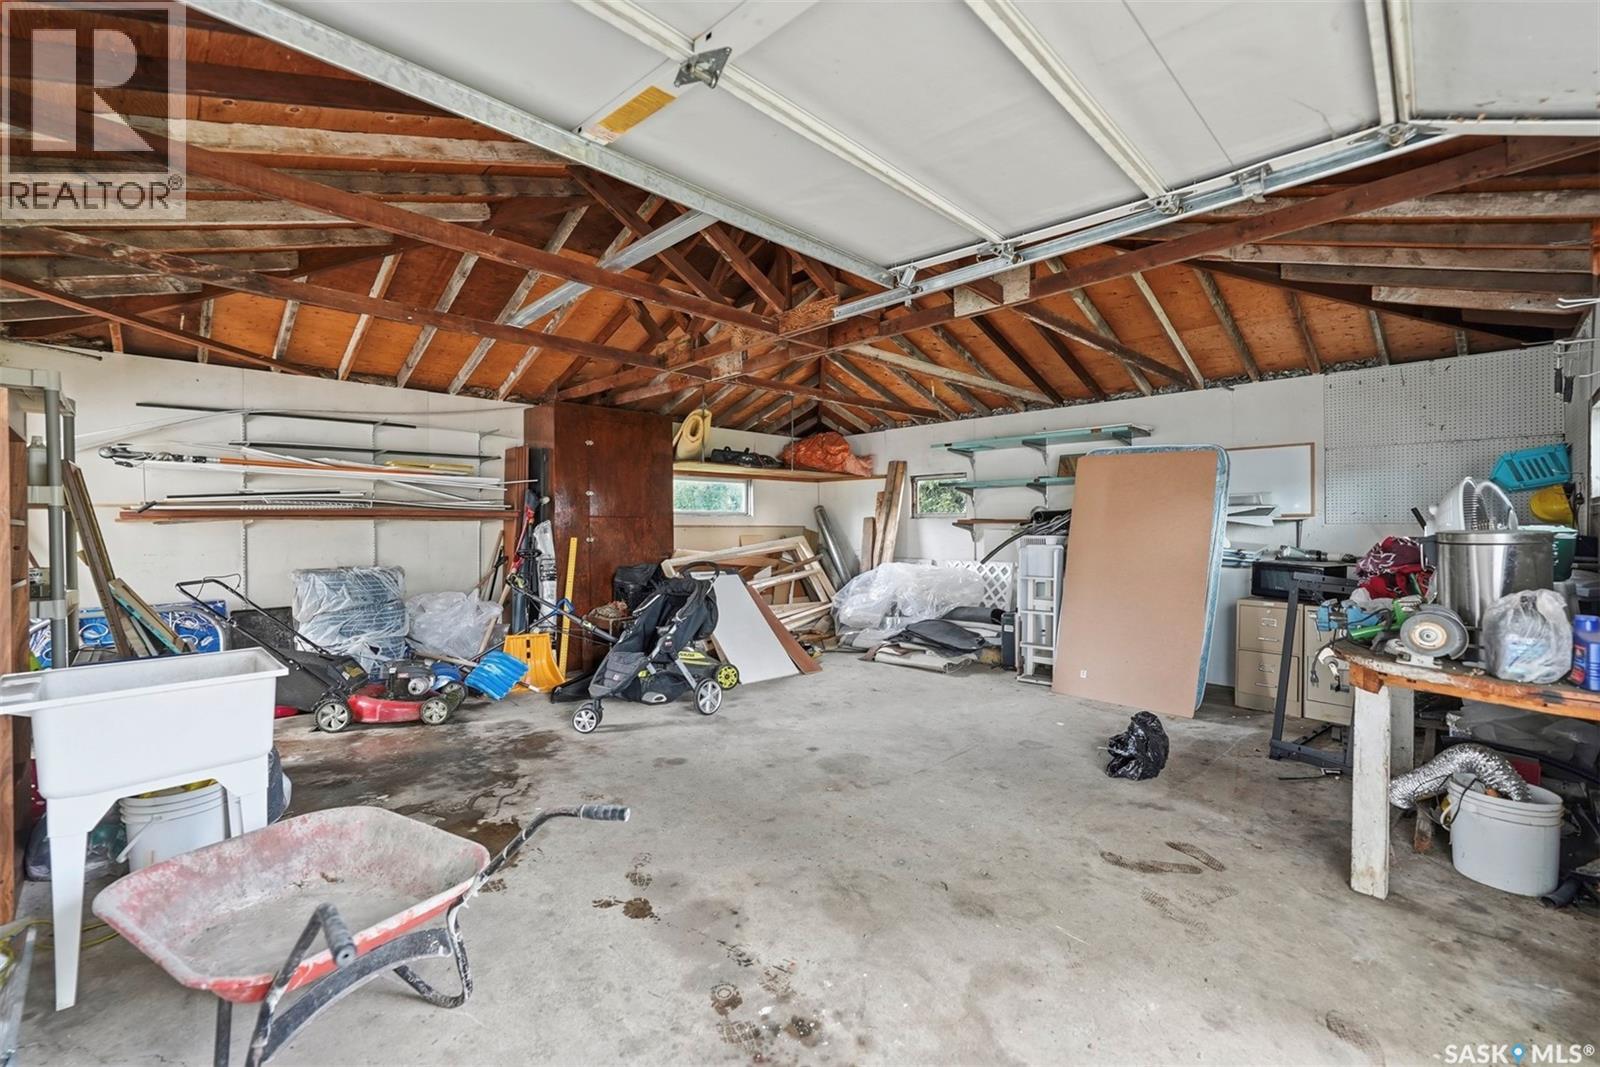
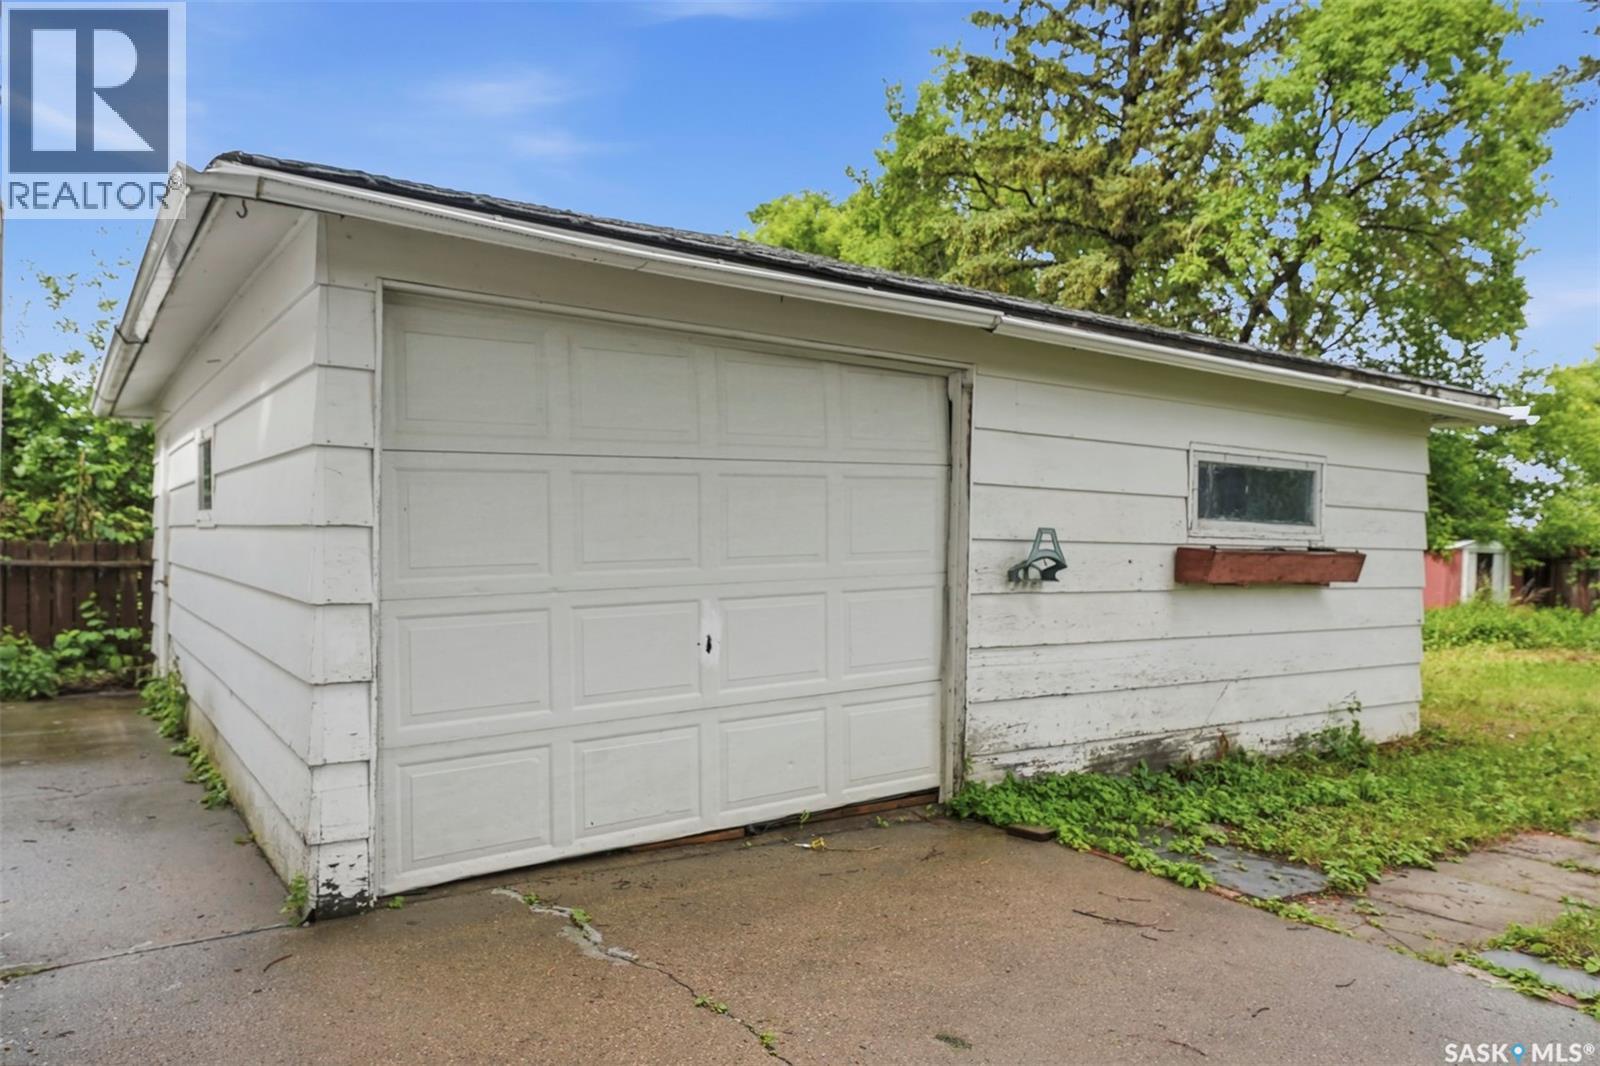
| Detached Garage | |
| None | |
| Parking Space(s) | 3 |
Land
| Acreage | No |
| Fence Type | Partially Fenced |
| Landscape Features | Lawn |
| Size Frontage | 60 Ft |
| Size Irregular | 60x116.5 |
| Size Total Text | 60x116.5 |
Rooms
| Level | Type | Length | Width | Dimensions |
|---|---|---|---|---|
| Basement | Dining Nook | 6 ft | 10 ft ,6 in | 6 ft x 10 ft ,6 in |
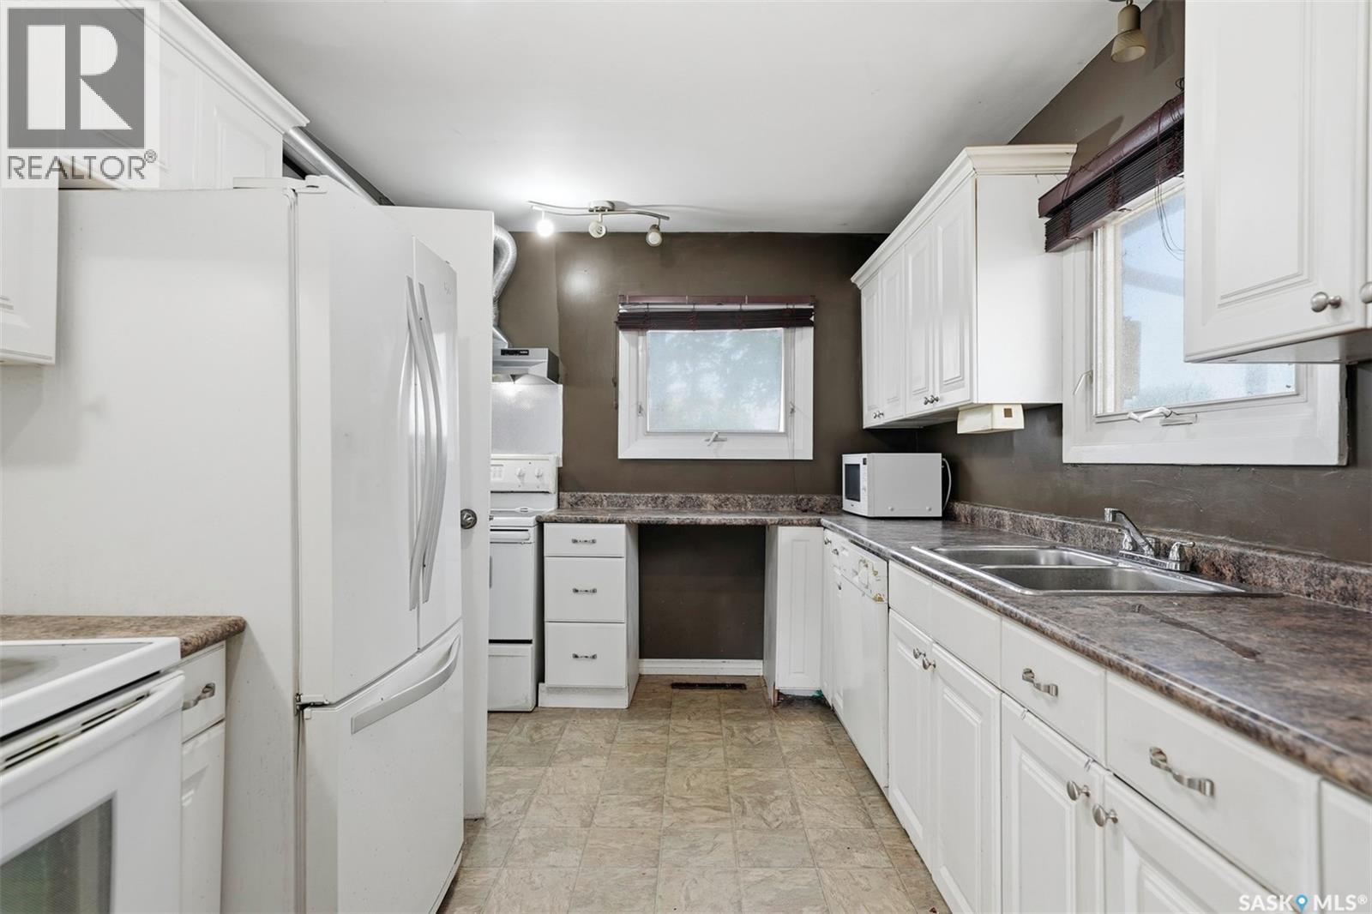
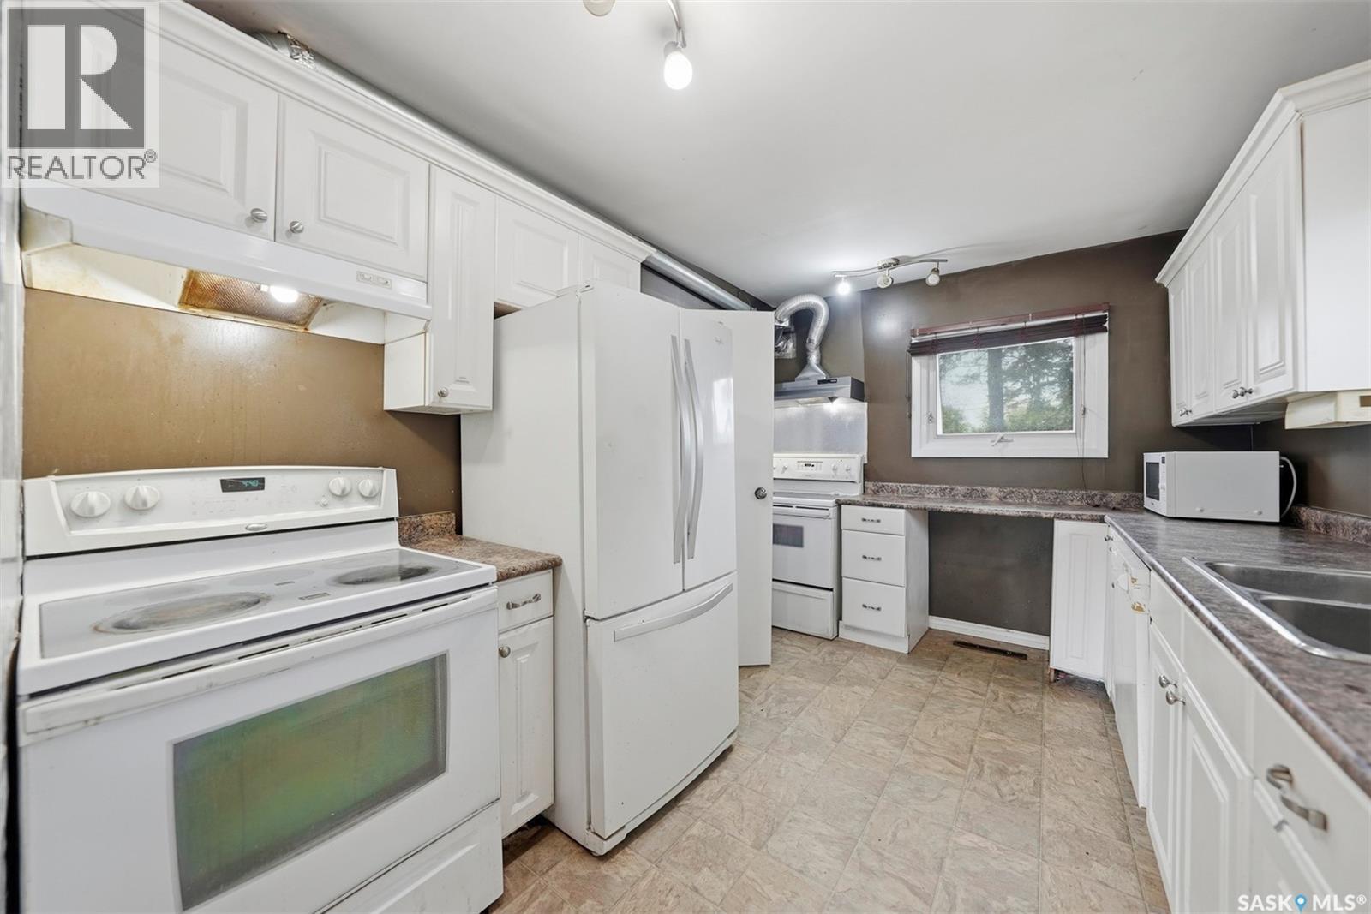
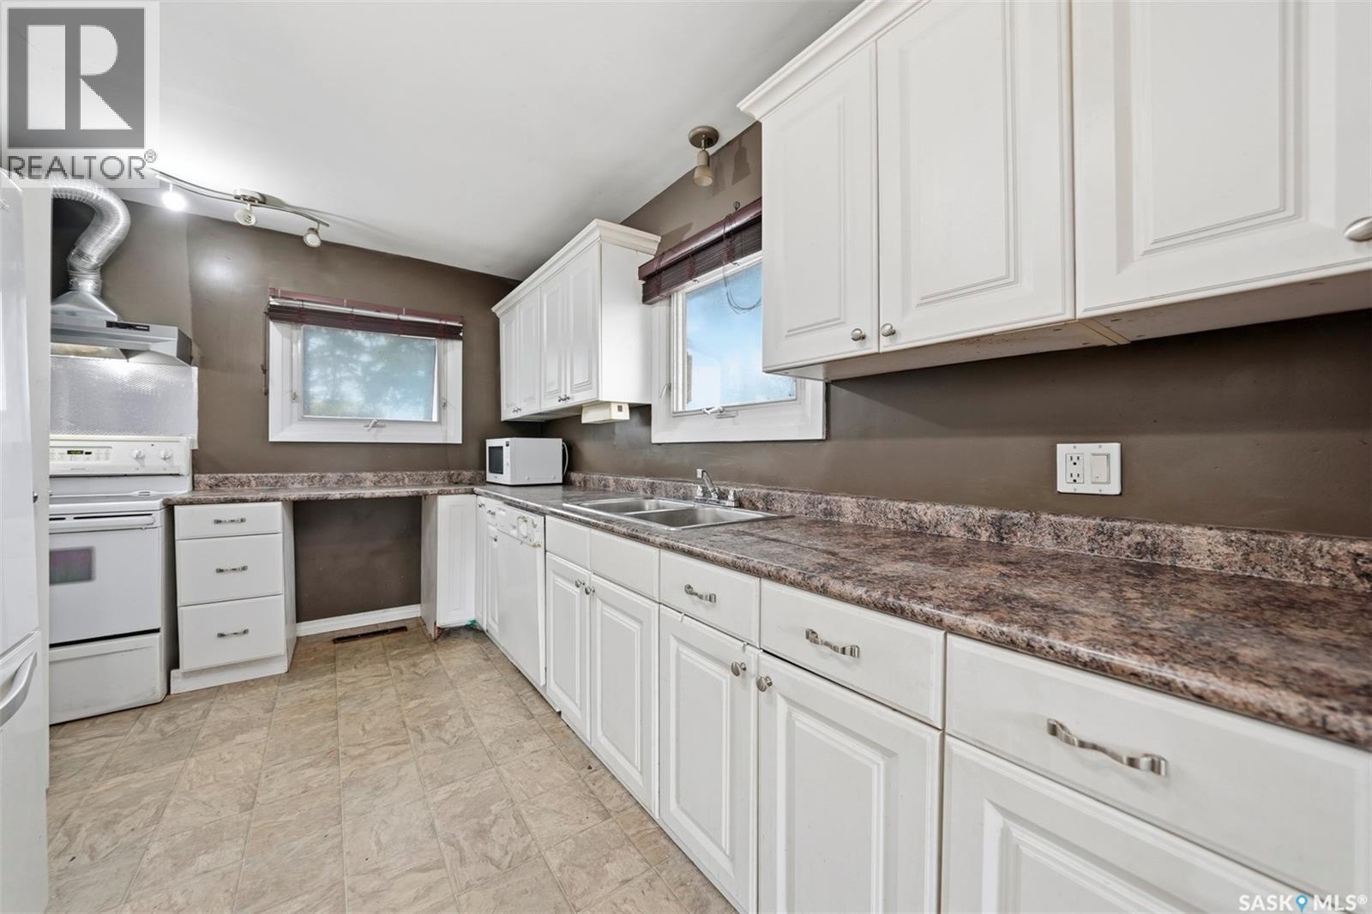
| Basement | Kitchen | 8 ft ,9 in | 11 ft ,6 in | 8 ft ,9 in x 11 ft ,6 in |
| Basement | 4pc Bathroom | XX x XX | ||
| Basement | Bedroom | 10 ft ,6 in | 10 ft ,6 in | 10 ft ,6 in x 10 ft ,6 in |
| Basement | Bedroom | 11 ft | 12 ft | 11 ft x 12 ft |
| Basement | Bedroom | 11 ft | 14 ft | 11 ft x 14 ft |
| Basement | 2pc Bathroom | XX x XX | ||
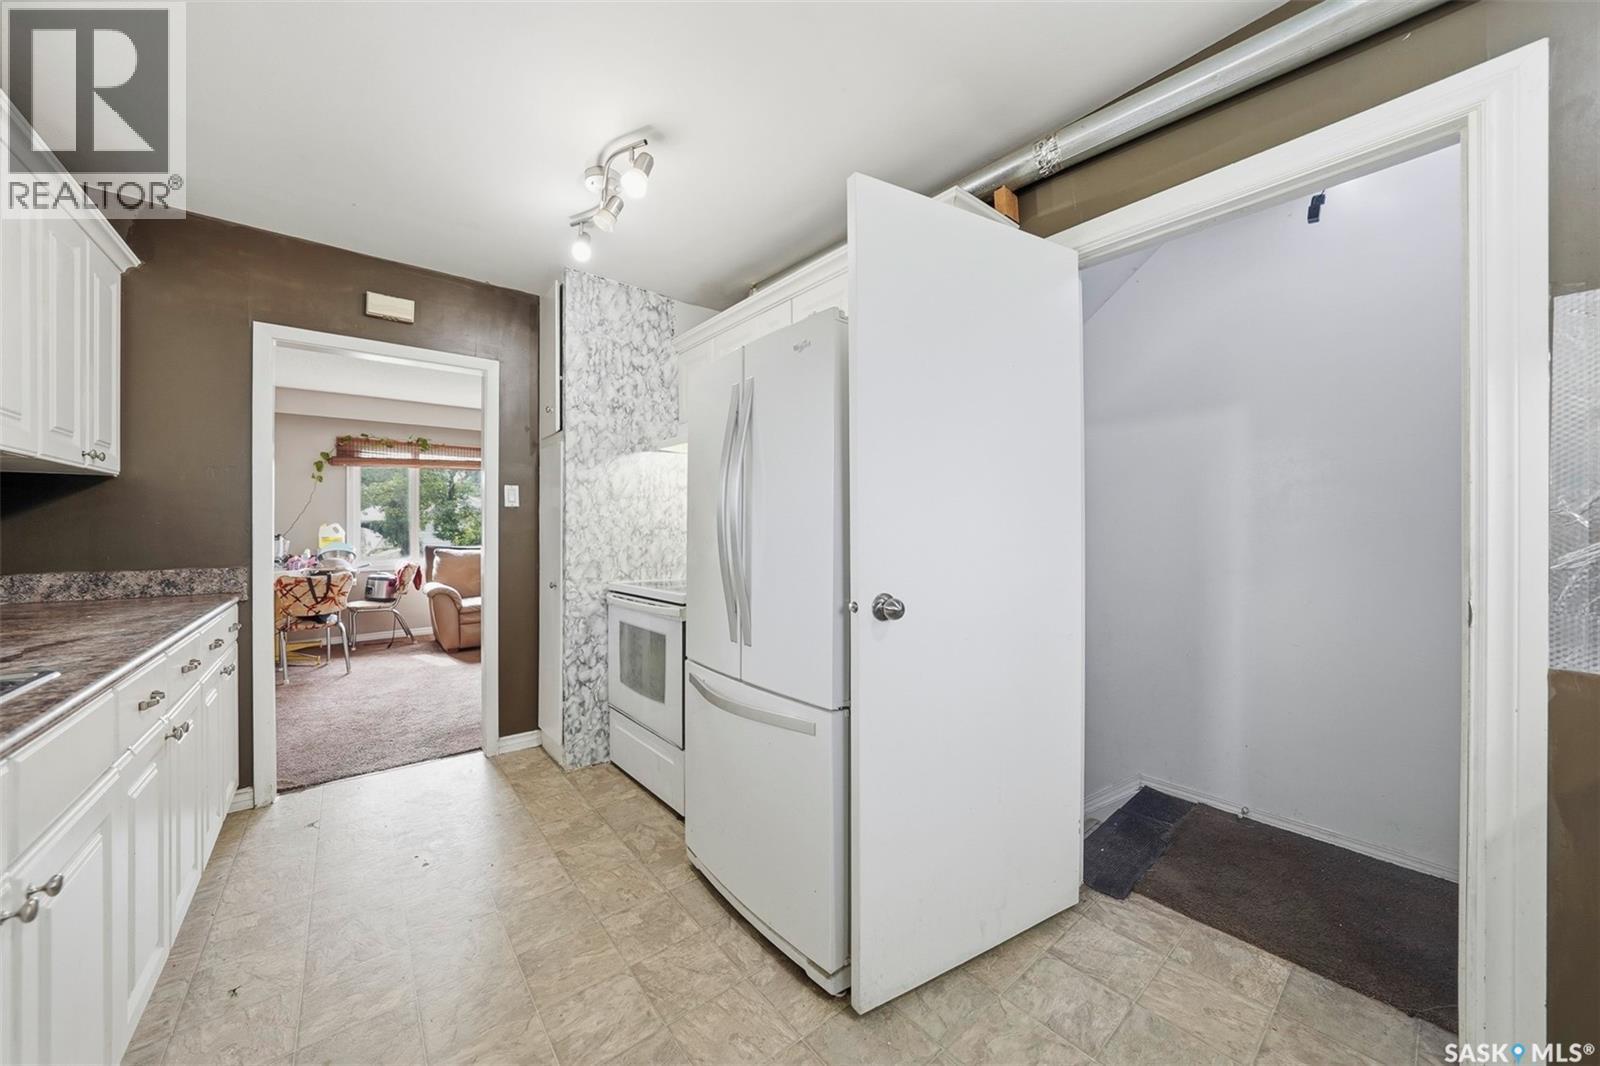
| Main Level | Kitchen | 9 ft | 13 ft ,10 in | 9 ft x 13 ft ,10 in |
| Main Level | Dining Room | 12 ft ,3 in | 8 ft | 12 ft ,3 in x 8 ft |
| Main Level | Living Room | 12 ft | 12 ft ,3 in | 12 ft x 12 ft ,3 in |
| Main Level | Bedroom | 10 ft ,8 in | 11 ft ,2 in | 10 ft ,8 in x 11 ft ,2 in |
| Main Level | Bedroom | 9 ft ,2 in | 11 ft ,2 in | 9 ft ,2 in x 11 ft ,2 in |
| Main Level | Bedroom | 12 ft ,2 in | 10 ft ,8 in | 12 ft ,2 in x 10 ft ,8 in |
| Main Level | 4pc Bathroom | XX x XX |



The trademarks REALTOR®, REALTORS®, and the REALTOR® logo are controlled by The Canadian Real Estate Association (CREA) and identify real estate professionals who are members of CREA. The trademarks MLS®, Multiple Listing Service® and the associated logos are owned by The Canadian Real Estate Association (CREA) and identify the quality of services provided by real estate professionals who are members of CREA. The trademark DDF® is owned by The Canadian Real Estate Association (CREA) and identifies CREA's Data Distribution Facility (DDF®)
July 08 2026 12:16:25
Saskatchewan REALTORS® Association
RE/MAX Saskatoon