
Wyn Dar Hill Humboldt Rm No. 370, Saskatchewan S0K 2A0

$470,000
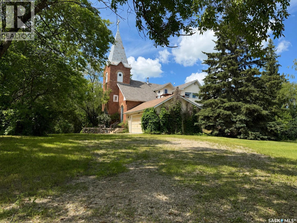
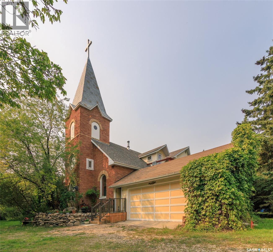
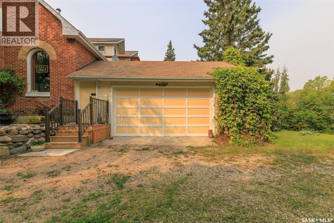
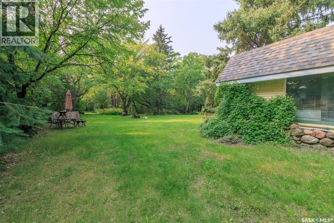
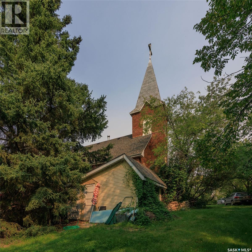
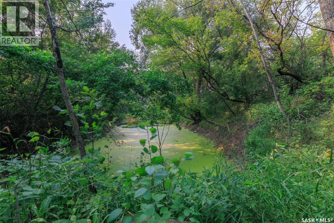
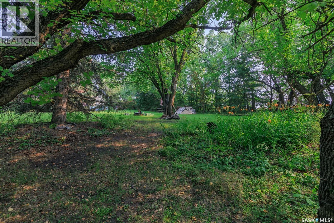
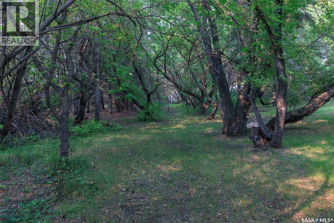
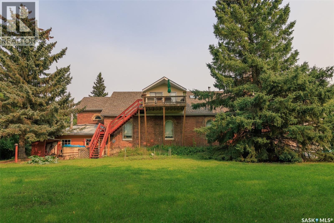
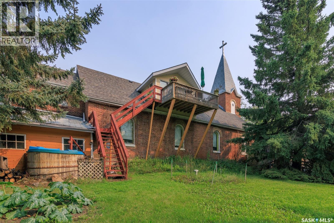
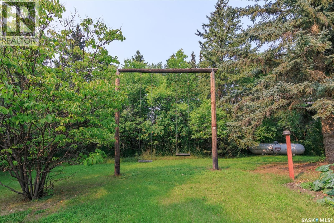
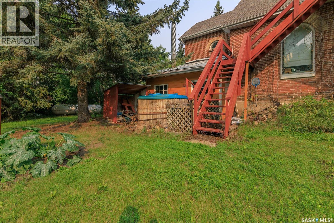
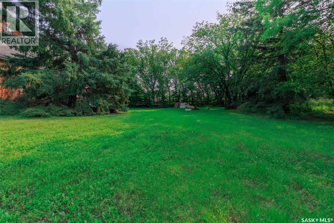
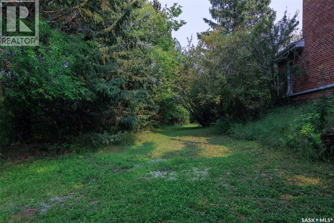
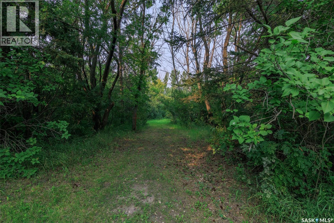
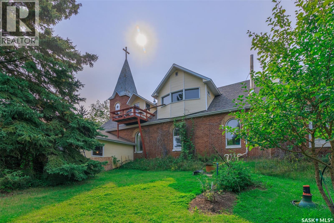
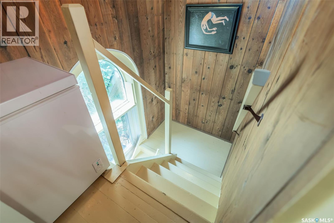
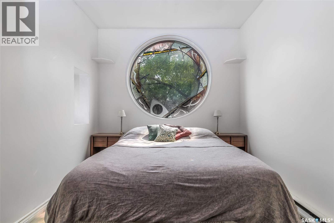
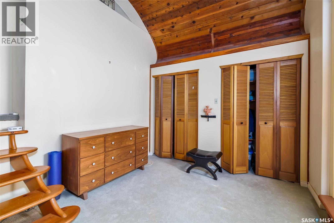
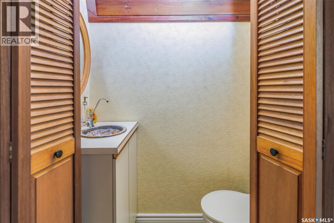
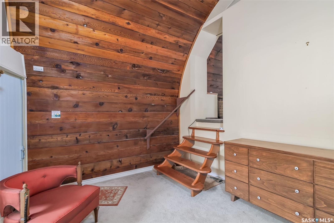
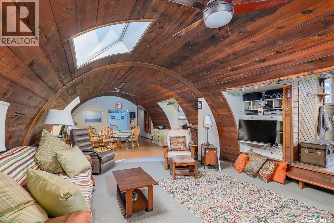
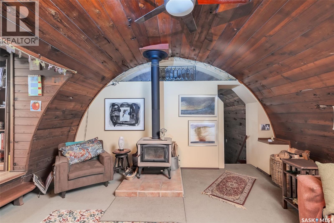
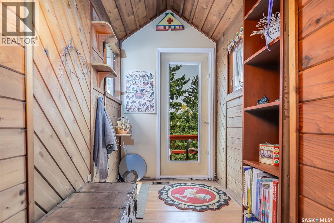
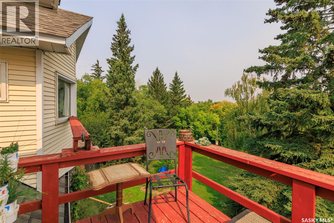
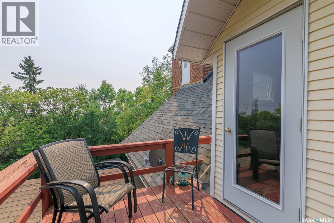
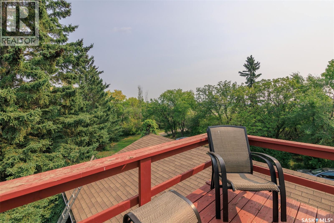
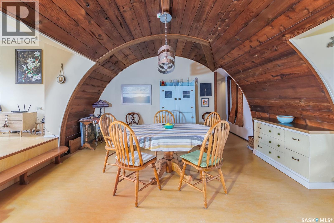
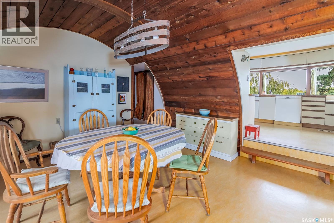
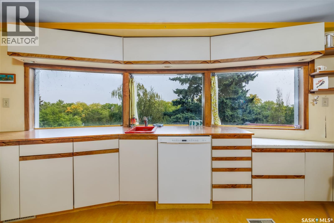
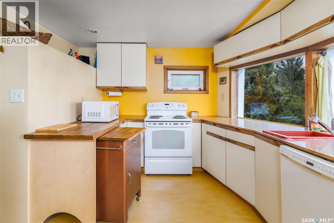
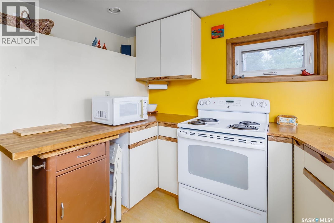
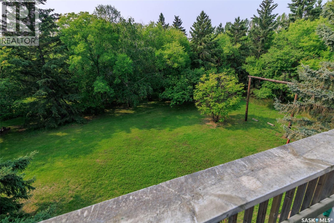
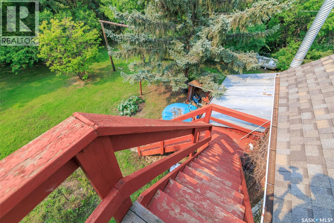
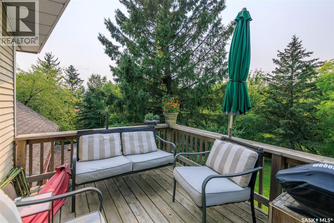
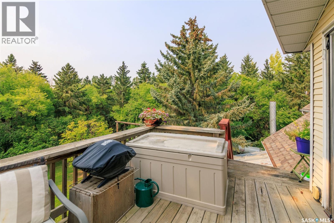
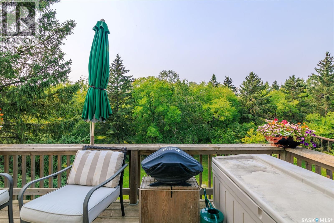
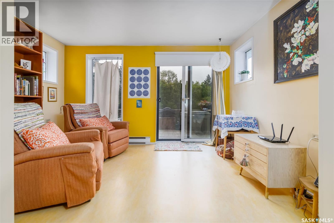
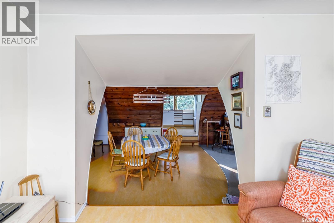
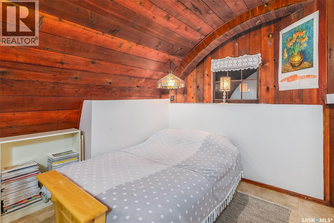
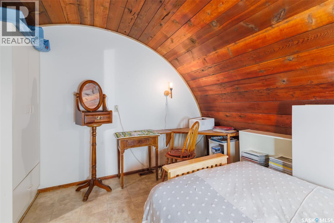
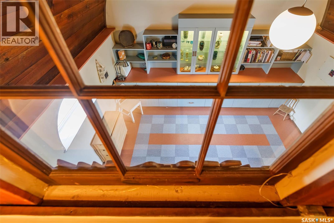
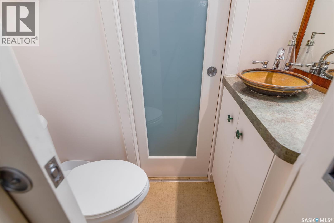
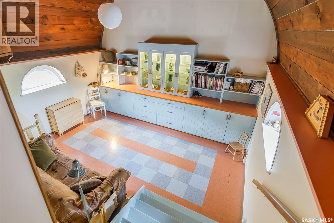
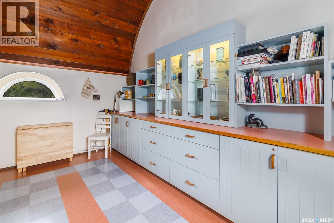
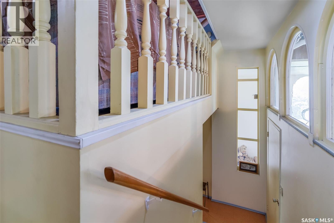
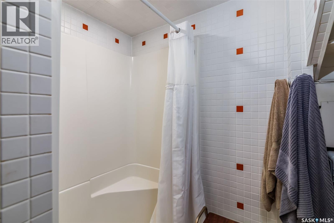
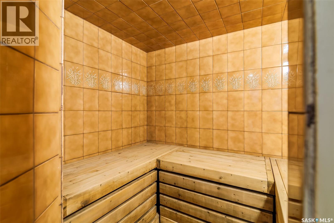
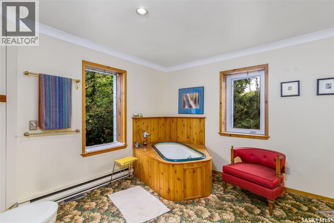
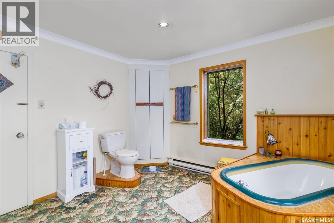
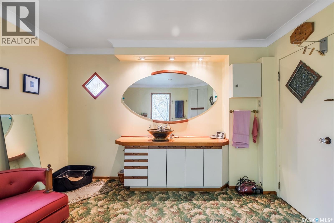
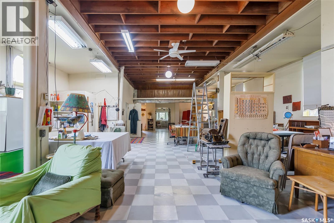
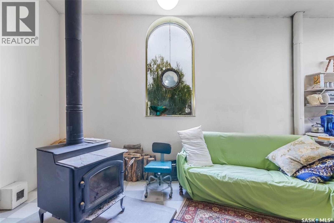
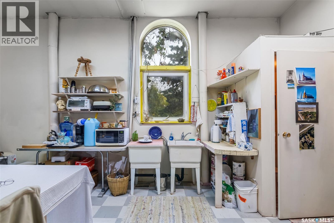
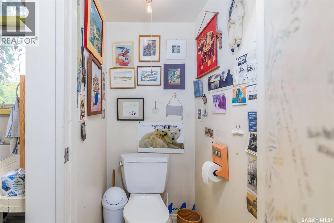
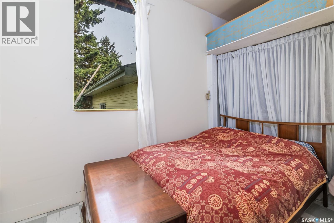
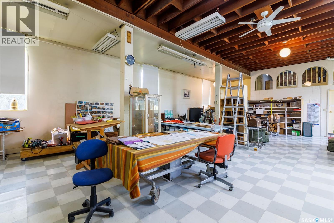
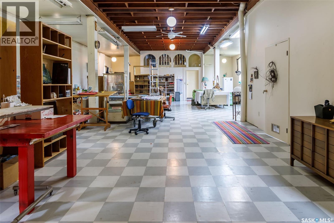
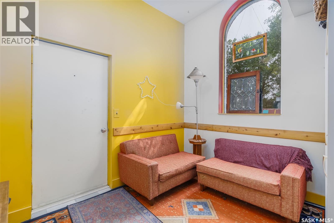
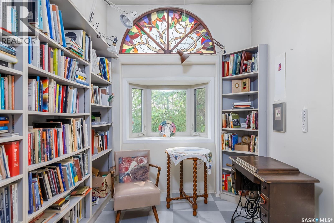
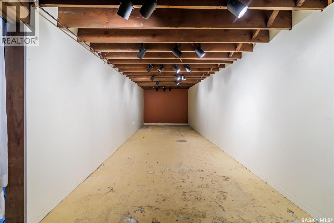
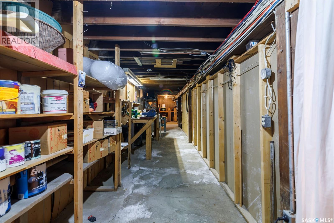
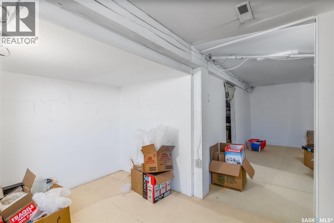
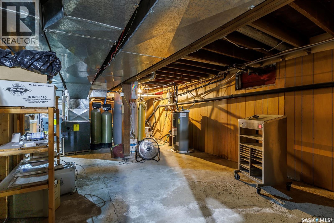
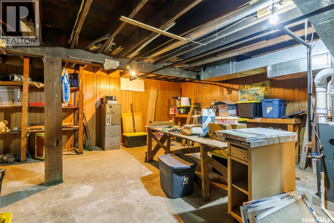
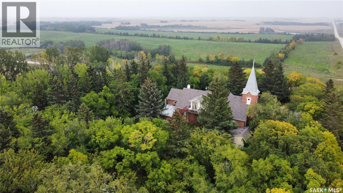
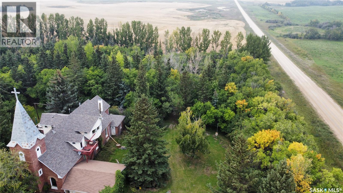
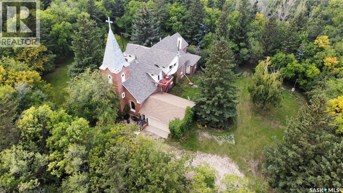
Discover a truly one-of-a-kind 4.3-acre property just 15 minutes from Humboldt, under an hour to Jansen Mine, and a little over an hour to Saskatoon. Originally constructed as a brick church in 1926, this remarkable property was thoughtfully transformed over 40 years ago into an inspiring live/work/create space while preserving its character through original wood ceilings, exposed architectural details, and stunning stained-glass windows. Surrounded by mature trees, meadows, landscaped lawns, and peaceful outdoor gathering areas, it offers exceptional privacy and breathtaking views from both east- and west-facing balconies. With approximately 1,600 sq. ft. of living space on the upper level, 1,880 sq. ft. of open studio space on the main floor, and a 1,200 sq. ft. partially finished basement, the possibilities are endless. Whether you envision a private residence, artist's studio, event venue, retreat centre, workshop, boutique B&B, campground, or home-based business, this extraordinary property is ready for its next chapter. The home features three bedrooms, three half bathrooms, a full bathroom with an accessible standalone shower, an indoor four-person steam room, outdoor five-person hot tub, two wood-burning fireplaces, and a double attached garage. Numerous upgrades, including a new roof, upgraded electrical, water systems, and furnaces, provide peace of mind while maintaining the property's timeless charm. Many studio and living furnishings are included, making this an exceptional opportunity to own one of Saskatchewan's most distinctive properties. Long occupancy required. (id:62370)
Property Details
| MLS® Number | SK041844 |
| Property Type | Single Family |
| Community Features | School Bus |
| Features | Acreage, Treed, Corner Site, Rolling, Balcony |
Building
| Bathroom Total | 4 |
| Bedrooms Total | 3 |
| Appliances | Washer, Refrigerator, Dishwasher, Dryer, Freezer, Window Coverings, Garage Door Opener Remote(s) |
| Architectural Style | 2 Level |
| Basement Development | Partially Finished |
| Basement Type | Full (partially Finished) |
| Constructed Date | 1926 |
| Fireplace Fuel | Wood |
| Fireplace Present | Yes |
| Fireplace Type | Conventional |
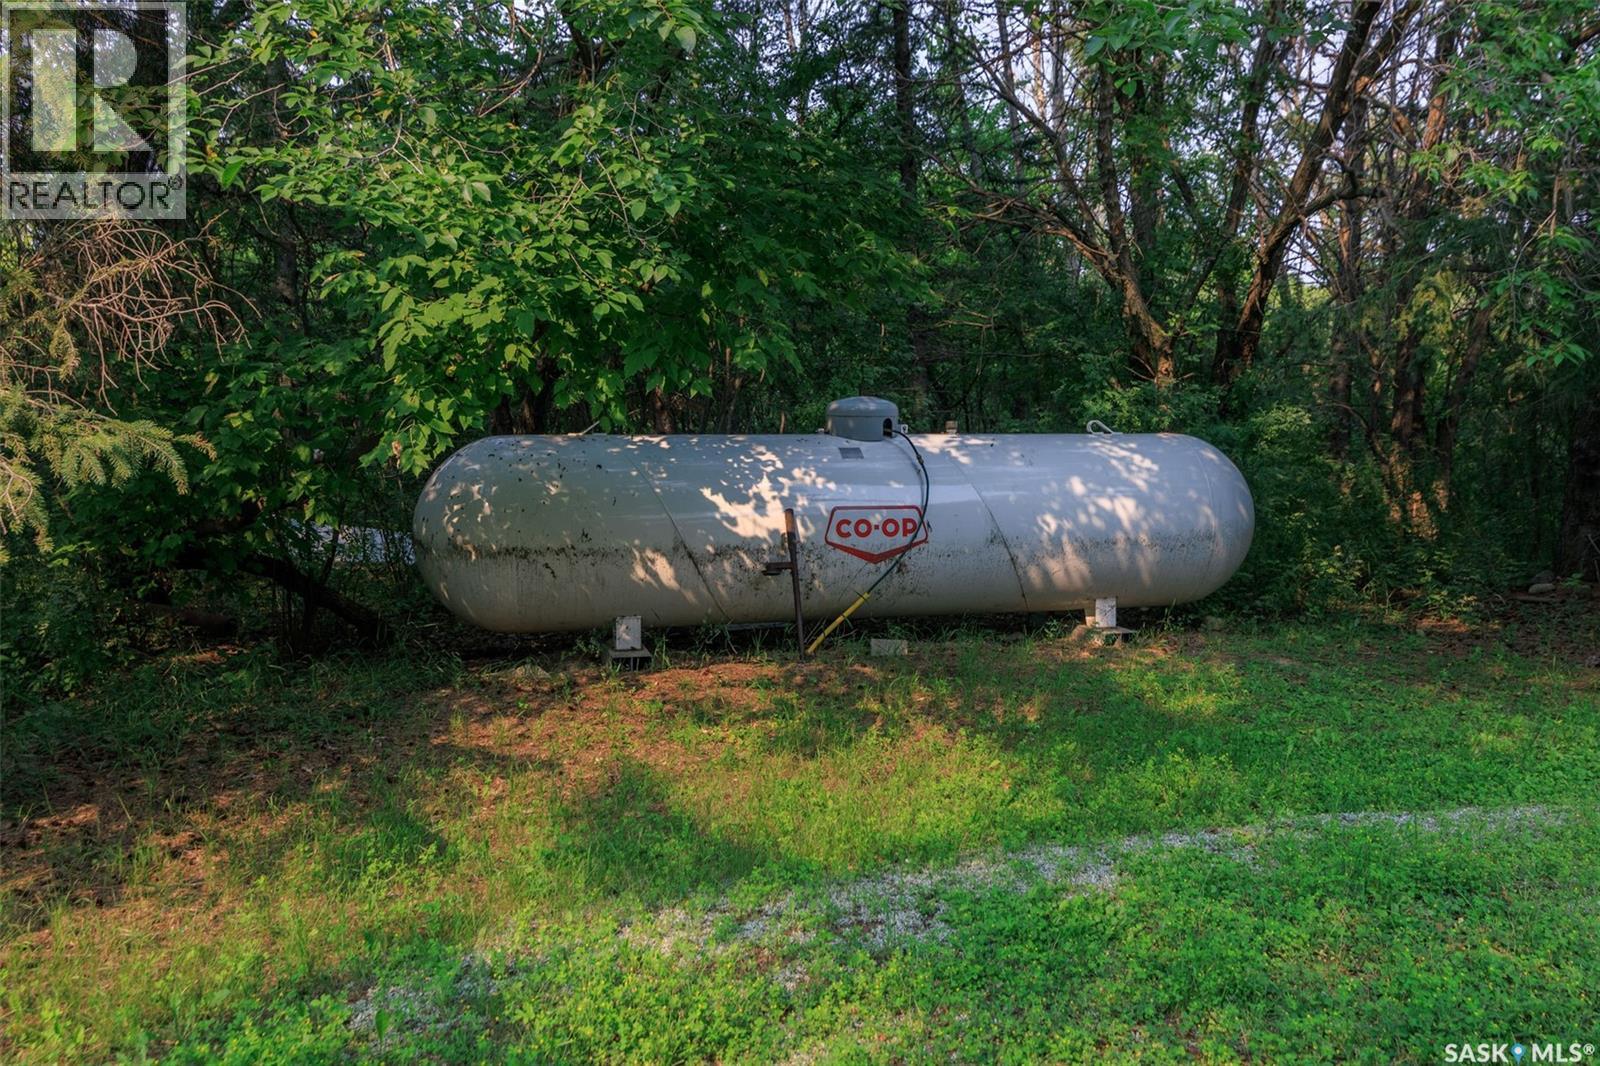
| Heating Fuel | Propane |
| Heating Type | Forced Air |
| Stories Total | 2 |
| Size Interior | 3,540 Ft2 |
| Type | House |
Parking
| Attached Garage | |
| Gravel | |
| Parking Space(s) | 6 |
Land
| Acreage | Yes |
| Landscape Features | Lawn |
| Size Frontage | 587 Ft |
| Size Irregular | 4.33 |
| Size Total | 4.33 Ac |
| Size Total Text | 4.33 Ac |
Rooms
| Level | Type | Length | Width | Dimensions |
|---|---|---|---|---|
| Second Level | Kitchen | 10 ft ,2 in | 14 ft ,3 in | 10 ft ,2 in x 14 ft ,3 in |
| Second Level | Living Room | 15 ft ,3 in | 18 ft ,3 in | 15 ft ,3 in x 18 ft ,3 in |
| Second Level | Dining Room | 15 ft ,3 in | 13 ft ,8 in | 15 ft ,3 in x 13 ft ,8 in |
| Second Level | 2pc Bathroom | Measurements not available | ||
| Second Level | Bedroom | 10 ft | 13 ft ,1 in | 10 ft x 13 ft ,1 in |
| Second Level | Den | 9 ft ,5 in | 12 ft | 9 ft ,5 in x 12 ft |
| Second Level | Bonus Room | 12 ft ,7 in | 14 ft ,6 in | 12 ft ,7 in x 14 ft ,6 in |
| Second Level | Primary Bedroom | 20 ft | 12 ft ,6 in | 20 ft x 12 ft ,6 in |
| Second Level | 2pc Bathroom | Measurements not available | ||
| Second Level | Dining Nook | 4 ft ,6 in | 8 ft | 4 ft ,6 in x 8 ft |
| Basement | Other | Measurements not available | ||
| Basement | Workshop | Measurements not available | ||
| Main Level | Foyer | 10 ft | 12 ft | 10 ft x 12 ft |
| Main Level | Workshop | 30 ft | 50 ft | 30 ft x 50 ft |
| Main Level | Bedroom | 7 ft ,5 in | 9 ft ,6 in | 7 ft ,5 in x 9 ft ,6 in |
| Main Level | 3pc Bathroom | Measurements not available | ||
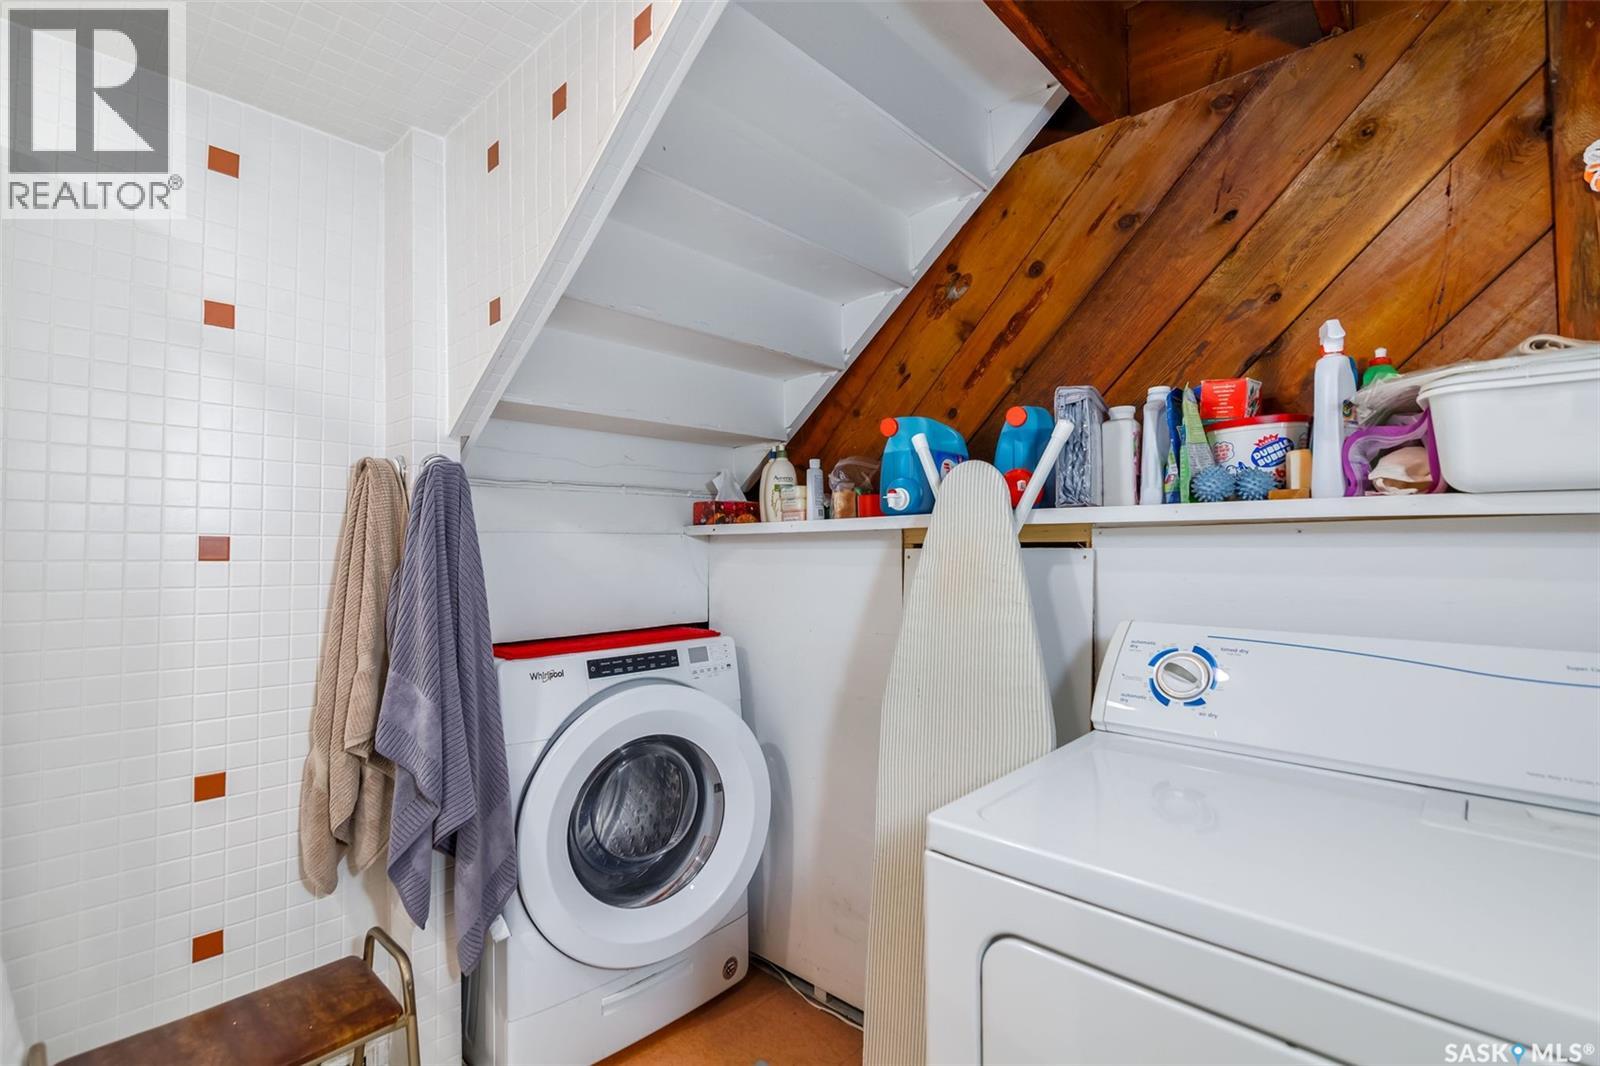
| Main Level | Laundry Room | 7 ft | 7 ft ,2 in | 7 ft x 7 ft ,2 in |



The trademarks REALTOR®, REALTORS®, and the REALTOR® logo are controlled by The Canadian Real Estate Association (CREA) and identify real estate professionals who are members of CREA. The trademarks MLS®, Multiple Listing Service® and the associated logos are owned by The Canadian Real Estate Association (CREA) and identify the quality of services provided by real estate professionals who are members of CREA. The trademark DDF® is owned by The Canadian Real Estate Association (CREA) and identifies CREA's Data Distribution Facility (DDF®)
July 08 2026 12:51:22
Saskatchewan REALTORS® Association
Coldwell Banker Signature