
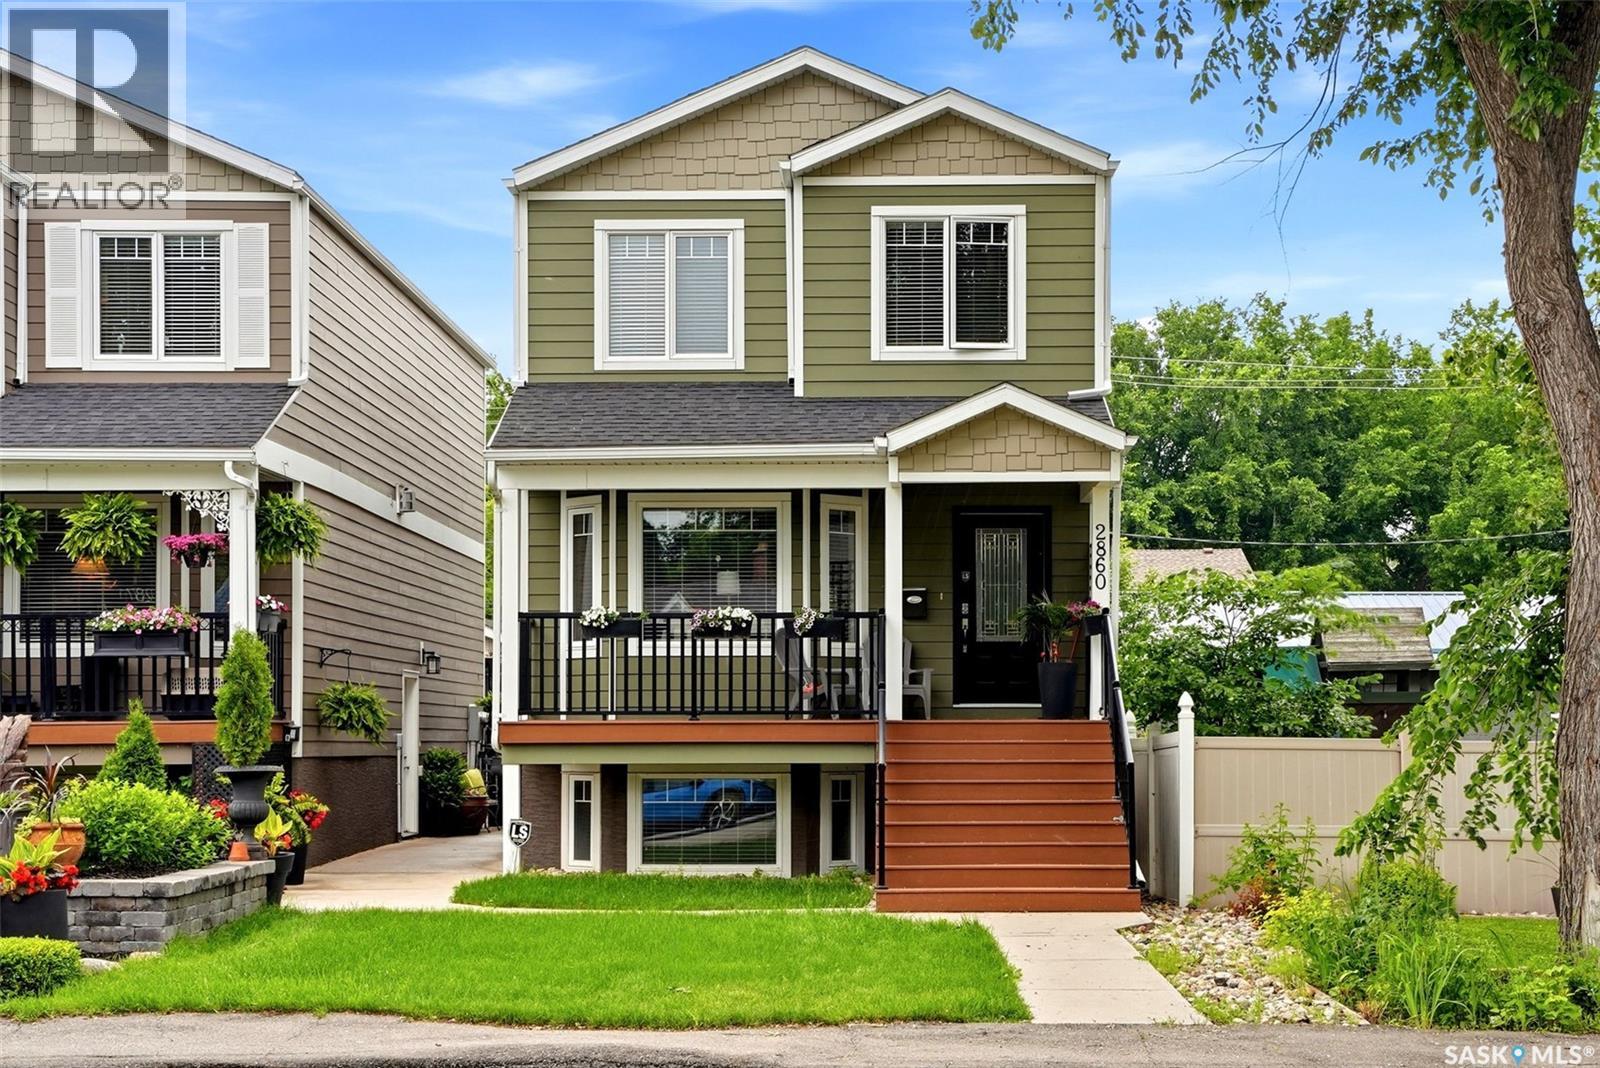
2860 Garnet Street Regina, Saskatchewan S4S 1W9

$569,900
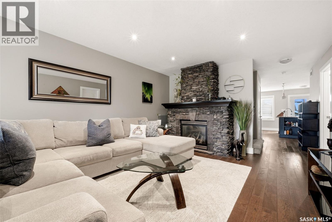
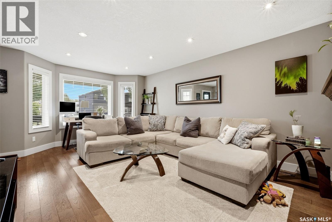
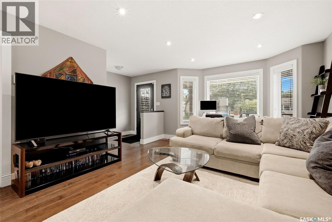
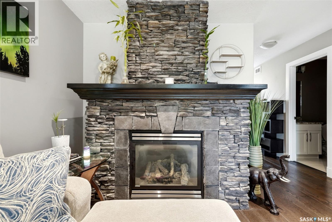
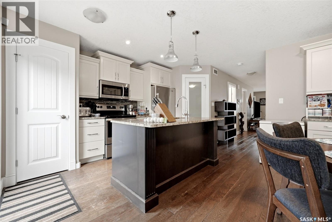
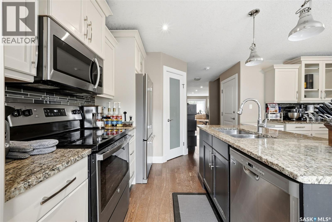
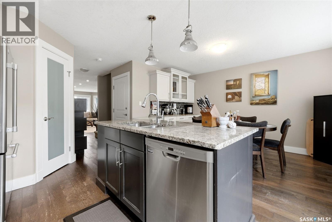
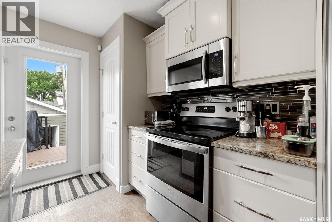
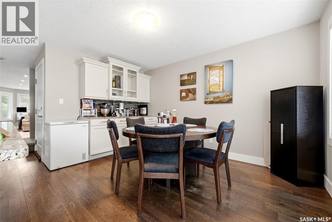
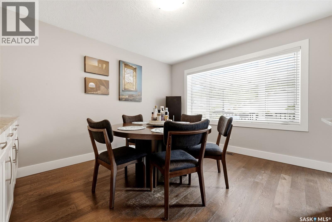
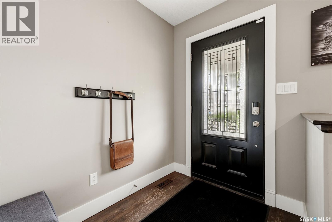
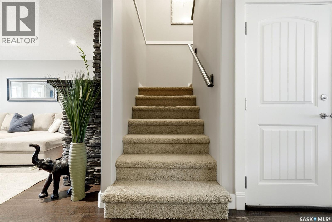
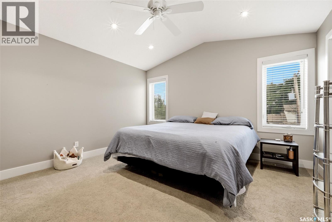
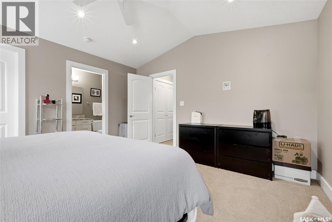
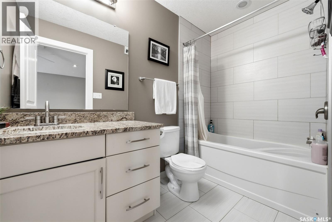
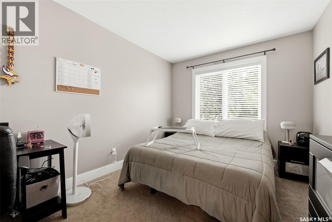
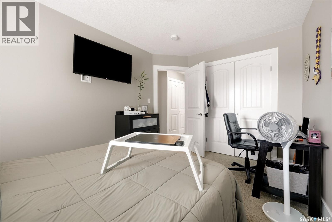
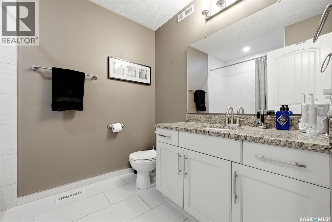
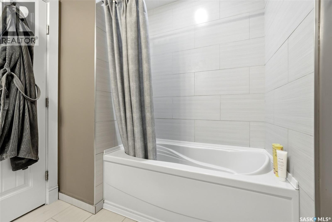
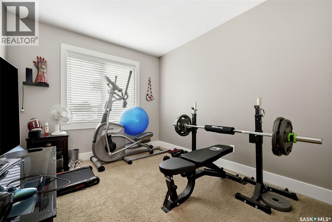
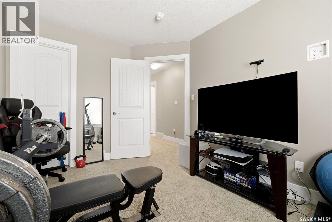
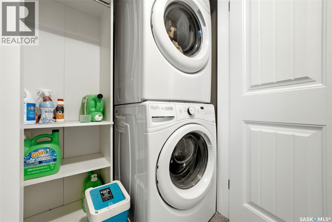
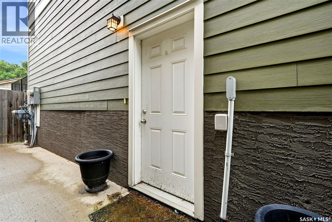
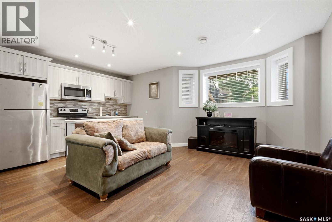
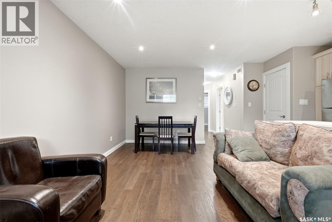
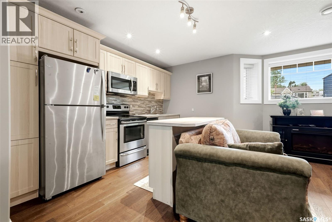
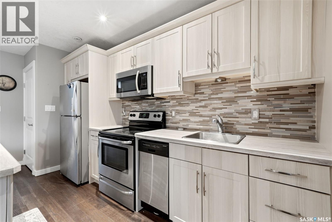
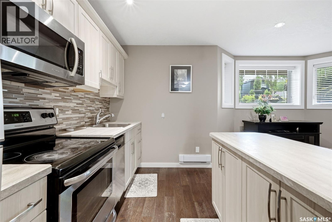
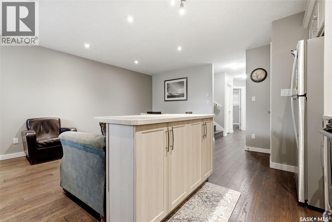
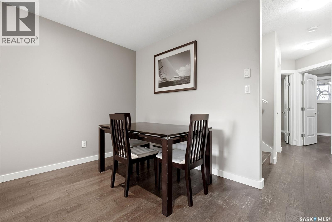
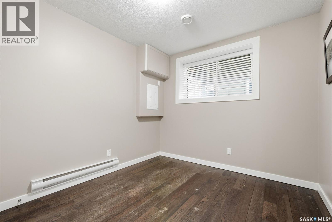
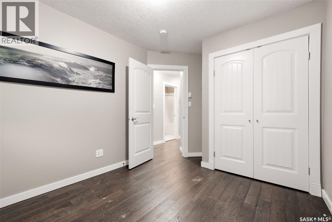
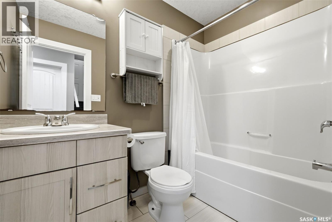
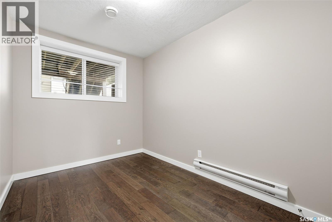
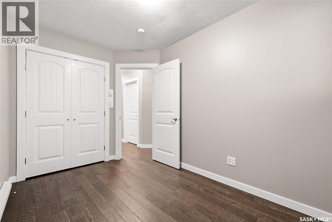
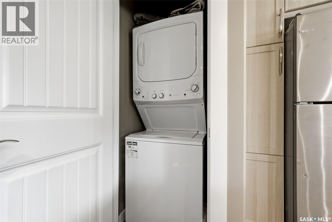
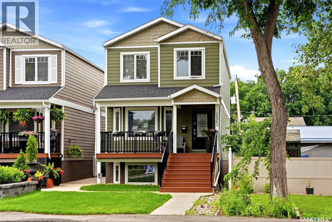
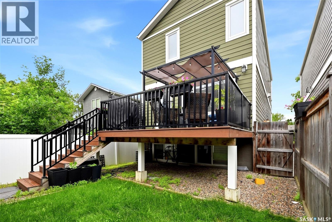
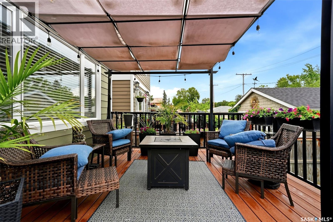
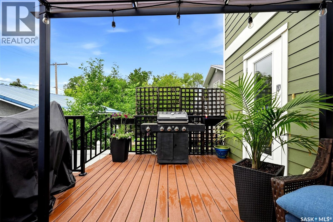
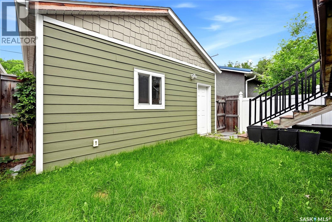
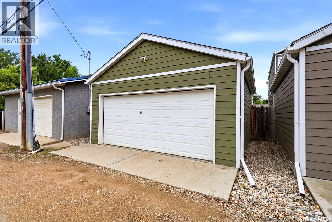
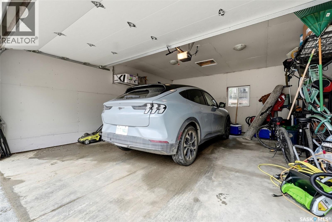
Welcome to this exceptional custom built home in the highly sought after Lakeview neighbourhood. Built in 2014, this impeccably maintained property offers nearly 2,400 sq. ft. of finished living space, including a fully self contained regulation basement suite, perfect for generating rental income or accommodating extended family. Ideally located just steps from the Saskatchewan Legislative Building, Wascana Park, Kiwanis Park and Cathedral Village, with easy access to downtown, the airport and Harbour Landing amenities. The bright, open concept main floor is filled with natural light from oversized windows and features a stunning stacked stone gas fireplace, granite countertops, modern white cabinetry, stainless steel appliances, a corner pantry, three spacious bedrooms and convenient main floor laundry. The regulation basement suite is equally impressive, offering two bedrooms, a full bathroom, large windows, engineered hardwood flooring, contemporary finishes, stainless steel appliances and its own private laundry. Outside, enjoy the beautifully landscaped, fully fenced yard complete with a large composite deck with privacy panels and a double detached garage. Quality construction includes an ICF foundation, pile foundation system, truss construction beneath the basement floor, crawl space and maintenance free exterior. A door between the main home and suite offers flexibility for multigenerational living or can be converted to a closet for complete separation. A rare opportunity to own a quality built home in one of Regina's most desirable neighbourhoods with the added benefit of an income producing regulation suite. (id:62370)
Property Details
| MLS® Number | SK041778 |
| Property Type | Single Family |
| Neigbourhood | Lakeview RG |
| Features | Treed, Lane, Rectangular |
| Structure | Deck |
Building
| Bathroom Total | 4 |
| Bedrooms Total | 5 |
| Appliances | Washer, Refrigerator, Dishwasher, Dryer, Microwave, Window Coverings, Garage Door Opener Remote(s), Stove |
| Architectural Style | 2 Level |
| Basement Development | Finished |
| Basement Type | Full (finished) |
| Constructed Date | 2014 |
| Construction Style Attachment | Attached |
| Cooling Type | Central Air Conditioning, Air Exchanger |
| Fireplace Fuel | Gas |
| Fireplace Present | Yes |
| Fireplace Type | Conventional |
| Heating Fuel | Electric, Natural Gas |
| Heating Type | Forced Air |
| Stories Total | 2 |
| Size Interior | 1,650 Ft2 |
| Type | Duplex |
Parking
| Detached Garage | |
| Parking Space(s) | 2 |
Land
| Acreage | No |
| Fence Type | Fence |
| Landscape Features | Lawn |
| Size Irregular | 3125.00 |
| Size Total | 3125 Sqft |
| Size Total Text | 3125 Sqft |
Rooms
| Level | Type | Length | Width | Dimensions |
|---|---|---|---|---|
| Second Level | Primary Bedroom | 13 ft ,3 in | 13 ft ,5 in | 13 ft ,3 in x 13 ft ,5 in |
| Second Level | Other | 4 ft ,11 in | 6 ft ,5 in | 4 ft ,11 in x 6 ft ,5 in |
| Second Level | 4pc Ensuite Bath | 4 ft ,11 in | 9 ft ,2 in | 4 ft ,11 in x 9 ft ,2 in |
| Second Level | Bedroom | 9 ft ,1 in | 12 ft ,5 in | 9 ft ,1 in x 12 ft ,5 in |
| Second Level | Bedroom | 9 ft ,1 in | 13 ft ,8 in | 9 ft ,1 in x 13 ft ,8 in |
| Second Level | 4pc Bathroom | 5 ft ,3 in | 8 ft ,8 in | 5 ft ,3 in x 8 ft ,8 in |
| Second Level | Laundry Room | Measurements not available | ||
| Basement | Living Room | 9 ft ,10 in | 11 ft ,9 in | 9 ft ,10 in x 11 ft ,9 in |
| Basement | Dining Room | 7 ft ,9 in | 8 ft ,5 in | 7 ft ,9 in x 8 ft ,5 in |
| Basement | Kitchen | 7 ft ,4 in | 12 ft ,4 in | 7 ft ,4 in x 12 ft ,4 in |
| Basement | Bedroom | 9 ft ,2 in | 12 ft ,10 in | 9 ft ,2 in x 12 ft ,10 in |
| Basement | Bedroom | 7 ft ,8 in | 11 ft ,8 in | 7 ft ,8 in x 11 ft ,8 in |
| Basement | 4pc Bathroom | 4 ft ,11 in | 7 ft ,11 in | 4 ft ,11 in x 7 ft ,11 in |
| Basement | Laundry Room | Measurements not available | ||
| Basement | Other | Measurements not available | ||
| Main Level | Living Room | 18 ft | 13 ft ,1 in | 18 ft x 13 ft ,1 in |
| Main Level | Dining Room | 10 ft ,3 in | 13 ft ,5 in | 10 ft ,3 in x 13 ft ,5 in |
| Main Level | Kitchen | 13 ft ,5 in | 8 ft ,4 in | 13 ft ,5 in x 8 ft ,4 in |
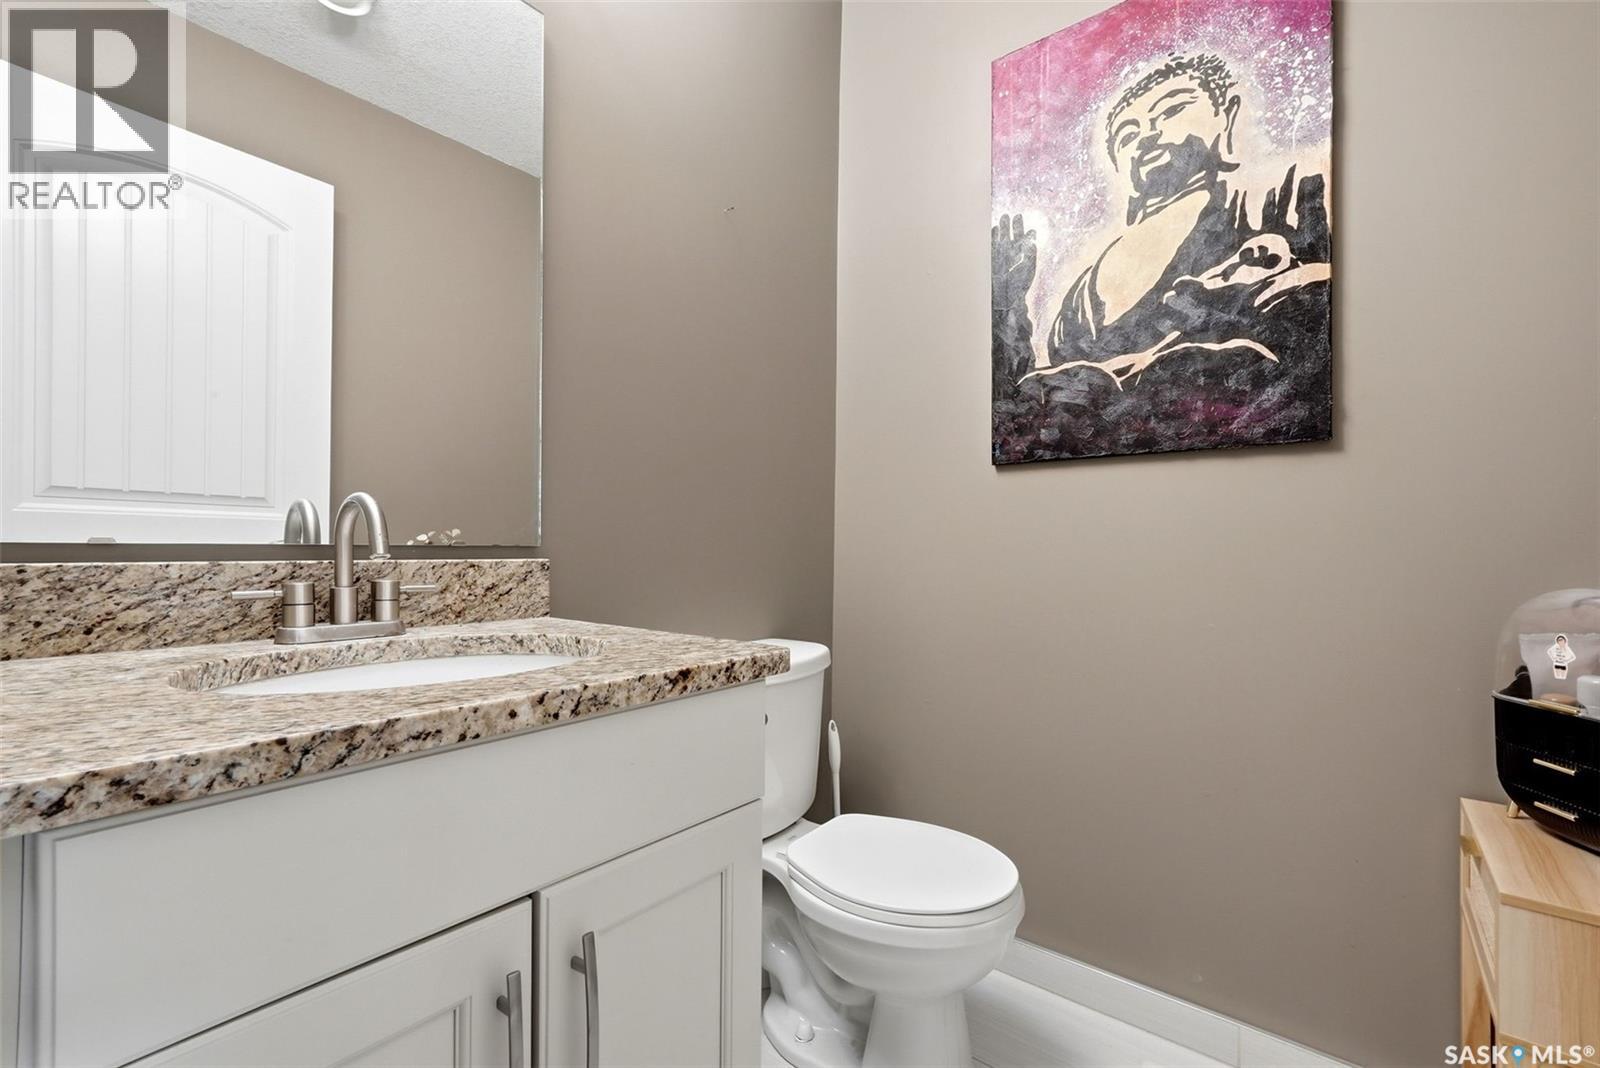
| Main Level | 2pc Bathroom | 5 ft | 5 ft ,1 in | 5 ft x 5 ft ,1 in |
| Main Level | Other | Measurements not available |



The trademarks REALTOR®, REALTORS®, and the REALTOR® logo are controlled by The Canadian Real Estate Association (CREA) and identify real estate professionals who are members of CREA. The trademarks MLS®, Multiple Listing Service® and the associated logos are owned by The Canadian Real Estate Association (CREA) and identify the quality of services provided by real estate professionals who are members of CREA. The trademark DDF® is owned by The Canadian Real Estate Association (CREA) and identifies CREA's Data Distribution Facility (DDF®)
July 07 2026 07:36:18
Saskatchewan REALTORS® Association
Coldwell Banker Local Realty