
232 Green Avenue Regina Beach, Saskatchewan S0G 4C0

$234,500
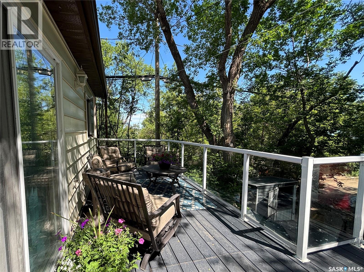
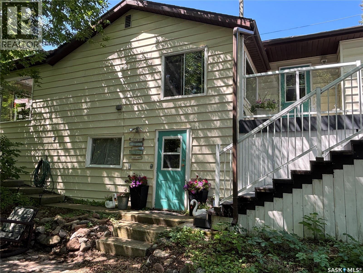
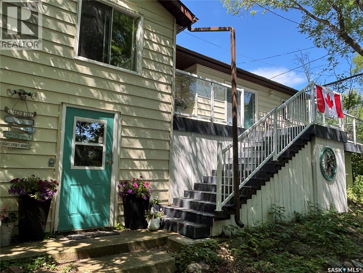
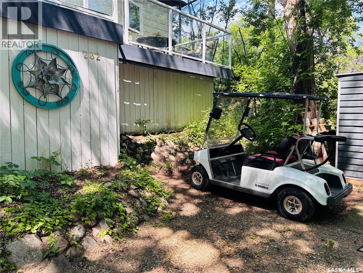
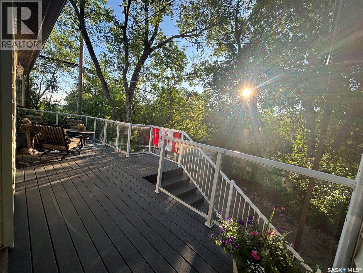
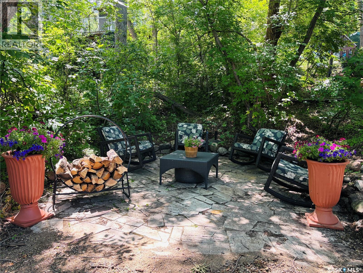
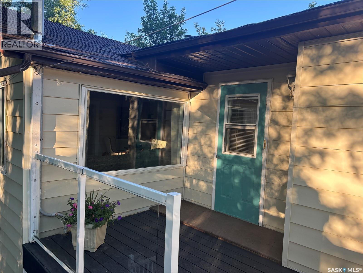
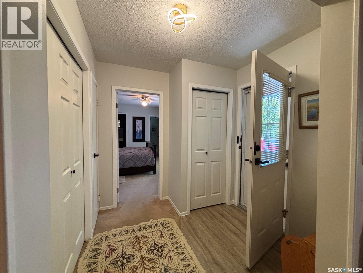
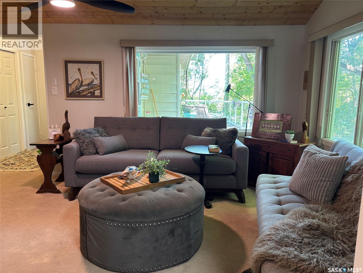
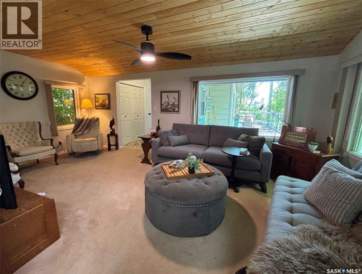
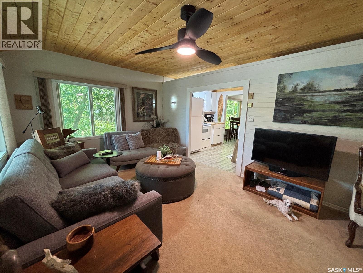
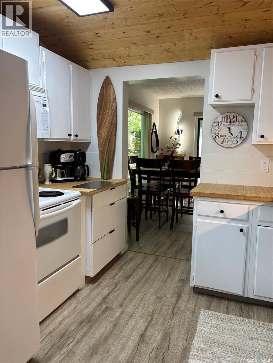
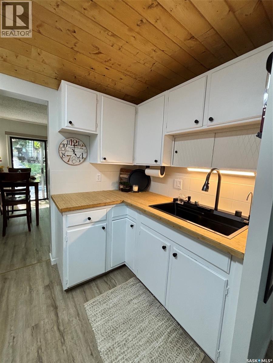
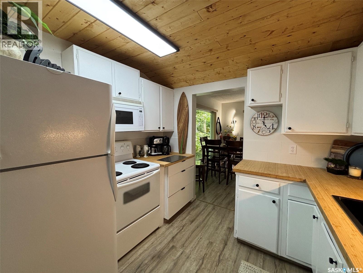
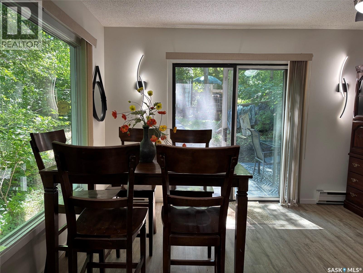
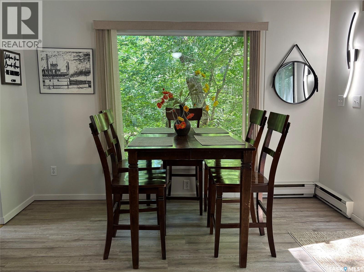
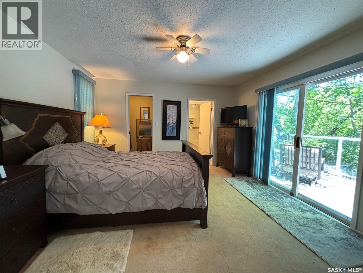
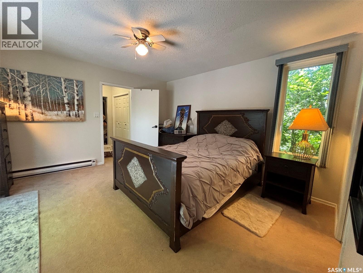
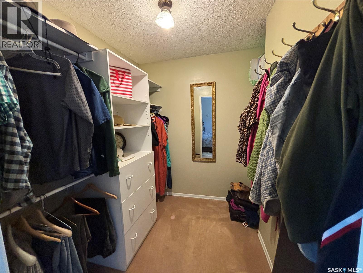
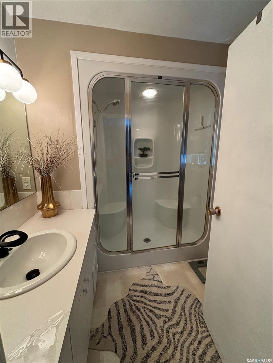
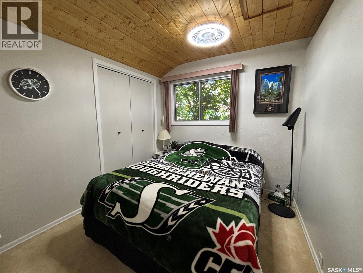
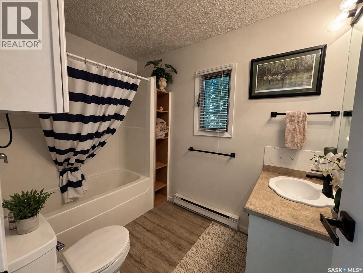
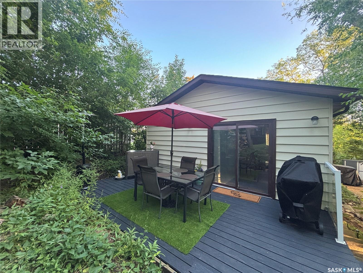
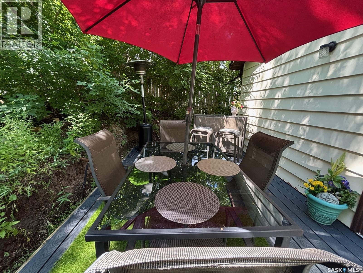
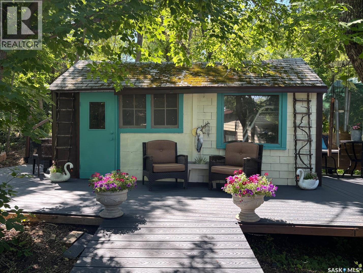
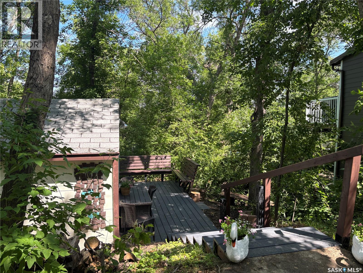
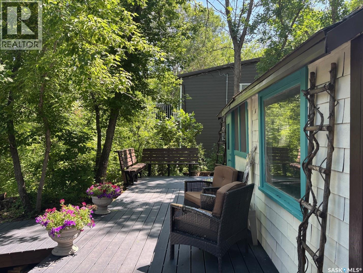
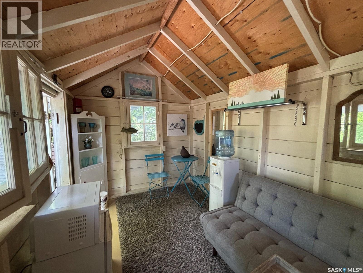
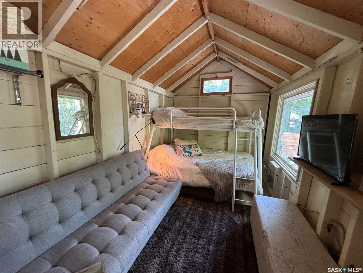
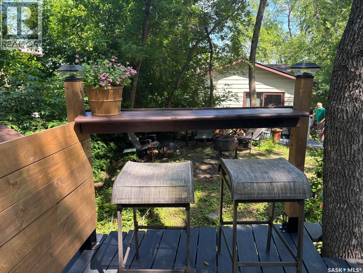
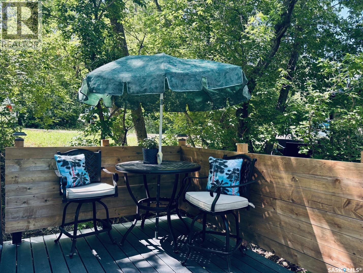
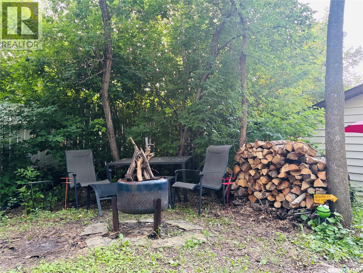
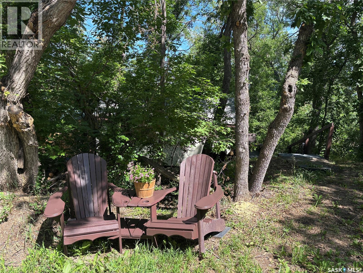
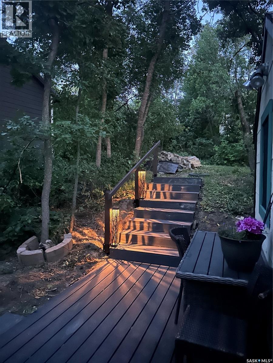
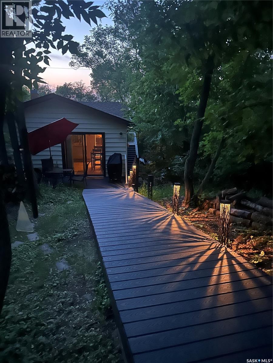
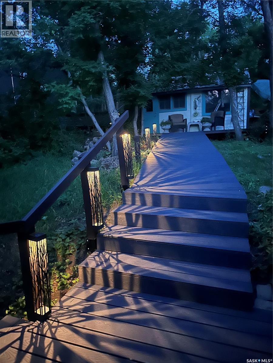
This charming 4-season beach property is only 45 minutes from Regina and offers a wonderful opportunity for a little retreat from the city. Tucked away on the west side of Regina Beach, this fully refreshed cottage features 2 bedrooms, 2 bathrooms, a bonus bunkhouse & everything you need in a beach property. Inside, the home has been freshly painted throughout with a beautiful pine ceiling & new vinyl plank flooring running throughout -giving the whole space a bright, updated feel. The kitchen has been fully refreshed with painted cabinets, a new countertop & sink and is open to both the living & dining room for a layout that's as practical as it is cozy. Updated lighting throughout, a new bathroom vanity & new hardware on cabinets & doors round out the interior refresh. Large bright windows fill the main living space with sunshine all day & in the evening you can curl up to the warmth of the gas fireplace. The master bedroom retreat is a spacious 175 sqft - large enough for a king bed & features a generous walk-in closet & 3 piece ensuite complete with a steam shower, the perfect treat after a beach day or afternoon of ice fishing. East facing patio doors off the master let the morning sun billow in & offer convenient access to the front deck, where you can see the lake -an ideal spot for a quiet morning coffee. Outside, you'll find 1200sqft of new composite Trex decking (2024 & 2025), new yard-scaping complete with a sit up bar area & bistro dining space overlooking one of the fire pits, and new shingles (2024) for worry-free ownership. The bunkie offers 142 sqft of bonus space and could potentially sleep 5 - outfitted with a fridge, coffee machine, microwave & TV - the perfect hideaway for kids or weekend guests. Within walking distance to the famous BlueBird Cafe on Centre St, the Regina Beach Yacht Club, ice cream at Sundae Times, or Friday night bingo -it really is the perfect place to relax and enjoy some time at the lake. Call for your private viewing today! (id:62370)
Property Details
| MLS® Number | SK041582 |
| Property Type | Single Family |
| Features | Treed, Lane, Rectangular |
| Structure | Deck |
Building
| Bathroom Total | 2 |
| Bedrooms Total | 2 |
| Appliances | Washer, Refrigerator, Dryer, Microwave, Window Coverings, Storage Shed, Stove |
| Architectural Style | Bungalow |
| Basement Development | Unfinished |
| Basement Type | Partial (unfinished) |
| Constructed Date | 1930 |
| Construction Style Attachment | Detached |
| Fireplace Fuel | Gas |
| Fireplace Present | Yes |
| Fireplace Type | Conventional |
| Heating Fuel | Electric |
| Heating Type | Baseboard Heaters |
| Stories Total | 1 |
| Size Interior | 1,046 Ft2 |
| Type | House |
Parking
| None | |
| Gravel | |
| Parking Space(s) | 4 |
Land
| Acreage | No |
| Size Frontage | 66 Ft |
| Size Irregular | 8712.00 |
| Size Total | 8712 Sqft |
| Size Total Text | 8712 Sqft |
Rooms
| Level | Type | Length | Width | Dimensions |
|---|---|---|---|---|
| Basement | Workshop | Measurements not available | ||
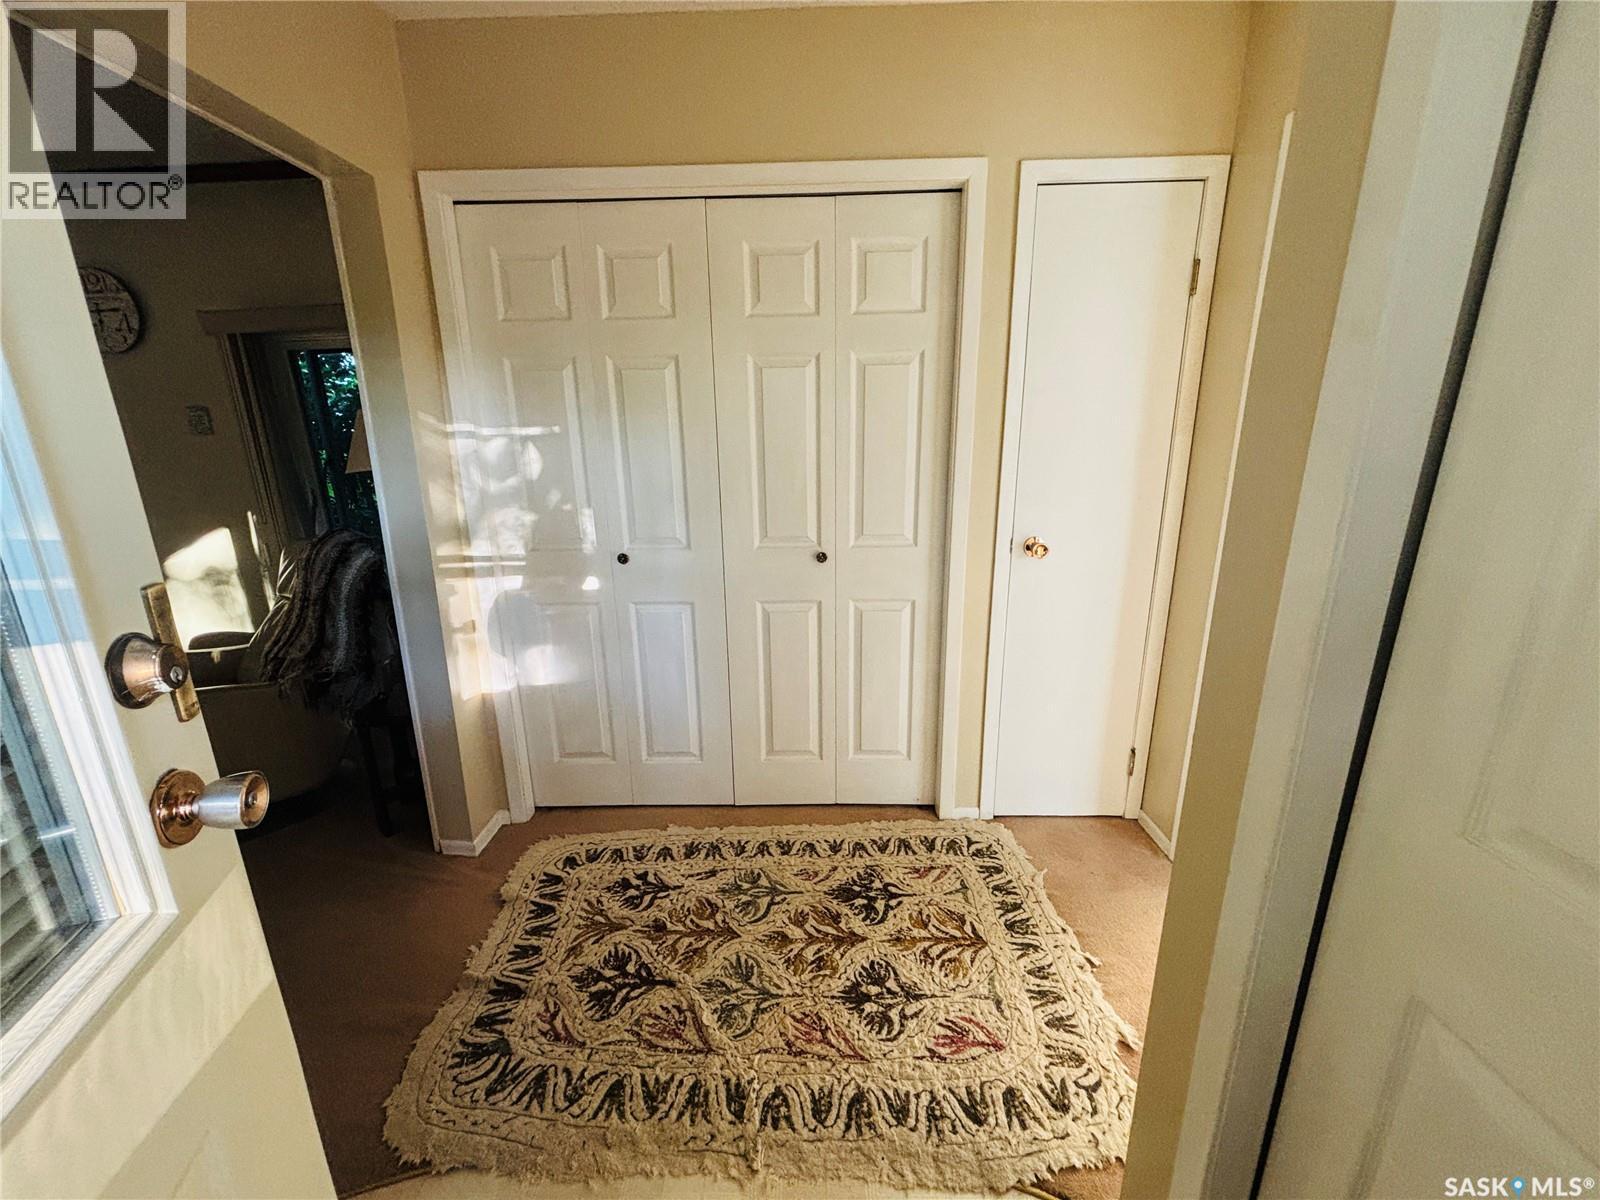
| Main Level | Foyer | 7 ft ,5 in | 5 ft ,7 in | 7 ft ,5 in x 5 ft ,7 in |
| Main Level | Living Room | 19 ft ,5 in | 10 ft ,8 in | 19 ft ,5 in x 10 ft ,8 in |
| Main Level | Kitchen | 9 ft ,6 in | 8 ft ,4 in | 9 ft ,6 in x 8 ft ,4 in |
| Main Level | Dining Room | 12 ft ,9 in | 11 ft ,5 in | 12 ft ,9 in x 11 ft ,5 in |
| Main Level | Primary Bedroom | 13 ft ,4 in | 13 ft ,8 in | 13 ft ,4 in x 13 ft ,8 in |
| Main Level | 3pc Ensuite Bath | Measurements not available | ||
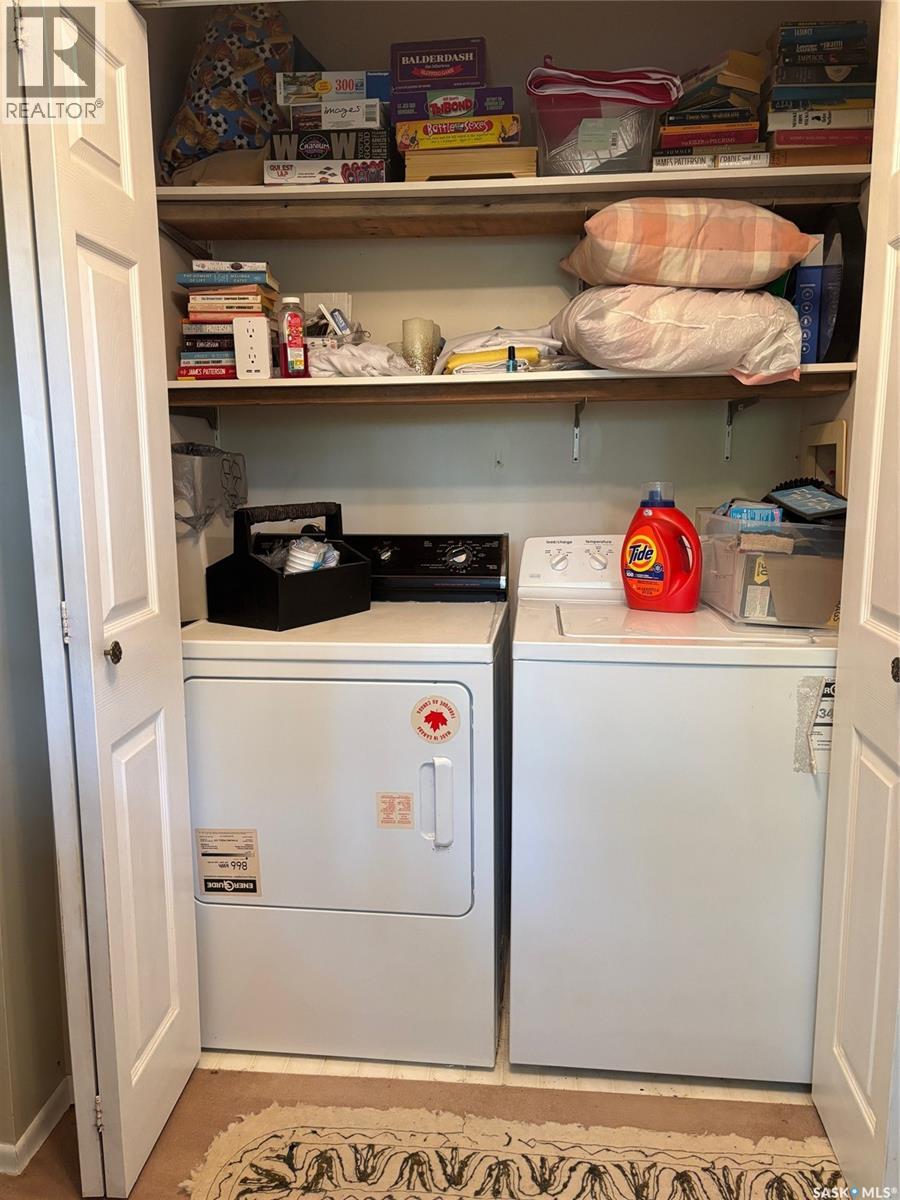
| Main Level | Laundry Room | Measurements not available | ||
| Main Level | Bedroom | 8 ft ,4 in | 9 ft ,4 in | 8 ft ,4 in x 9 ft ,4 in |
| Main Level | 4pc Bathroom | Measurements not available |



The trademarks REALTOR®, REALTORS®, and the REALTOR® logo are controlled by The Canadian Real Estate Association (CREA) and identify real estate professionals who are members of CREA. The trademarks MLS®, Multiple Listing Service® and the associated logos are owned by The Canadian Real Estate Association (CREA) and identify the quality of services provided by real estate professionals who are members of CREA. The trademark DDF® is owned by The Canadian Real Estate Association (CREA) and identifies CREA's Data Distribution Facility (DDF®)
August 21 2026 01:50:20
Saskatchewan REALTORS® Association
Coldwell Banker Local Realty