
450 3605 Albert Street Regina, Saskatchewan S4S 7L4

$359,900Maintenance,
$614.72 Monthly
Maintenance,
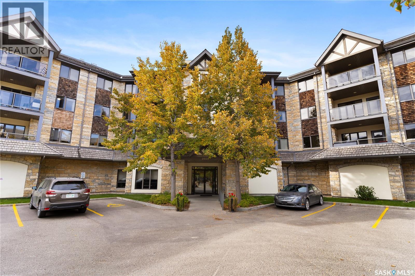
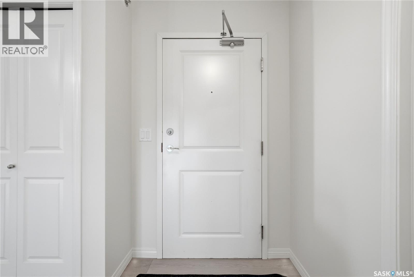
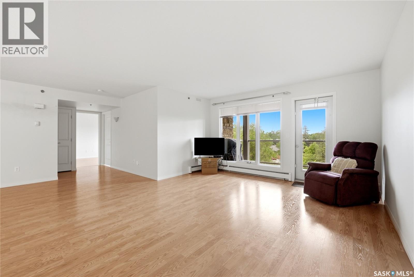
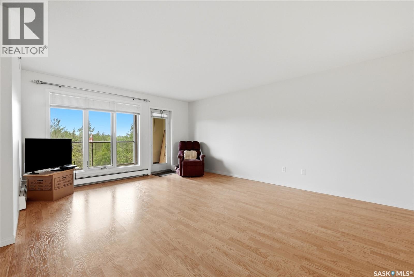
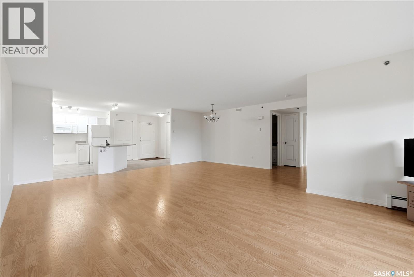
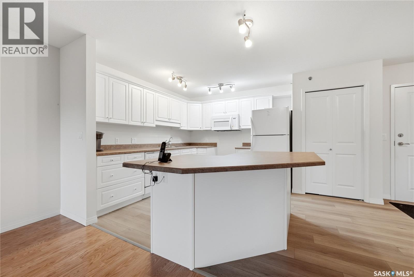
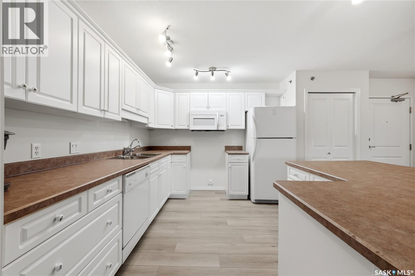
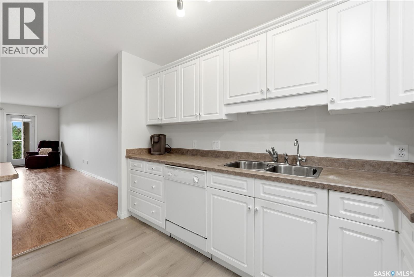
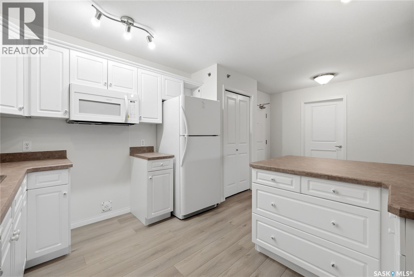
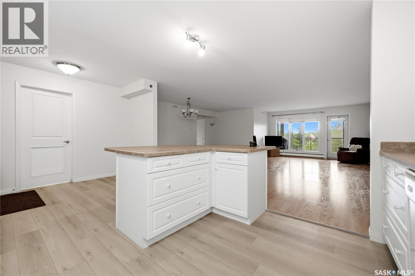
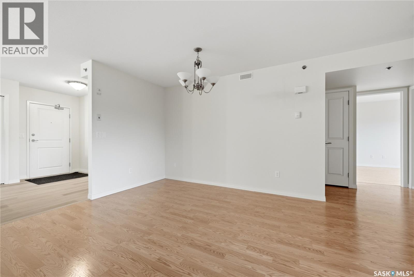
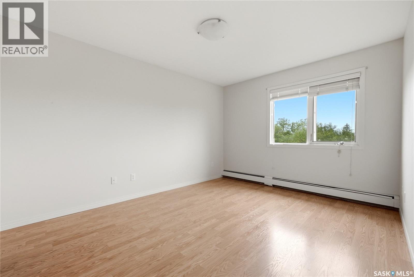
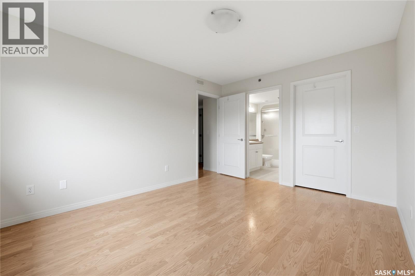
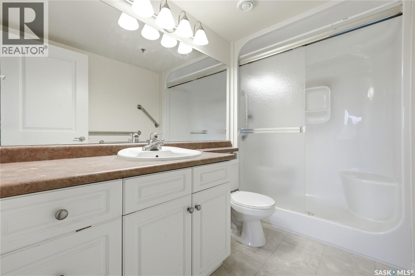
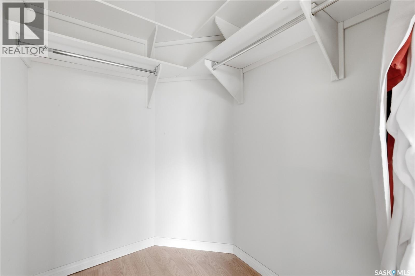
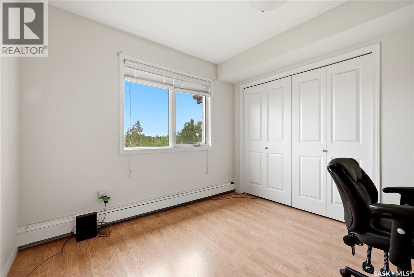
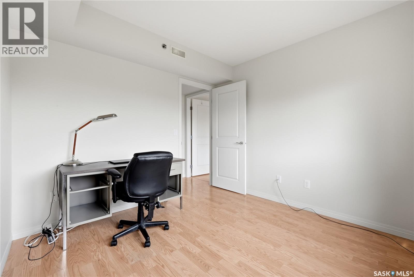
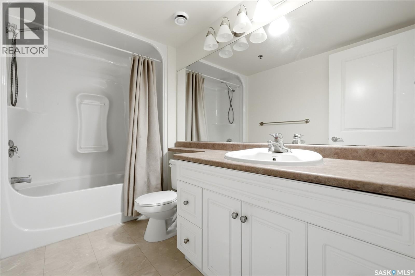
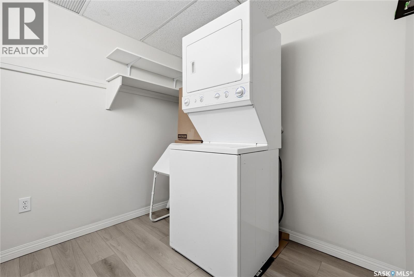
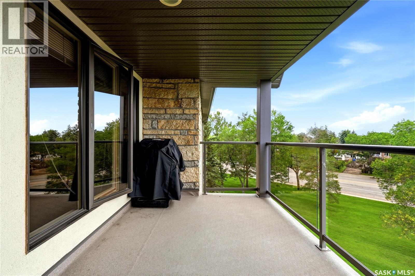
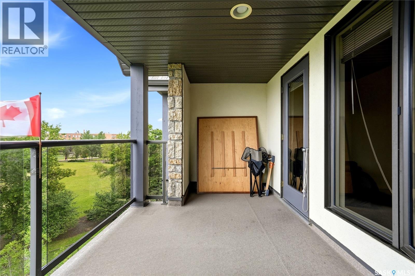
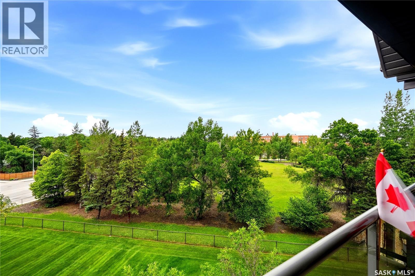
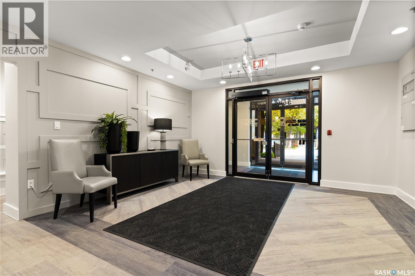
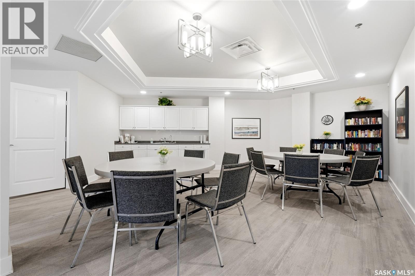
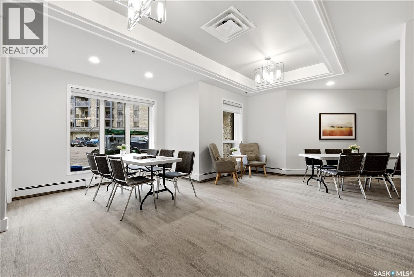
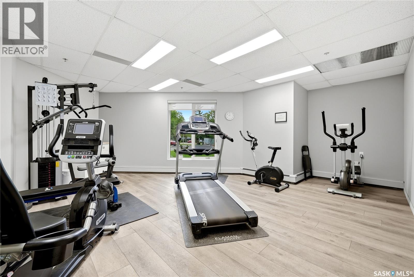
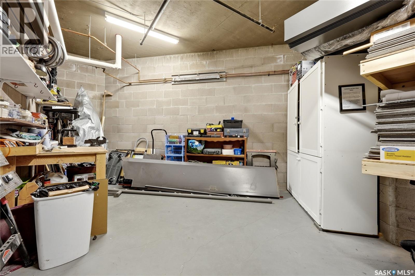
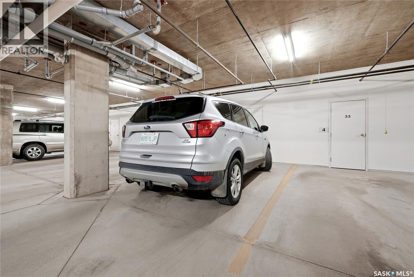
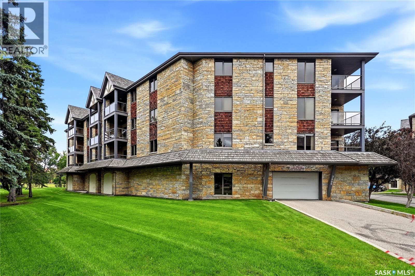
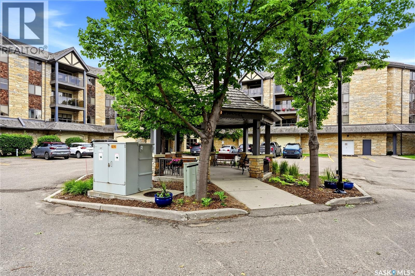
$614.72 MonthlyWelcome to the prestigious Marian Grande, one of Regina's most sought-after condominium communities. This beautifully maintained top-floor condo offers an exceptional blend of comfort, convenience, and carefree living, featuring 2 bedrooms, 2 bathrooms, and an inviting open-concept layout designed for both everyday living and entertaining. The spacious living and dining areas provide a warm, welcoming atmosphere for the daily activities or if guests are coming over! The well-appointed kitchen offers ample cabinetry, generous counter space, and a functional design that seamlessly connects to the main living area and has new laminate flooring. Step outside to your private balcony and enjoy peaceful views from this desirable top-floor location. The primary bedroom is spacious and is completed with a walk-in closet and private ensuite bathroom! A second bedroom and full bathroom provide flexibility for guests, family members, or a home office. In-suite laundry and additional storage add to the convenience and practicality of this impressive home. Recent updates include: brand new stove, microwave hood fan, laminate flooring in kitchen and storage room, paint and taps in kitchen and bathrooms! Residents of Marian Grande enjoy a secure, well-managed building with excellent amenities, including an amenities room, fitness area, elevator access, workshop, visitor parking, and heated underground parking. Located in Regina's desirable south end, you'll be just minutes from Wascana Park, shopping, restaurants, medical services, and all the conveniences of Albert Street. Whether you're downsizing, seeking a low-maintenance lifestyle, or looking for a move-in-ready home in a prime location, this top-floor condo offers outstanding value in a highly regarded condominium community. A rare opportunity to enjoy comfort, security, and convenience in one exceptional package. As per the Seller’s direction, all offers will be presented on 07/14/2026 7:00PM. (id:62370)
Property Details
| MLS® Number | SK041672 |
| Property Type | Single Family |
| Neigbourhood | Hillsdale |
| Community Features | Pets Not Allowed |
| Features | Elevator, Wheelchair Access, Balcony |
Building
| Bathroom Total | 2 |
| Bedrooms Total | 2 |
| Amenities | Exercise Centre |
| Appliances | Washer, Refrigerator, Dishwasher, Dryer, Microwave, Window Coverings, Stove |
| Architectural Style | High Rise |
| Constructed Date | 2005 |
| Cooling Type | Central Air Conditioning |
| Heating Type | Baseboard Heaters, Hot Water |
| Size Interior | 1,251 Ft2 |
| Type | Apartment |
Parking
| Underground | 1 |
| Other | |
| Parking Space(s) | 1 |
Land
| Acreage | No |
Rooms
| Level | Type | Length | Width | Dimensions |
|---|---|---|---|---|
| Main Level | Foyer | 10 ft | 10 ft x Measurements not available | |
| Main Level | Kitchen | 11'2 x 13'11 | ||
| Main Level | Living Room | 24 ft | Measurements not available x 24 ft | |
| Main Level | Dining Room | 12'7 x 6'2 | ||
| Main Level | Storage | 7'3 x 7'3 | ||
| Main Level | 4pc Bathroom | Measurements not available | ||
| Main Level | Bedroom | 10 ft | 10 ft x Measurements not available | |
| Main Level | Bedroom | 13'4 x 10'6 | ||
| Main Level | 3pc Ensuite Bath | Measurements not available |



The trademarks REALTOR®, REALTORS®, and the REALTOR® logo are controlled by The Canadian Real Estate Association (CREA) and identify real estate professionals who are members of CREA. The trademarks MLS®, Multiple Listing Service® and the associated logos are owned by The Canadian Real Estate Association (CREA) and identify the quality of services provided by real estate professionals who are members of CREA. The trademark DDF® is owned by The Canadian Real Estate Association (CREA) and identifies CREA's Data Distribution Facility (DDF®)
July 07 2026 01:40:08
Saskatchewan REALTORS® Association
Coldwell Banker Local Realty